logo updated
  • SELLERS STRATEGY
  • SEARCH
    • MLS
    • New Constructions
  • FIND A COMMUNITY
    • View All Communities
    • Palm Beach County
    • Cities in Palm Beach County
      • Boca Raton
      • Boynton Beach
      • Delray Beach
      • Juno Beach Neighborhoods
      • Jupiter
      • Wellington
      • West Palm Beach
    • Broward County
    • Cities in Broward County
      • Parkland
  • RESOURCES
    • Home Buyer’s Success Guide
    • Your Home’s Value
    • Buyer & Seller Guides
    • Perfect Home Finder
    • Mortgage Calculator
  • BLOG
  • CONTACT
    • Contact Info
    • About Camila
Copy of LREG logo (1) – Copy
Menu
 
Menu
  • SELLERS STRATEGY
  • SEARCH
  • FIND A COMMUNITY
  • RESOURCES
  • BLOG
  • CONTACT
SEARCH
  • MLS
  • New Constructions
FIND A COMMUNITY
  • View All Communities
  • Palm Beach County
  • Cities in Palm Beach County
  • Broward County
  • Cities in Broward County
RESOURCES
  • Home Buyer’s Success Guide
  • Your Home’s Value
  • Buyer & Seller Guides
  • Perfect Home Finder
  • Mortgage Calculator
CONTACT
  • Contact Info
  • About Camila
Cities in Palm Beach County
  • Boca Raton
  • Boynton Beach
  • Delray Beach
  • Juno Beach Neighborhoods
  • Jupiter
  • Wellington
  • West Palm Beach
Cities in Broward County
  • Parkland
Company
  • Home
  • Success Stories
  • Blog
  • Accessibility
  • Contact
Real Estate
  • Buyers
  • Sellers
  • Featured Areas
  • Helpful Guides
Tools
  • Perfect Home Finder
  • What’s My Home Worth?
  • Mortgage Calculator
Address

[email protected]
1-888-321-2976
728 Quiet Valley Lane
Los Angeles
90017 CA

Property Search


Search
Dashboard
Listings
Searches
Sign in / Sign up
Save
Ask
Tour
Hide
Share
$21,850,000
302 Days On Site

13614 Rhone Circle
Palm Beach Gardens, FL 33410

For Sale|Single Family Residence|Active
6
Beds
10
Total Baths
8
Full Baths
2
Partial Baths
10,359
SqFt
$2,109
/SqFt
2026
Built
Subdivision:
FRENCHMANS CREEK
County:
Palm Beach

Due to the health concerns created by Coronavirus we are offering personal 1-1 online video walkthough tours where possible.
Call Now: 954-812-1412
Is this the listing for you? We can help make it yours.
954-812-1412
13614 Rhone Circle13614 Rhone Circle13614 Rhone Circle13614 Rhone Circle
Save
Ask
Tour
Hide
Share
Photos
Map
Nearby Listings
Virtual Tour

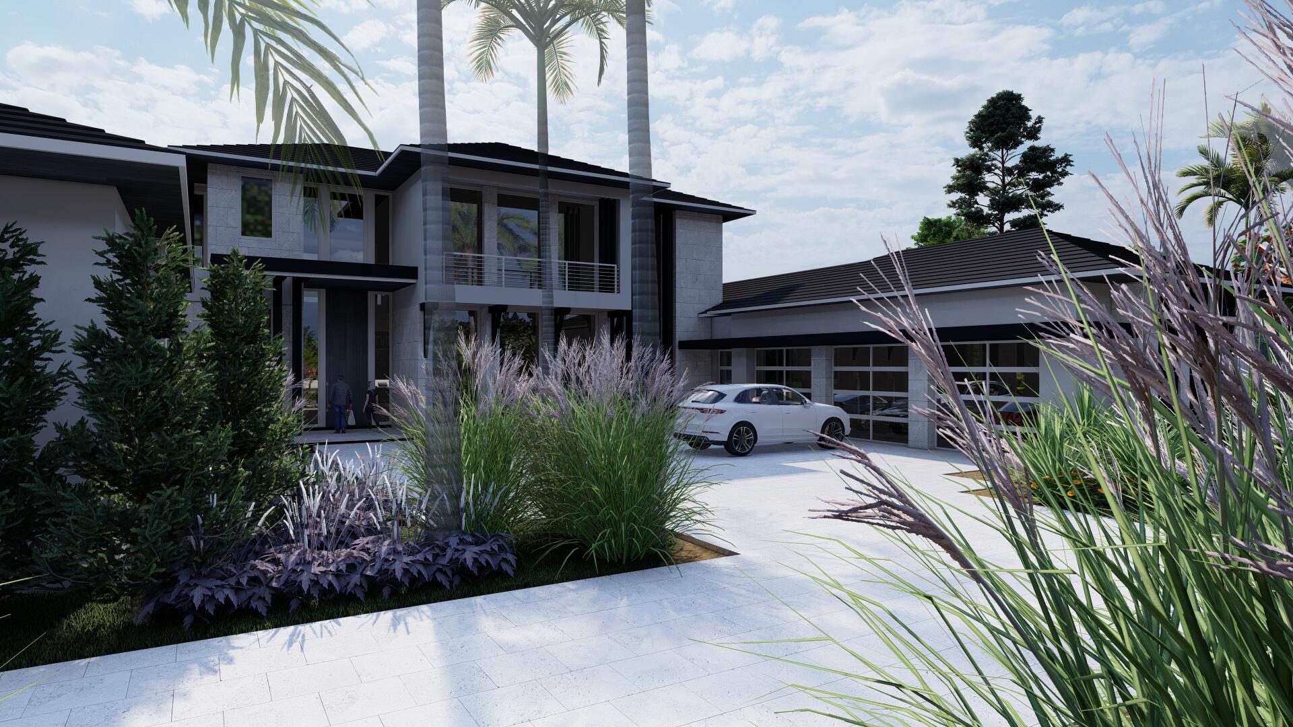
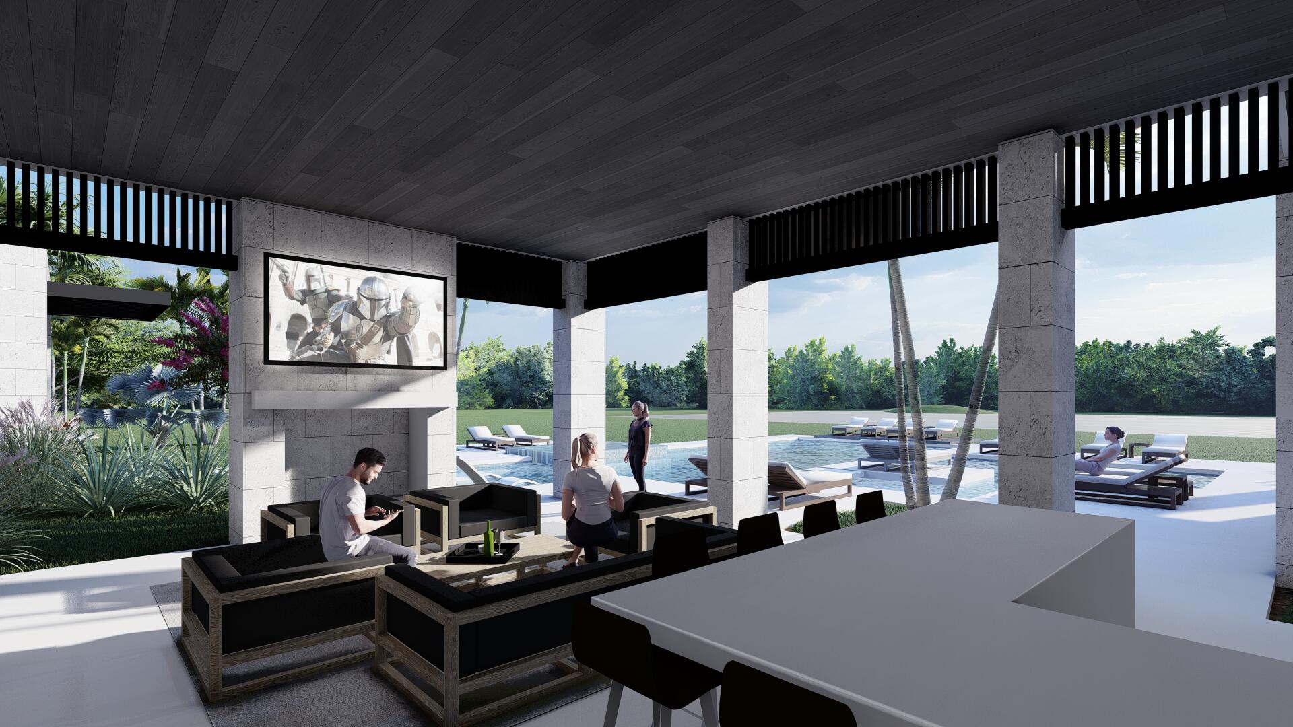
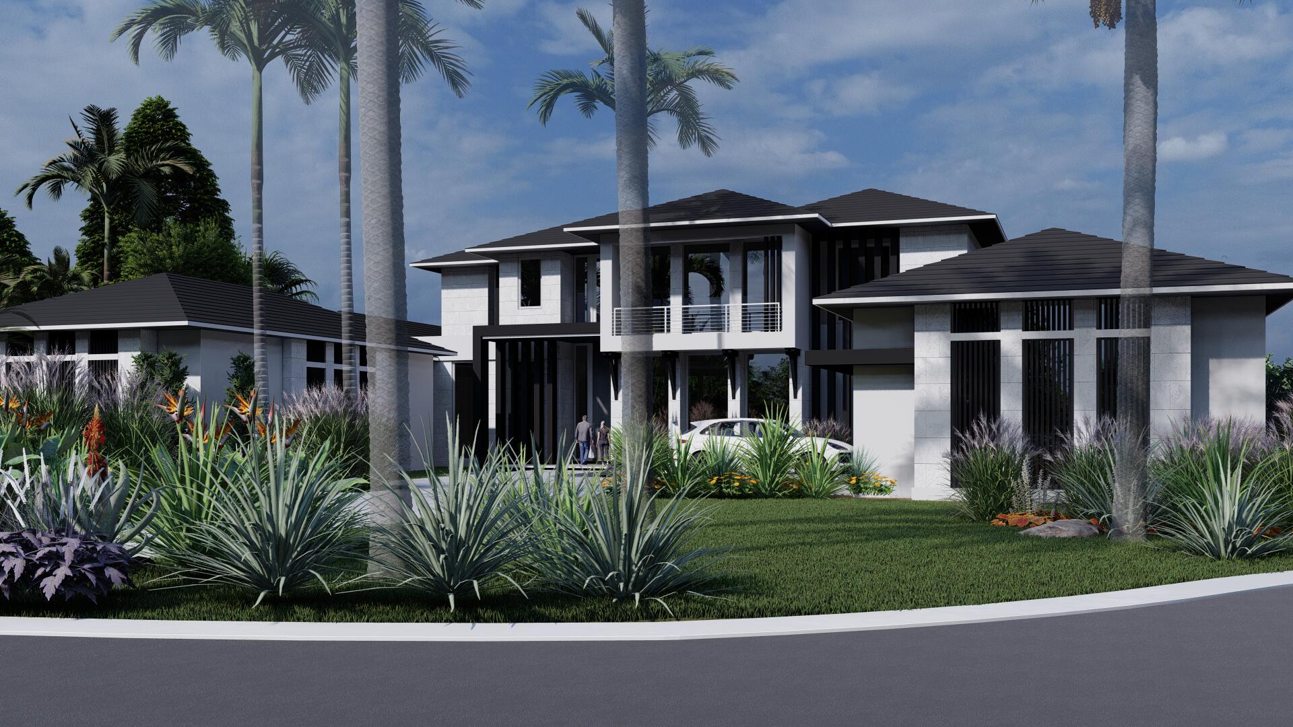
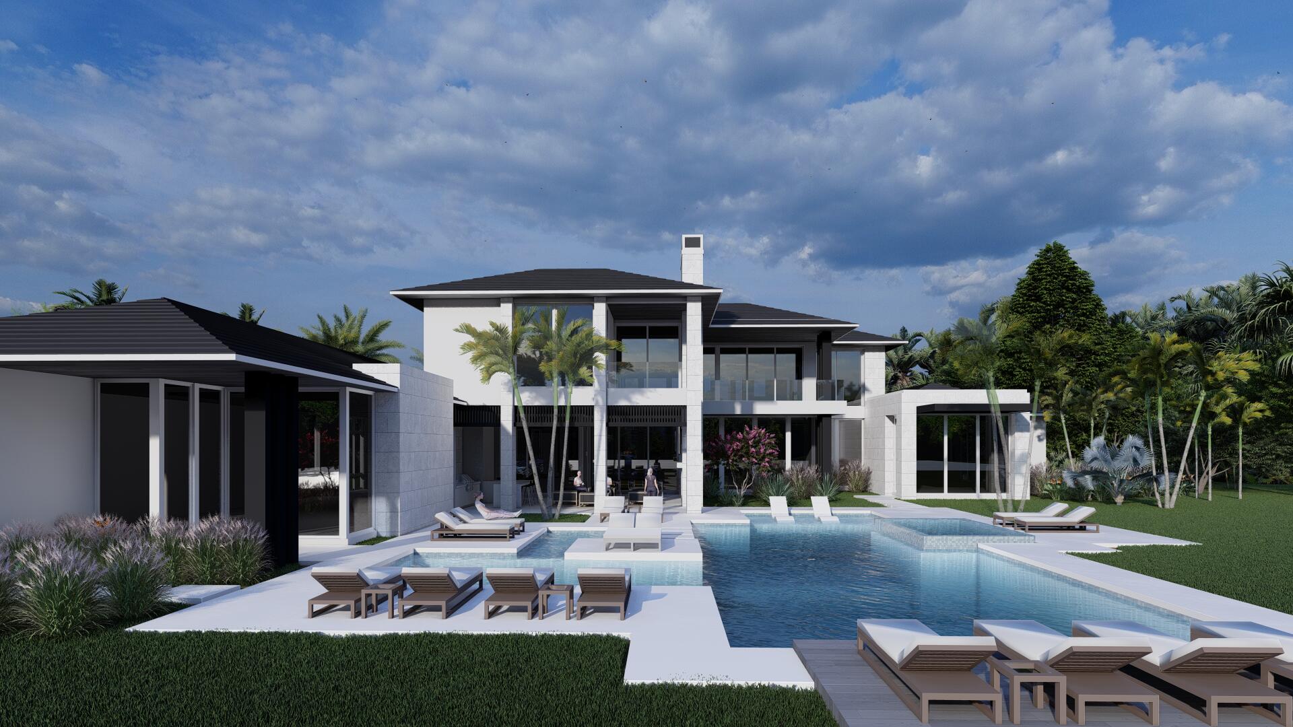
Situated on nearly one acre prime deep water lot with dock with the most breathtaking tranquil water views, this home will feature 10,359 sf of masterfully designed living area. This Frenchman's Creek gem is being built by Le Chateau Custom Homes, designed by world renowned architect Randall Stofft and interior design by Jenny Ramsey Interiors, will showcase unparalleled design using the finest of materials. Boasting a spacious two-story 6 bedroom floorplan with expansive indoor and outdoor living including a large club room with pub, theater, office, gym. State-of-the-art Downsview Kitchen with SubZero and Wolf appliances, but for those times you want to entertain, there is also a separate fully equipped chef's kitchen and off of the dining room is a fully enclosed & temperature controlled wine room. Just steps from the kitchen are the breakfast area and family room which seamlessly integrate into the outdoor dining area and expansive covered loggia. The Owner's suite welcomes you with a large bedroom area, separate seating area, luxuriously appointed his and her baths, huge closets and pristine views while offering tremendous privacy,. Each of the 5 guest bedrooms also feature en-suite bathrooms with Downsview vanities and generous closets. The outdoor living area features a huge pool & spa with plenty of area to relax as well as an expansive outdoor loggia with summer kitchen, outdoor lounge & dining, fireplace and retractable screens. Some additional features are a whole house generator, sauna, cold plunge, upstairs and downstairs laundry rooms, 6 car garage plus 2 golf cart garages and so much more. This residence will prove to be the pinnacle of luxury living in Frenchman's Creek with its seamless fusion of design, comfort and technology creating a living experience like no other. Call us today to learn more about this unique opportunity.

Save
Ask
Tour
Hide
Share
Listing Snapshot
Price 
$21,850,000
Days On Site 
302 Days
Bedrooms 
6
Inside Area (SqFt) 
10,359 sqft
Total Baths 
10
Full Baths 
8
Partial Baths 
2
Lot Size 
1.5 Acres
Year Built 
2026
MLS® Number 
R11135823
Status 
Active
Property Tax 
$70,929.8
HOA/Condo/Coop Fees 
$1,974.5 monthly
Sq Ft Source 
Appraiser
Friends & Family
React
Comment
Invite
No Comments Yet

Did you know? You can invite friends and family to your search. They can join your search, rate and discuss listings with you.

What's This?
Private
Recent Activity
10 months agoListing first seen on site
10 months agoListing updated with changes from the MLS®
General Features
Acres 
1.5
Attached Garage 
Yes
Direction Faces 
West
Disclosures 
Special Assessment
Garage 
Yes
Levels 
Two
Number Of Stories 
2
Parking 
AttachedGarageGarage Door Opener
Parking Spaces 
8
Pets 
Yes
Property Condition 
New Construction
Property Sub Type 
Single Family Residence
Security 
Closed Circuit Camera(s)Gated with GuardGated CommunitySecurity Guard
Sewer 
Public Sewer
SqFt Total 
14659
Style 
Other
Utilities 
Cable AvailableSewer AvailableWater Available
Water Source 
Public
Zoning 
PCD(ci
Interior Features
Appliances 
DishwasherGas RangeMicrowaveRefrigerator
Cooling 
Central AirElectric
Flooring 
OtherWood
Furnished 
Unfurnished
Heating 
CentralElectric
Interior 
Wet BarHigh CeilingsKitchen IslandSoaking Tub
Laundry Features 
Washer HookupInside
Main Level Bedrooms 
2
Spa 
Yes
Den 
Family Room 
Kitchen 
Dimensions - 26.8 X 12Level - MainArea - 321Description - approximate
Laundry 
Living Room 
Dimensions - 26.8 X 27.8Level - MainArea - 745Description - approximate
PrimaryBedroom 
Dimensions - 23.6 X 18Level - MainArea - 424Description - approximate
Save
Ask
Tour
Hide
Share
Exterior Features
Construction Details 
BlockStucco
Exterior 
LightingOutdoor Kitchen
Lot Features 
Waterfront
Other Structures 
Outdoor Kitchen
Patio And Porch 
CoveredPatioScreened
Pool Features 
HeatedIn GroundSalt WaterAssociationPrivate
Private Pool 
Yes
Roof 
ConcreteFlatTile
Spa 
Yes
Spa Features 
HeatedIn Ground
View 
CanalGardenPool
Waterfront 
Yes
Waterfront Features 
Fixed BridgeNavigable Water
Waterview 
CanalGardenPool
Community Features
Association Amenities 
PoolBeach RightsClubhouseDog ParkFitness CenterGolf CourseTennis Court(s)Trail(s)
Association Dues 
1974.5
Community Features 
GatedStreet Lights
Financing Terms Available 
CashConventional
HOA Fee Frequency 
Monthly
MLS Area 
5230
Membership fee 
475000
Schools
School District
Unknown
Elementary School
Dwight D. Eisenhower K-8
Middle School
Howell L. Watkins
High School
William T. Dwyer
Listing courtesy of Leibowitz Realty Group, LLC./PBG


All listings featuring the BMLS logo are provided by BeachesMLS, Inc. This information is not verified for authenticity or accuracy and is not guaranteed. Copyright © 2026 BeachesMLS, Inc. (a Flex MLS feed)
Last checked: 2026-08-26 06:07 PM UTC

Neighborhood & Commute
Source: Walkscore
Disclosure: Community information and market data powered by Constellation Data Labs. Information is deemed reliable but not guaranteed.
Powered by Showcase IDX, a Constellation1 Company
Save
Ask
Tour
Hide
Share
Share My QR
Success!
Copy of LREG logo (1)
  • SELLERS STRATEGY
  • ALL COMMUNITIES
  • SITEMAP
  • ADMIN
  • PRIVACY POLICY
  • CONTACT
  • SELLERS STRATEGY
  • ALL COMMUNITIES
  • SITEMAP
  • ADMIN
  • PRIVACY POLICY
  • CONTACT

Contact

 Camila Visser

954-812-1412
[email protected]

2054 Vista Parkway Emerald View, # 400
West Palm Beach, FL 33411

All Rights Reserved. Created By AgentFire.

EHO Logo 1

Copyright © 2026.