

Property Search
Save
Ask
Tour
Hide
$3,499,000
447 Days On Site
2957 Appaloosa Trail NWellington, FL 33414
For Sale|Single Family Residence|Active
4
Beds
4
Total Baths
3
Full Baths
1
Partial Bath
4,536
SqFt
$771
/SqFt
2009
Built
Subdivision:
SADDLE TRAIL PARK OF WELLINGTON
County:
Palm Beach
Due to the health concerns created by Coronavirus we are offering personal 1-1 online video walkthough tours where possible.
Call Now: 954-812-1412
Is this the listing for you? We can help make it yours.
954-812-1412
Save
Ask
Tour
Hide
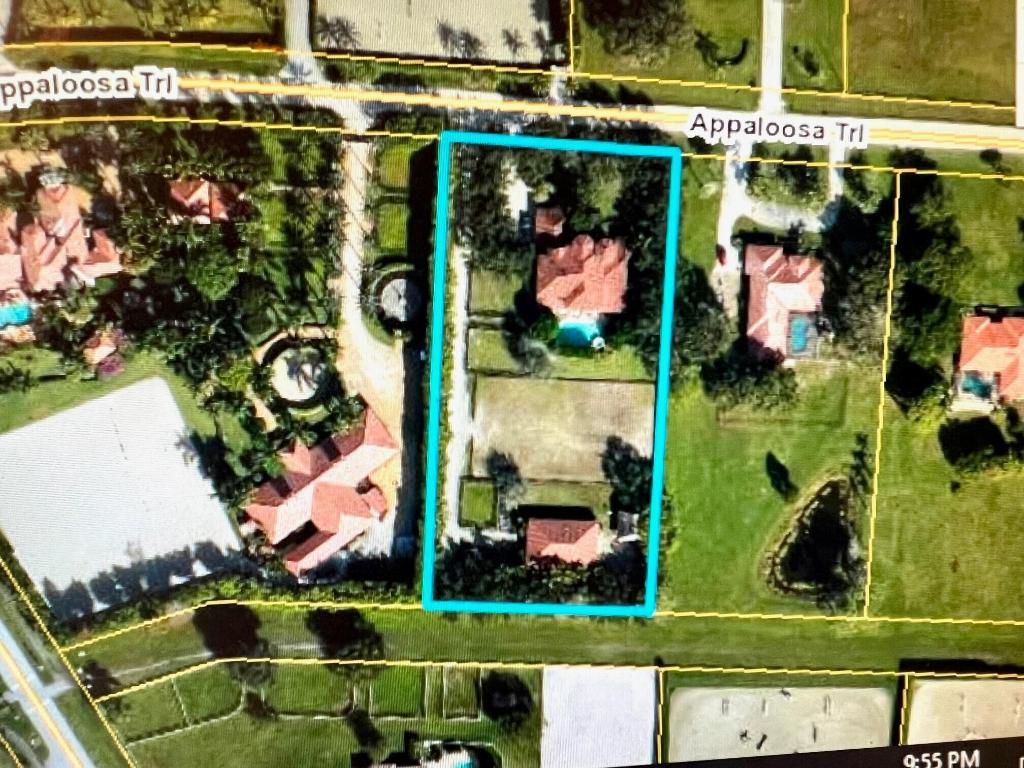
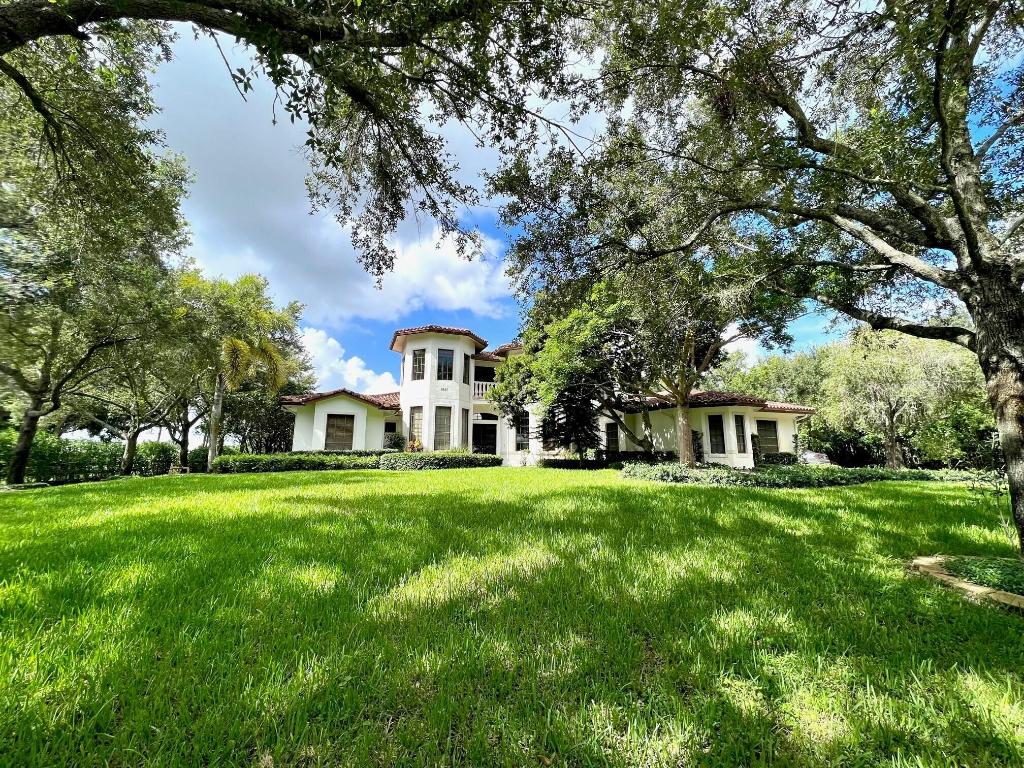
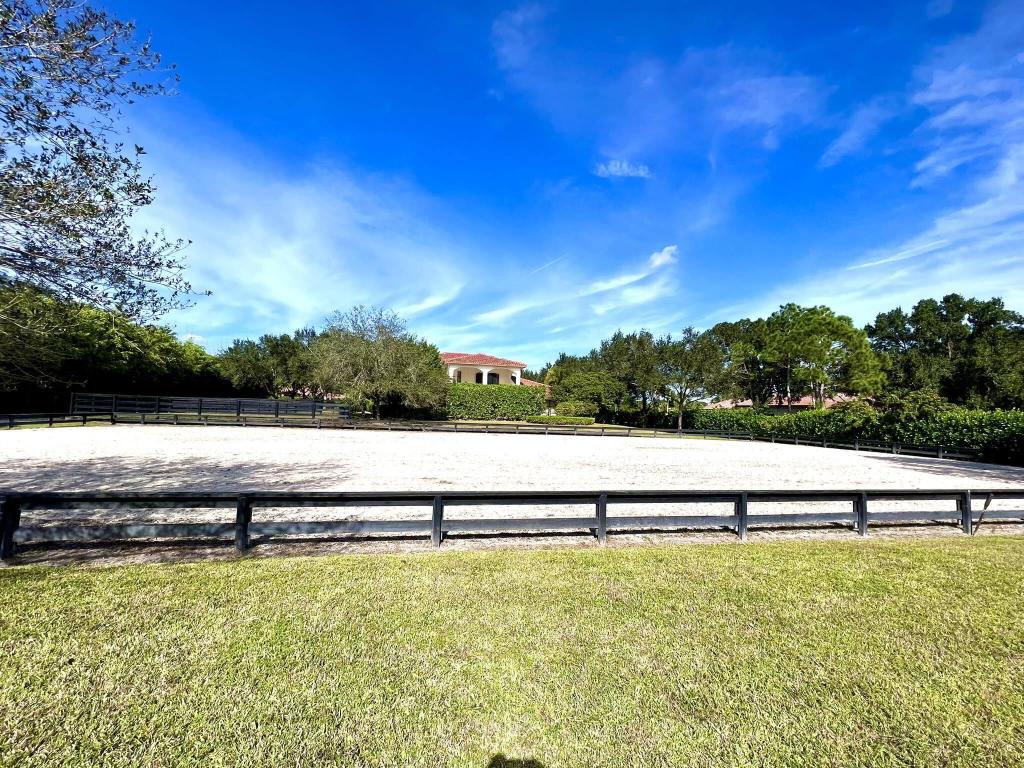
Stunning estate home hacking distance/ golf cart distance to the horse show. On the bridle path with a super cute 5 stall center aisle barn with grooms apt. Nice fencing and a ring, Close to a major airport, 30 minutes to the beach and Palm Beach. Beautiful home for entertaining . More pictures to come
Save
Ask
Tour
Hide
Listing Snapshot
Price
$3,499,000
Days On Site
447 Days
Bedrooms
4
Inside Area (SqFt)
4,536 sqft
Total Baths
4
Full Baths
3
Partial Baths
1
Lot Size
1.84 Acres
Year Built
2009
MLS® Number
R11101699
Status
Active
Property Tax
$31,092.8
HOA/Condo/Coop Fees
N/A
Sq Ft Source
Other
Friends & Family
Recent Activity
| 4 months ago | Price changed to $3,499,000 | |
| 4 months ago | Listing updated with changes from the MLS® | |
| a year ago | Status changed to Active | |
| a year ago | Listing first seen on site |
General Features
Acres
1.84
Attached Garage
Yes
Direction Faces
North
Garage
Yes
Garage Spaces
3
Levels
Two
Number Of Stories
2
Parking
AttachedGarageGarage Door Opener
Pets
Yes
Property Sub Type
Single Family Residence
Security
Smoke Detector(s)Security SystemFire Alarm
Sewer
Septic Tank
SqFt Total
8593
Style
EuropeanMediterranean
Utilities
Water Available
Water Source
Well
Zoning
EOZD(c
Interior Features
Appliances
DryerDishwasherElectric RangeMicrowaveRefrigeratorWasher
Cooling
Central Air
Flooring
CarpetMarbleWood
Heating
Central
Interior
Breakfast BarHigh CeilingsKitchen IslandPantryStorageSoaking TubWalk-In Closet(s)
Laundry Features
InsideLaundry Closet
Main Level Bedrooms
1
Spa
Yes
Window Features
BlindsDrapes
Bedroom 2
Dimensions - 13 X 12Level - SecondArea - 156
Bedroom 3
Dimensions - 13 X 12Level - SecondArea - 156
Bedroom 4
Dimensions - 15 X 13Level - SecondArea - 195
Den
Dimensions - 15 X 12Level - FirstArea - 180
Dining Room
Level - First
Family Room
Dimensions - 31 X 20Level - FirstArea - 620
Kitchen
Dimensions - 15 X 14Level - FirstArea - 210
Laundry
Living Room
Dimensions - 21 X 14Level - FirstArea - 294
Loft
Dimensions - 8 X 14Level - SecondArea - 112
PrimaryBedroom
Dimensions - 26 X 20Level - FirstArea - 520
Utility Room
Dimensions - 10 X 4Level - FirstArea - 40
Save
Ask
Tour
Hide
Exterior Features
Construction Details
Block
Exterior
Balcony
Fencing
Fenced
Other Structures
Storage
Patio And Porch
CoveredPatio
Pool Features
In GroundPrivate
Private Pool
Yes
Roof
Spanish Tile
Spa
Yes
View
GardenPool
Waterview
GardenPool
Windows/Doors
BlindsDrapes
Community Features
MLS Area
5520
Horse Property
Boarding FacilitiesHay StoragePaddocksRound PenRiding TrailSee RemarksStable(s)Tack Room
Financing Terms Available
CashConventional
Horse Allowed
Yes
Listing courtesy of Destiny International Properties

All listings featuring the BMLS logo are provided by BeachesMLS, Inc. This information is not verified for authenticity or accuracy and is not guaranteed. Copyright © 2026 BeachesMLS, Inc. (a Flex MLS feed)
Last checked: 2026-09-12 08:48 PM UTC
All listings featuring the BMLS logo are provided by BeachesMLS, Inc. This information is not verified for authenticity or accuracy and is not guaranteed. Copyright © 2026 BeachesMLS, Inc. (a Flex MLS feed)
Last checked: 2026-09-12 08:48 PM UTC
Neighborhood & Commute
Source: Walkscore
Disclosure: Community information and market data powered by Constellation Data Labs. Information is deemed reliable but not guaranteed.
Save
Ask
Tour
Hide
Did you know? You can invite friends and family to your search. They can join your search, rate and discuss listings with you.