logo updated
  • SELLERS STRATEGY
  • SEARCH
    • MLS
    • New Constructions
  • FIND A COMMUNITY
    • View All Communities
    • Palm Beach County
    • Cities in Palm Beach County
      • Boca Raton
      • Boynton Beach
      • Delray Beach
      • Juno Beach Neighborhoods
      • Jupiter
      • Wellington
      • West Palm Beach
    • Broward County
    • Cities in Broward County
      • Parkland
  • RESOURCES
    • Home Buyer’s Success Guide
    • Your Home’s Value
    • Buyer & Seller Guides
    • Perfect Home Finder
    • Mortgage Calculator
  • BLOG
  • CONTACT
    • Contact Info
    • About Camila
Copy of LREG logo (1) – Copy
Menu
 
Menu
  • SELLERS STRATEGY
  • SEARCH
  • FIND A COMMUNITY
  • RESOURCES
  • BLOG
  • CONTACT
SEARCH
  • MLS
  • New Constructions
FIND A COMMUNITY
  • View All Communities
  • Palm Beach County
  • Cities in Palm Beach County
  • Broward County
  • Cities in Broward County
RESOURCES
  • Home Buyer’s Success Guide
  • Your Home’s Value
  • Buyer & Seller Guides
  • Perfect Home Finder
  • Mortgage Calculator
CONTACT
  • Contact Info
  • About Camila
Cities in Palm Beach County
  • Boca Raton
  • Boynton Beach
  • Delray Beach
  • Juno Beach Neighborhoods
  • Jupiter
  • Wellington
  • West Palm Beach
Cities in Broward County
  • Parkland
Company
  • Home
  • Success Stories
  • Blog
  • Accessibility
  • Contact
Real Estate
  • Buyers
  • Sellers
  • Featured Areas
  • Helpful Guides
Tools
  • Perfect Home Finder
  • What’s My Home Worth?
  • Mortgage Calculator
Address

[email protected]
1-888-321-2976
728 Quiet Valley Lane
Los Angeles
90017 CA

Property Search


Search
Dashboard
Listings
Searches
Sign in / Sign up
Save
Ask
Tour
Hide
Share
$2,450,000
489 Days On Site

110 Water Club Court N
North Palm Beach, FL 33408

For Sale|Townhouse|Active
3
Beds
4
Total Baths
4
Full Baths
3,437
SqFt
$713
/SqFt
2016
Built
Subdivision:
WATER CLUB NORTH PALM BEACH CONDO
County:
Palm Beach

Due to the health concerns created by Coronavirus we are offering personal 1-1 online video walkthough tours where possible.
Call Now: 954-812-1412
Is this the listing for you? We can help make it yours.
954-812-1412
110 Water Club Court N110 Water Club Court N110 Water Club Court N110 Water Club Court N
Save
Ask
Tour
Hide
Share
Photos
Map
Nearby Listings
Virtual Tour

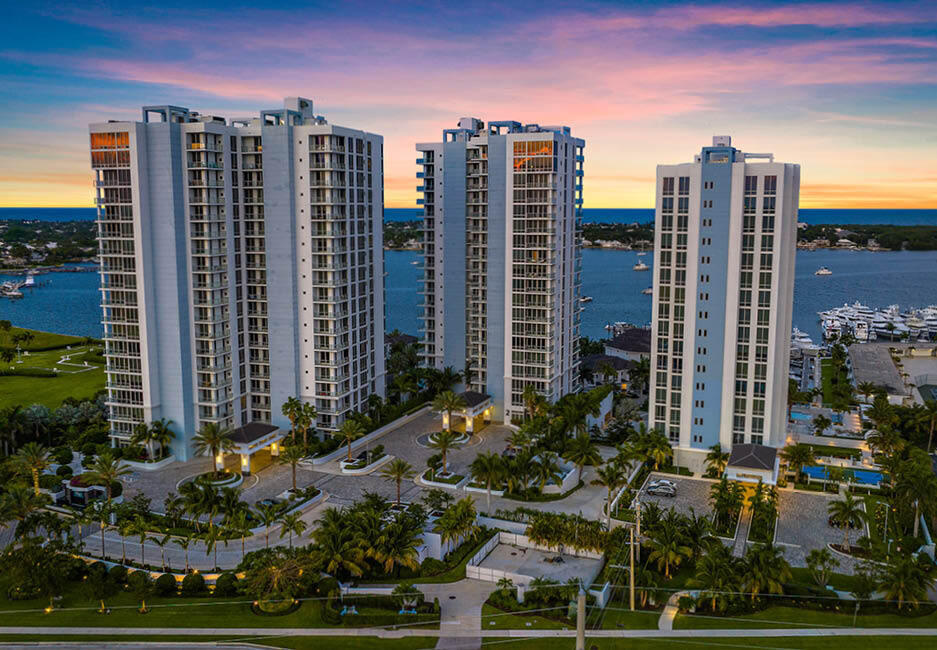
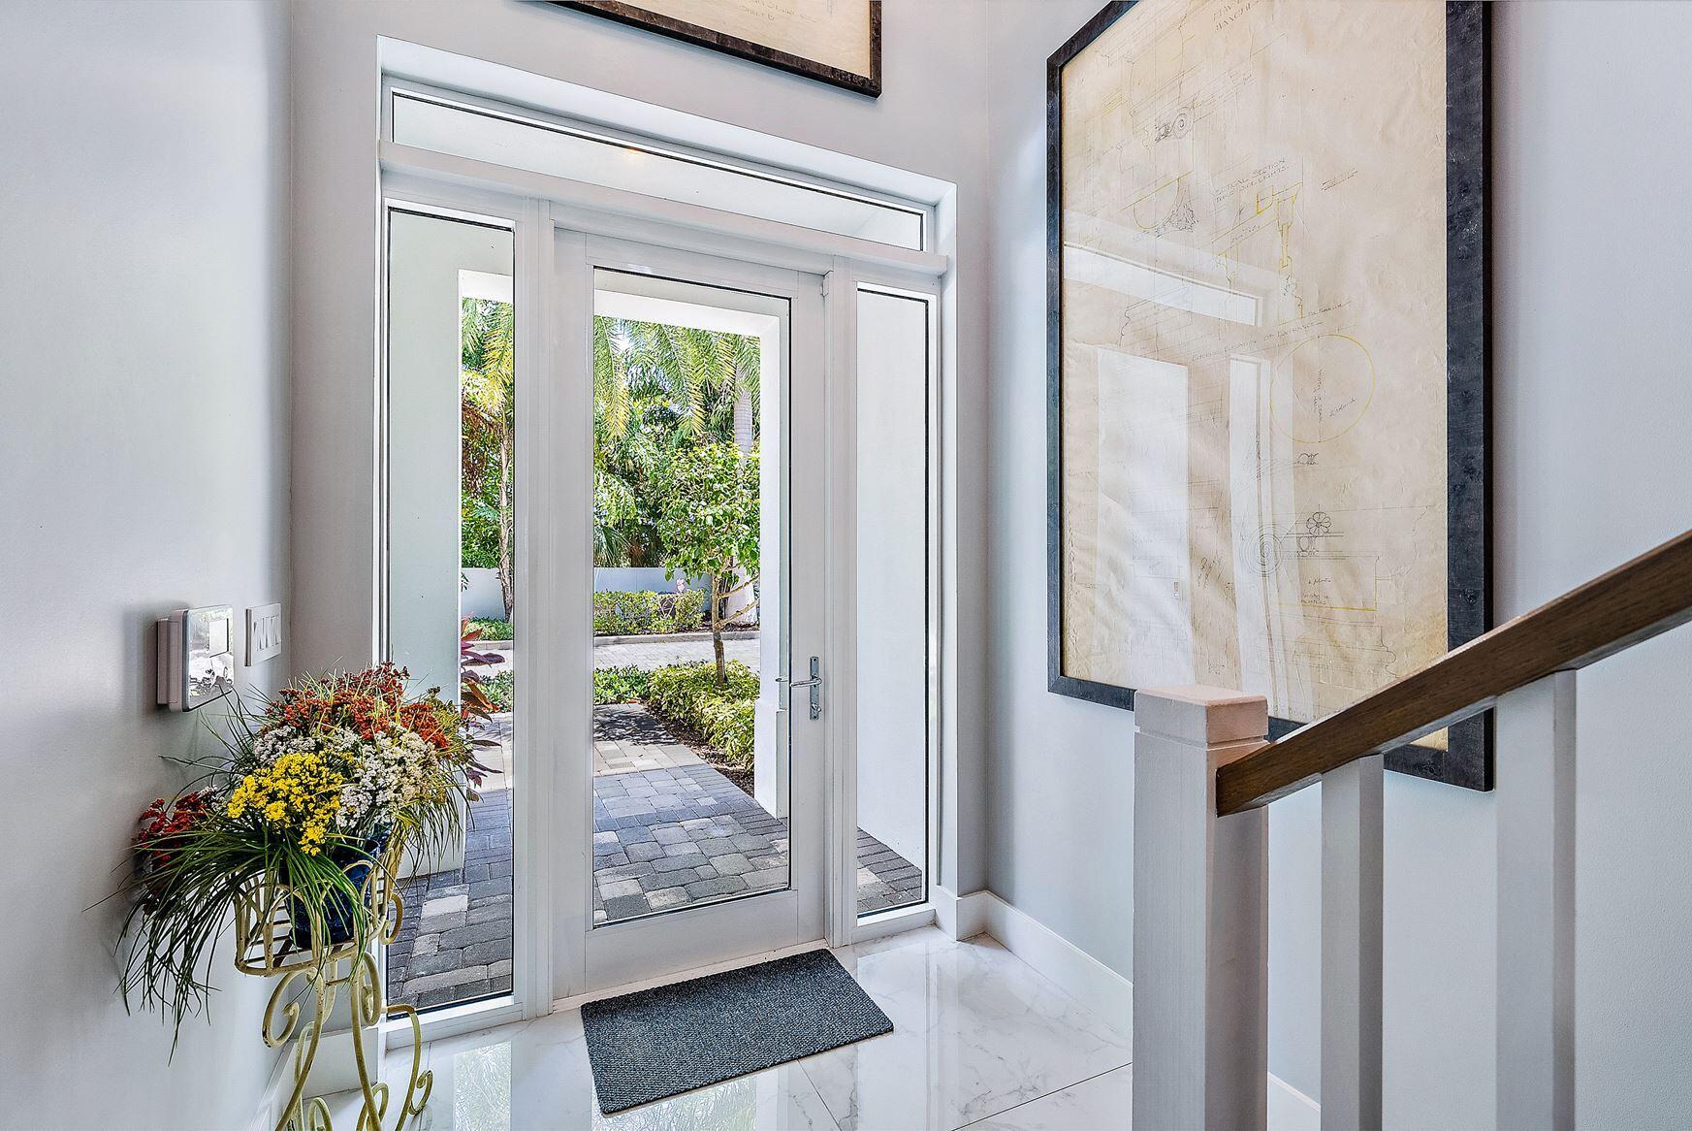
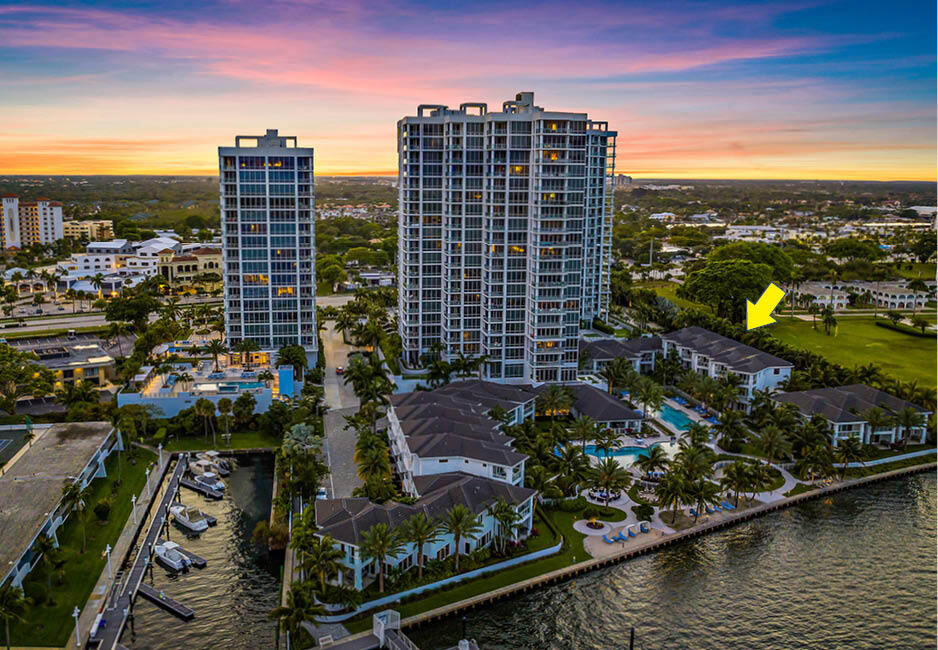
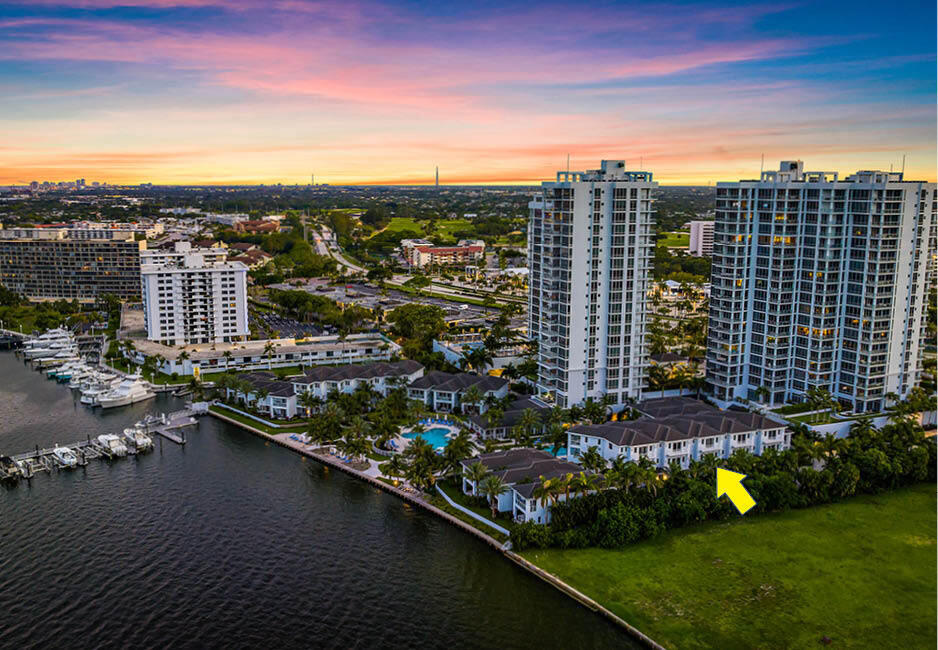
This luxurious three story Water Club townhouse features stunning views and the opportunity to live in a true tropical paradise. Featuring 3 bedrooms, 4 bathrooms and 4,138 total square feet, this desirable townhouse is perfect for entertaining. Notable features include an open floor plan, gourmet kitchen with large island, two private patio decks, summer kitchen, high ceilings, living areas filled with bright natural light, and private 2 car garage. The Water Club offers first-rate amenities including 24-hour front desk service, resort-style pool, lap pool, spa, elegant clubhouse, fully equipped fitness center and dedicated boat slips.

Save
Ask
Tour
Hide
Share
Listing Snapshot
Price 
$2,450,000
Days On Site 
489 Days
Bedrooms 
3
Inside Area (SqFt) 
3,437 sqft
Total Baths 
4
Full Baths 
4
Partial Baths 
N/A
Lot Size 
N/A
Year Built 
2016
MLS® Number 
R11074730
Status 
Active
Property Tax 
$36,456.7
HOA/Condo/Coop Fees 
$2,563 monthly
Sq Ft Source 
Plans
Friends & Family
React
Comment
Invite
No Comments Yet

Did you know? You can invite friends and family to your search. They can join your search, rate and discuss listings with you.

What's This?
Private
Recent Activity
4 months agoPrice changed to $2,450,000
4 months agoListing updated with changes from the MLS®
4 months agoStatus changed to Active
a year agoListing first seen on site
General Features
Direction Faces 
North
Garage 
Yes
Garage Spaces 
2
Levels 
Three Or More
Number Of Stories 
3
Parking 
GarageGarage Door Opener
Pets 
Yes
Property Sub Type 
Townhouse
Security 
Smoke Detector(s)Fire AlarmFire Sprinkler SystemGated Community
Sewer 
Public Sewer
SqFt Total 
4322
Utilities 
Sewer AvailableWater Available
Water Source 
Public
Zoning 
UNK(ci
Interior Features
Appliances 
DryerDishwasherElectric RangeElectric Water HeaterFree-Standing FreezerIce MakerMicrowaveOvenRefrigeratorWater HeaterWasher
Cooling 
Central AirCeiling Fan(s)
Flooring 
CarpetWood
Furnished 
Unfurnished
Heating 
Central
Interior 
ElevatorHigh CeilingsKitchen IslandSoaking TubBarWalk-In Closet(s)
Laundry Features 
Inside
Main Level Bedrooms 
1
ConvertedBedroom 
Den 
Family Room 
Kitchen 
Dimensions - 15 X 21Level - SecondArea - 315
Laundry 
Living Room 
Dimensions - 2 X 23Level - SecondArea - 46
PrimaryBedroom 
Dimensions - 16 X 15Level - ThirdArea - 240
Save
Ask
Tour
Hide
Share
Exterior Features
Construction Details 
BlockConcrete
Lot Features 
Waterfront
Pool Features 
Association
Waterfront 
Yes
Waterfront Features 
Intracoastal AccessLagoonNavigable WaterNo Fixed BridgesOcean Access
Community Features
Association Amenities 
PoolBilliard RoomBoatingClubhouseDog ParkFitness CenterPicnic AreaRecreation FacilitiesSaunaSpa/Hot Tub
Association Dues 
2563
Community Features 
GatedStreet Lights
Financing Terms Available 
CashConventional
HOA Fee Frequency 
Monthly
MLS Area 
5250
Listing courtesy of K2 Realty, Inc. (NPB)


All listings featuring the BMLS logo are provided by BeachesMLS, Inc. This information is not verified for authenticity or accuracy and is not guaranteed. Copyright © 2026 BeachesMLS, Inc. (a Flex MLS feed)
Last checked: 2026-07-26 01:58 AM UTC

Neighborhood & Commute
Source: Walkscore
Disclosure: Community information and market data powered by Constellation Data Labs. Information is deemed reliable but not guaranteed.
Powered by Showcase IDX, a Constellation1 Company
Save
Ask
Tour
Hide
Share
Share My QR
Success!
Copy of LREG logo (1)
  • SELLERS STRATEGY
  • ALL COMMUNITIES
  • SITEMAP
  • ADMIN
  • PRIVACY POLICY
  • CONTACT
  • SELLERS STRATEGY
  • ALL COMMUNITIES
  • SITEMAP
  • ADMIN
  • PRIVACY POLICY
  • CONTACT

Contact

 Camila Visser

954-812-1412
[email protected]

2054 Vista Parkway Emerald View, # 400
West Palm Beach, FL 33411

All Rights Reserved. Created By AgentFire.

EHO Logo 1

Copyright © 2026.