logo updated
  • SELLERS STRATEGY
  • SEARCH
    • MLS
    • New Constructions
  • FIND A COMMUNITY
    • View All Communities
    • Palm Beach County
    • Cities in Palm Beach County
      • Boca Raton
      • Boynton Beach
      • Delray Beach
      • Juno Beach Neighborhoods
      • Jupiter
      • Wellington
      • West Palm Beach
    • Broward County
    • Cities in Broward County
      • Parkland
  • RESOURCES
    • Home Buyer’s Success Guide
    • Your Home’s Value
    • Buyer & Seller Guides
    • Perfect Home Finder
    • Mortgage Calculator
  • BLOG
  • CONTACT
    • Contact Info
    • About Camila
Copy of LREG logo (1) – Copy
Menu
 
Menu
  • SELLERS STRATEGY
  • SEARCH
  • FIND A COMMUNITY
  • RESOURCES
  • BLOG
  • CONTACT
SEARCH
  • MLS
  • New Constructions
FIND A COMMUNITY
  • View All Communities
  • Palm Beach County
  • Cities in Palm Beach County
  • Broward County
  • Cities in Broward County
RESOURCES
  • Home Buyer’s Success Guide
  • Your Home’s Value
  • Buyer & Seller Guides
  • Perfect Home Finder
  • Mortgage Calculator
CONTACT
  • Contact Info
  • About Camila
Cities in Palm Beach County
  • Boca Raton
  • Boynton Beach
  • Delray Beach
  • Juno Beach Neighborhoods
  • Jupiter
  • Wellington
  • West Palm Beach
Cities in Broward County
  • Parkland
Company
  • Home
  • Success Stories
  • Blog
  • Accessibility
  • Contact
Real Estate
  • Buyers
  • Sellers
  • Featured Areas
  • Helpful Guides
Tools
  • Perfect Home Finder
  • What’s My Home Worth?
  • Mortgage Calculator
Address

[email protected]
1-888-321-2976
728 Quiet Valley Lane
Los Angeles
90017 CA

Property Search


Search
Dashboard
Listings
Searches
Sign in / Sign up
Save
Ask
Tour
Hide
Share
$3,368,000
924 Days On Site

A
1011 Us Highway 1 A203
Juno Beach, FL 33408

For Sale|Condominium|Active
3
Beds
4
Total Baths
4
Full Baths
3,490
SqFt
$965
/SqFt
2025
Built
Subdivision:
Caretta
County:
Palm Beach

Due to the health concerns created by Coronavirus we are offering personal 1-1 online video walkthough tours where possible.

Call Now: 954-812-1412
Is this the listing for you? We can help make it yours.
954-812-1412
1011 Us Highway 1 A2031011 Us Highway 1 A2031011 Us Highway 1 A2031011 Us Highway 1 A203
Save
Ask
Tour
Hide
Share
Photos
Map
Nearby Listings
Virtual Tour

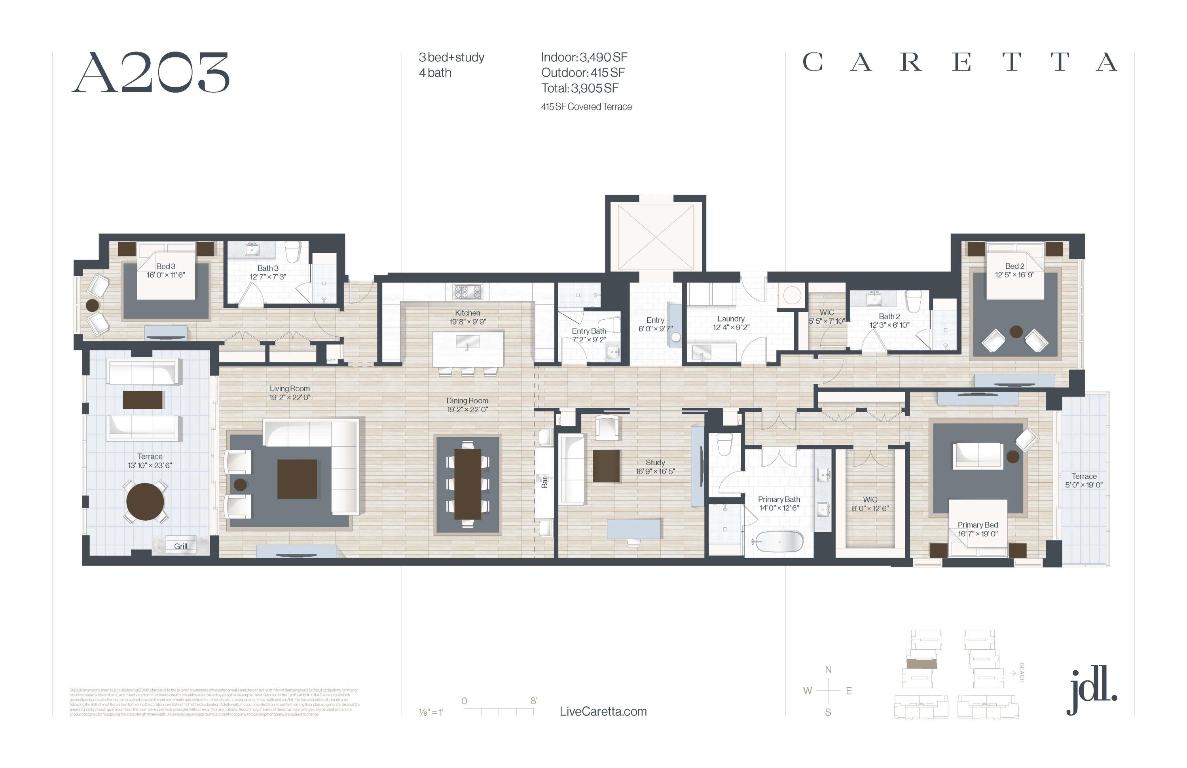
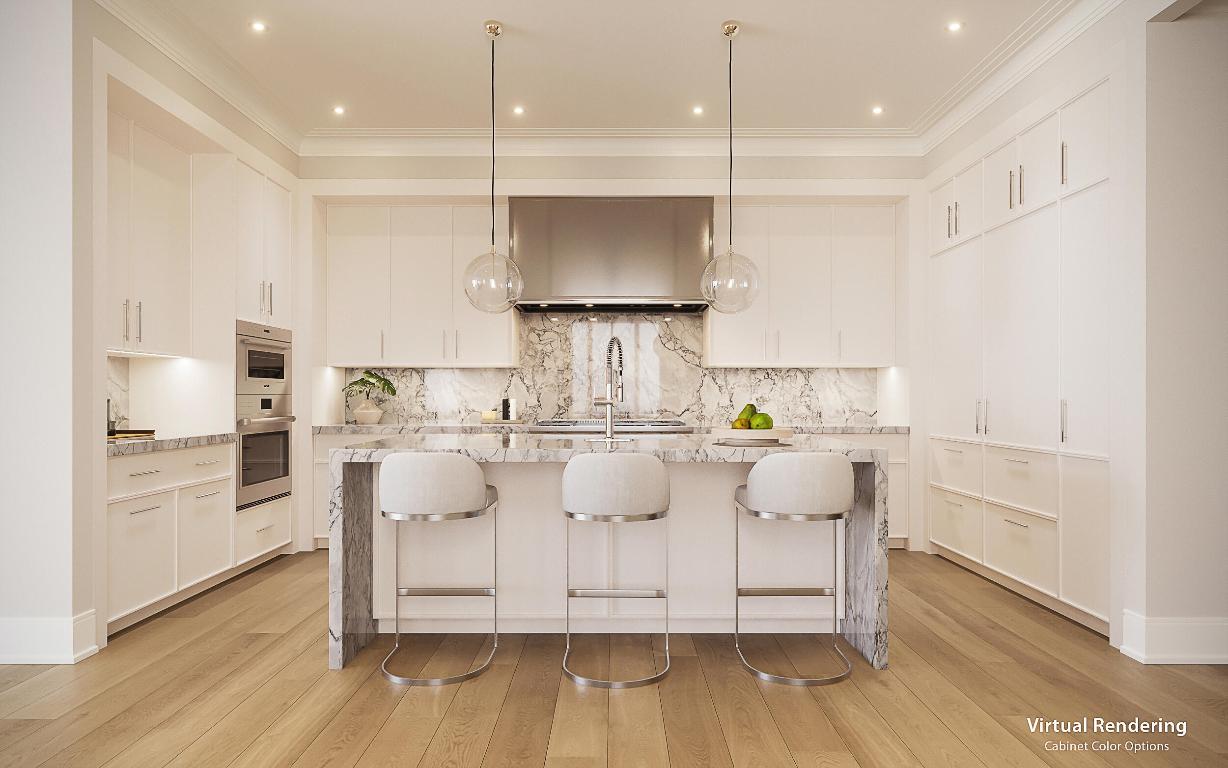
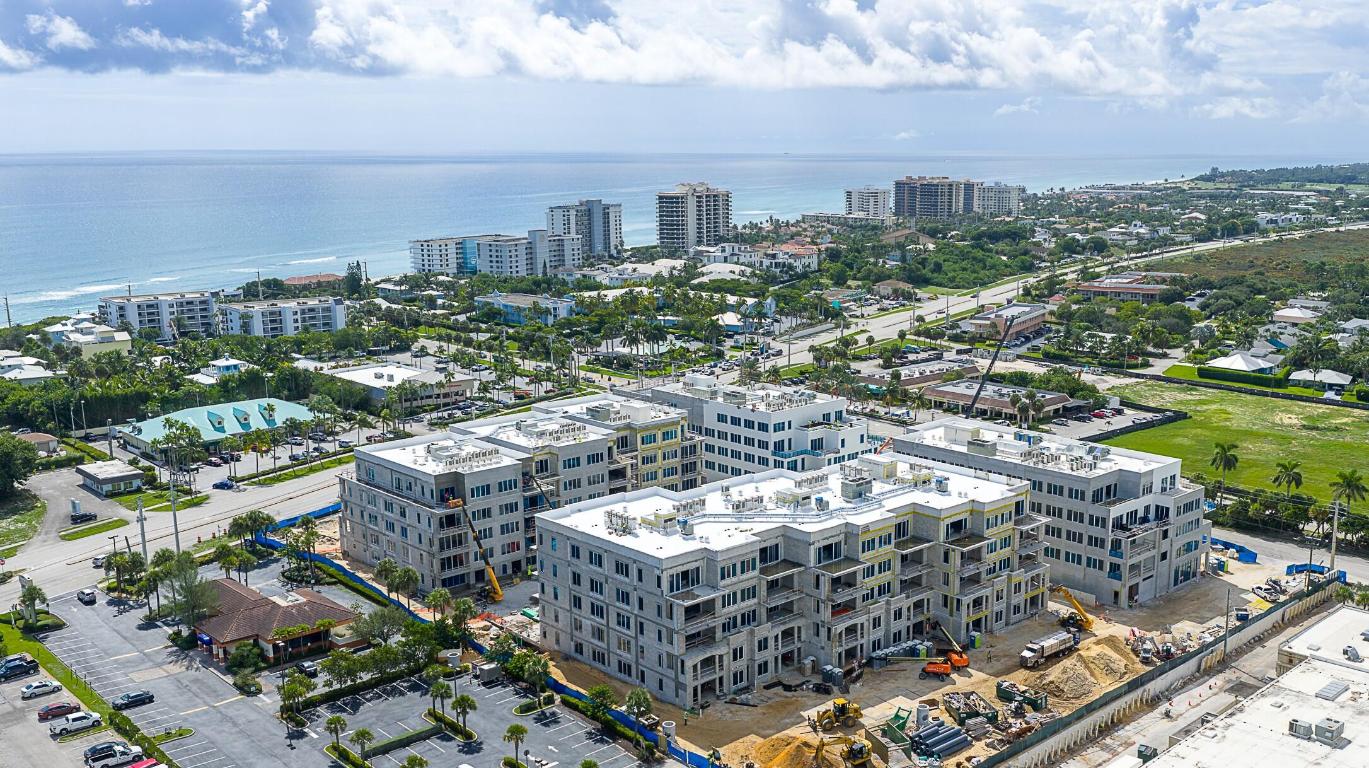

Now offering on-site tours! Residence A203 at Caretta offers 3,490 SF of interior living plus a 415 SF covered private terrace for 3,905 total SF, with 3 bedrooms plus an oversized study and 4 full baths. Designed for buyers seeking substantial condominium space near the ocean, the residence features approximately 19-foot-wide living and dining areas, an approximately 16'9" x 16'5" study and a covered outdoor terrace with built-in grill. Some photos are virtually staged. Caretta is a new-construction luxury condominium community approximately 400 yards from the beach at US-1 and Donald Ross Road in Juno Beach. Residence features include approximately 10-foot ceilings throughout most living spaces, European oak engineered wood floors, hurricane-rated exterior windows and doors, LATCH smart access, custom solid-wood doors, architectural lighting, custom bar, walk-in closets, storage and spacious laundry. The chef's kitchen includes custom cabinetry, natural stone or quartz countertops with full-height backsplash, oversized island seating, natural gas cooking, paneled Sub-Zero refrigerator/freezer, Wolf gas range top, Wolf oven and microwave drawer and Cove dishwasher. The large primary suite features extensive closet space and a spa-inspired bath with freestanding soaking tub, oversized walk-in shower with bench, custom glass enclosure, double vanities and natural stone or quartz finishes. Rooftop amenities include an infinity pool and spa with magnificent unobstructed ocean views, rooftop outdoor living and gathering spaces, cabanas, bar and party room, catering kitchen, demonstration chef's kitchen, private dining and entertaining areas, golf simulator and lounge, fitness center, yoga and Pilates studio, massage room, sauna and card/game and resident gathering spaces. Additional amenities include a children's splash pad, dedicated dog park and dog wash, bike storage, security, management and two-car garage parking. Caretta provides a full-service, maintenance-free, lock-and-leave lifestyle with 24/7 concierge and maintenance, beach setup service, car washing/detailing, housekeeping, package assistance, in-home dining, dog walking/sitting, dry cleaning, personal shopping, temperature-controlled wine storage, massage/yoga/Pilates scheduling, event coordination, handyman assistance, long-term guest support and home assistance while residents are away. Pet-friendly with restrictions, Caretta combines expansive new construction, private covered outdoor living, rooftop ocean views, wellness and entertainment amenities and personalized services near the Atlantic Ocean in Juno Beach and Palm Beach County.

Save
Ask
Tour
Hide
Share
Listing Snapshot
Price 
$3,368,000
Days On Site 
924 Days
Bedrooms 
3
Inside Area (SqFt) 
3,490 sqft
Total Baths 
4
Full Baths 
4
Partial Baths 
N/A
Lot Size 
N/A
Year Built 
2025
MLS® Number 
R10964693
Status 
Active
Property Tax 
N/A
HOA/Condo/Coop Fees 
$3,490 monthly
Sq Ft Source 
Plans
Friends & Family
React
Comment
Invite
No Comments Yet

Did you know? You can invite friends and family to your search. They can join your search, rate and discuss listings with you.


What's This?
Private
Recent Activity
3 years agoStatus changed to Active
3 years agoListing updated with changes from the MLS®
3 years agoListing first seen on site
General Features
Attached Garage 
Yes
Direction Faces 
West
Garage 
Yes
Garage Spaces 
2
Levels 
One
Number Of Stories 
5
Parking 
AssignedAttachedCoveredGarageGuestOn Street
Parking Spaces 
2
Pets 
Breed RestrictionsYes
Property Condition 
New Construction
Property Sub Type 
Condominium
Security 
Smoke Detector(s)Fire AlarmFire Sprinkler SystemGated CommunityKey Card EntrySecurity Guard
Sewer 
Public Sewer
Special Circumstances 
Standard
SqFt Total 
3905
Style 
Colonial
Utilities 
Cable AvailableNatural Gas AvailableSewer AvailableWater Available
Water Source 
Public
Zoning 
Mixed
Interior Features
Appliances 
DryerDishwasherDisposalGas RangeGas Water HeaterIce MakerMicrowaveOvenRefrigeratorWater HeaterWasher
Cooling 
Central AirElectricZoned
Flooring 
MarbleWood
Furnished 
Unfurnished
Heating 
Heat Pump
Interior 
Wet BarEntrance FoyerElevatorHigh CeilingsKitchen IslandStorageSoaking TubBarWalk-In Closet(s)
Laundry Features 
Inside
Main Level Bedrooms 
3
Window Features 
Storm Window(s)
Bedroom 2 
Dimensions - 12.5 X 16.89Level - MainArea - 211
Bedroom 3 
Dimensions - 16 X 11.6Level - MainArea - 185
Den 
Dimensions - 16.89 X 16.5Level - MainArea - 278
Dining Room 
Dimensions - 19.2 X 22Level - MainArea - 422
Family Room 
Great Room 
Kitchen 
Dimensions - 19.8 X 9.9Level - MainArea - 196
Laundry 
Living Room 
Dimensions - 19.42 X 22Level - MainArea - 427
PrimaryBedroom 
Dimensions - 16.7 X 19Level - MainArea - 317
Save
Ask
Tour
Hide
Share
Exterior Features
Construction Details 
BrickBlock
Exterior 
BalconyOutdoor Kitchen
Other Structures 
Outdoor KitchenStorage
Patio And Porch 
Covered
Pool Features 
Association
Roof 
Other
View 
Garden
Waterview 
Garden
Windows/Doors 
Storm Window(s)
Community Features
Association Amenities 
PoolCabanaClubhouseDog ParkFitness CenterManagementParkingRecreation FacilitiesSaunaSpa/Hot TubStorageTrashElevator(s)
Association Fee 
$3490.0
Association Fee Frequency 
Monthly
Community Features 
GatedStreet LightsSidewalks
MLS Area 
5220
Financing Terms Available 
CashConventional
Schools
School District
Unknown
Elementary School
Lighthouse
Middle School
Independence
High School
William T. Dwyer
Listing courtesy of Waterfront Properties & Club C


All listings featuring the BMLS logo are provided by BeachesMLS, Inc. This information is not verified for authenticity or accuracy and is not guaranteed. Copyright © 2026 BeachesMLS, Inc. (a Flex MLS feed)
Last checked: 2026-09-11 08:53 PM UTC

Neighborhood & Commute
Source: Walkscore
Disclosure: Community information and market data powered by Constellation Data Labs. Information is deemed reliable but not guaranteed.
Powered by Showcase IDX, a Constellation1 Company
Save
Ask
Tour
Hide
Share
Share My QR
Success!
Copy of LREG logo (1)
  • SELLERS STRATEGY
  • ALL COMMUNITIES
  • SITEMAP
  • ADMIN
  • PRIVACY POLICY
  • CONTACT
  • SELLERS STRATEGY
  • ALL COMMUNITIES
  • SITEMAP
  • ADMIN
  • PRIVACY POLICY
  • CONTACT

Contact

 Camila Visser

954-812-1412
[email protected]

2054 Vista Parkway Emerald View, # 400
West Palm Beach, FL 33411

All Rights Reserved. Created By AgentFire.

EHO Logo 1

Copyright © 2026.