logo updated
  • SELLERS STRATEGY
  • SEARCH
    • MLS
    • New Constructions
  • FIND A COMMUNITY
    • View All Communities
    • Palm Beach County
    • Cities in Palm Beach County
      • Boca Raton
      • Boynton Beach
      • Delray Beach
      • Juno Beach Neighborhoods
      • Jupiter
      • Wellington
      • West Palm Beach
    • Broward County
    • Cities in Broward County
      • Parkland
  • RESOURCES
    • Home Buyer’s Success Guide
    • Your Home’s Value
    • Buyer & Seller Guides
    • Perfect Home Finder
    • Mortgage Calculator
  • BLOG
  • CONTACT
    • Contact Info
    • About Camila
Copy of LREG logo (1) – Copy
Menu
 
Menu
  • SELLERS STRATEGY
  • SEARCH
  • FIND A COMMUNITY
  • RESOURCES
  • BLOG
  • CONTACT
SEARCH
  • MLS
  • New Constructions
FIND A COMMUNITY
  • View All Communities
  • Palm Beach County
  • Cities in Palm Beach County
  • Broward County
  • Cities in Broward County
RESOURCES
  • Home Buyer’s Success Guide
  • Your Home’s Value
  • Buyer & Seller Guides
  • Perfect Home Finder
  • Mortgage Calculator
CONTACT
  • Contact Info
  • About Camila
Cities in Palm Beach County
  • Boca Raton
  • Boynton Beach
  • Delray Beach
  • Juno Beach Neighborhoods
  • Jupiter
  • Wellington
  • West Palm Beach
Cities in Broward County
  • Parkland
Company
  • Home
  • Success Stories
  • Blog
  • Accessibility
  • Contact
Real Estate
  • Buyers
  • Sellers
  • Featured Areas
  • Helpful Guides
Tools
  • Perfect Home Finder
  • What’s My Home Worth?
  • Mortgage Calculator
Address

[email protected]
1-888-321-2976
728 Quiet Valley Lane
Los Angeles
90017 CA

Property Search


Search
Dashboard
Listings
Searches
Sign in / Sign up
Save
Ask
Tour
Hide
Share
$1,699,999
New Listing

11530 NE 7TH Avenue
Biscayne Park, FL 33161

For Sale|Single Family Residence|Active
4
Beds
4
Total Baths
3
Full Baths
1
Partial Bath
2,856
SqFt
$595
/SqFt
1959
Built
Subdivision:
GRIFFING BISCAYNE PARK ESTATES
County:
Miami-Dade

Due to the health concerns created by Coronavirus we are offering personal 1-1 online video walkthough tours where possible.
Call Now: 954-812-1412
Is this the listing for you? We can help make it yours.
954-812-1412
11530 NE 7TH Avenue11530 NE 7TH Avenue11530 NE 7TH Avenue11530 NE 7TH Avenue
Save
Ask
Tour
Hide
Share
Photos
Map
Nearby Listings
Virtual Tour

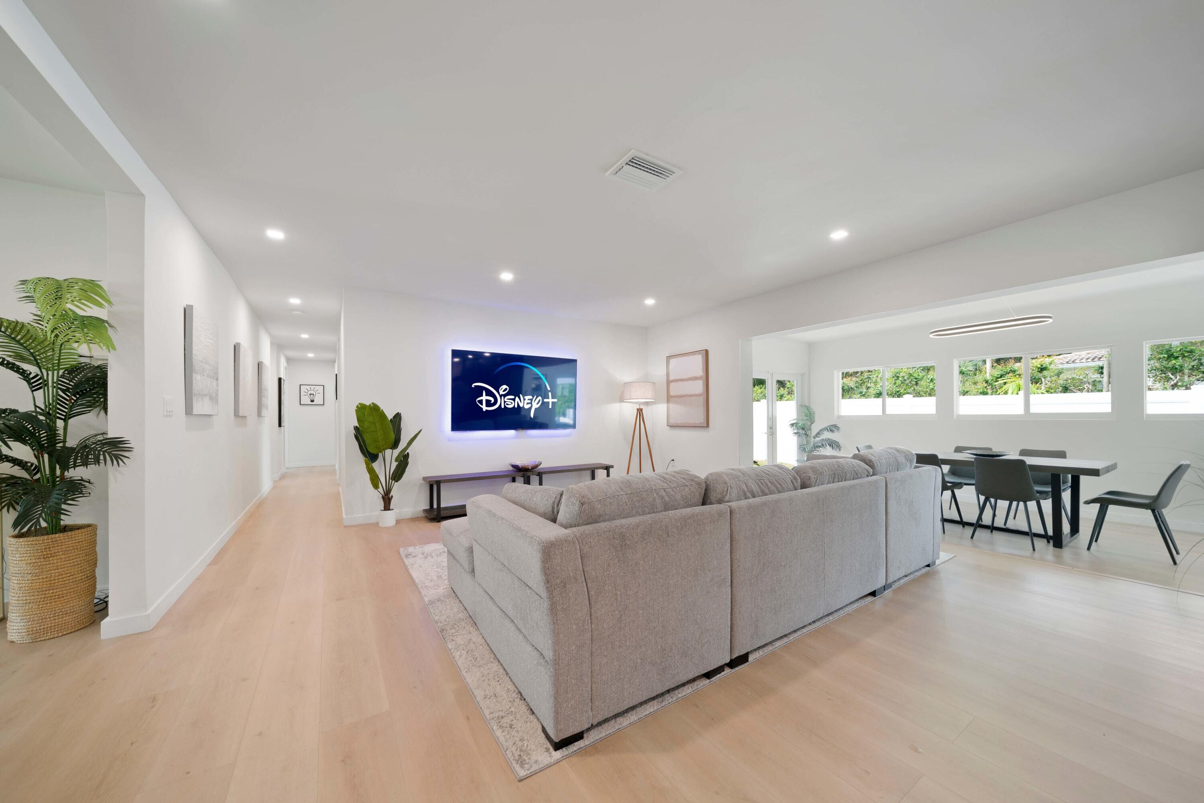
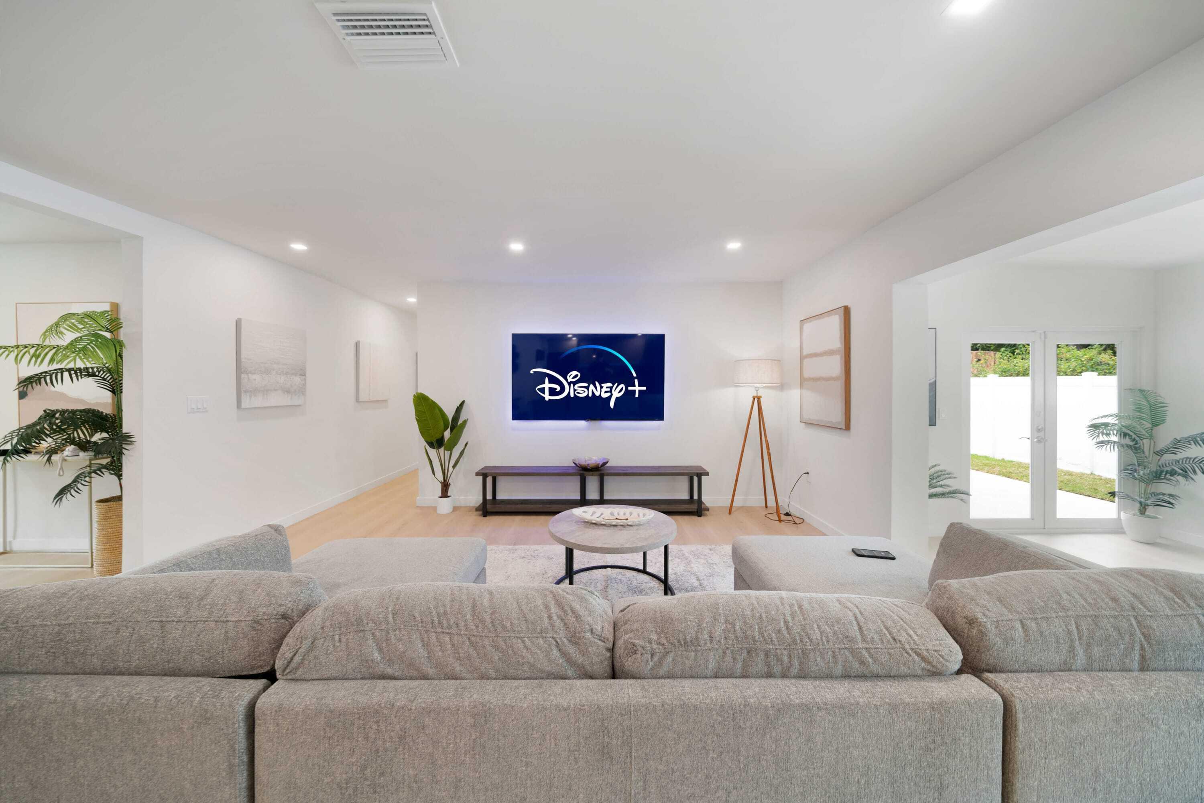
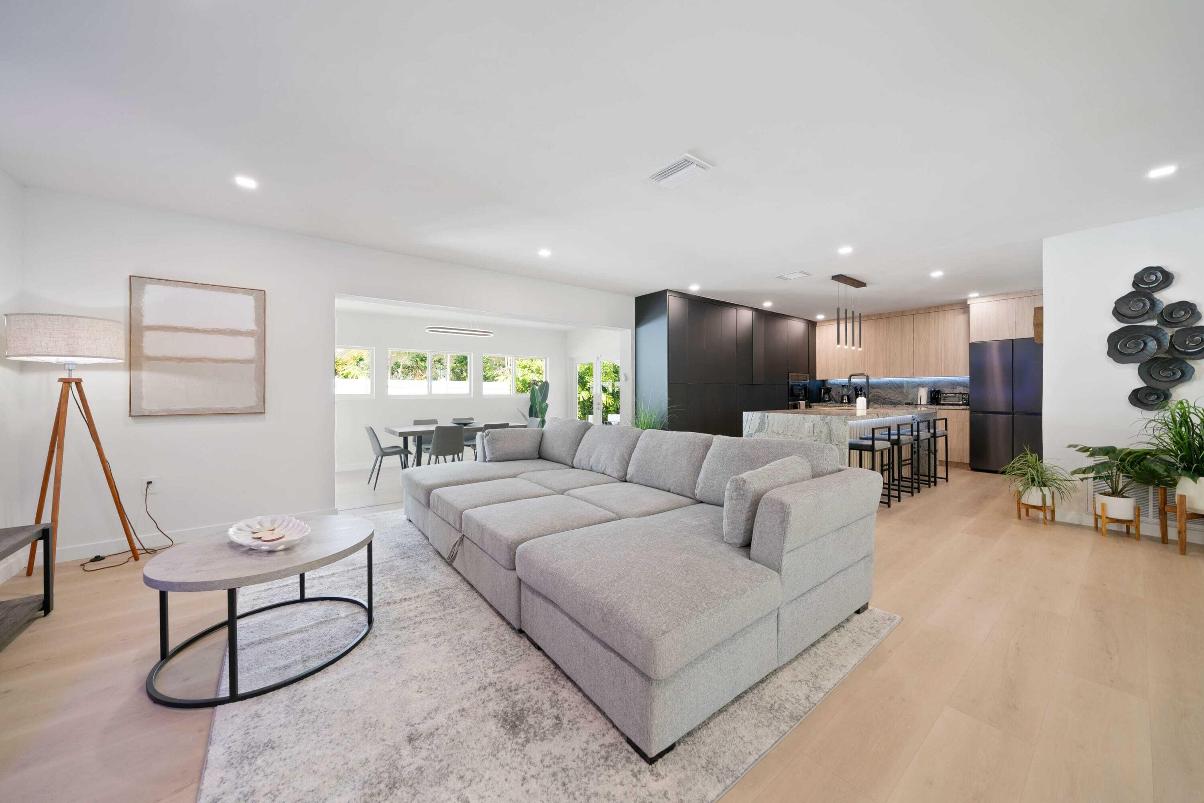
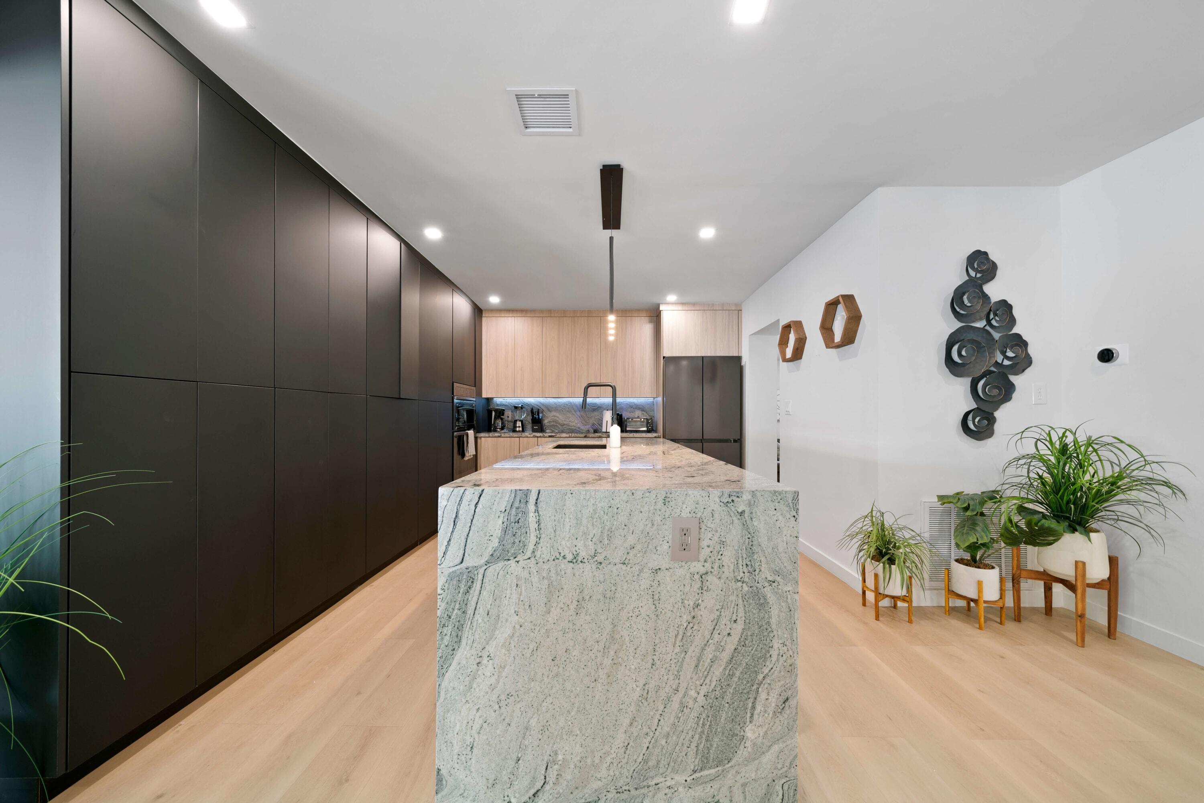
Step into the "Tropical Dreams Retreat," masterfully reimagined mid-century modern sanctuary where high-end luxury meets effortless elegance. Nestled on a lush corner lot in the heart of Biscayne Park, this expansive residence offers nearly 3,000 square feet of sun-drenched living space, designed as a private compound for those who appreciate both sophisticated style and a relaxed, coastal vibe. The home's striking exterior is currently undergoing a complete transformation, featuring a sleek, brand-new black metal roof that makes a bold architectural statement. Complemented by a fresh, professional landscaping package, the property is being curated into a vibrant, tropical oasis that commands attention from the moment you arrive. Inside, the wide-open floor plan flows seamlessly across three distinct living areas, characterized by rich hardwood floors and refined finishes. At the heart of the home, the designer gourmet kitchen serves as a culinary center stage, anchored by a massive island and breakfast bar. Outfitted with a butler's pantry and premium stainless steel appliances, it's a space built for everything from quiet morning coffees to large-scale hosting. For the enthusiast, the home features a dedicated game room and a custom golf simulator suite, offering a unique lifestyle amenity rarely found in the area. The primary suite is a masterclass in relaxation, boasting a spa-inspired bathroom that rivals the world's finest hotels. Unwind in the two-person freestanding tub or the massive shower equipped with sixteen power jets and dual rainfall heads. Every bedroom is thoughtfully proportioned, featuring custom walk-in closets and integrated smart home technology for effortless modern living. The transition to the outdoors is seamless through multiple sets of French doors, leading to a sprawling entertainment deck. The 20'x40' heated pool acts as the centerpiece of the backyard, surrounded by a fire pit, a professional-grade outdoor grill, and lush gardens that ensure total privacy. Perfectly positioned in "The Park," you are just moments from the pristine sands of Bal Harbour and Haulover, as well as the world-class shopping and dining of the Design District and Wynwood. Whether utilized as a vibrant primary residence or a strategic high-performing asset—currently boasting a 4.98% rating and averaging gross amount between $15k to $20k per month—this turnkey gem offers the pinnacle of the South Florida lifestyle.

Save
Ask
Tour
Hide
Share
Listing Snapshot
Price 
$1,699,999
Days On Site 
0 Days
Bedrooms 
4
Inside Area (SqFt) 
2,856 sqft
Total Baths 
4
Full Baths 
3
Partial Baths 
1
Lot Size 
0.27 Acres
Year Built 
1959
MLS Number 
B26093861
Status 
Active
Property Tax 
$24,662.7
HOA/Condo/Coop Fees 
N/A
Sq Ft Source 
Public Records
Friends & Family
React
Comment
Invite
No Comments Yet

Did you know? You can invite friends and family to your search. They can join your search, rate and discuss listings with you.

What's This?
Private
Recent Activity
11 hours agoListing updated with changes from the MLS
11 hours agoListing first seen on site
General Features
Acres 
0.27
Direction Faces 
East
Levels 
One
Number Of Stories 
1
Parking 
DrivewayGuest
Parking Spaces 
6
Pets 
Yes
Property Condition 
Updated/Remodeled
Property Sub Type 
Single Family Residence
Security 
Security SystemSmoke Detector(s)
Sewer 
Public SewerSeptic Tank
Special Circumstances 
Standard
SqFt Total 
2936
Style 
ContemporaryRanch
Utilities 
Cable AvailableElectricity AvailableSewer AvailableWater Connected
Water Source 
Public
Zoning 
0100
Interior Features
Appliances 
CooktopDryerDishwasherElectric CooktopElectric RangeIce MakerMicrowaveRangeRefrigeratorWasher
Cooling 
Central Air
Electric 
Circuit Breakers
Flooring 
TileVinylWood
Heating 
Central
Interior 
Breakfast BarBuilt-in FeaturesEat-in KitchenHigh CeilingsKitchen IslandPantryStorageSoaking Tub
Laundry Features 
InsideLaundry Closet
Main Level Bedrooms 
4
Window Features 
BlindsDrapesStorm Window(s)
Family Room 
Great Room 
Media Room 
Save
Ask
Tour
Hide
Share
Exterior Features
Construction Details 
Block
Exterior 
CourtyardLightingUncovered Courtyard
Fencing 
Back YardFencedGate
Lot Features 
LandscapedMany Trees
Other Structures 
CabanaOutbuildingStorage
Patio And Porch 
PatioPorch
Pool Features 
FencedIn GroundPrivate
Private Pool 
Yes
Roof 
BarrelFlatMetal
View 
GardenPool
Waterview 
GardenPool
Windows/Doors 
BlindsDrapesStorm Window(s)
Community Features
MLS Area 
2220
Financing Terms Available 
CashConventional
Roads 
Paved
Schools
School District
Unknown
Elementary School
Miami Shores
Middle School
North Miami
High School
North Miami
Listing courtesy of Compass Florida LLC


All listings featuring the BMLS logo are provided by BeachesMLS, Inc. This information is not verified for authenticity or accuracy and is not guaranteed. Copyright © 2026 BeachesMLS, Inc. (a Flex MLS feed)
Last checked: 2026-10-29 06:27 AM UTC

Neighborhood & Commute
Source: Walkscore
Disclosure: Community information and market data powered by Constellation Data Labs. Information is deemed reliable but not guaranteed.
Powered by Showcase IDX, a Constellation1 Company
Save
Ask
Tour
Hide
Share
Share My QR
Success!
Copy of LREG logo (1)
  • SELLERS STRATEGY
  • ALL COMMUNITIES
  • SITEMAP
  • ADMIN
  • PRIVACY POLICY
  • CONTACT
  • SELLERS STRATEGY
  • ALL COMMUNITIES
  • SITEMAP
  • ADMIN
  • PRIVACY POLICY
  • CONTACT

Contact

 Camila Visser

954-812-1412
[email protected]

2054 Vista Parkway Emerald View, # 400
West Palm Beach, FL 33411

All Rights Reserved. Created By AgentFire.

EHO Logo 1

Copyright © 2026.