logo updated
  • SELLERS STRATEGY
  • SEARCH
    • MLS
    • New Constructions
  • FIND A COMMUNITY
    • View All Communities
    • Palm Beach County
    • Cities in Palm Beach County
      • Boca Raton
      • Boynton Beach
      • Delray Beach
      • Juno Beach Neighborhoods
      • Jupiter
      • Wellington
      • West Palm Beach
    • Broward County
    • Cities in Broward County
      • Parkland
  • RESOURCES
    • Home Buyer’s Success Guide
    • Your Home’s Value
    • Buyer & Seller Guides
    • Perfect Home Finder
    • Mortgage Calculator
  • BLOG
  • CONTACT
    • Contact Info
    • About Camila
Copy of LREG logo (1) – Copy
Menu
 
Menu
  • SELLERS STRATEGY
  • SEARCH
  • FIND A COMMUNITY
  • RESOURCES
  • BLOG
  • CONTACT
SEARCH
  • MLS
  • New Constructions
FIND A COMMUNITY
  • View All Communities
  • Palm Beach County
  • Cities in Palm Beach County
  • Broward County
  • Cities in Broward County
RESOURCES
  • Home Buyer’s Success Guide
  • Your Home’s Value
  • Buyer & Seller Guides
  • Perfect Home Finder
  • Mortgage Calculator
CONTACT
  • Contact Info
  • About Camila
Cities in Palm Beach County
  • Boca Raton
  • Boynton Beach
  • Delray Beach
  • Juno Beach Neighborhoods
  • Jupiter
  • Wellington
  • West Palm Beach
Cities in Broward County
  • Parkland
Company
  • Home
  • Success Stories
  • Blog
  • Accessibility
  • Contact
Real Estate
  • Buyers
  • Sellers
  • Featured Areas
  • Helpful Guides
Tools
  • Perfect Home Finder
  • What’s My Home Worth?
  • Mortgage Calculator
Address

[email protected]
1-888-321-2976
728 Quiet Valley Lane
Los Angeles
90017 CA

Property Search


Search
Dashboard
Listings
Searches
Sign in / Sign up
Save
Ask
Tour
Hide
Share
$1,550,000
2 Days On Site

7486 NW 116th Lane
Parkland, FL 33076

Single Family Residence|Coming Soon
6
Beds
5
Total Baths
5
Full Baths
4,549
SqFt
$341
/SqFt
2003
Built
Subdivision:
HERON BAY EAST
County:
Broward

Due to the health concerns created by Coronavirus we are offering personal 1-1 online video walkthough tours where possible.
Call Now: 954-812-1412
Is this the listing for you? We can help make it yours.
954-812-1412
Upcoming Open Houses
Due to COVID-19, we recommend you verify Open Houses before attending.
Sat, Oct 31, 12:00 PM - 3:00 PM
Sun, Nov 1, 12:00 PM - 3:00 PM
7486 NW 116th Lane7486 NW 116th Lane7486 NW 116th Lane7486 NW 116th Lane
Save
Ask
Tour
Hide
Share
Photos
Map
Nearby Listings
Virtual Tour

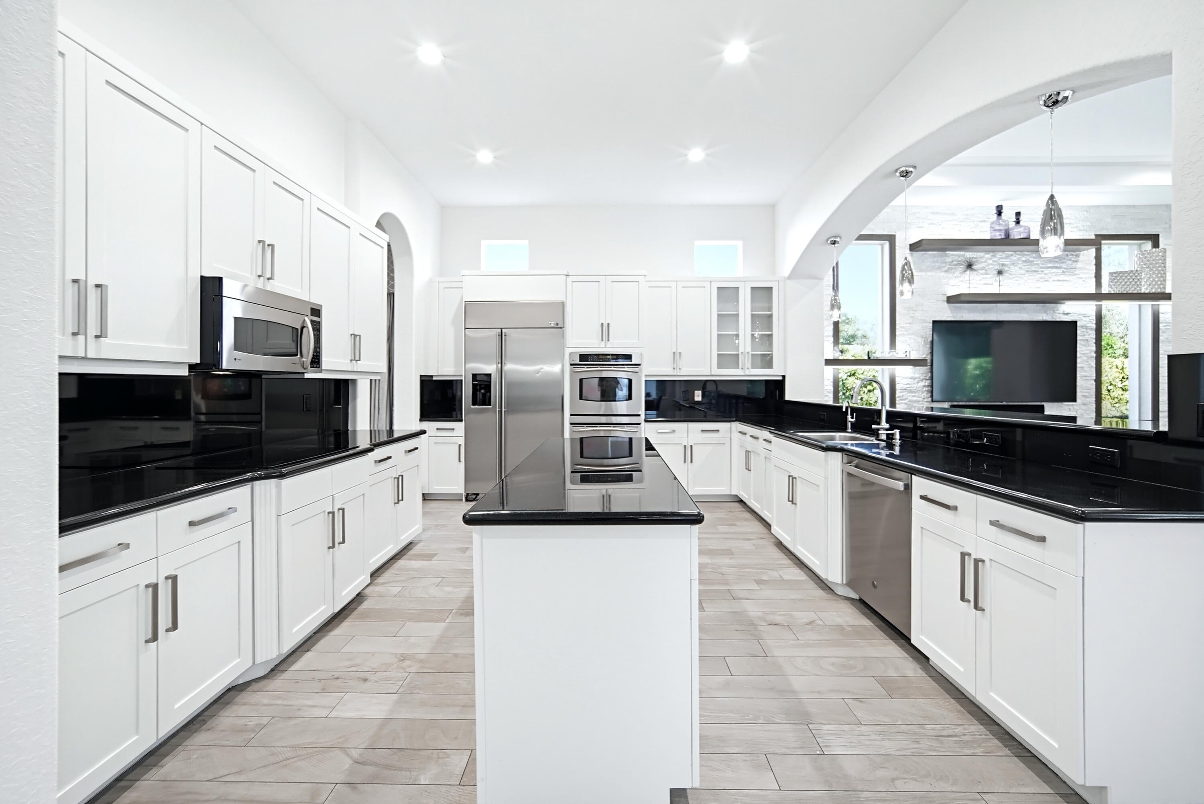
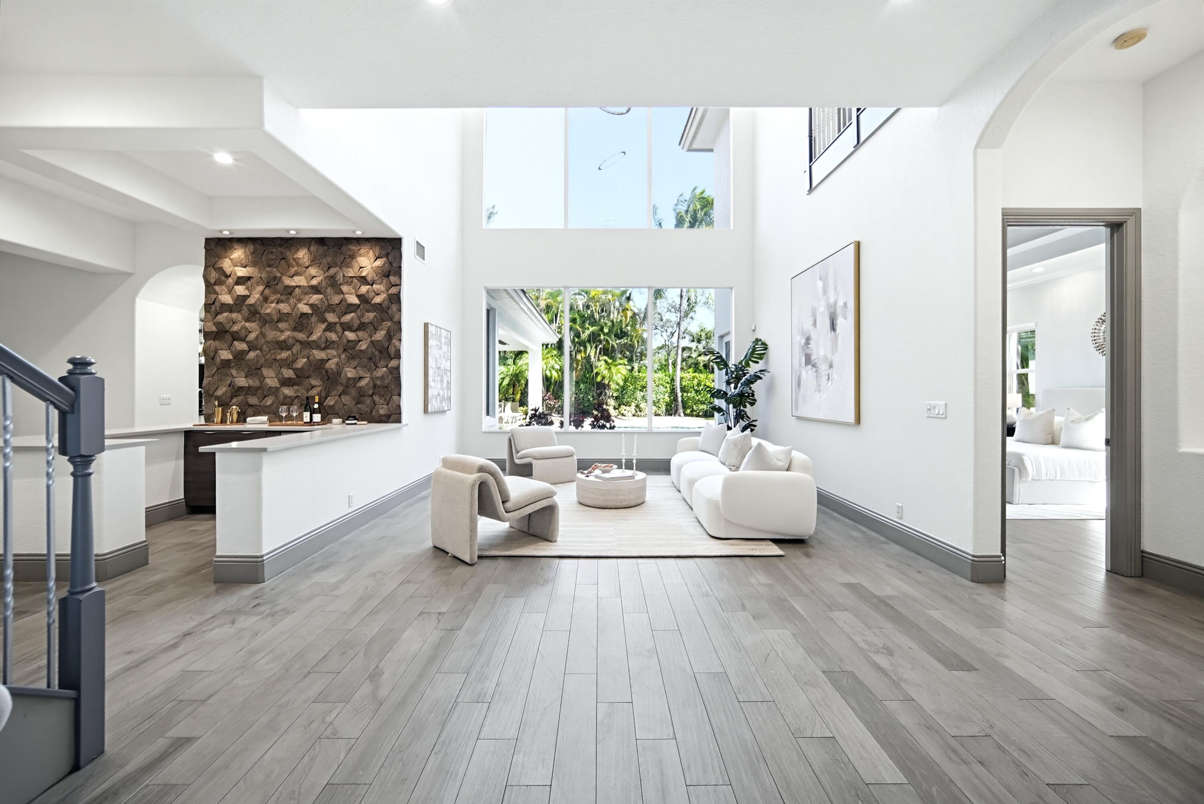
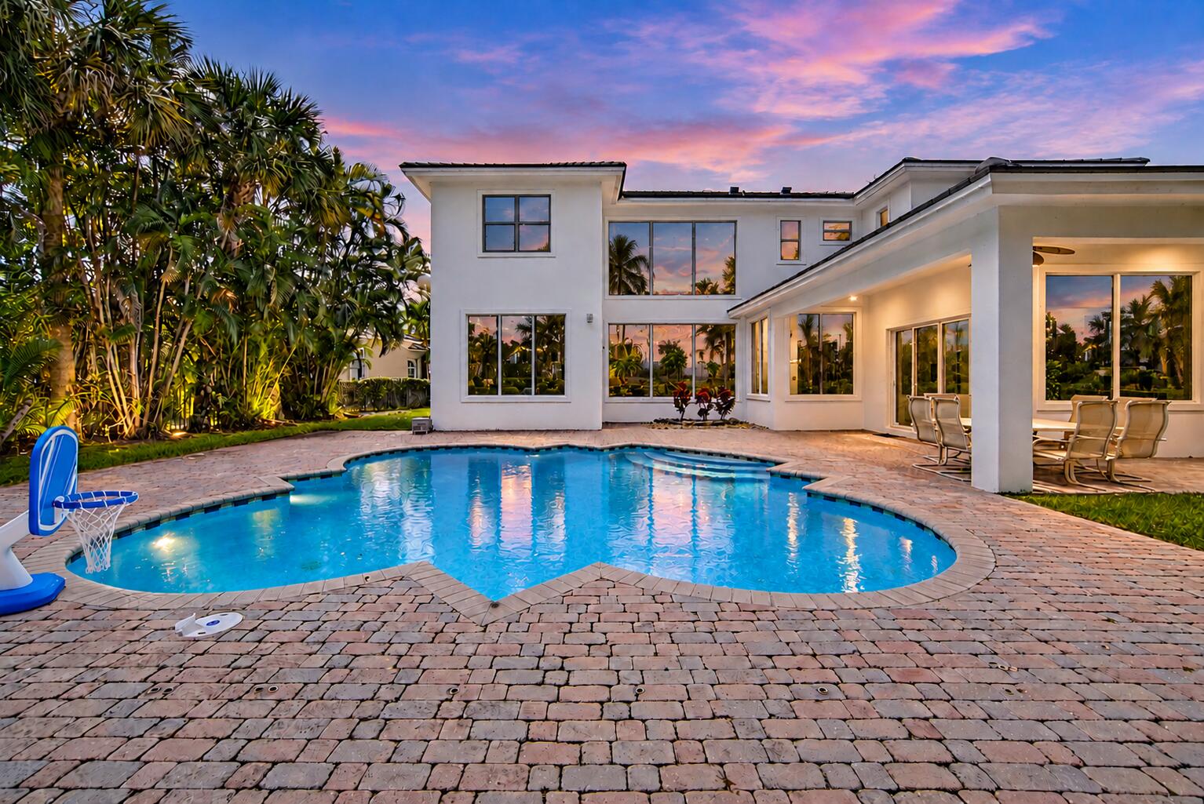
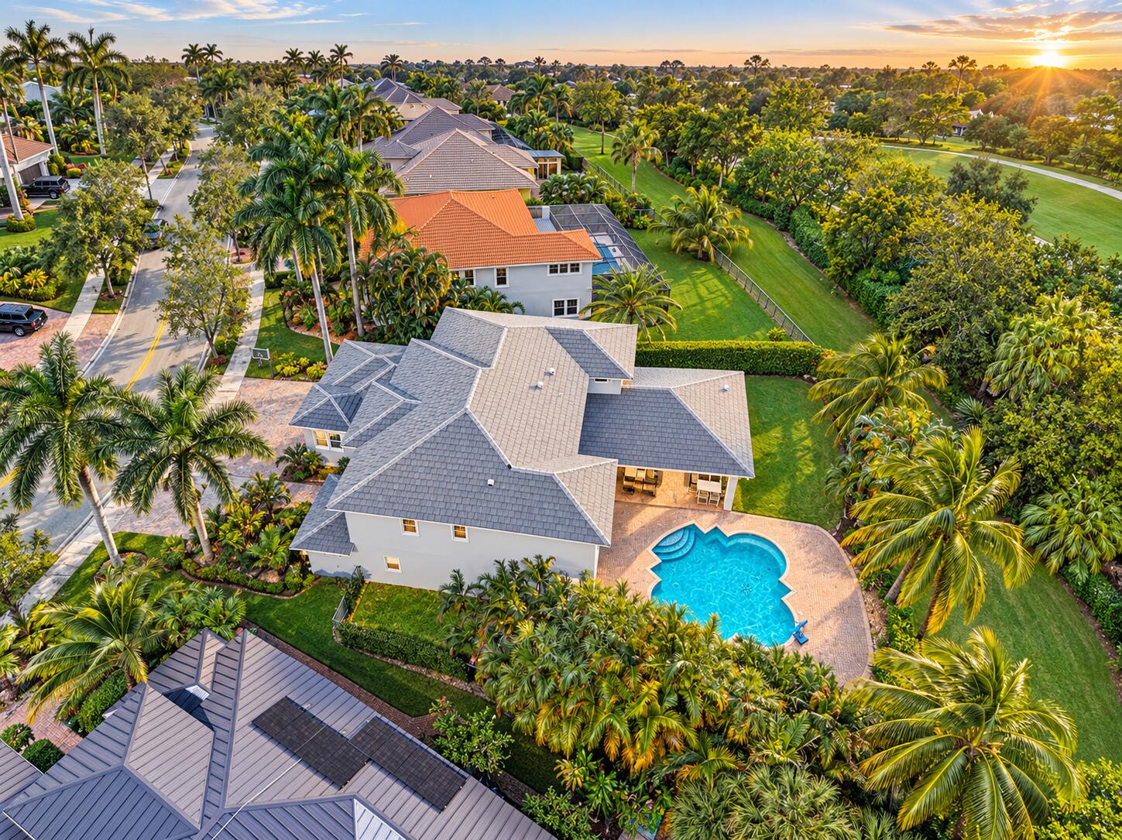
Stunning 5 Bed + Movie Theater Room, 5 Bath Estate Home w/ Pool, 4,500+ SQ FT Under Air on a 13,000 SQ FT Private Lot! New 2025 Roof, Wood Tile Flooring, High Ceilings, Custom Built-In Bar w/ Wine Fridge. Chef's Kitchen Features a Massive Island, Tons of Cabinetry, & Eat-In Area. Built-In Entertainment Center w/ Accent Stone Wall, Designer Window Treatments, Plantation Shutters, Primary Wing Highlights Pool Views & Completely Remodeled Spa Bath w/ Soaking Tub & Walk-In Shower. Downstairs En-Suite Bed/Office & Cabana Bath. Upstairs Offers 3 Large Beds, Office Nook, & Movie Theater Room!, 3 Car garage, Private Backyard Paradise Features a Huge Pool, Lush Landscaping, Resort Style Amenities, Fitness Center, Splash Park, Pools, Closet to North Gate, Zoned for Top A-Rated Schools! Special financing opportunity available through Revolution Mortgage until December 31, 2026. Qualified buyers may be eligible for a lender credit toward a 1-year temporary rate buydown, which may lower the monthly payment during the first year. Subject to borrower qualification, underwriting approval, program availability, and applicable restrictions. Reach out to the listing agent or Revolution Mortgage for details.

Save
Ask
Tour
Hide
Share
Listing Snapshot
Price 
$1,550,000
Days On Site 
2 Days
Bedrooms 
6
Inside Area (SqFt) 
4,549 sqft
Total Baths 
5
Full Baths 
5
Partial Baths 
N/A
Lot Size 
0.3 Acres
Year Built 
2003
MLS Number 
B26093448
Status 
Coming Soon
Property Tax 
$15,022.58
HOA/Condo/Coop Fees 
$353 monthly
Sq Ft Source 
Appraiser
Friends & Family
React
Comment
Invite
No Comments Yet

Did you know? You can invite friends and family to your search. They can join your search, rate and discuss listings with you.

What's This?
Private
Recent Activity
10 hours agoListing updated with changes from the MLS
10 hours agoStatus changed to Coming Soon
2 days agoListing first seen on site
General Features
Acres 
0.3
Attached Garage 
Yes
Direction Faces 
West
Garage 
Yes
Garage Spaces 
3
Land Lease 
No
Levels 
Two
Number Of Stories 
2
Parking 
AttachedDrivewayGarageGarage Door Opener
Parking Spaces 
8
Pets 
Yes
Property Sub Type 
Single Family Residence
Security 
Gated CommunitySmoke Detector(s)
Sewer 
Public Sewer
Special Circumstances 
Standard
SqFt Total 
5593
Utilities 
Cable AvailableElectricity AvailableWater Available
Water Source 
Public
Zoning 
RS-4
Interior Features
Appliances 
CooktopDryerDishwasherElectric CooktopIce MakerMicrowaveOvenRefrigeratorWasher
Cooling 
Ceiling Fan(s)
Flooring 
CarpetTileWood
Furnished 
Unfurnished
Heating 
Central
Interior 
Built-in FeaturesHigh CeilingsKitchen IslandSoaking TubBarWalk-In Closet(s)
Laundry Features 
InsideLaundry Room
Main Level Bedrooms 
2
Window Features 
BlindsPlantation Shutters
Kitchen 
Living Room 
PrimaryBedroom 
Save
Ask
Tour
Hide
Share
Exterior Features
Construction Details 
BlockStucco
Fencing 
Back YardFenced
Pool Features 
FencedIn GroundPrivateHeated
Private Pool 
Yes
Roof 
Tile
View 
Garden
Waterview 
Garden
Windows/Doors 
BlindsPlantation Shutters
Community Features
Association Amenities 
Basketball CourtClubhouseMaintenancePicnic AreaPoolSpa/Hot TubTennis Court(s)
Association Fee 
$353.0
Association Fee Frequency 
Monthly
Community Features 
Gated
MLS Area 
3614
Financing Terms Available 
CashConventionalVA Loan
Schools
School District
Unknown
Elementary School
Park Trails
Middle School
Westglades
High School
Marjory Stoneman Douglas
Listing courtesy of Parrot Realty LLC


All listings featuring the BMLS logo are provided by BeachesMLS, Inc. This information is not verified for authenticity or accuracy and is not guaranteed. Copyright © 2026 BeachesMLS, Inc. (a Flex MLS feed)
Last checked: 2026-10-28 05:58 AM UTC

Neighborhood & Commute
Source: Walkscore
Disclosure: Community information and market data powered by Constellation Data Labs. Information is deemed reliable but not guaranteed.
Powered by Showcase IDX, a Constellation1 Company
Save
Ask
Tour
Hide
Share
Share My QR
Success!
Copy of LREG logo (1)
  • SELLERS STRATEGY
  • ALL COMMUNITIES
  • SITEMAP
  • ADMIN
  • PRIVACY POLICY
  • CONTACT
  • SELLERS STRATEGY
  • ALL COMMUNITIES
  • SITEMAP
  • ADMIN
  • PRIVACY POLICY
  • CONTACT

Contact

 Camila Visser

954-812-1412
[email protected]

2054 Vista Parkway Emerald View, # 400
West Palm Beach, FL 33411

All Rights Reserved. Created By AgentFire.

EHO Logo 1

Copyright © 2026.