

logo updated
  • SELLERS STRATEGY
  • SEARCH
    • MLS
    • New Constructions
  • FIND A COMMUNITY
    • View All Communities
    • Palm Beach County
    • Cities in Palm Beach County
      • Boca Raton
      • Boynton Beach
      • Delray Beach
      • Juno Beach Neighborhoods
      • Jupiter
      • Wellington
      • West Palm Beach
    • Broward County
    • Cities in Broward County
      • Parkland
  • RESOURCES
    • Home Buyer’s Success Guide
    • Your Home’s Value
    • Buyer & Seller Guides
    • Perfect Home Finder
    • Mortgage Calculator
  • BLOG
  • CONTACT
    • Contact Info
    • About Camila
Copy of LREG logo (1) – Copy
Menu
 
Menu
  • SELLERS STRATEGY
  • SEARCH
  • FIND A COMMUNITY
  • RESOURCES
  • BLOG
  • CONTACT
SEARCH
  • MLS
  • New Constructions
FIND A COMMUNITY
  • View All Communities
  • Palm Beach County
  • Cities in Palm Beach County
  • Broward County
  • Cities in Broward County
RESOURCES
  • Home Buyer’s Success Guide
  • Your Home’s Value
  • Buyer & Seller Guides
  • Perfect Home Finder
  • Mortgage Calculator
CONTACT
  • Contact Info
  • About Camila
Cities in Palm Beach County
  • Boca Raton
  • Boynton Beach
  • Delray Beach
  • Juno Beach Neighborhoods
  • Jupiter
  • Wellington
  • West Palm Beach
Cities in Broward County
  • Parkland
Company
  • Home
  • Success Stories
  • Blog
  • Accessibility
  • Contact
Real Estate
  • Buyers
  • Sellers
  • Featured Areas
  • Helpful Guides
Tools
  • Perfect Home Finder
  • What’s My Home Worth?
  • Mortgage Calculator
Address

[email protected]
1-888-321-2976
728 Quiet Valley Lane
Los Angeles
90017 CA

Property Search


Search
Dashboard
Listings
Searches
Sign in / Sign up
Save
Ask
Tour
Hide
Share
$574,995
New Listing

12142 Colony Preserve Drive
Boynton Beach, FL 33436

Single Family Residence|Coming Soon
3
Beds
3
Total Baths
2
Full Baths
1
Partial Bath
1,975
SqFt
$291
/SqFt
2005
Built
Subdivision:
COLONY PRESERVE PUD
County:
Palm Beach

Due to the health concerns created by Coronavirus we are offering personal 1-1 online video walkthough tours where possible.
Call Now: 954-812-1412
Is this the listing for you? We can help make it yours.
954-812-1412
12142 Colony Preserve Drive12142 Colony Preserve Drive
Save
Ask
Tour
Hide
Share
Photos
Map
Nearby Listings
Virtual Tour

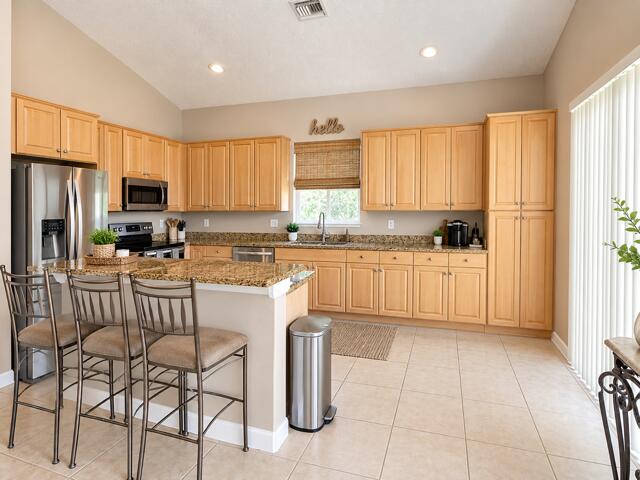
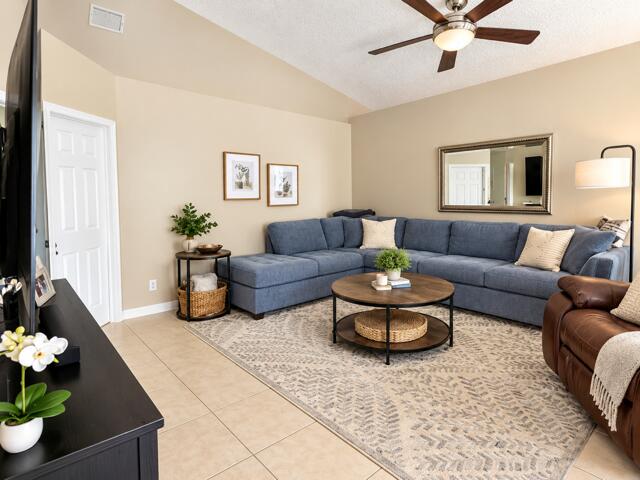
Professional photos coming soon! Enjoy scenic water views and light-filled living in this desirable 3-bedroom plus den home! Floor plan features 1,975 sq ft under air with vaulted ceilings and tile flooring. The open kitchen comes equipped with granite counter tops, stainless steel appliances, and breakfast bar seating. Unwind in the spacious master suite, complete with vaulted ceilings, dual walk-in closets, and a spa-like bath with a soaking tub, glass-enclosed walk-in shower, and double vanity. The home includes two additional bedrooms, a versatile den/flex space, a powder room, and a full secondary bath. Step outside to your private paver patio overlooking tranquil lake views with a water fountain. Added highlights include a laundry room with sink & storage, newer AC & 2 car garage. PROPERTY OVERVIEW & ARCHITECTURAL HIGHLIGHTS Welcome to the "Andover" floor plan—a thoughtfully designed single-story home offering 1,975 sq. ft. of air-conditioned living space (2,360 total sq. ft.) featuring high vaulted ceilings and crisp crown molding. The light-filled main area includes continuous neutral tile flooring across the open-concept living room, formal dining area, and spacious family room. GOURMET KITCHEN & DINING Warm wood cabinetry with extensive storage capacity, including a full-height pantry cabinet Granite countertops complemented by a matching double-tier breakfast bar with seating for four Full stainless steel appliance suite featuring a side-by-side refrigerator, smooth-top electric range, built-in microwave, and dishwasher Sunny breakfast nook with vaulted ceilings and large sliding glass doors overlooking the outdoor living space PRIVATE PRIMARY SUITE Spacious primary bedroom with dramatic cathedral ceilings and high clerestory windows for natural light Dual walk-in closets providing generous storage En-suite primary bath featuring a deep oval soaking tub set against a glass-block privacy window Glass-enclosed walk-in shower, wide vanity with double sinks, and neutral tile surround ADDITIONAL BEDROOMS & FLEX SPACE Bedrooms 2 & 3: Sized comfortably with rich wood-look laminate flooring and ceiling fans Dedicated Den: Located off the front foyer—ideal for a home office, study, or optional 4th bedroom conversion Full Secondary Bath: Features a tub/shower combination, decorative vanity, and coastal accents Powder Room: Convenient half-bath with dark wood vanity and updated vanity light fixture UTILITY & OUTDOOR LIVING Separate interior laundry room complete with built-in utility sink, upper storage cabinets, and front-loading Whirlpool washer and dryer set Brick paver patio in the backyard surrounded by lush tropical landscaping and vibrant foliage Expansive, unobstructed water views featuring a central lake fountain Fully fenced yard line along the water for added distinction SYSTEMS & UTILITIES Prewired with an OnQ structured wiring system for streamlined high-speed media, networking, and home automation connectivity Equipped with a newer Central A/C unit for efficient cooling Attached 2-car garage measuring 18'0" x 19'1" with 385 sq. ft. of space

Save
Ask
Tour
Hide
Share
Listing Snapshot
Price 
$574,995
Days On Site 
0 Days
Bedrooms 
3
Inside Area (SqFt) 
1,975 sqft
Total Baths 
3
Full Baths 
2
Partial Baths 
1
Lot Size 
0.11 Acres
Year Built 
2005
MLS Number 
B26093418
Status 
Coming Soon
Property Tax 
$7,990.92
HOA/Condo/Coop Fees 
$375 monthly
Sq Ft Source 
Builder
Friends & Family
React
Comment
Invite
No Comments Yet

Did you know? You can invite friends and family to your search. They can join your search, rate and discuss listings with you.

What's This?
Private
Recent Activity
12 hours agoListing updated with changes from the MLS
12 hours agoListing first seen on site
General Features
Acres 
0.11
Attached Garage 
Yes
Direction Faces 
South
Garage 
Yes
Garage Spaces 
2
Land Lease 
No
Levels 
One
Number Of Stories 
1
Parking 
AttachedDrivewayGarage
Parking Spaces 
6
Pets 
Cats OKDogs OKYes
Property Sub Type 
Single Family Residence
Security 
Security SystemGated with GuardGated Community
Sewer 
Public Sewer
Special Circumstances 
Standard
SqFt Total 
2360
Style 
MediterraneanRanch
Utilities 
Cable AvailableElectricity AvailableSewer AvailableUnderground UtilitiesWater Available
Water Source 
Public
Zoning 
PUD
Interior Features
Appliances 
DryerDishwasherElectric RangeElectric Water HeaterDisposalIce MakerMicrowaveRangeRefrigeratorWater HeaterWasher
Cooling 
Central AirCeiling Fan(s)
Flooring 
CarpetCeramic TileLaminateTileWood
Furnished 
Unfurnished
Heating 
Central
Interior 
Cathedral Ceiling(s)High CeilingsKitchen IslandPantrySoaking TubVaulted Ceiling(s)Walk-In Closet(s)
Laundry Features 
Washer HookupElectric Dryer HookupInsideLaundry RoomSink
Main Level Bedrooms 
3
Window Features 
BlindsDrapesShutters
Bedroom 2 
Dimensions - 13 X 10Area - 130Description - laminate flooring, fan, crown molding
Bedroom 3 
Dimensions - 12 X 10Area - 120Description - laminate flooring, fan
Den 
Dimensions - 13 X 11Area - 143Description - laminate flooring, fan
Family Room 
Dimensions - 22 X 17Area - 374Description - tile flooring, fan
Great Room 
Dimensions - 26 X 15Area - 390Description - tile floor
Kitchen 
Dimensions - 20 X 10Area - 200Description - kitchen plus eating nook area
Laundry 
Dimensions - 6 X 8Area - 48Description - laundry with cabinets, closet, and sink
Living Room 
Dimensions - 26 X 15Area - 390Description - tile floor
PrimaryBedroom 
Dimensions - 18 X 13Area - 234Description - carpet, fan
Save
Ask
Tour
Hide
Share
Exterior Features
Construction Details 
BlockStucco
Exterior 
Lighting
Fencing 
Back Yard
Lot Features 
Interior LotLandscapedWaterfront
Patio And Porch 
Patio
Pool Features 
Association
Roof 
BarrelTile
View 
LakePondWater
Waterfront 
Yes
Waterfront Features 
Lake FrontPond
Waterview 
LakePondWater
Windows/Doors 
BlindsDrapesShutters
Community Features
Association Amenities 
PoolBasketball CourtClubhouseFitness CenterRecreation FacilitiesSpa/Hot TubTennis Court(s)Trail(s)
Association Fee 
$375.0
Association Fee Frequency 
Monthly
Community Features 
Gated
MLS Area 
4620
Financing Terms Available 
CashConventional
Building Access 
Entry Level Living Area Y
Schools
School District
Unknown
Elementary School
Hagen Road
Middle School
Carver Community
High School
Atlantic
Listing courtesy of Epique Realty Inc.


All listings featuring the BMLS logo are provided by BeachesMLS, Inc. This information is not verified for authenticity or accuracy and is not guaranteed. Copyright © 2026 BeachesMLS, Inc. (a Flex MLS feed)
Last checked: 2026-10-28 07:09 AM UTC

Neighborhood & Commute
Source: Walkscore
Disclosure: Community information and market data powered by Constellation Data Labs. Information is deemed reliable but not guaranteed.
Powered by Showcase IDX, a Constellation1 Company
Save
Ask
Tour
Hide
Share
Share My QR
Success!
Copy of LREG logo (1)
  • SELLERS STRATEGY
  • ALL COMMUNITIES
  • SITEMAP
  • ADMIN
  • PRIVACY POLICY
  • CONTACT
  • SELLERS STRATEGY
  • ALL COMMUNITIES
  • SITEMAP
  • ADMIN
  • PRIVACY POLICY
  • CONTACT

Contact

 Camila Visser

954-812-1412
[email protected]

2054 Vista Parkway Emerald View, # 400
West Palm Beach, FL 33411

All Rights Reserved. Created By AgentFire.

EHO Logo 1

Copyright © 2026.