logo updated
  • SELLERS STRATEGY
  • SEARCH
    • MLS
    • New Constructions
  • FIND A COMMUNITY
    • View All Communities
    • Palm Beach County
    • Cities in Palm Beach County
      • Boca Raton
      • Boynton Beach
      • Delray Beach
      • Juno Beach Neighborhoods
      • Jupiter
      • Wellington
      • West Palm Beach
    • Broward County
    • Cities in Broward County
      • Parkland
  • RESOURCES
    • Home Buyer’s Success Guide
    • Your Home’s Value
    • Buyer & Seller Guides
    • Perfect Home Finder
    • Mortgage Calculator
  • BLOG
  • CONTACT
    • Contact Info
    • About Camila
Copy of LREG logo (1) – Copy
Menu
 
Menu
  • SELLERS STRATEGY
  • SEARCH
  • FIND A COMMUNITY
  • RESOURCES
  • BLOG
  • CONTACT
SEARCH
  • MLS
  • New Constructions
FIND A COMMUNITY
  • View All Communities
  • Palm Beach County
  • Cities in Palm Beach County
  • Broward County
  • Cities in Broward County
RESOURCES
  • Home Buyer’s Success Guide
  • Your Home’s Value
  • Buyer & Seller Guides
  • Perfect Home Finder
  • Mortgage Calculator
CONTACT
  • Contact Info
  • About Camila
Cities in Palm Beach County
  • Boca Raton
  • Boynton Beach
  • Delray Beach
  • Juno Beach Neighborhoods
  • Jupiter
  • Wellington
  • West Palm Beach
Cities in Broward County
  • Parkland
Company
  • Home
  • Success Stories
  • Blog
  • Accessibility
  • Contact
Real Estate
  • Buyers
  • Sellers
  • Featured Areas
  • Helpful Guides
Tools
  • Perfect Home Finder
  • What’s My Home Worth?
  • Mortgage Calculator
Address

[email protected]
1-888-321-2976
728 Quiet Valley Lane
Los Angeles
90017 CA

Property Search


Search
Dashboard
Listings
Searches
Sign in / Sign up
Save
Ask
Tour
Hide
Share
$975,000
New Listing

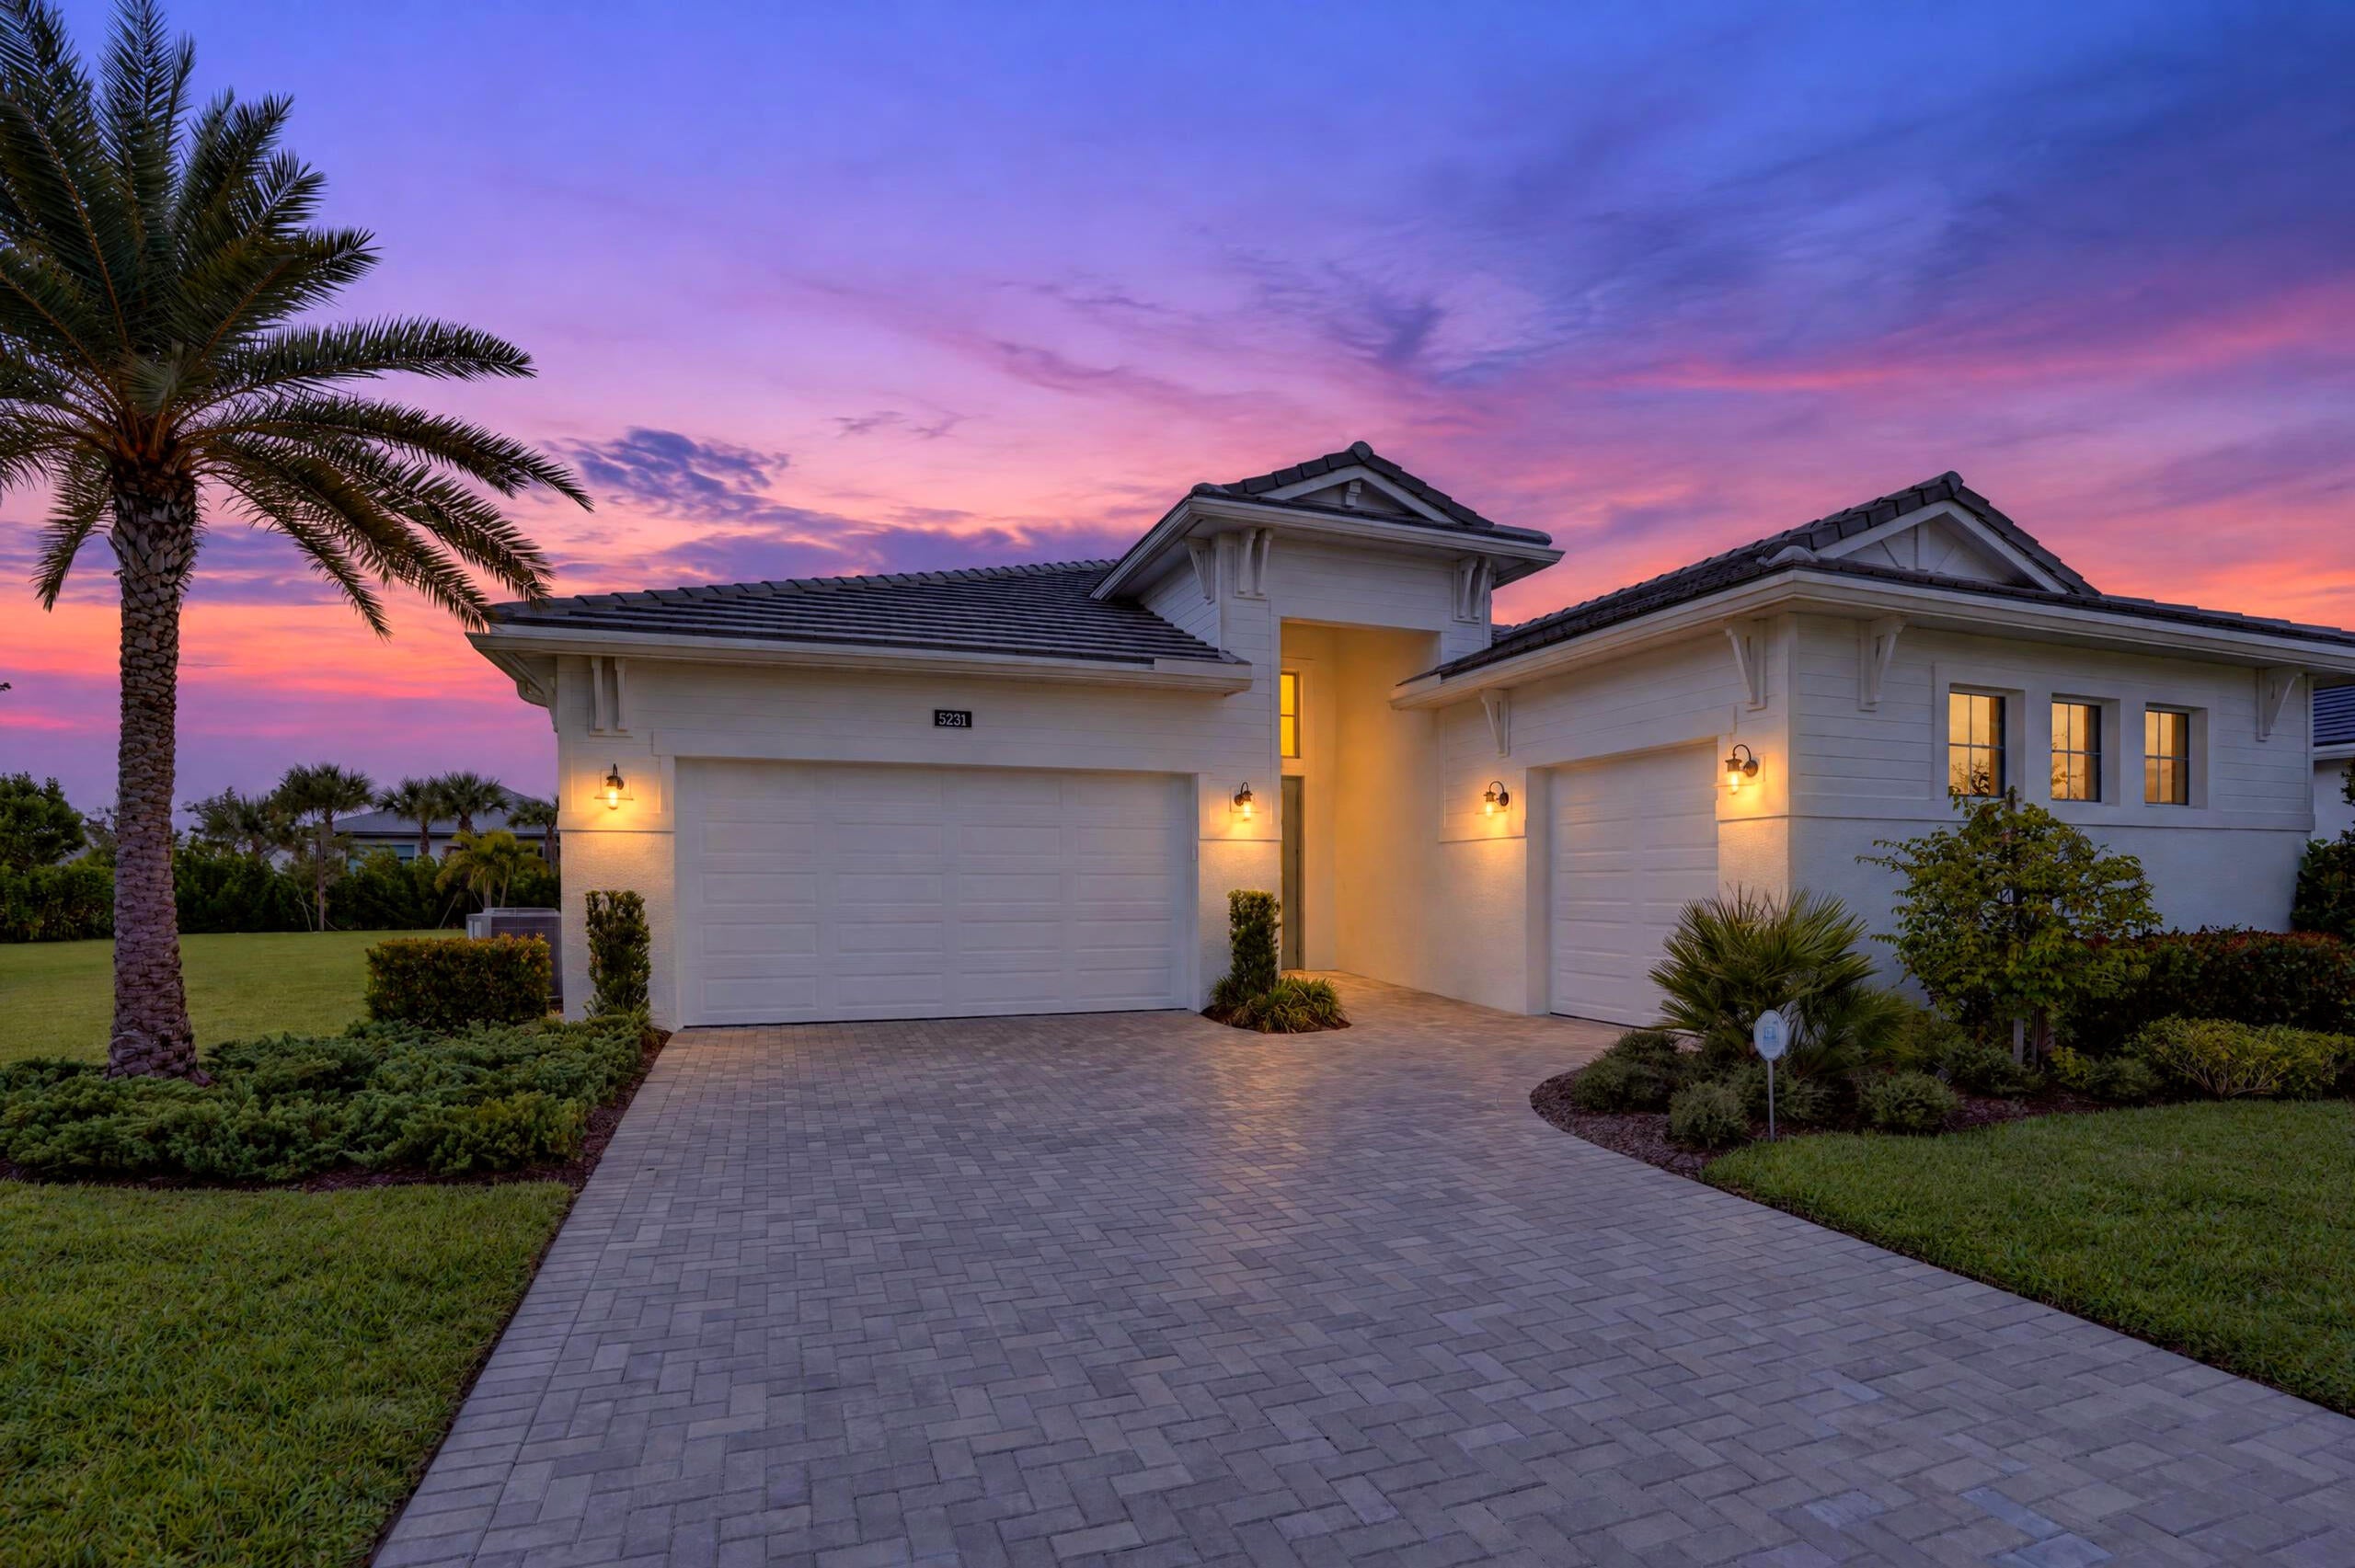
5231 SAINT VINCENT Lane
The Acreage, FL 33470

For Sale|Single Family Residence|Active
3
Beds
4
Total Baths
3
Full Baths
1
Partial Bath
2,771
SqFt
$352
/SqFt
2024
Built
Subdivision:
CRESSWIND PALM BEACH PHASE 3
County:
Palm Beach

Due to the health concerns created by Coronavirus we are offering personal 1-1 online video walkthough tours where possible.
Call Now: 954-812-1412
Is this the listing for you? We can help make it yours.
954-812-1412
5231 SAINT VINCENT Lane5231 SAINT VINCENT Lane5231 SAINT VINCENT Lane5231 SAINT VINCENT Lane
Save
Ask
Tour
Hide
Share
Photos
Map
Nearby Listings
Virtual Tour

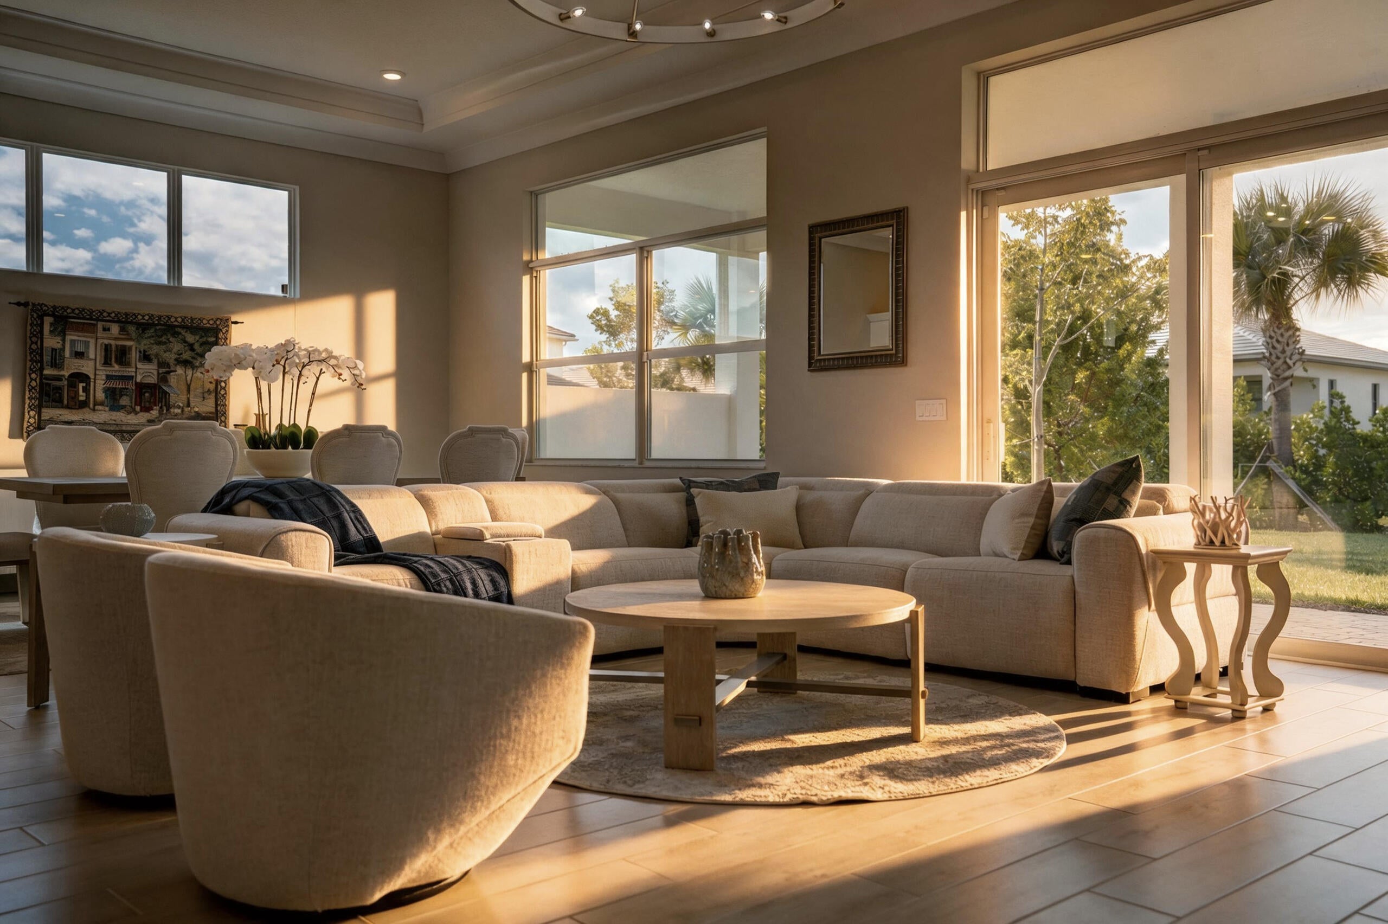
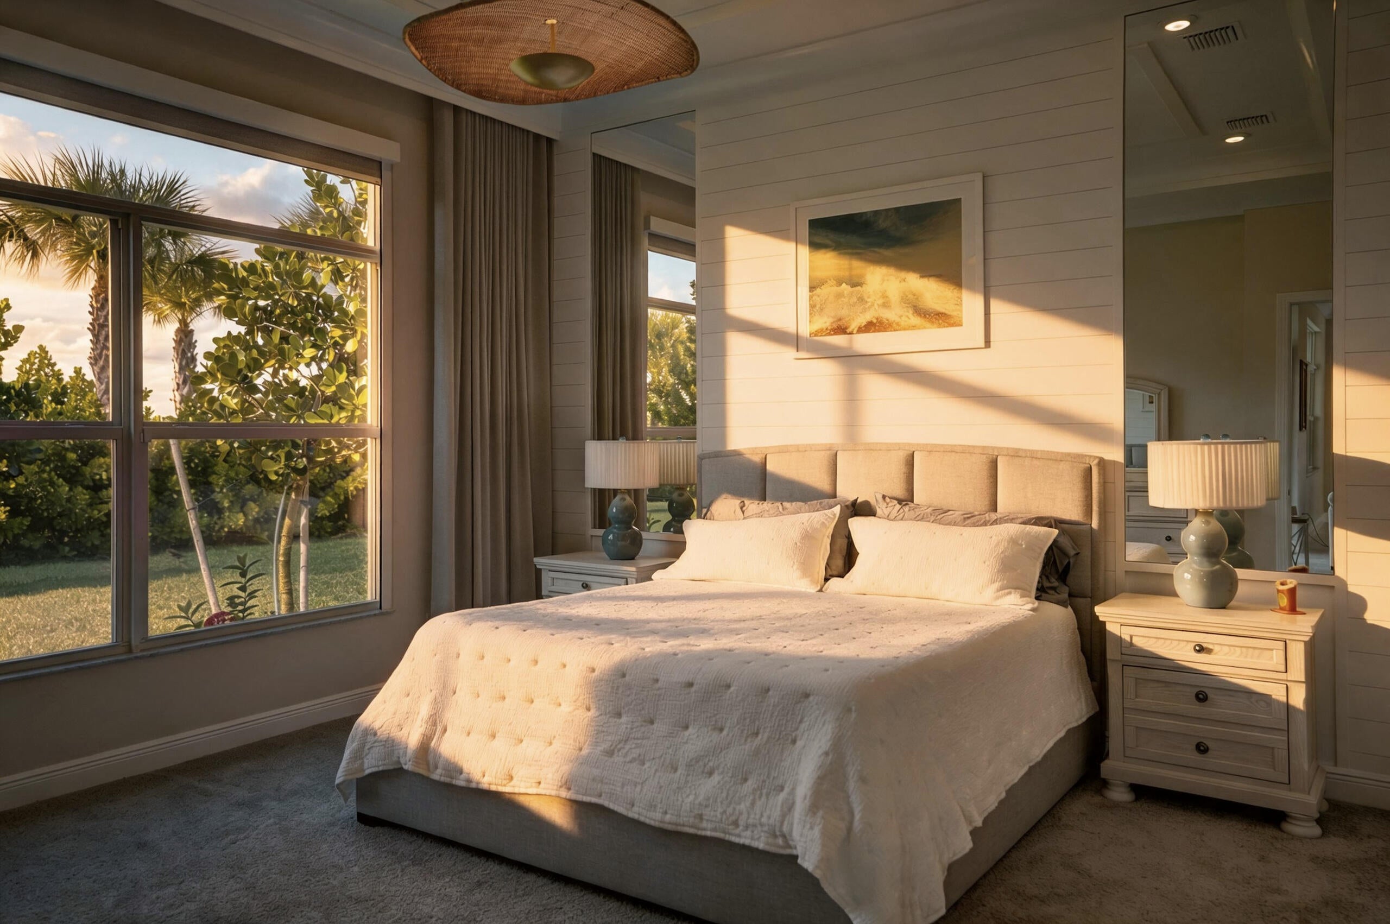
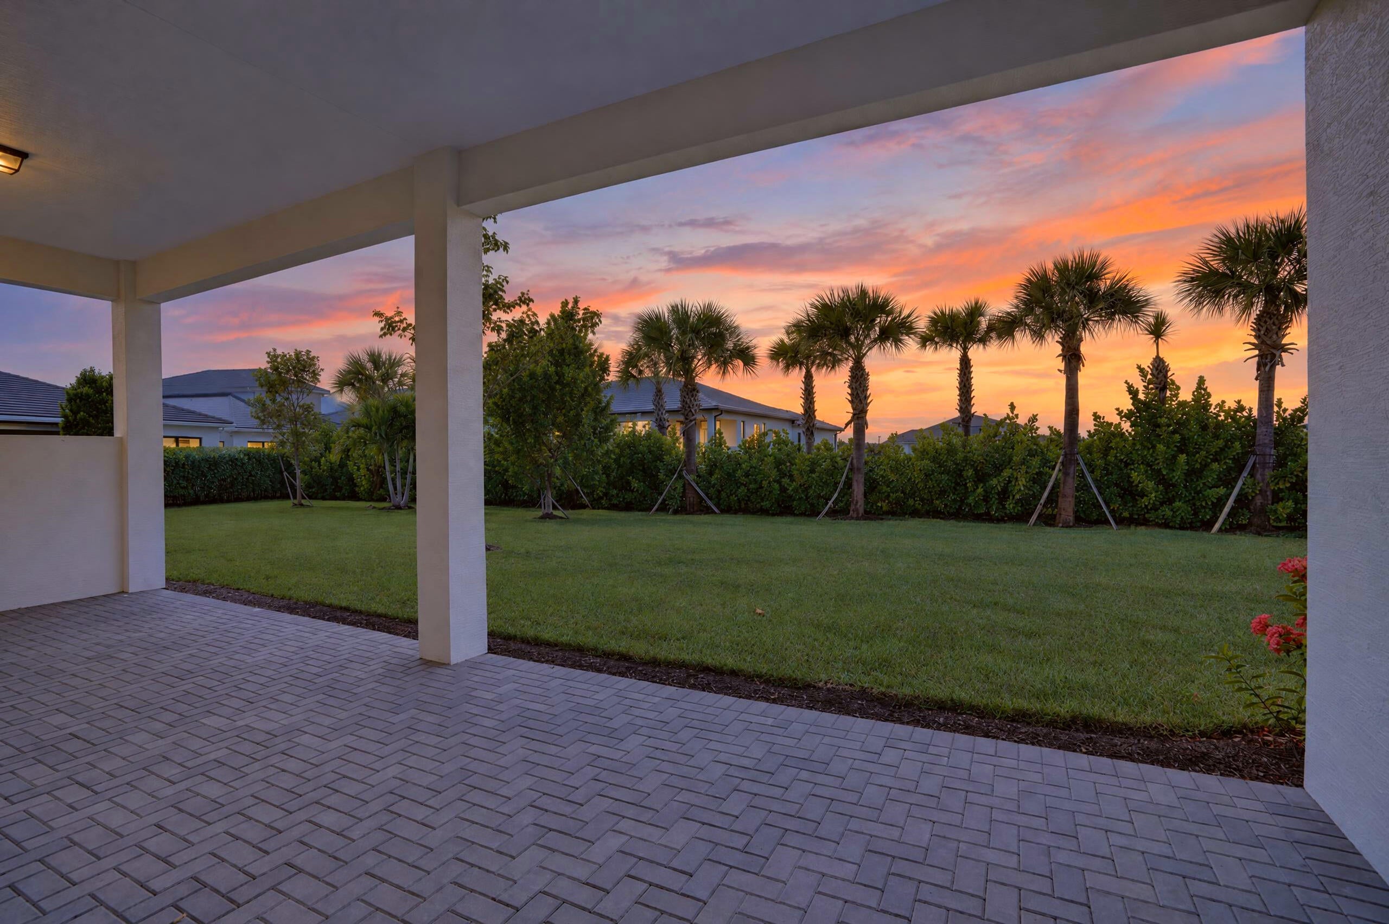
Experience refined Florida living in this beautifully appointed Sydney residence in the gated 55+ community of Cresswind Palm Beach. Built in 2024, this exceptional single-story home offers 3 bedrooms, 3.5 bathrooms, a versatile flex room, and an open-concept design showcasing elegant crown molding, upgraded lighting, and a beautifully appointed kitchen with gas cooking, an impressive quartz island, and abundant entertaining space. The spacious primary suite offers a relaxing retreat with dual sinks, a separate shower, and walk-in closets. Enjoy Florida's indoor-outdoor lifestyle from the covered lanai overlooking the generously sized backyard. Experience resort-style amenities, pickleball, tennis, fitness, and an exceptional active-adult lifestyle. Thoughtfully enhanced with beautiful custom millwork, elegant crown molding, upgraded designer lighting, and sophisticated window treatments, this residence offers a level of refinement throughout. A soft, professionally selected color palette creates a warm and inviting atmosphere, while the primary suite features a convenient motorized window shade. These carefully chosen enhancements bring architectural character and timeless elegance to this exceptional Sydney residence.

Save
Ask
Tour
Hide
Share
Listing Snapshot
Price 
$975,000
Days On Site 
0 Days
Bedrooms 
3
Inside Area (SqFt) 
2,771 sqft
Total Baths 
4
Full Baths 
3
Partial Baths 
1
Lot Size 
0.35 Acres
Year Built 
2024
MLS Number 
B26093416
Status 
Active
Property Tax 
$16,515
HOA/Condo/Coop Fees 
$424.63 monthly
Sq Ft Source 
Public Records
Friends & Family
React
Comment
Invite
No Comments Yet

Did you know? You can invite friends and family to your search. They can join your search, rate and discuss listings with you.

What's This?
Private
Recent Activity
12 hours agoListing first seen on site
12 hours agoListing updated with changes from the MLS
General Features
Acres 
0.35
Attached Garage 
Yes
Direction Faces 
East
Foundation 
Block
Garage 
Yes
Garage Spaces 
3
Land Lease 
No
Levels 
One and One HalfOne
Number Of Stories 
1
Parking 
AttachedDrivewayGaragePaver Block
Parking Spaces 
3
Pets 
Yes
Property Sub Type 
Single Family Residence
Security 
Gated CommunitySmoke Detector(s)
Sewer 
Public Sewer
Special Circumstances 
Standard
SqFt Total 
4084
Style 
Contemporary
Utilities 
Cable AvailableElectricity ConnectedNatural Gas AvailableSewer AvailableWater Available
Water Source 
Public
Zoning 
R-2
Interior Features
Appliances 
CooktopDryerDishwasherGas CooktopDisposalMicrowaveOvenRefrigeratorWasher
Cooling 
Central Air
Flooring 
CarpetLaminate
Furnished 
Unfurnished
Heating 
Central
Interior 
Entrance FoyerHigh CeilingsKitchen IslandPantryWalk-In Closet(s)
Laundry Features 
Inside
Main Level Bedrooms 
3
Window Features 
BlindsDrapesPlantation ShuttersStorm Window(s)
Bedroom 2 
Dimensions - 11 X 11.2Level - FirstArea - 123
Bedroom 3 
Dimensions - 11.8 X 11.1Level - MainArea - 130
Den 
Dimensions - 16.6 X 13.8Level - MainArea - 229Description - Flex
Great Room 
Kitchen 
Dimensions - 20.39 X 10.1Level - FirstArea - 205
Laundry 
Living Room 
Dimensions - 16.8 X 19Level - FirstArea - 319Description - Great Room
PrimaryBedroom 
Dimensions - 16.2 X 15.6Level - MainArea - 252
Save
Ask
Tour
Hide
Share
Exterior Features
Construction Details 
Block
Fencing 
None
Lot Features 
Interior Lot
Patio And Porch 
CoveredPatio
Pool Features 
Association
Roof 
Concrete
View 
Other
Waterview 
Other
Windows/Doors 
BlindsDrapesPlantation ShuttersStorm Window(s)
Community Features
Association Amenities 
PoolBilliard RoomClubhouseDog ParkFitness CenterSpa/Hot TubTennis Court(s)Trail(s)
Association Fee 
$1099.0
Association Fee Frequency 
Quarterly
Additional Association Fee 
$174.89
Additional Association Fee Frequency 
Quarterly
Community Features 
GatedStreet Lights
MLS Area 
5540
Senior Community 
Yes
Financing Terms Available 
CashConventionalFHAVA Loan
Roads 
Paved
Schools
School District
Unknown
Elementary School
Golden Grove
Middle School
Osceola Creek
High School
Seminole Ridge
Listing courtesy of One Sotheby's International Re


All listings featuring the BMLS logo are provided by BeachesMLS, Inc. This information is not verified for authenticity or accuracy and is not guaranteed. Copyright © 2026 BeachesMLS, Inc. (a Flex MLS feed)
Last checked: 2026-10-28 07:09 AM UTC

Neighborhood & Commute
Source: Walkscore
Disclosure: Community information and market data powered by Constellation Data Labs. Information is deemed reliable but not guaranteed.
Powered by Showcase IDX, a Constellation1 Company
Save
Ask
Tour
Hide
Share
Share My QR
Success!
Copy of LREG logo (1)
  • SELLERS STRATEGY
  • ALL COMMUNITIES
  • SITEMAP
  • ADMIN
  • PRIVACY POLICY
  • CONTACT
  • SELLERS STRATEGY
  • ALL COMMUNITIES
  • SITEMAP
  • ADMIN
  • PRIVACY POLICY
  • CONTACT

Contact

 Camila Visser

954-812-1412
[email protected]

2054 Vista Parkway Emerald View, # 400
West Palm Beach, FL 33411

All Rights Reserved. Created By AgentFire.

EHO Logo 1

Copyright © 2026.