logo updated
  • SELLERS STRATEGY
  • SEARCH
    • MLS
    • New Constructions
  • FIND A COMMUNITY
    • View All Communities
    • Palm Beach County
    • Cities in Palm Beach County
      • Boca Raton
      • Boynton Beach
      • Delray Beach
      • Juno Beach Neighborhoods
      • Jupiter
      • Wellington
      • West Palm Beach
    • Broward County
    • Cities in Broward County
      • Parkland
  • RESOURCES
    • Home Buyer’s Success Guide
    • Your Home’s Value
    • Buyer & Seller Guides
    • Perfect Home Finder
    • Mortgage Calculator
  • BLOG
  • CONTACT
    • Contact Info
    • About Camila
Copy of LREG logo (1) – Copy
Menu
 
Menu
  • SELLERS STRATEGY
  • SEARCH
  • FIND A COMMUNITY
  • RESOURCES
  • BLOG
  • CONTACT
SEARCH
  • MLS
  • New Constructions
FIND A COMMUNITY
  • View All Communities
  • Palm Beach County
  • Cities in Palm Beach County
  • Broward County
  • Cities in Broward County
RESOURCES
  • Home Buyer’s Success Guide
  • Your Home’s Value
  • Buyer & Seller Guides
  • Perfect Home Finder
  • Mortgage Calculator
CONTACT
  • Contact Info
  • About Camila
Cities in Palm Beach County
  • Boca Raton
  • Boynton Beach
  • Delray Beach
  • Juno Beach Neighborhoods
  • Jupiter
  • Wellington
  • West Palm Beach
Cities in Broward County
  • Parkland
Company
  • Home
  • Success Stories
  • Blog
  • Accessibility
  • Contact
Real Estate
  • Buyers
  • Sellers
  • Featured Areas
  • Helpful Guides
Tools
  • Perfect Home Finder
  • What’s My Home Worth?
  • Mortgage Calculator
Address

[email protected]
1-888-321-2976
728 Quiet Valley Lane
Los Angeles
90017 CA

Property Search


Search
Dashboard
Listings
Searches
Sign in / Sign up
Save
Ask
Tour
Hide
Share
$999,000
New Listing

1209 SW 25TH Avenue
Boynton Beach, FL 33426

Single Family Residence|Coming Soon
5
Beds
2
Total Baths
2
Full Baths
2,287
SqFt
$437
/SqFt
1987
Built
Subdivision:
GOLFVIEW HARBOUR 2ND SEC
County:
Palm Beach

Due to the health concerns created by Coronavirus we are offering personal 1-1 online video walkthough tours where possible.
Call Now: 954-812-1412
Is this the listing for you? We can help make it yours.
954-812-1412
Upcoming Open Houses
Due to COVID-19, we recommend you verify Open Houses before attending.
Sat, Oct 31, 1:00 PM - 3:00 PM
1209 SW 25TH Avenue1209 SW 25TH Avenue1209 SW 25TH Avenue1209 SW 25TH Avenue
Save
Ask
Tour
Hide
Share
Photos
Map
Nearby Listings
Virtual Tour

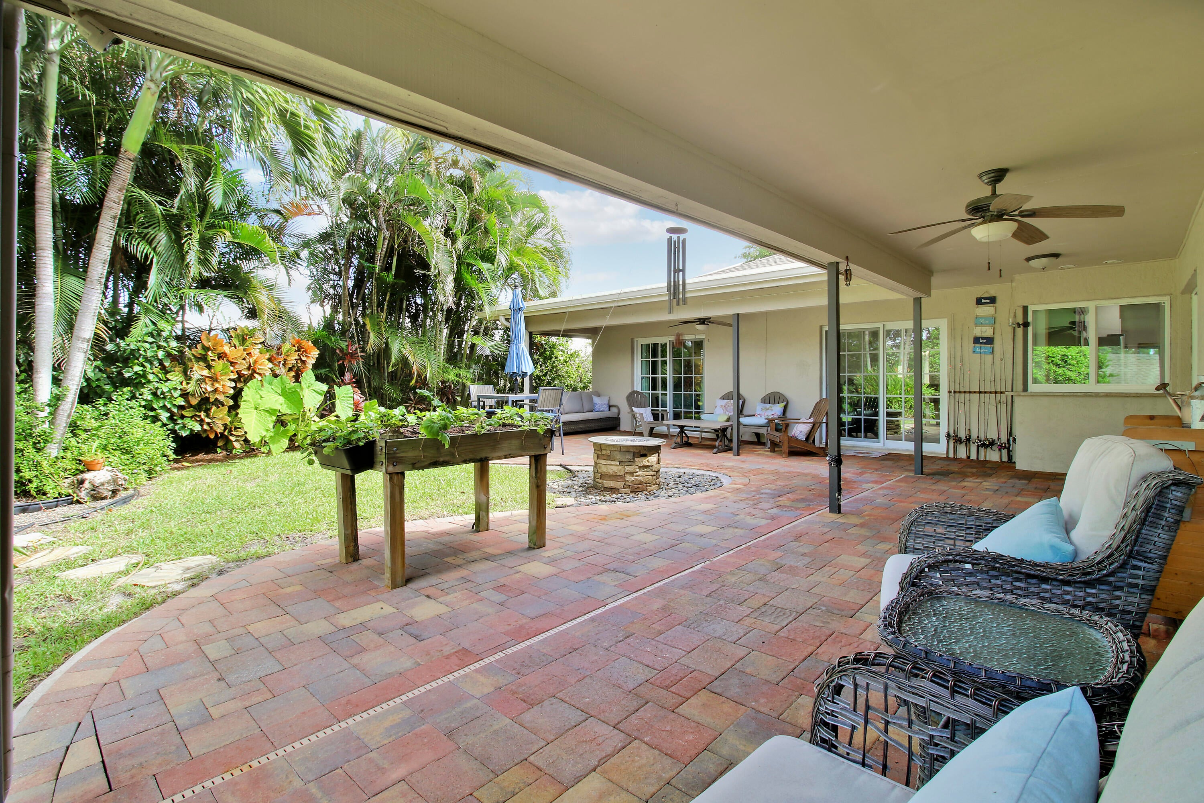
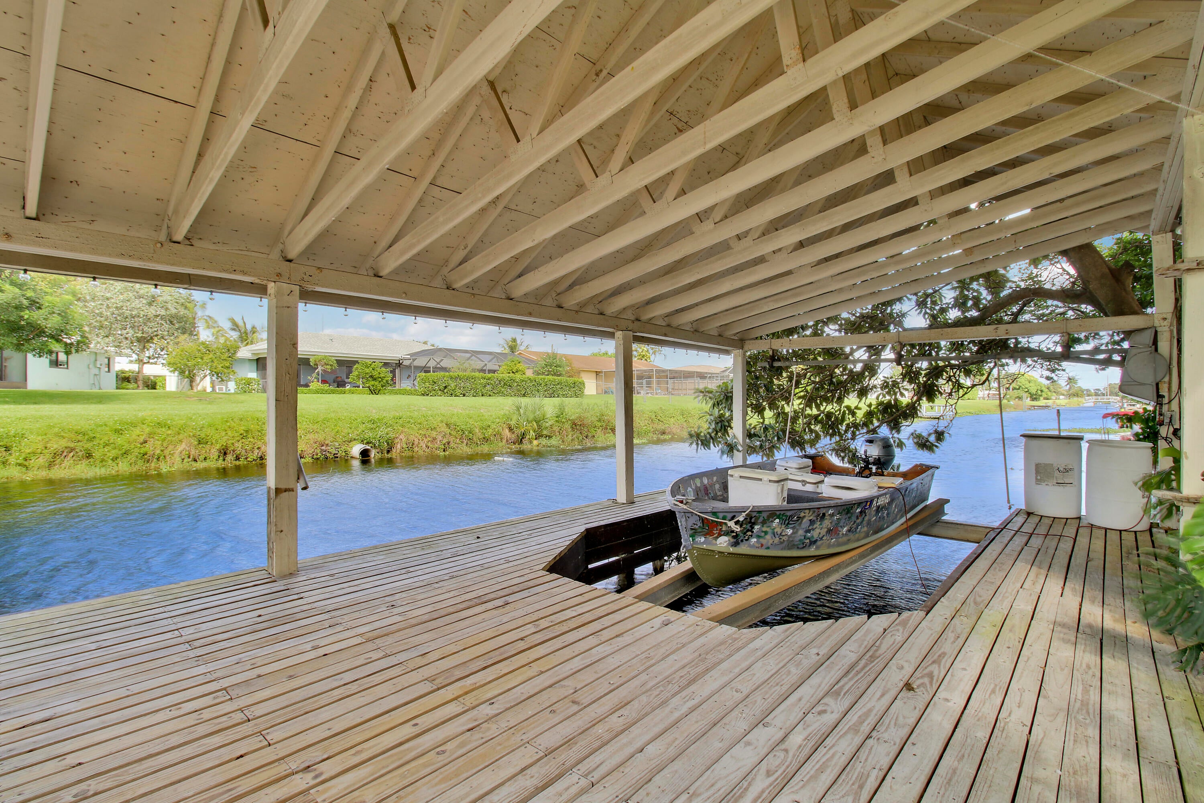
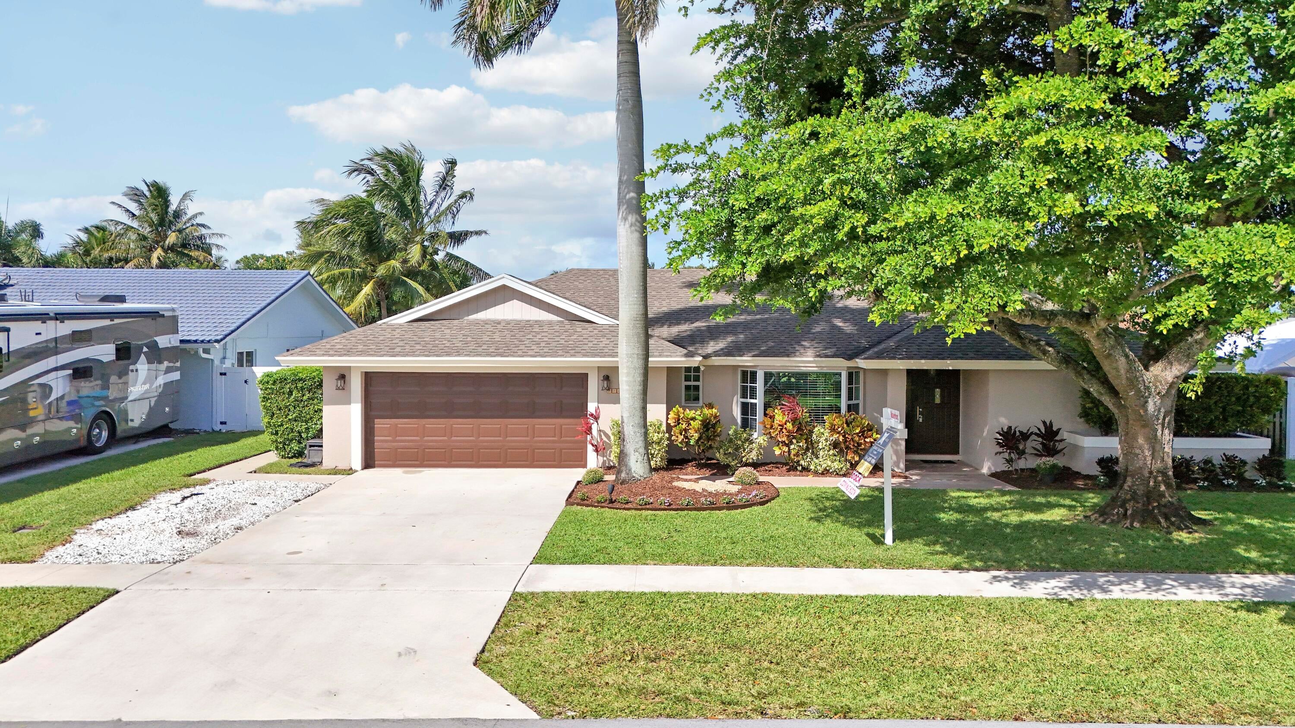
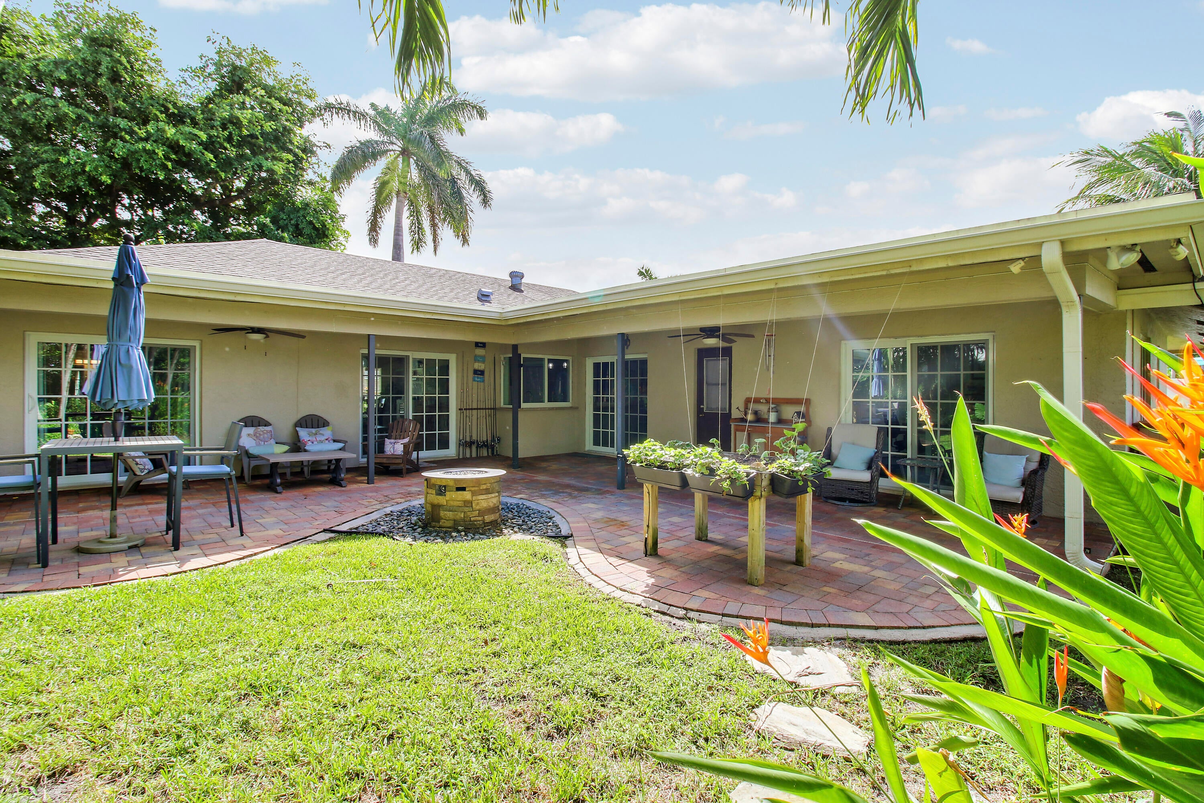
Boater's paradise with NO HOA in Golfview Harbour! This 5BR/2BA CBS home sits on a canal leading to Lake Eden and the expansive Lake Ida chain, with a private dock and boathouse with lift out back. Offers 2,287 SF under air (3,248 total). Open floor plan with vaulted and volume ceilings and a split-bedroom layout. Kitchen features granite counters, wood cabinetry, custom pantry, two refrigerators, snack bar and breakfast area. Dining area flows into the living room. Two renovated baths, including a cabana bath to the backyard. Fully fenced tropical yard with fruit trees, decking and room for a pool. Full impact windows and doors, 2023 AC, 2015 shingle roof, updated electrical panel. 2-car garage with Tesla charger included. Pets welcome! WATERFRONT LIVING WITH LAKE ACCESS Golfview Harbour is one of Boynton Beach's hidden waterfront gems. It's a quiet canal-front neighborhood with sidewalks, street lights and no HOA. From your private dock, Lake Ida is just minutes away by boat, and it's a favorite spot for boating, fishing and sunset cruises. The canal also connects to Lake Eden, and the boathouse with lift keeps your boat protected and ready to go. UNBEATABLE LOCATION Caloosa Park is within walking distance. The 66-acre county park has lighted tennis and pickleball courts, basketball and racquetball courts, softball and multipurpose fields, and a roller hockey rink. It also offers playgrounds, a fishing lake, picnic areas, a reservable pavilion, a one-mile walking path and bike path, and a 20-station exercise course. You're less than 4 miles from Boynton's most coveted restaurants, shops and beaches, with easy access to I-95. INSIDE THE HOME The open floor plan features vaulted and volume ceilings, a welcoming foyer and French doors. The split-bedroom layout gives the primary suite privacy, and the four additional bedrooms can serve as guest rooms, a home office or a gym. The oversized kitchen is made for entertaining, with granite countertops, wood cabinetry, a custom built-out pantry, two refrigerators, an ice maker, a snack bar and a breakfast area. A dining area flows into the living room, which is great for hosting. Both bathrooms have been beautifully renovated, and the guest bath doubles as a cabana bath with direct access to the backyard. The home also has inside laundry with a laundry tub, plus pull-down attic stairs for extra storage. OUTDOOR OASIS Step outside to a lush, fully fenced tropical backyard with fruit trees, decking and plenty of room to add a pool. An automatic sprinkler system keeps the landscaping green. PEACE OF MIND Full impact windows and doors 2023 AC 2015 shingle roof Updated electrical panel Concrete block (CBS) construction Owned security system 2-car attached garage with Tesla charger included This home is on the water with a dock, boathouse and lift, has no HOA, and sits minutes from the lake, the park, and Boynton's best dining and beaches. Homes like this don't come along often, so schedule your showing today!

Save
Ask
Tour
Hide
Share
Listing Snapshot
Price 
$999,000
Days On Site 
0 Days
Bedrooms 
5
Inside Area (SqFt) 
2,287 sqft
Total Baths 
2
Full Baths 
2
Partial Baths 
N/A
Lot Size 
0.2 Acres
Year Built 
1987
MLS Number 
B26093384
Status 
Coming Soon
Property Tax 
$10,927.08
HOA/Condo/Coop Fees 
N/A
Sq Ft Source 
Appraiser
Friends & Family
React
Comment
Invite
No Comments Yet

Did you know? You can invite friends and family to your search. They can join your search, rate and discuss listings with you.

What's This?
Private
Recent Activity
14 hours agoListing updated with changes from the MLS
14 hours agoListing first seen on site
General Features
Acres 
0.2
Attached Garage 
Yes
Direction Faces 
South
Garage 
Yes
Garage Spaces 
2
Levels 
One
Number Of Stories 
1
Parking 
AttachedConcreteDrivewayElectric Vehicle Charging Station(s)GarageGarage Door Opener
Parking Spaces 
4
Pets 
Yes
Property Sub Type 
Single Family Residence
Security 
Security System OwnedSmoke Detector(s)
Sewer 
Public Sewer
Special Circumstances 
Standard
SqFt Total 
3248
Style 
ColonialRanch
Utilities 
Cable AvailableSewer AvailableWater Available
Water Source 
Public
Zoning 
R-1-AA (city)
Interior Features
Appliances 
DryerDishwasherElectric RangeElectric Water HeaterDisposalIce MakerMicrowaveRangeRefrigeratorWater HeaterWasher
Cooling 
Central AirCeiling Fan(s)Electric
Flooring 
OtherTile
Furnished 
Unfurnished
Heating 
CentralElectric
Interior 
Breakfast BarCathedral Ceiling(s)Entrance FoyerEat-in KitchenHigh CeilingsKitchen IslandPantryVaulted Ceiling(s)Walk-In Closet(s)
Laundry Features 
Washer HookupInsideLaundry RoomSink
Main Level Bedrooms 
5
Window Features 
Storm Window(s)
Bedroom 2 
Dimensions - 15 X 11Level - FirstArea - 165
Bedroom 3 
Dimensions - 12 X 12Level - FirstArea - 144
Bedroom 4 
Dimensions - 11 X 11Level - FirstArea - 121
Bedroom 5 
Dimensions - 16 X 14Level - FirstArea - 224
Dining Room 
Dimensions - 11 X 10Level - FirstArea - 110
Kitchen 
Dimensions - 14 X 9Level - FirstArea - 126
Living Room 
Dimensions - 17 X 13Level - FirstArea - 221
PrimaryBedroom 
Dimensions - 17 X 13Level - FirstArea - 221
Utility Room 
Dimensions - 10 X 6Level - FirstArea - 60
Save
Ask
Tour
Hide
Share
Exterior Features
Construction Details 
BlockConcreteStucco
Exterior 
Other
Fencing 
Fenced
Frontage 
Waterfront
Lot Features 
Waterfront
Other Structures 
Boat House
Patio And Porch 
CoveredPatioPorch
Road Frontage 
City Street
Roof 
CompositionShingle
View 
CanalGardenWater
Waterfront 
Yes
Waterfront Features 
Canal AccessCanal FrontFixed BridgeLake PrivilegesSeawall
Waterview 
CanalGardenWater
Windows/Doors 
Storm Window(s)
Community Features
Community Features 
Sidewalks
MLS Area 
4440
Financing Terms Available 
CashConventionalFHAVA Loan
Building Access 
Entry Level Living Area Y
Roads 
Asphalt
Schools
School District
Unknown
Elementary School
Crosspointe
Middle School
Carver Community
High School
Atlantic
Listing courtesy of EXP Realty LLC


All listings featuring the BMLS logo are provided by BeachesMLS, Inc. This information is not verified for authenticity or accuracy and is not guaranteed. Copyright © 2026 BeachesMLS, Inc. (a Flex MLS feed)
Last checked: 2026-10-28 07:09 AM UTC

Neighborhood & Commute
Source: Walkscore
Disclosure: Community information and market data powered by Constellation Data Labs. Information is deemed reliable but not guaranteed.
Powered by Showcase IDX, a Constellation1 Company
Save
Ask
Tour
Hide
Share
Share My QR
Success!
Copy of LREG logo (1)
  • SELLERS STRATEGY
  • ALL COMMUNITIES
  • SITEMAP
  • ADMIN
  • PRIVACY POLICY
  • CONTACT
  • SELLERS STRATEGY
  • ALL COMMUNITIES
  • SITEMAP
  • ADMIN
  • PRIVACY POLICY
  • CONTACT

Contact

 Camila Visser

954-812-1412
[email protected]

2054 Vista Parkway Emerald View, # 400
West Palm Beach, FL 33411

All Rights Reserved. Created By AgentFire.

EHO Logo 1

Copyright © 2026.