

Property Search
Save
Ask
Tour
Hide
$514,070
1 Day On Site
2112 SE HEATHWOOD CirclePort St Lucie, FL 34952
For Sale|Single Family Residence|Active
4
Beds
3
Total Baths
3
Full Baths
2,020
SqFt
$254
/SqFt
2026
Built
Subdivision:
PORT ST LUCIE SECTION 40
County:
St Lucie
Due to the health concerns created by Coronavirus we are offering personal 1-1 online video walkthough tours where possible.
Call Now: 954-812-1412
Is this the listing for you? We can help make it yours.
954-812-1412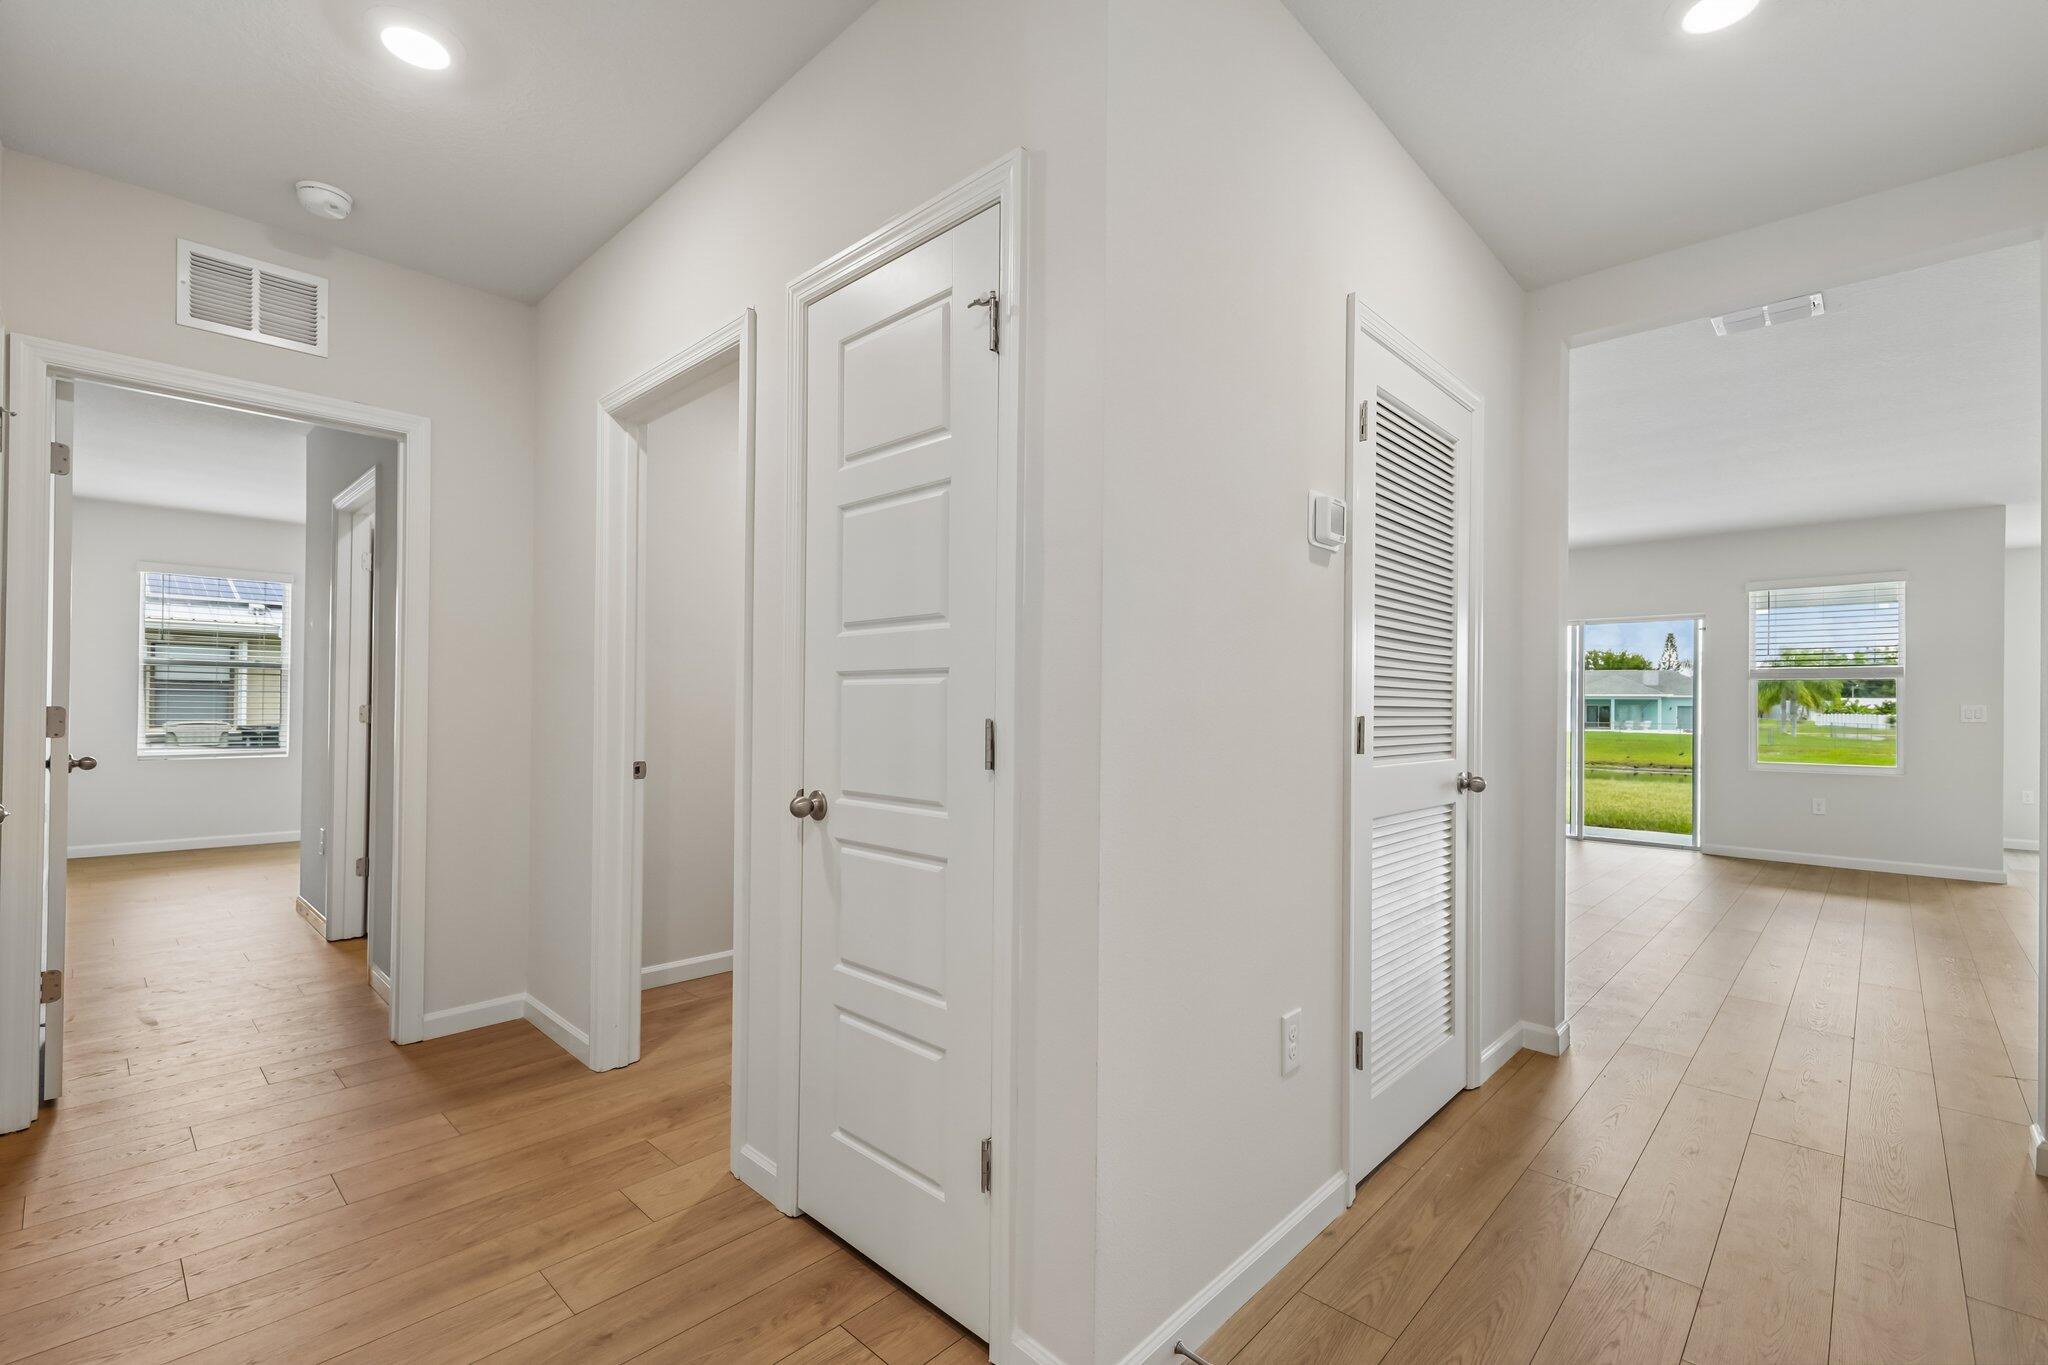
Save
Ask
Tour
Hide
Save
Ask
Tour
Hide
Listing Snapshot
Price
$514,070
Days On Site
1 Day
Bedrooms
4
Inside Area (SqFt)
2,020 sqft
Total Baths
3
Full Baths
3
Partial Baths
N/A
Lot Size
0.35 Acres
Year Built
2026
MLS Number
B26092902
Status
Active
Property Tax
$1,594.79
HOA/Condo/Coop Fees
N/A
Sq Ft Source
Builder
Friends & Family
Recent Activity
| yesterday | Listing updated with changes from the MLS | |
| yesterday | Listing first seen on site |
General Features
Acres
0.35
Attached Garage
Yes
Direction Faces
East
Garage
Yes
Garage Spaces
3
Levels
One
Number Of Stories
1
Parking
AttachedGarage
Parking Spaces
2
Pets
Yes
Property Condition
New Construction
Property Sub Type
Single Family Residence
Sewer
Public Sewer
Special Circumstances
Standard
SqFt Total
2420
Utilities
Cable Available
Water Source
Public
Zoning
RS-2 PSL
Interior Features
Appliances
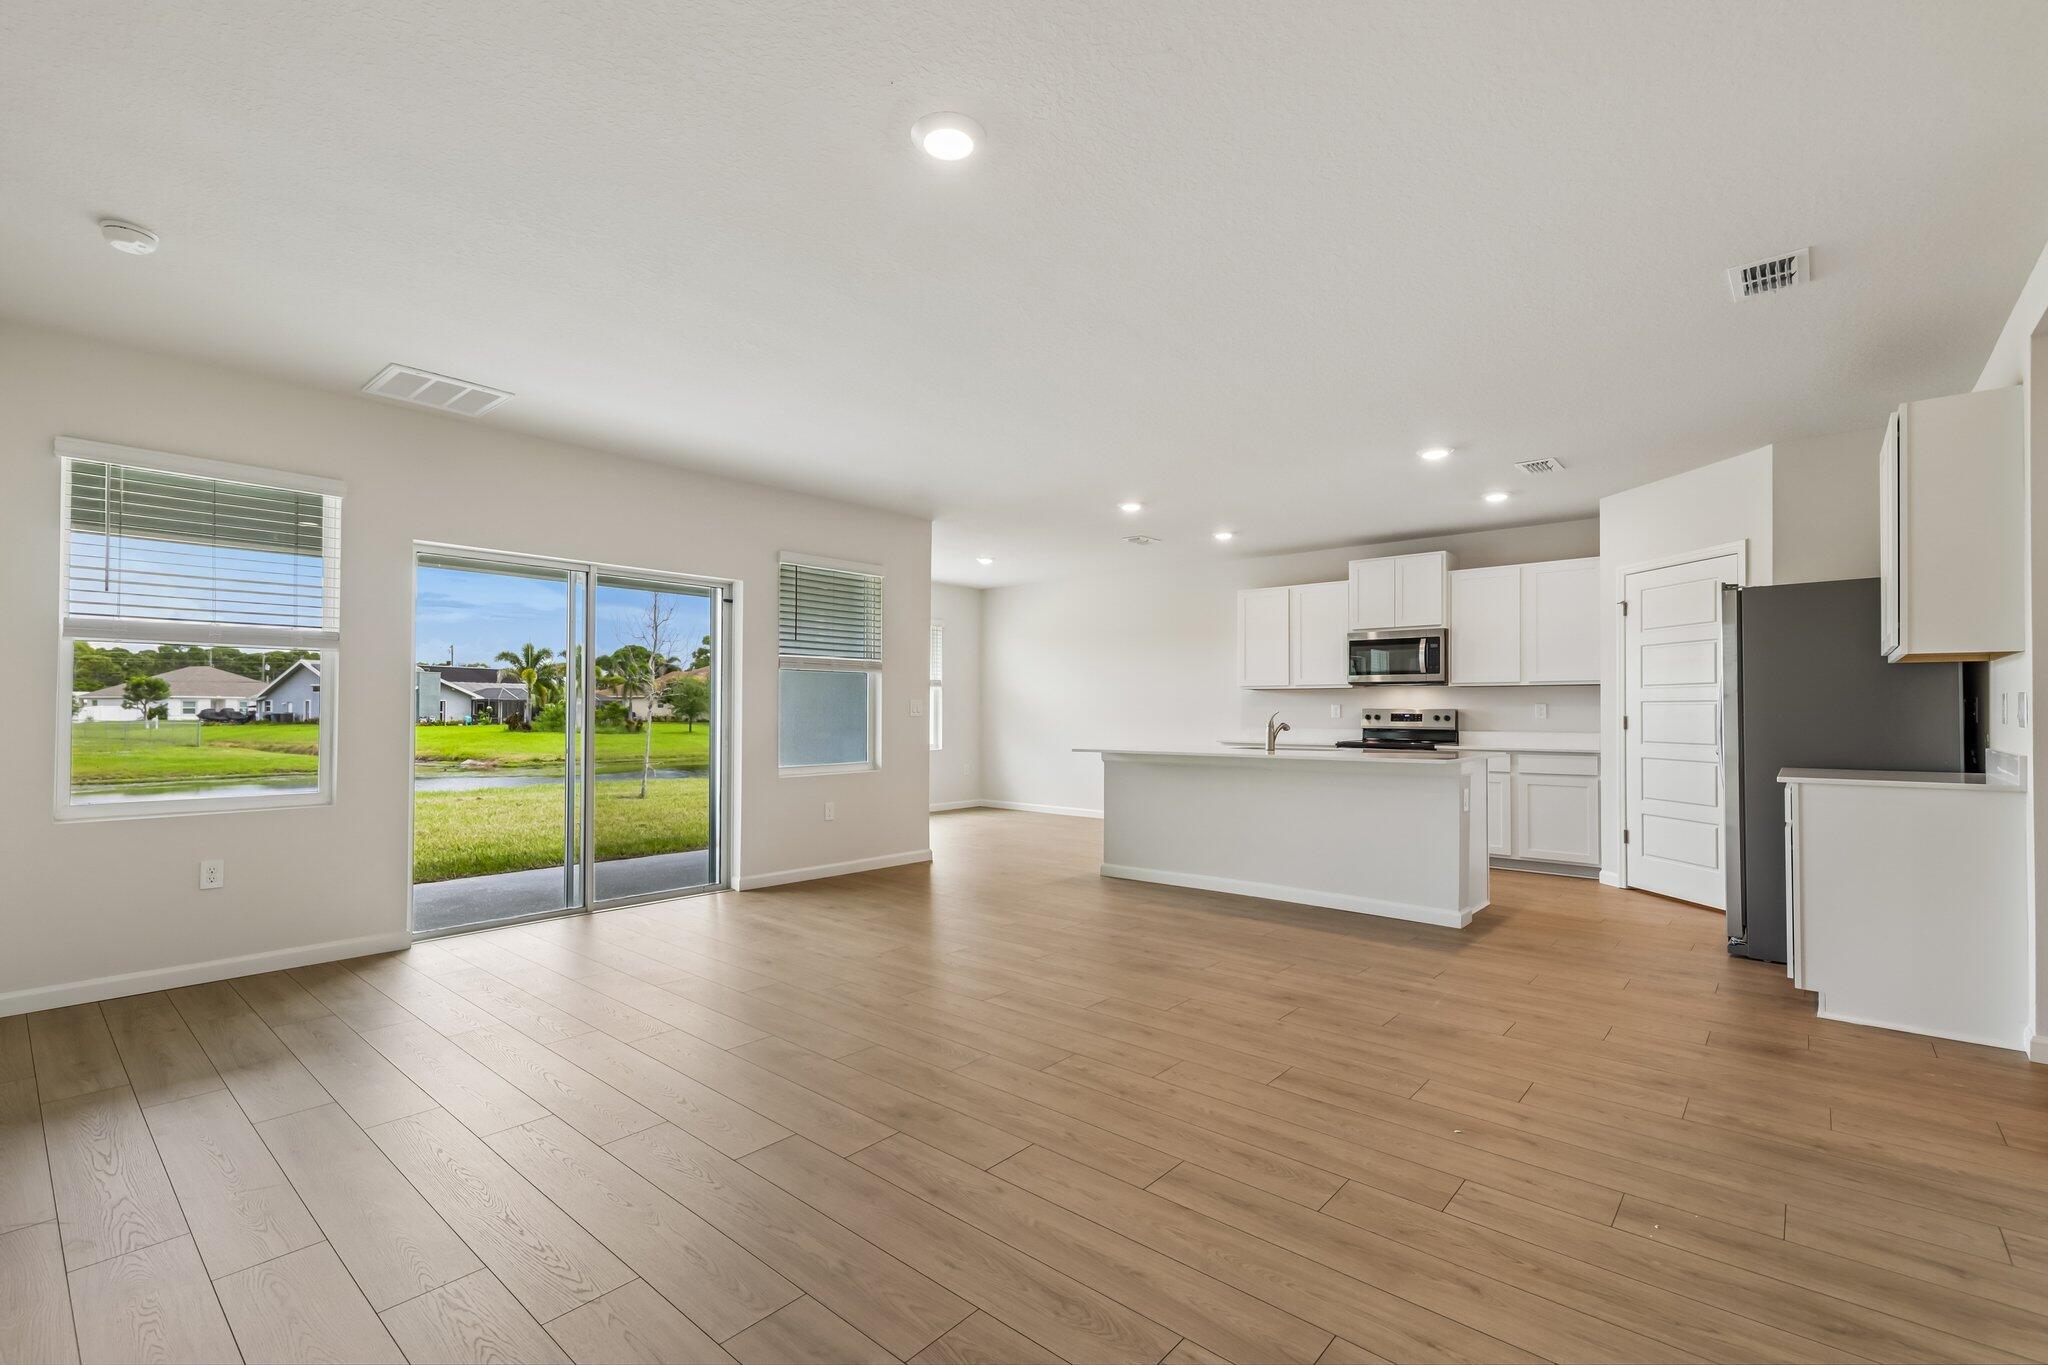
DishwasherElectric RangeElectric Water HeaterDisposalMicrowaveRefrigeratorWater Heater
Cooling
Central AirElectric
Flooring
CarpetVinyl
Furnished
Unfurnished
Heating
CentralElectric
Interior
Entrance FoyerKitchen IslandPantrySoaking TubWalk-In Closet(s)
Laundry Features
Inside
Main Level Bedrooms
4
Window Features
Blinds
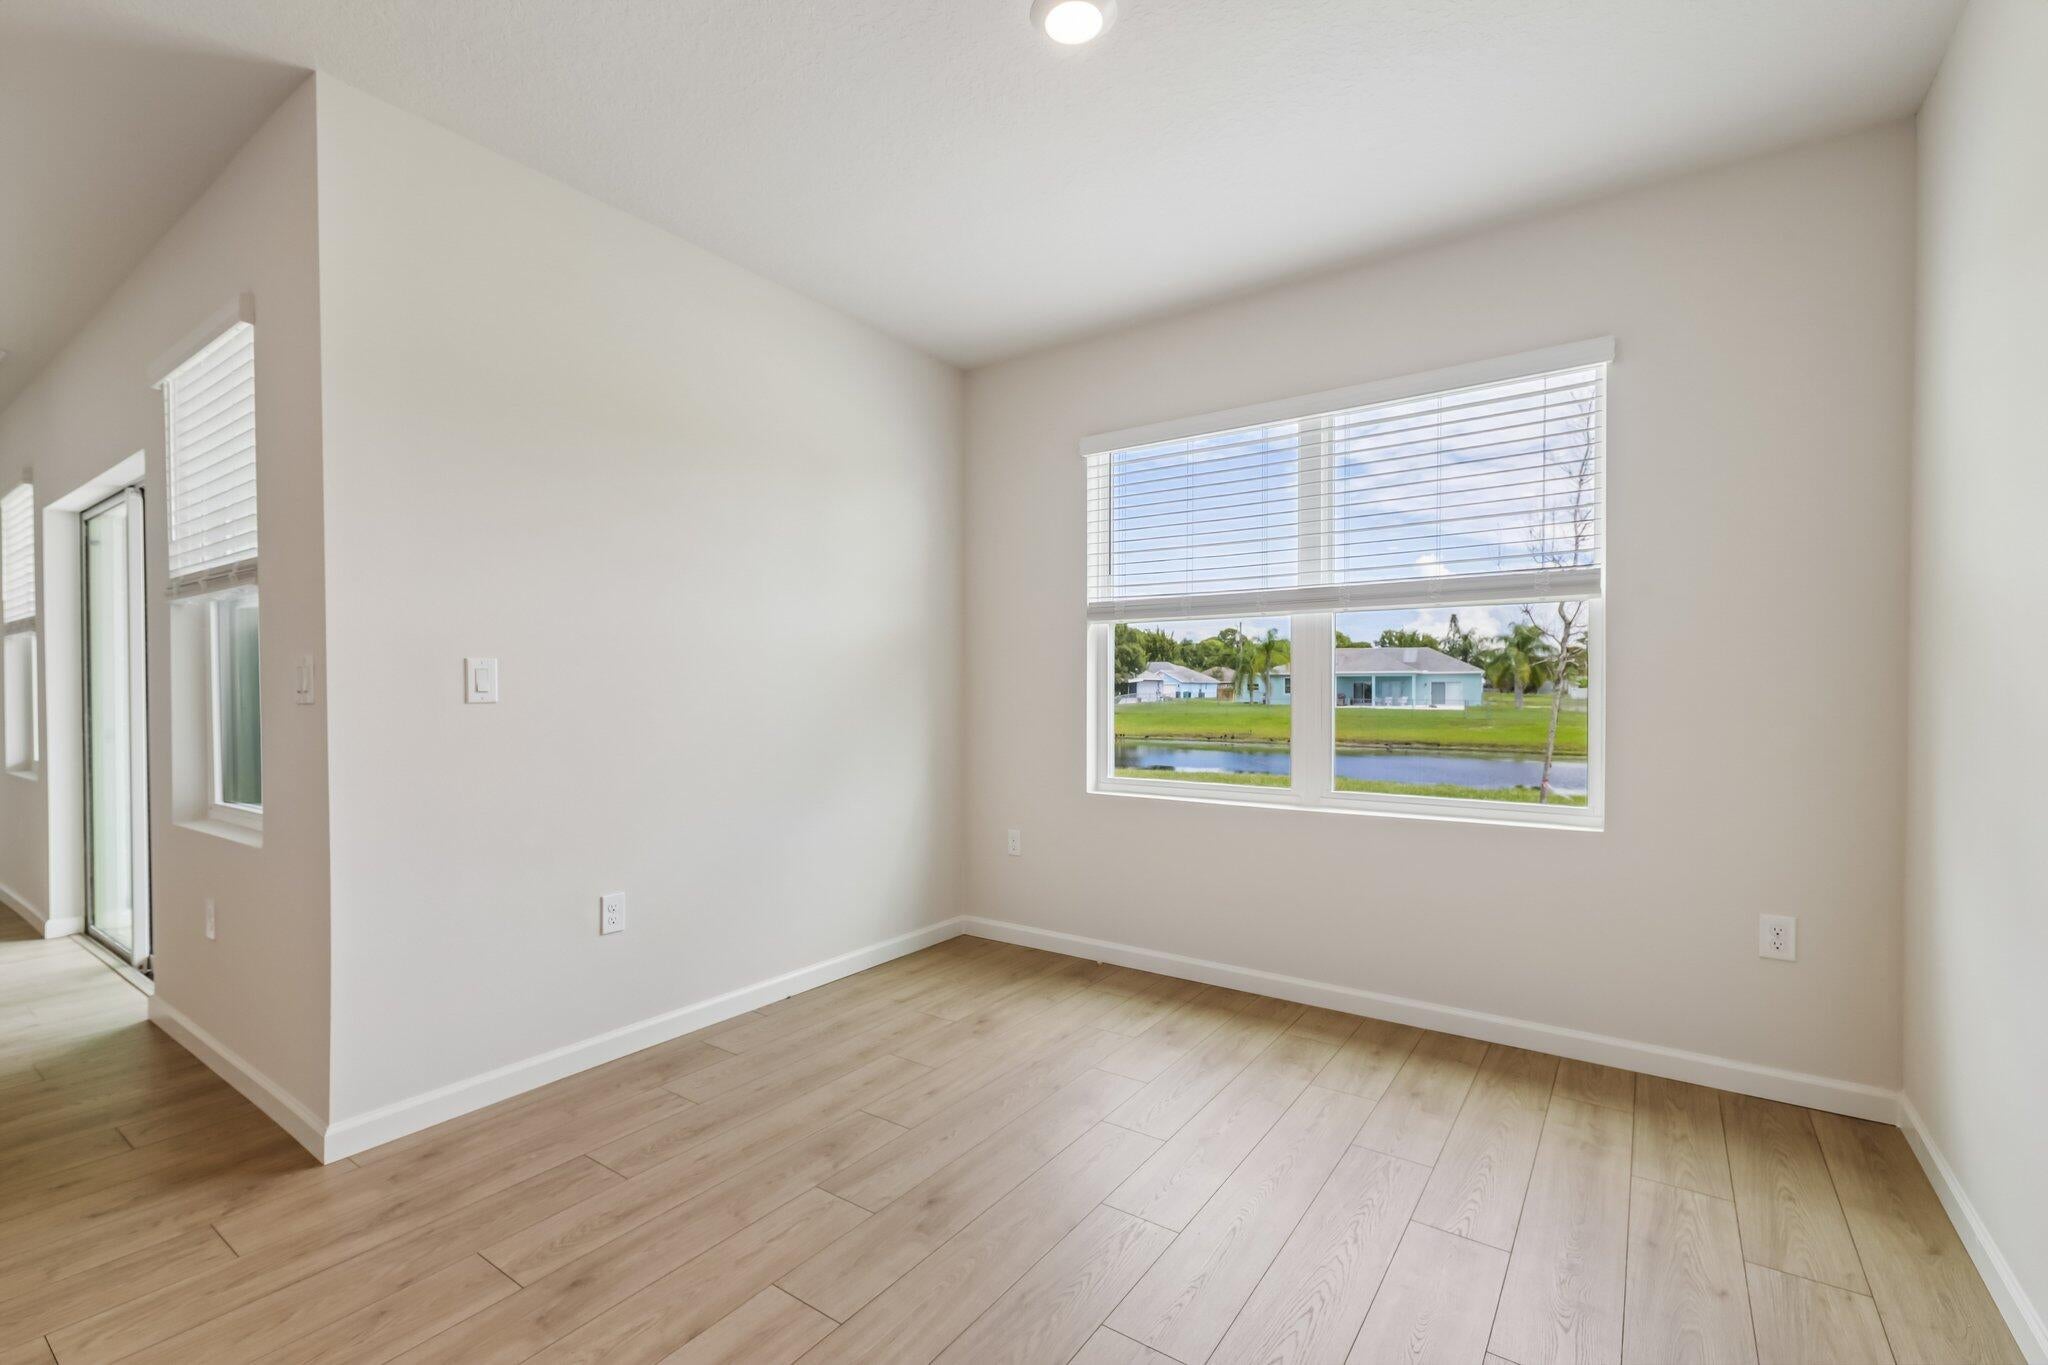
Bedroom 2
Dimensions - 10 X 13Level - MainArea - 130
Bedroom 3
Dimensions - 10 X 14Level - MainArea - 140
Bedroom 4
Dimensions - 12 X 11Level - MainArea - 132
Dining Room
Dimensions - 10 X 12Level - MainArea - 120
Family Room
Kitchen
Dimensions - 10 X 14Level - MainArea - 140
Laundry
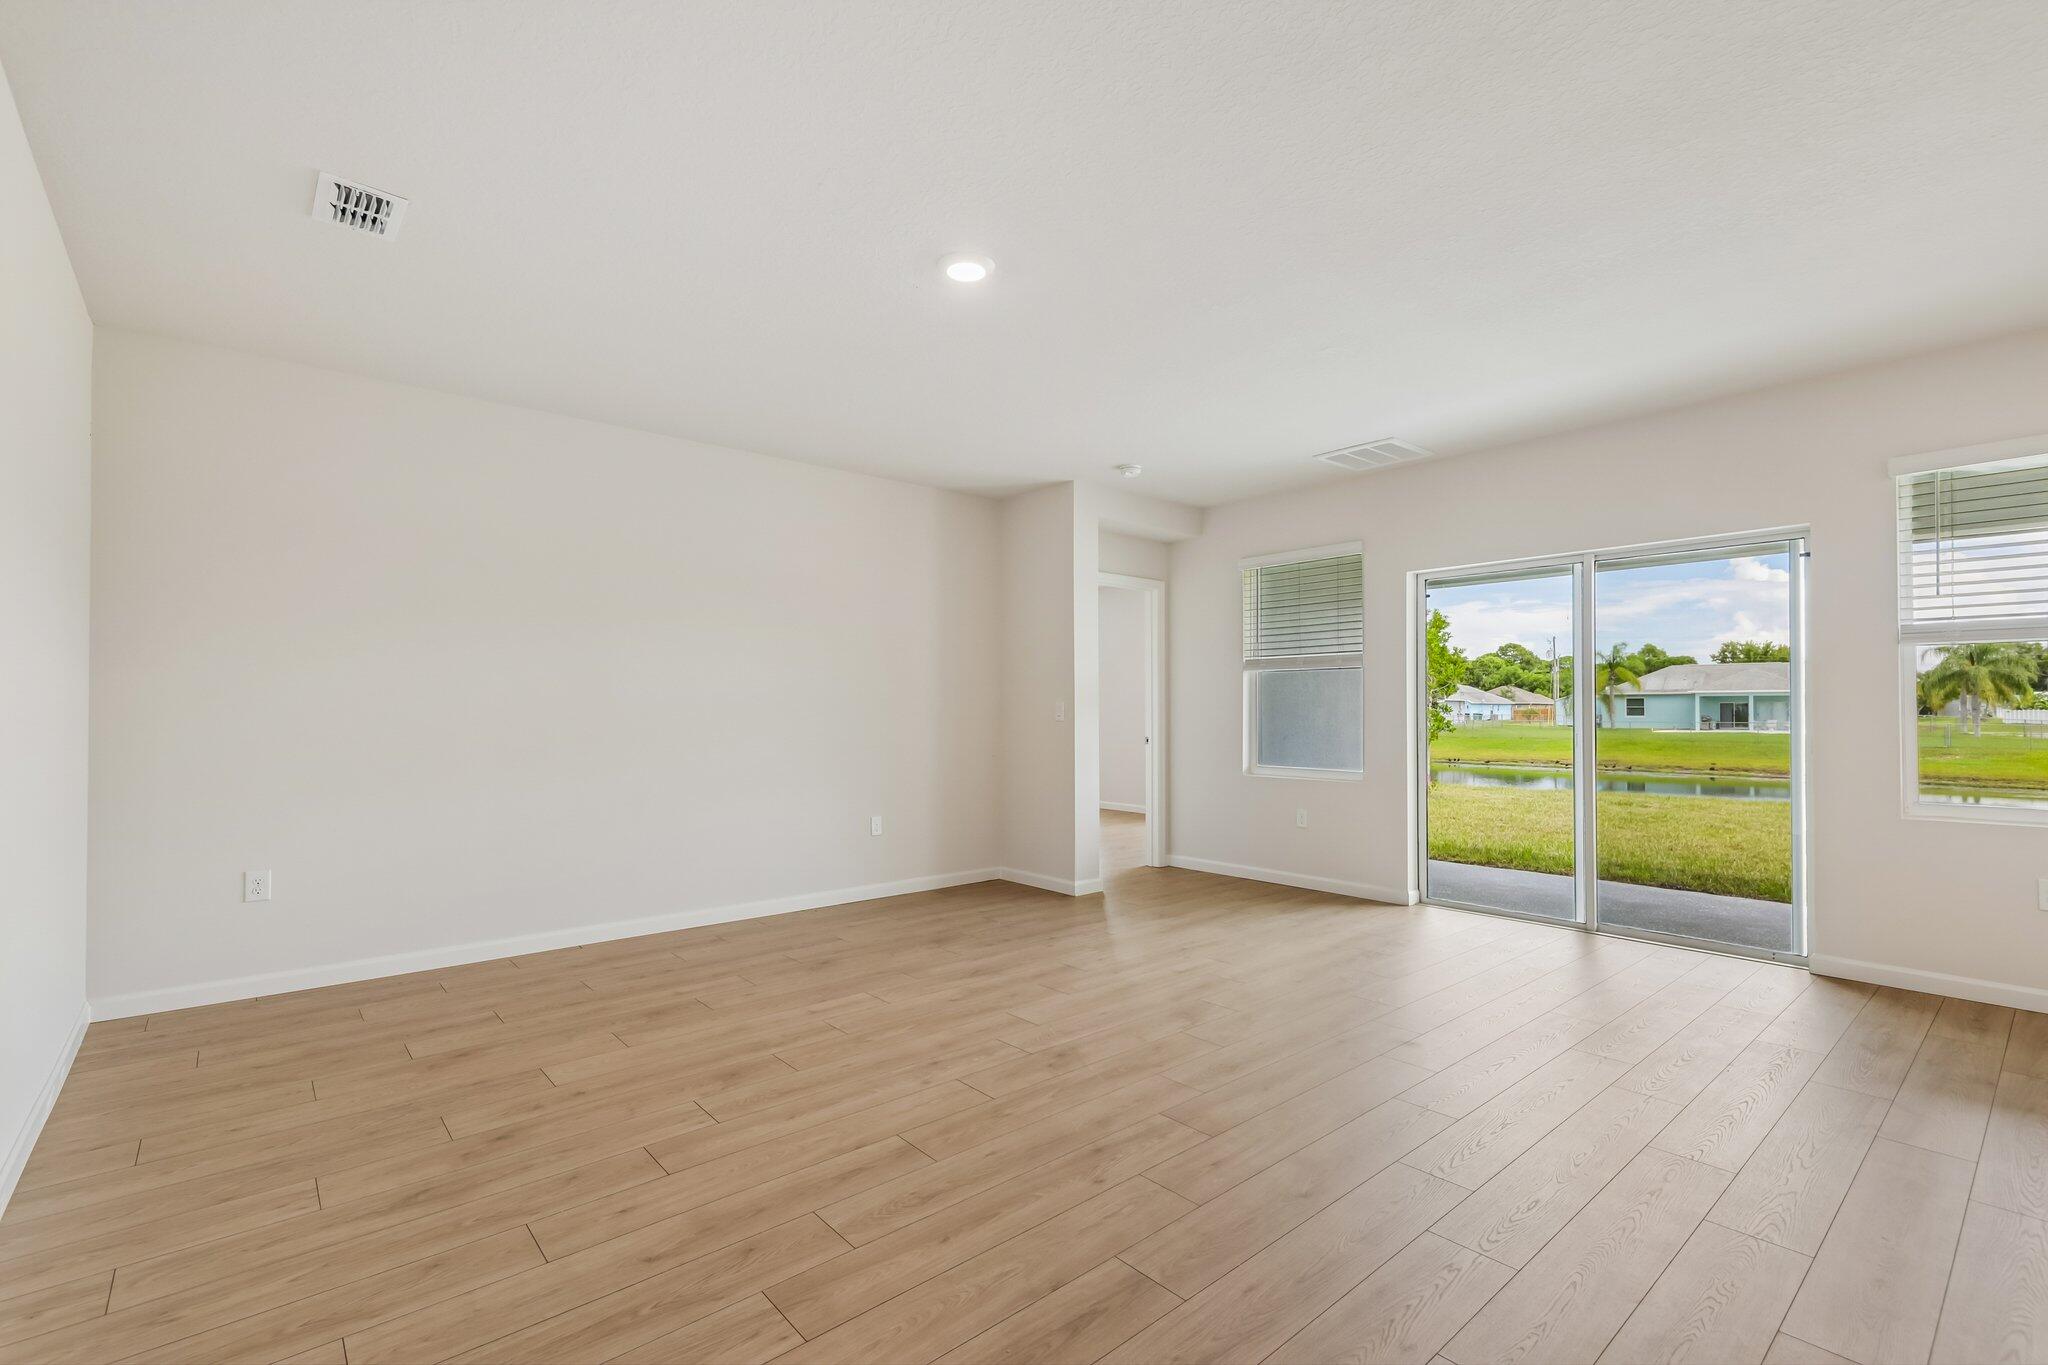
Living Room
Dimensions - 18 X 18Level - MainArea - 324
PrimaryBedroom
Dimensions - 16 X 12Level - MainArea - 192
Save
Ask
Tour
Hide
Exterior Features
Construction Details
BlockStucco
Patio And Porch
CoveredPatio
Roof
CompositionShingle
Windows/Doors
Blinds
Community Features
MLS Area
7190
Financing Terms Available
CashConventionalFHAVA Loan
Listing courtesy of D.R.Horton Realty of Melbourne

All listings featuring the BMLS logo are provided by BeachesMLS, Inc. This information is not verified for authenticity or accuracy and is not guaranteed. Copyright © 2026 BeachesMLS, Inc. (a Flex MLS feed)
Last checked: 2026-10-28 07:09 AM UTC
All listings featuring the BMLS logo are provided by BeachesMLS, Inc. This information is not verified for authenticity or accuracy and is not guaranteed. Copyright © 2026 BeachesMLS, Inc. (a Flex MLS feed)
Last checked: 2026-10-28 07:09 AM UTC
Neighborhood & Commute
Source: Walkscore
Disclosure: Community information and market data powered by Constellation Data Labs. Information is deemed reliable but not guaranteed.
Save
Ask
Tour
Hide
Did you know? You can invite friends and family to your search. They can join your search, rate and discuss listings with you.