

Property Search
Save
Ask
Tour
Hide
$559,000
1 Day On Site
5313 SW 103rd AvenueCooper City, FL 33328
For Sale|Single Family Residence|Active
4
Beds
2
Total Baths
2
Full Baths
1,554
SqFt
$360
/SqFt
1976
Built
Subdivision:
Cooper Village
County:
Broward
Due to the health concerns created by Coronavirus we are offering personal 1-1 online video walkthough tours where possible.
Call Now: 954-812-1412
Is this the listing for you? We can help make it yours.
954-812-1412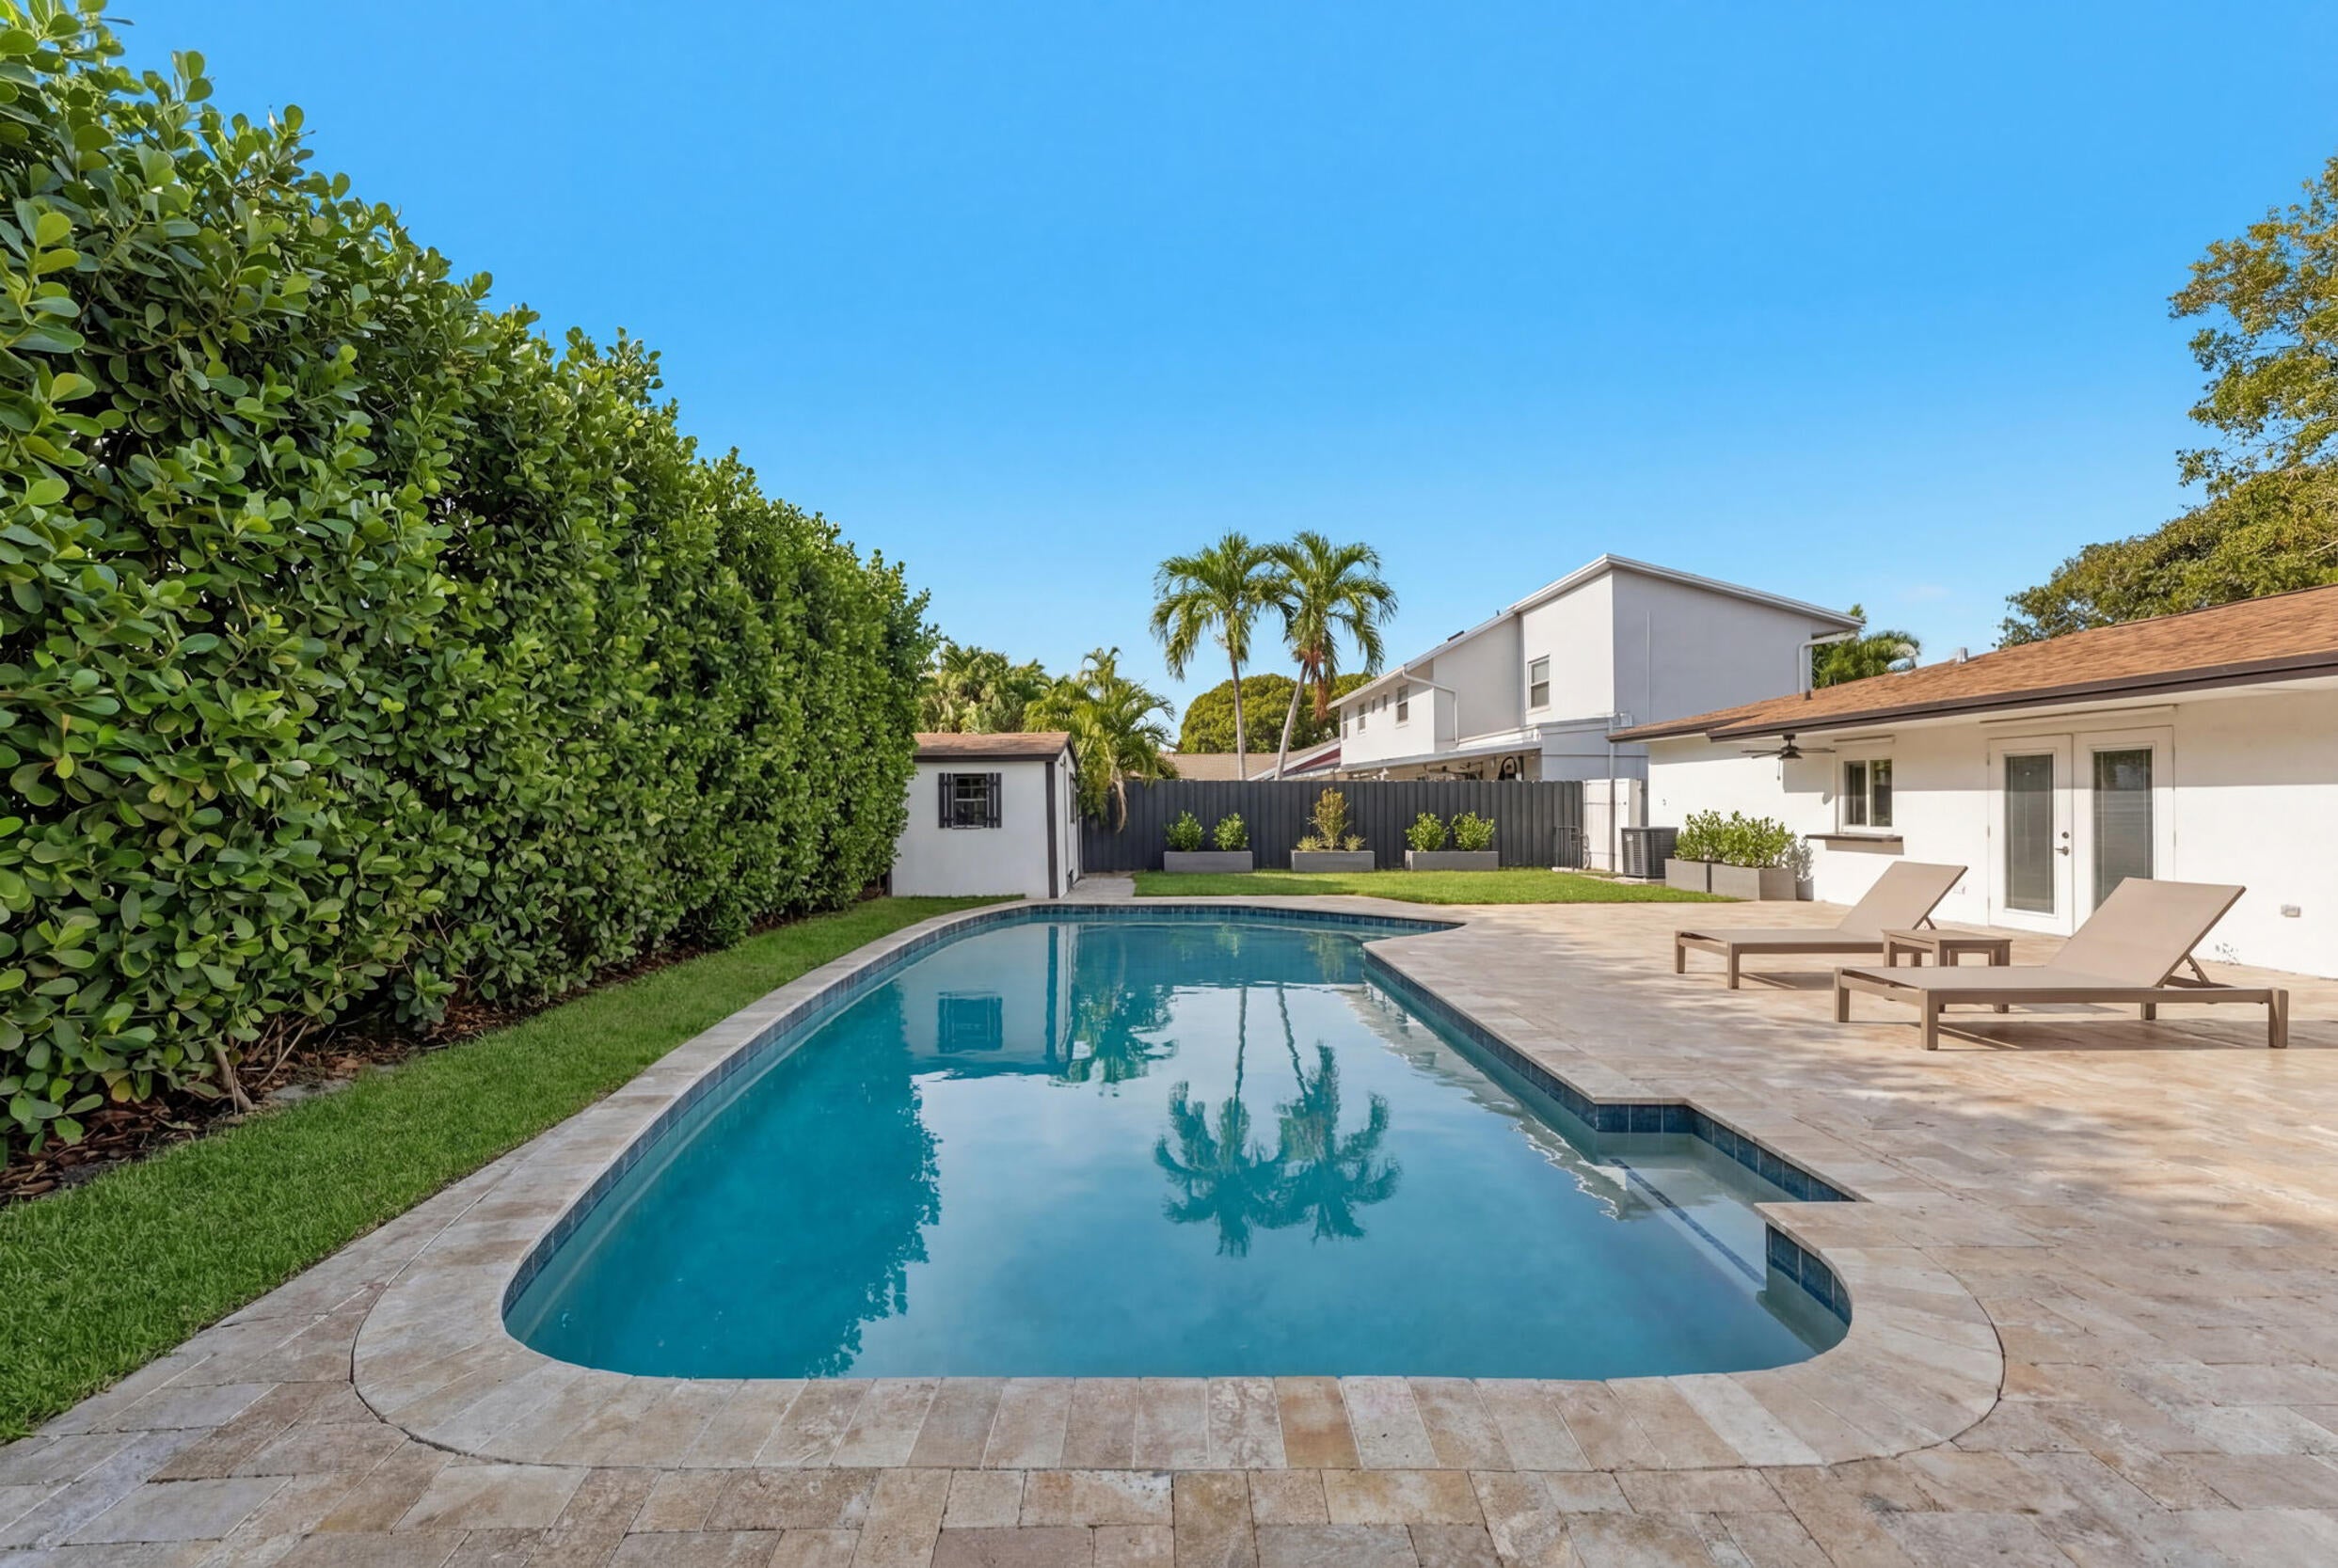
Save
Ask
Tour
Hide
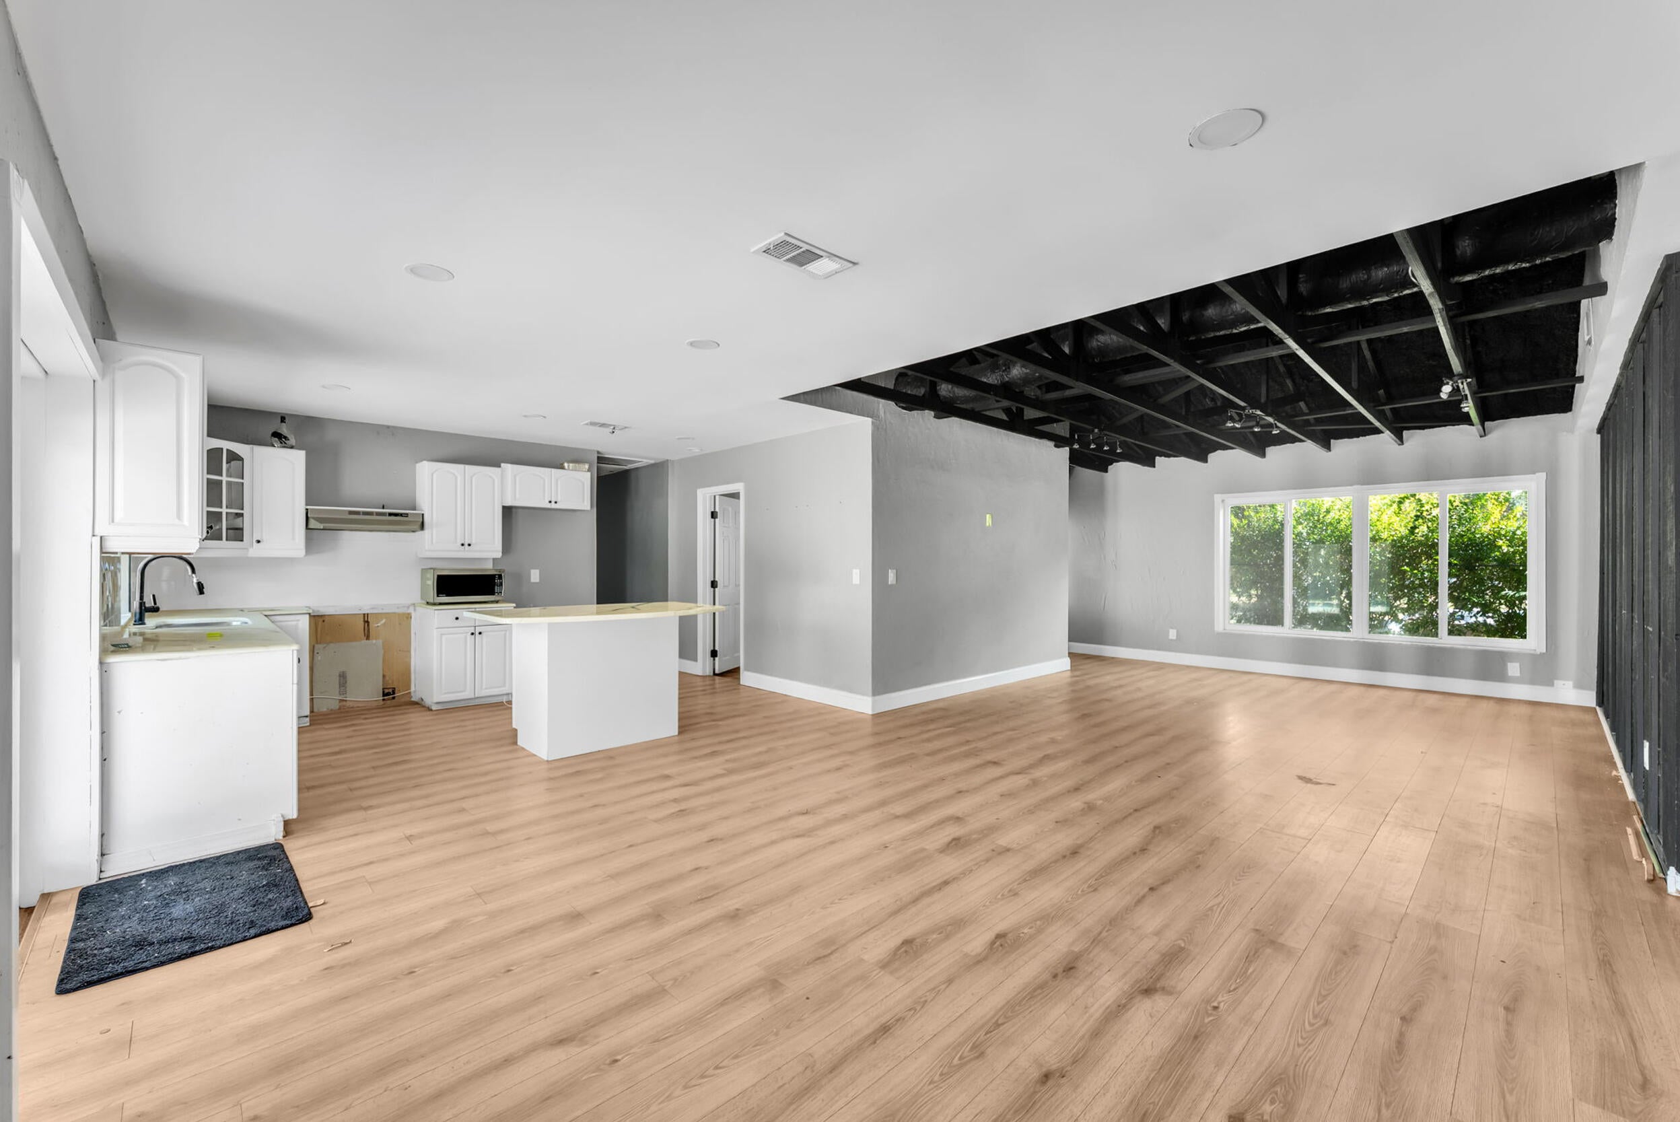
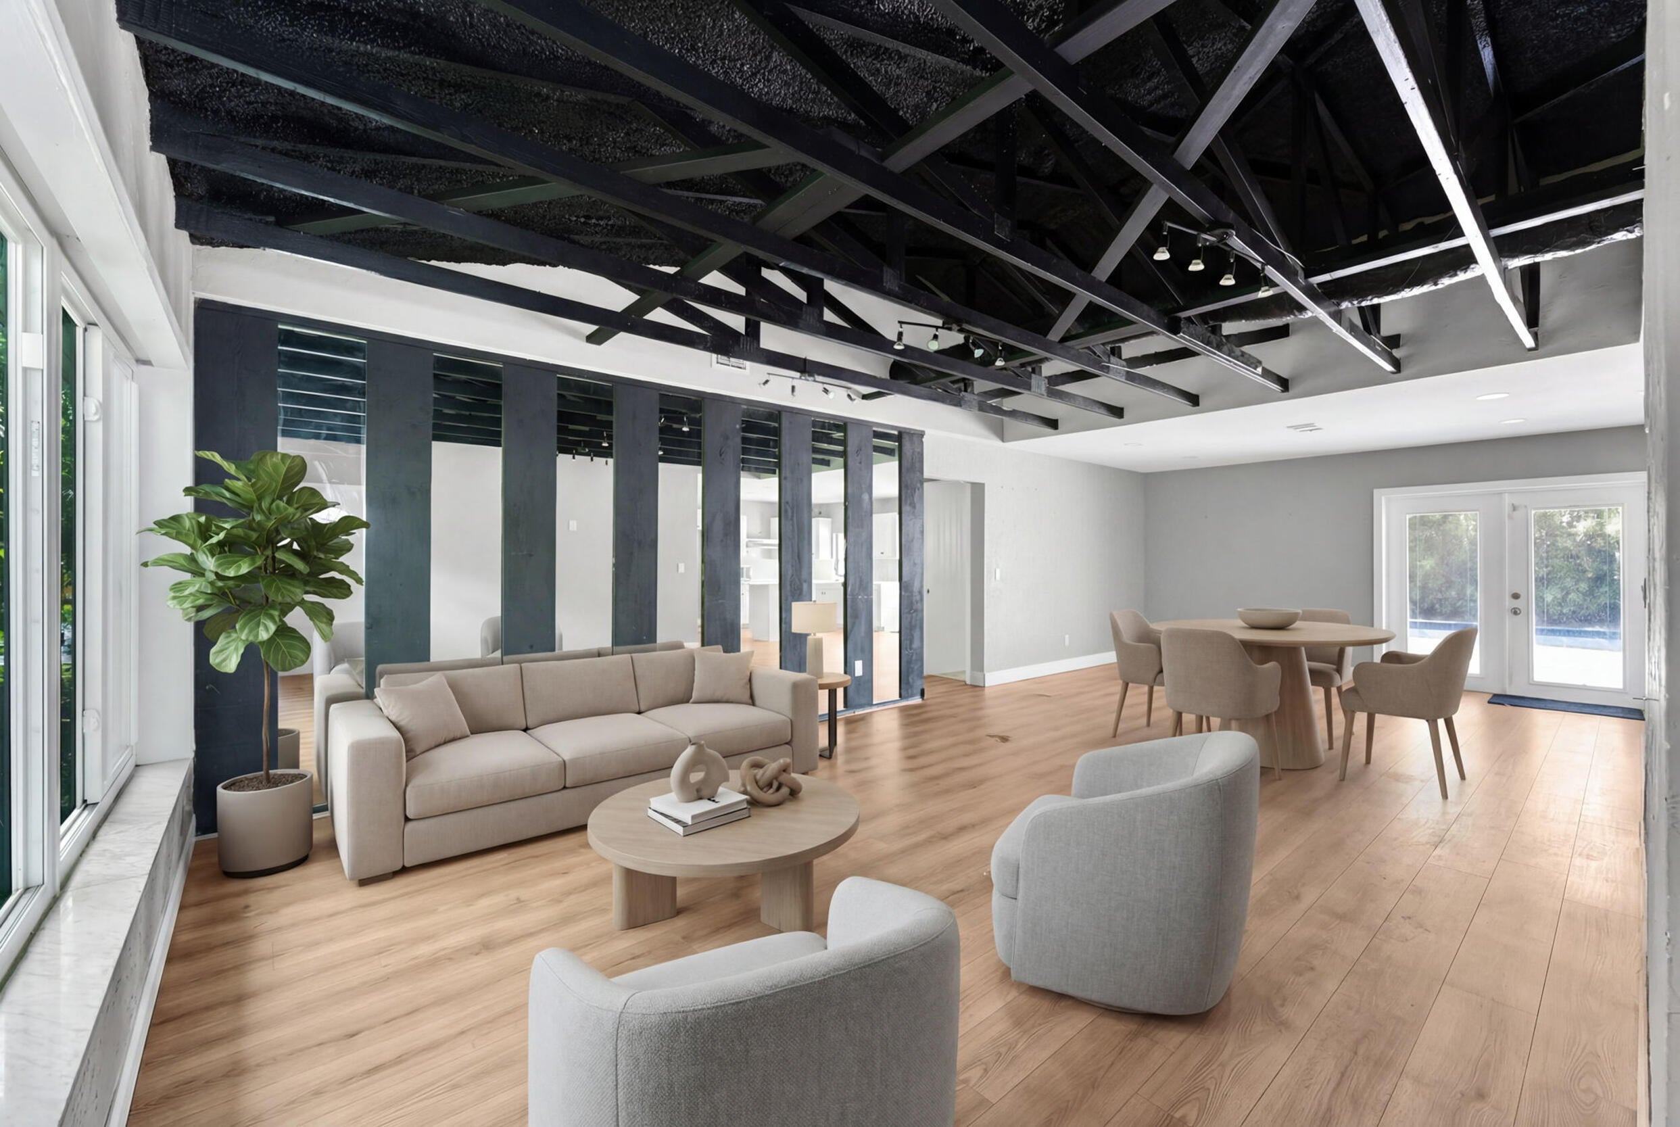
Located on a quiet street in the desirable Guardian Estates community, this 4-bedroom, 2-bath single-family home features an attached garage, private pool, and large backyard perfect for entertaining and outdoor living. Conveniently situated near Publix, Walmart, Target, and local dining, with easy access to Broward County Transit routes and the Tri-Rail Sheridan Street Station. Close to major highways including I-95 and Florida's Turnpike. Enjoy comfort, privacy, and everyday convenience in a sought-after neighborhood.
Save
Ask
Tour
Hide
Listing Snapshot
Price
$559,000
Days On Site
1 Day
Bedrooms
4
Inside Area (SqFt)
1,554 sqft
Total Baths
2
Full Baths
2
Partial Baths
N/A
Lot Size
0.17 Acres
Year Built
1976
MLS Number
B26092814
Status
Active
Property Tax
$9,572.24
HOA/Condo/Coop Fees
N/A
Sq Ft Source
Public Records
Friends & Family
Recent Activity
| yesterday | Listing updated with changes from the MLS | |
| yesterday | Listing first seen on site |
General Features
Acres
0.17
Attached Garage
Yes
Direction Faces
North
Disclosures
Owner Is Listing Agent
Garage
Yes
Garage Spaces
1
Levels
One
Number Of Stories
1
Parking
AttachedDrivewayGarage
Parking Spaces
1
Pets
Yes
Property Sub Type
Single Family Residence
Sewer
Public Sewer
Special Circumstances
Real Estate Owned
SqFt Total
1685
Utilities
Sewer ConnectedWater Connected
Water Source
Public
Zoning
R-1-A
Interior Features
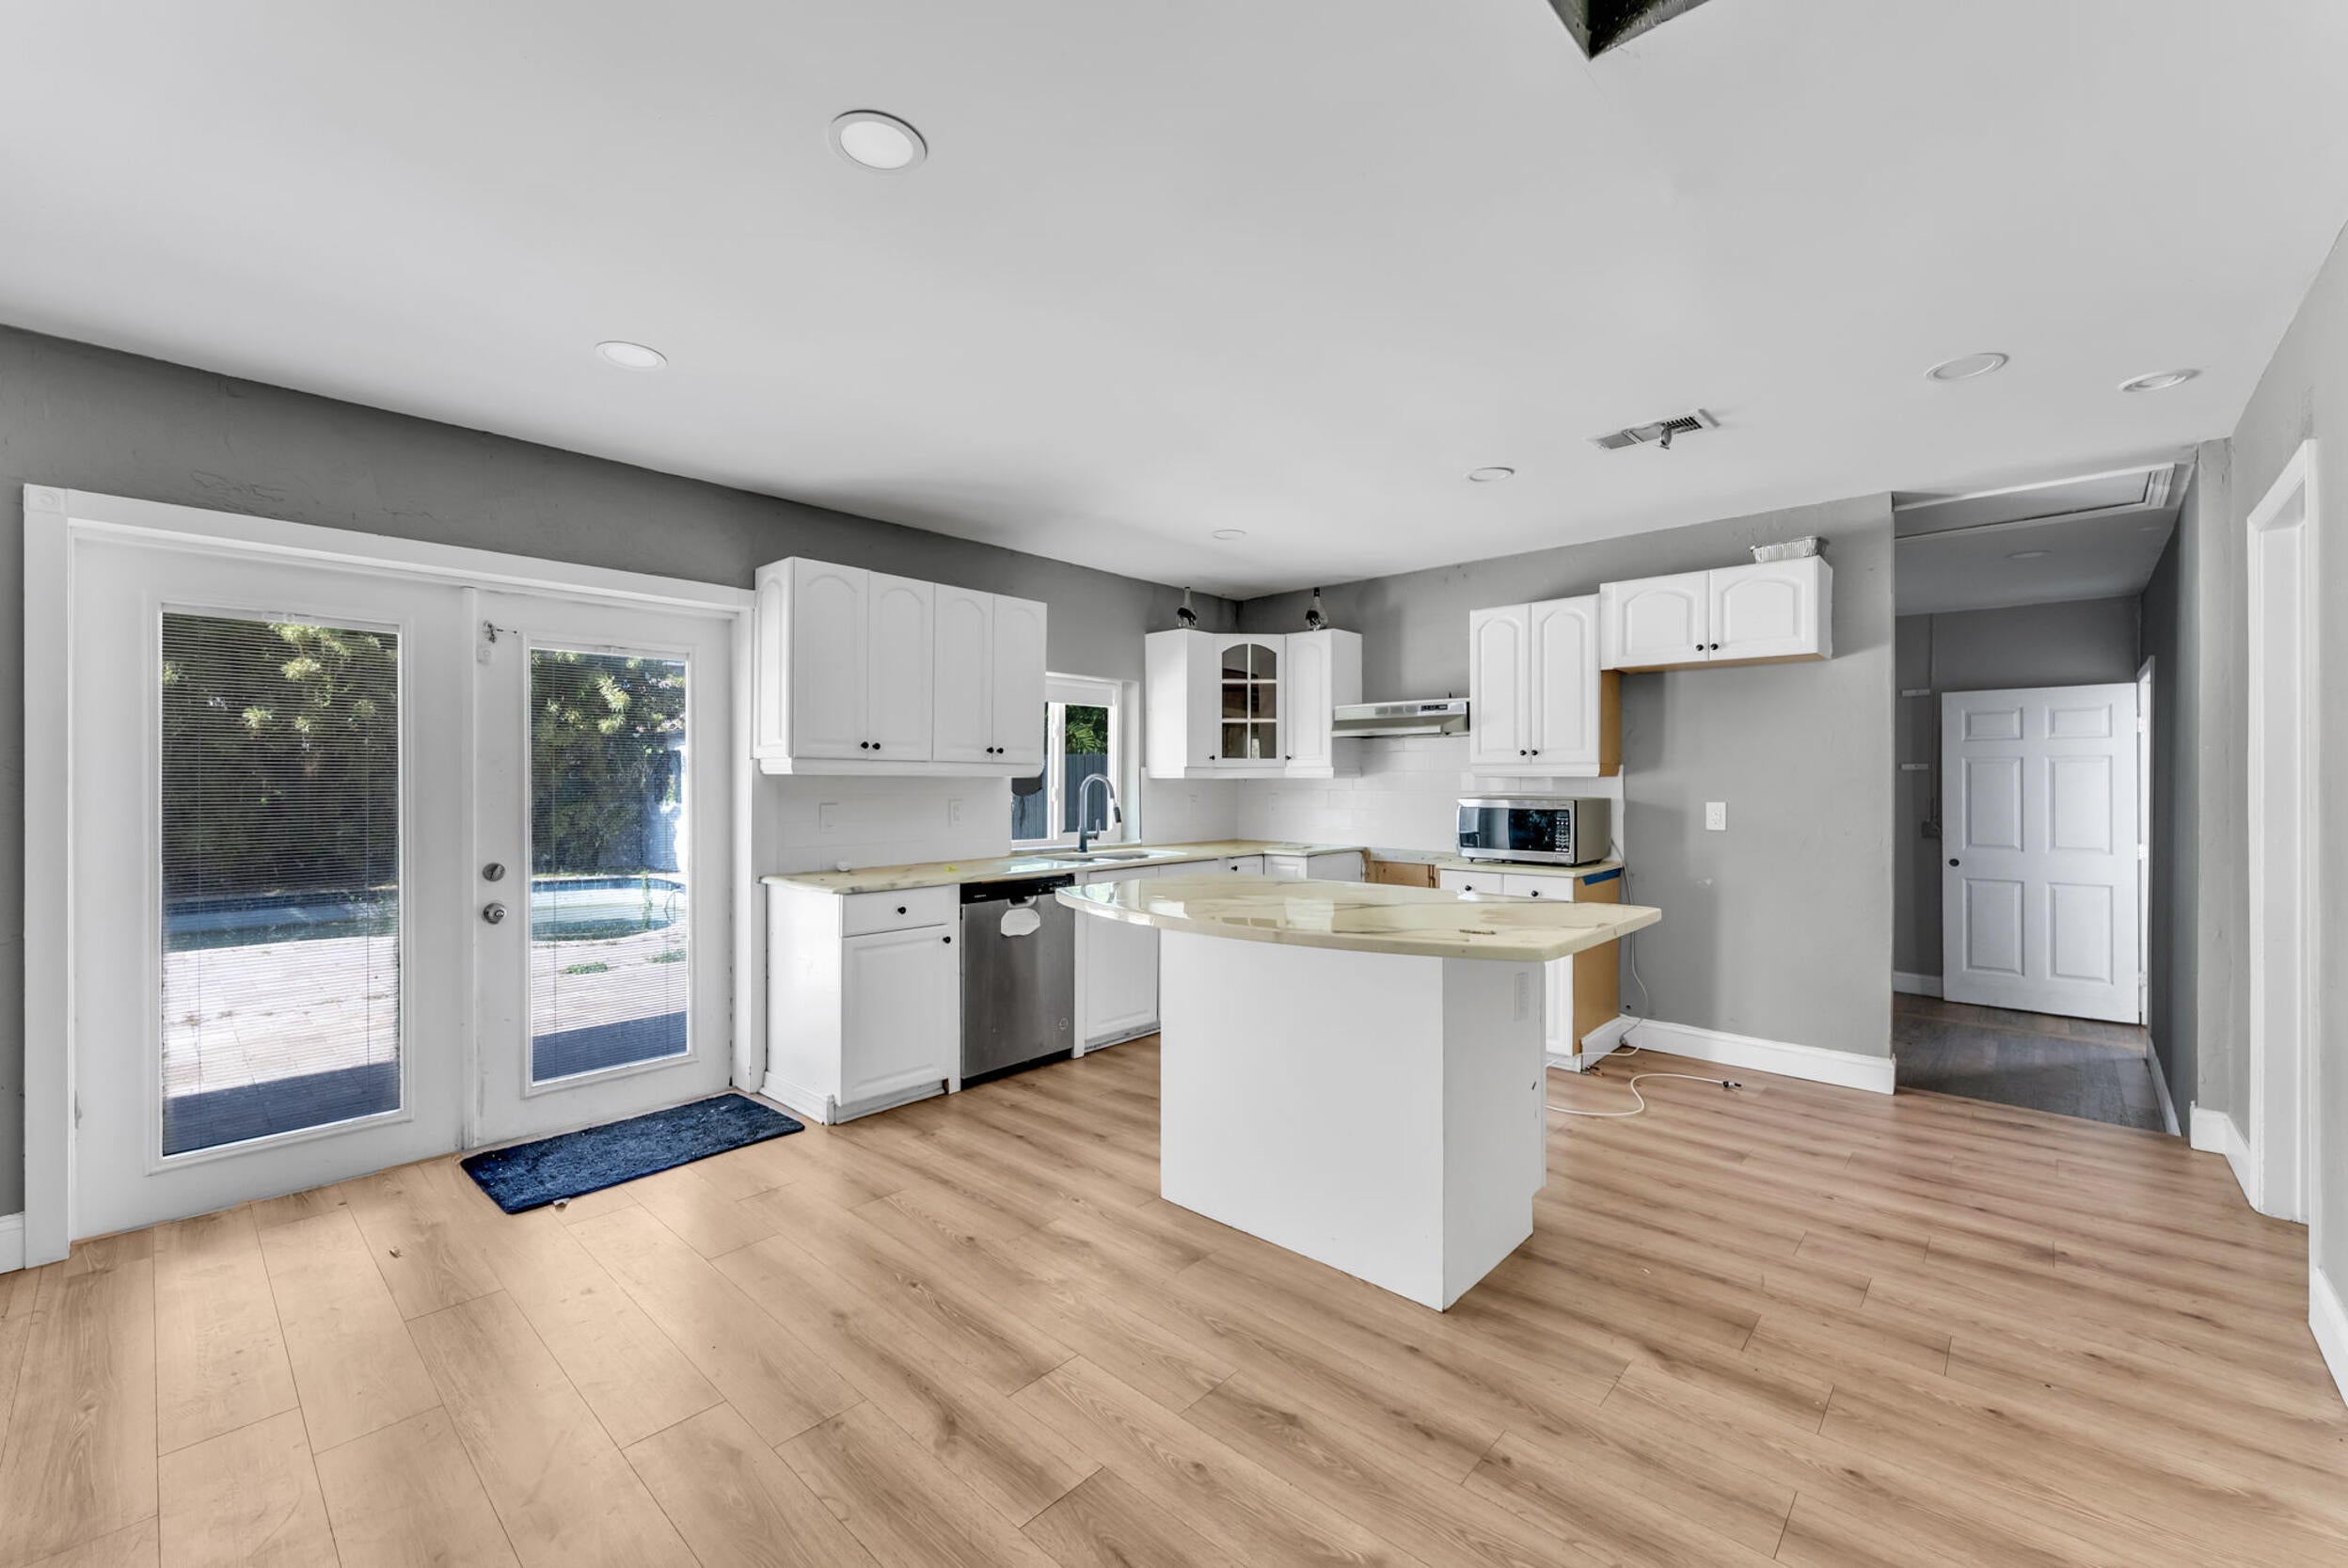
Appliances
DishwasherMicrowave
Cooling
Central Air
Electric
Circuit Breakers
Flooring
Vinyl
Heating
Central
Interior
Kitchen Island
Laundry Features
Main Level
Main Level Bedrooms
2
Bedroom 2
Dimensions - 16 X 12Area - 192
Bedroom 3
Dimensions - 11 X 11Area - 121
Bedroom 4
Dimensions - 11 X 11Area - 121
Dining Room
Dimensions - 14 X 14Area - 196
Kitchen
Dimensions - 14 X 11Level - MainArea - 154
Living Room
Dimensions - 16 X 14Level - MainArea - 224
PrimaryBedroom
Dimensions - 15 X 12Level - MainArea - 180
Save
Ask
Tour
Hide
Exterior Features
Construction Details
BlockConcreteStucco
Fencing
Fenced
Other Structures
Shed(s)
Patio And Porch
Patio
Pool Features
In GroundPrivate
Private Pool
Yes
Roof
Shingle
Community Features
MLS Area
3200
Financing Terms Available
CashConventionalFHAVA Loan
Schools
School District
Unknown
Elementary School
Embassy Creek
Middle School
Pioneer
High School
Cooper City
Listing courtesy of Waterfront Properties & Club C

All listings featuring the BMLS logo are provided by BeachesMLS, Inc. This information is not verified for authenticity or accuracy and is not guaranteed. Copyright © 2026 BeachesMLS, Inc. (a Flex MLS feed)
Last checked: 2026-10-28 05:58 AM UTC
All listings featuring the BMLS logo are provided by BeachesMLS, Inc. This information is not verified for authenticity or accuracy and is not guaranteed. Copyright © 2026 BeachesMLS, Inc. (a Flex MLS feed)
Last checked: 2026-10-28 05:58 AM UTC
Neighborhood & Commute
Source: Walkscore
Disclosure: Community information and market data powered by Constellation Data Labs. Information is deemed reliable but not guaranteed.
Save
Ask
Tour
Hide
Did you know? You can invite friends and family to your search. They can join your search, rate and discuss listings with you.