

Property Search
Save
Ask
Tour
Hide
$550,000
5 Days On Site
4326 Cascada CircleHollywood, FL 33024
For Sale|Townhouse|Active
2
Beds
3
Total Baths
2
Full Baths
1
Partial Bath
1,334
SqFt
$412
/SqFt
2010
Built
Subdivision:
MONTERRA PLAT
County:
Broward
Due to the health concerns created by Coronavirus we are offering personal 1-1 online video walkthough tours where possible.
Call Now: 954-812-1412
Is this the listing for you? We can help make it yours.
954-812-1412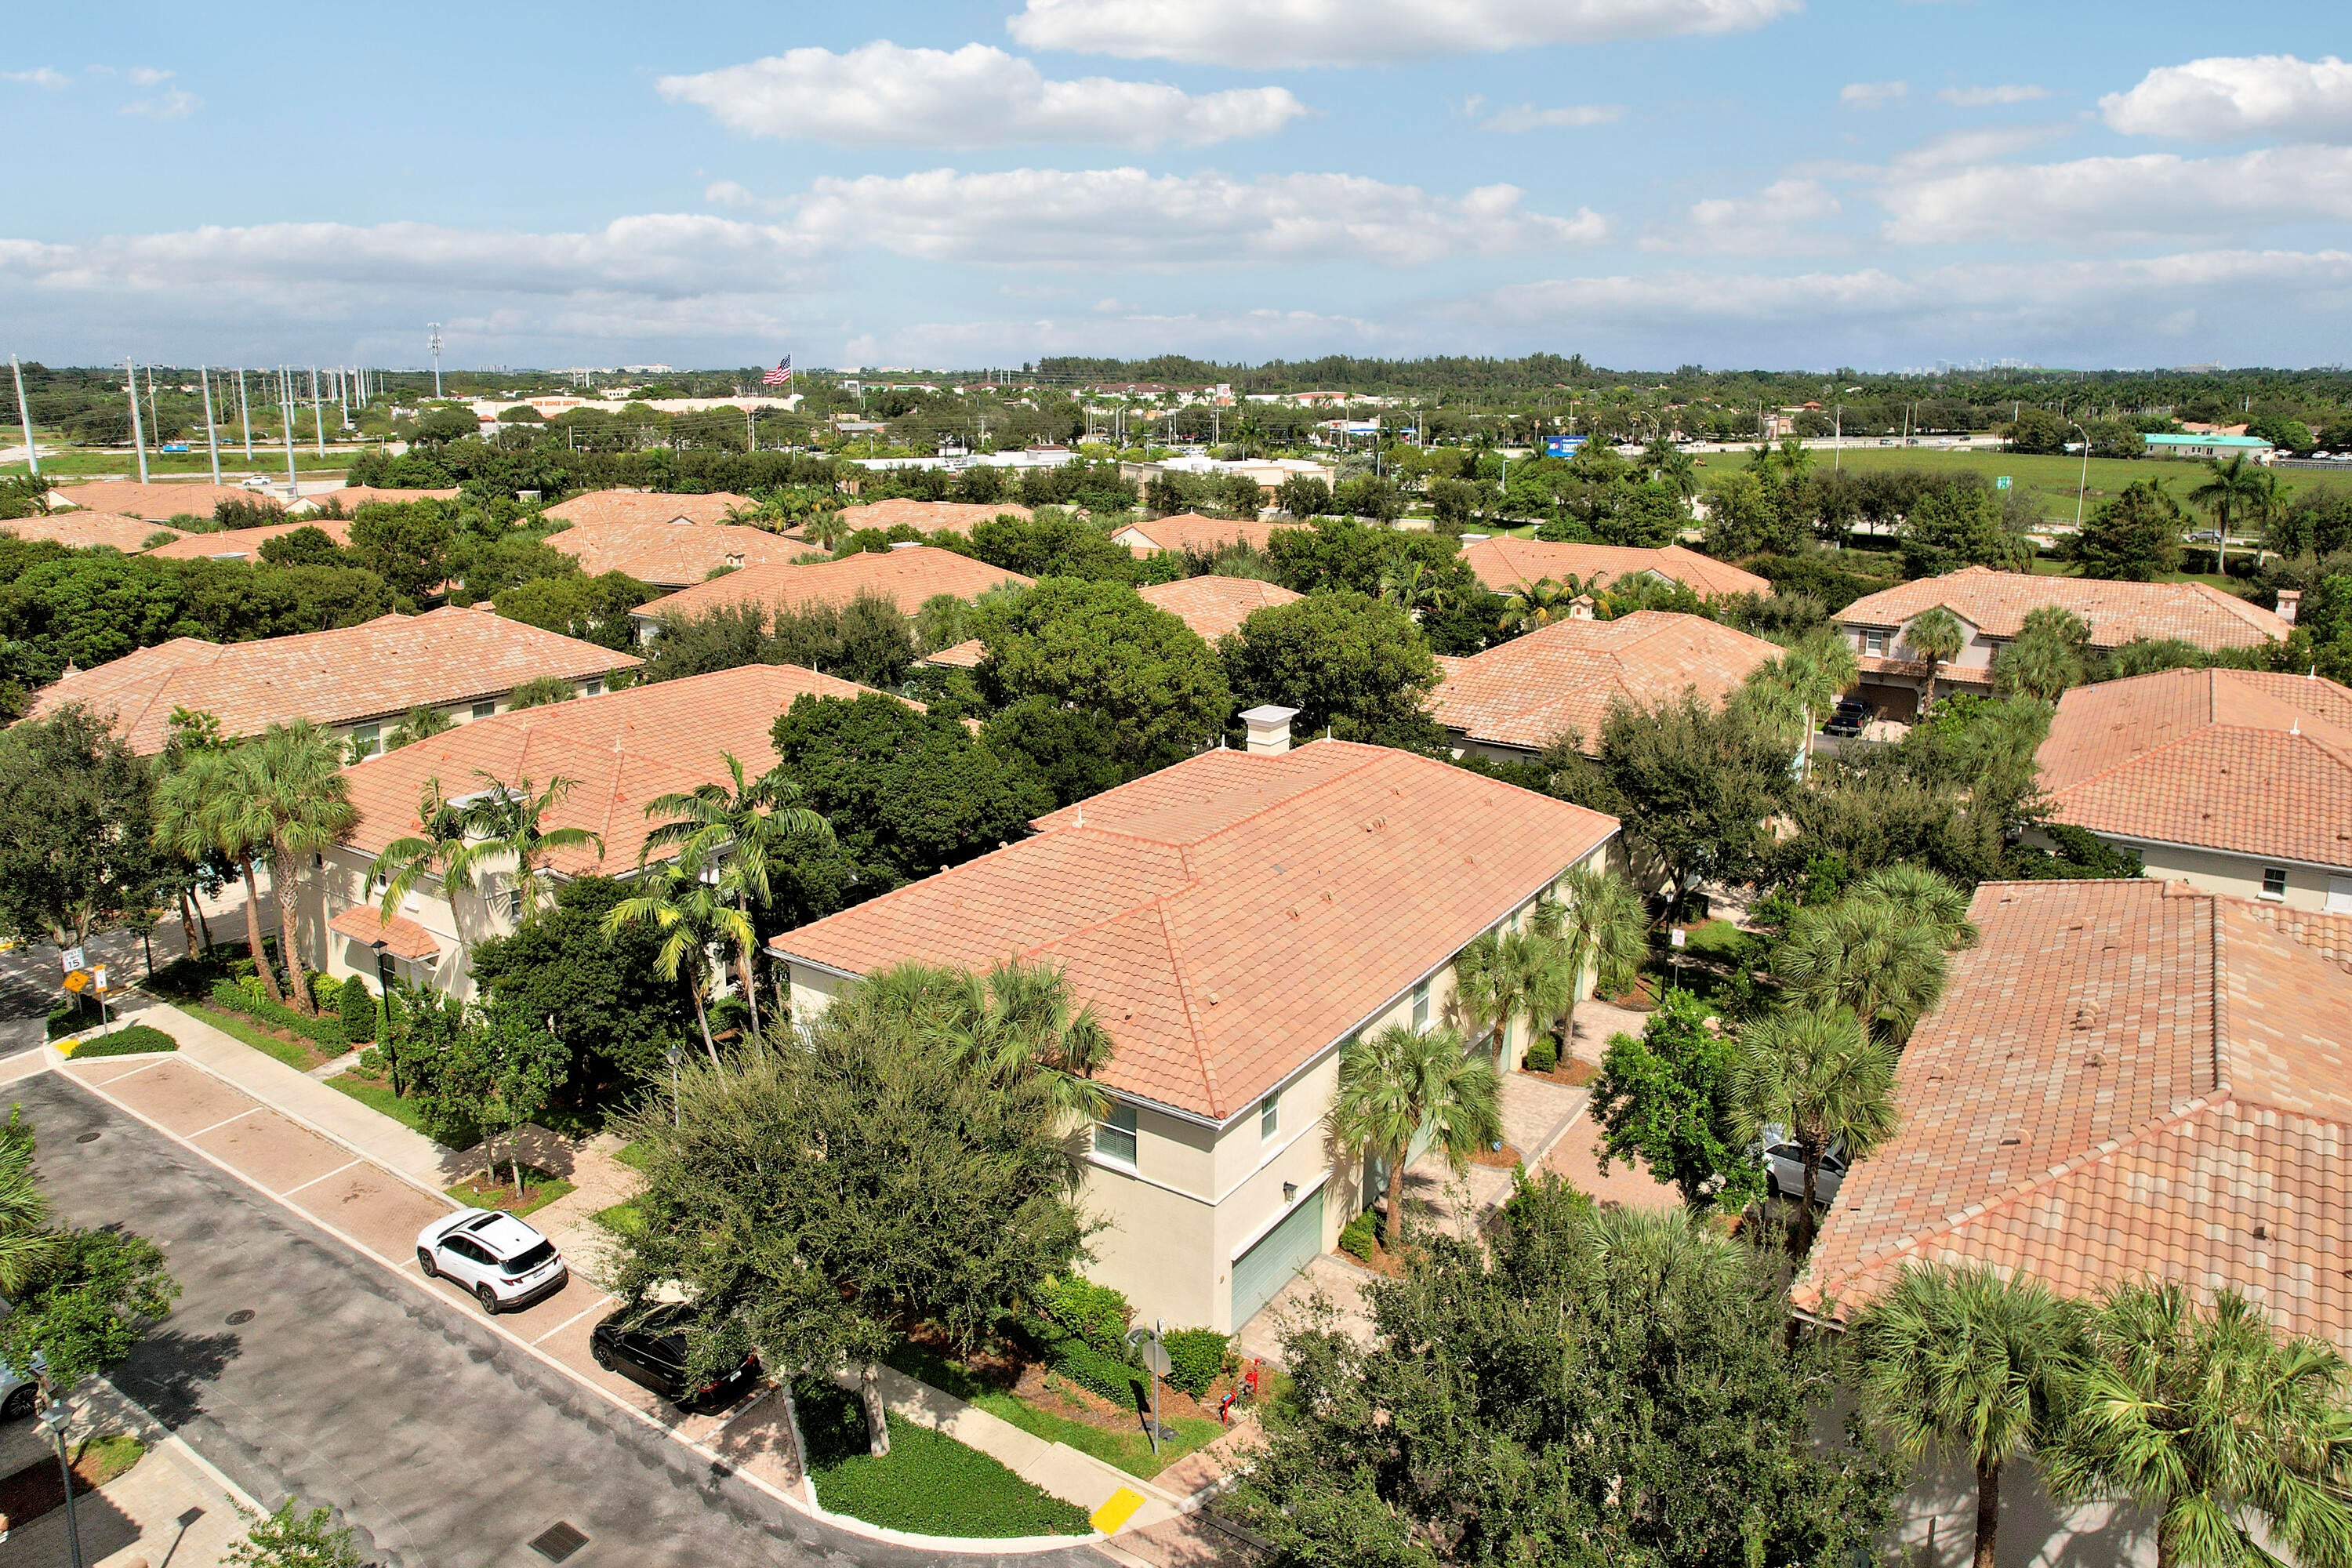
Save
Ask
Tour
Hide
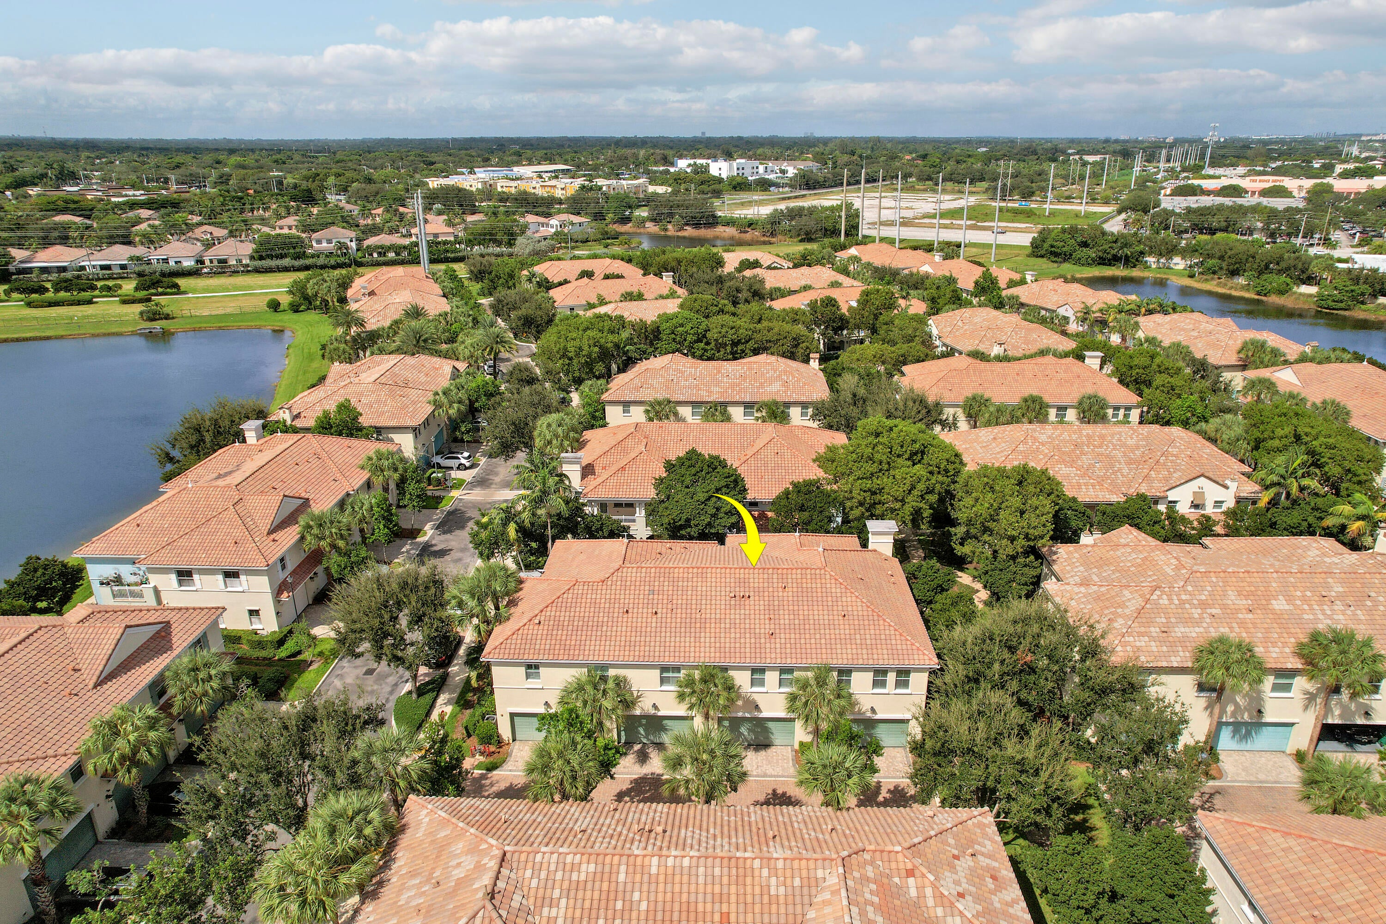
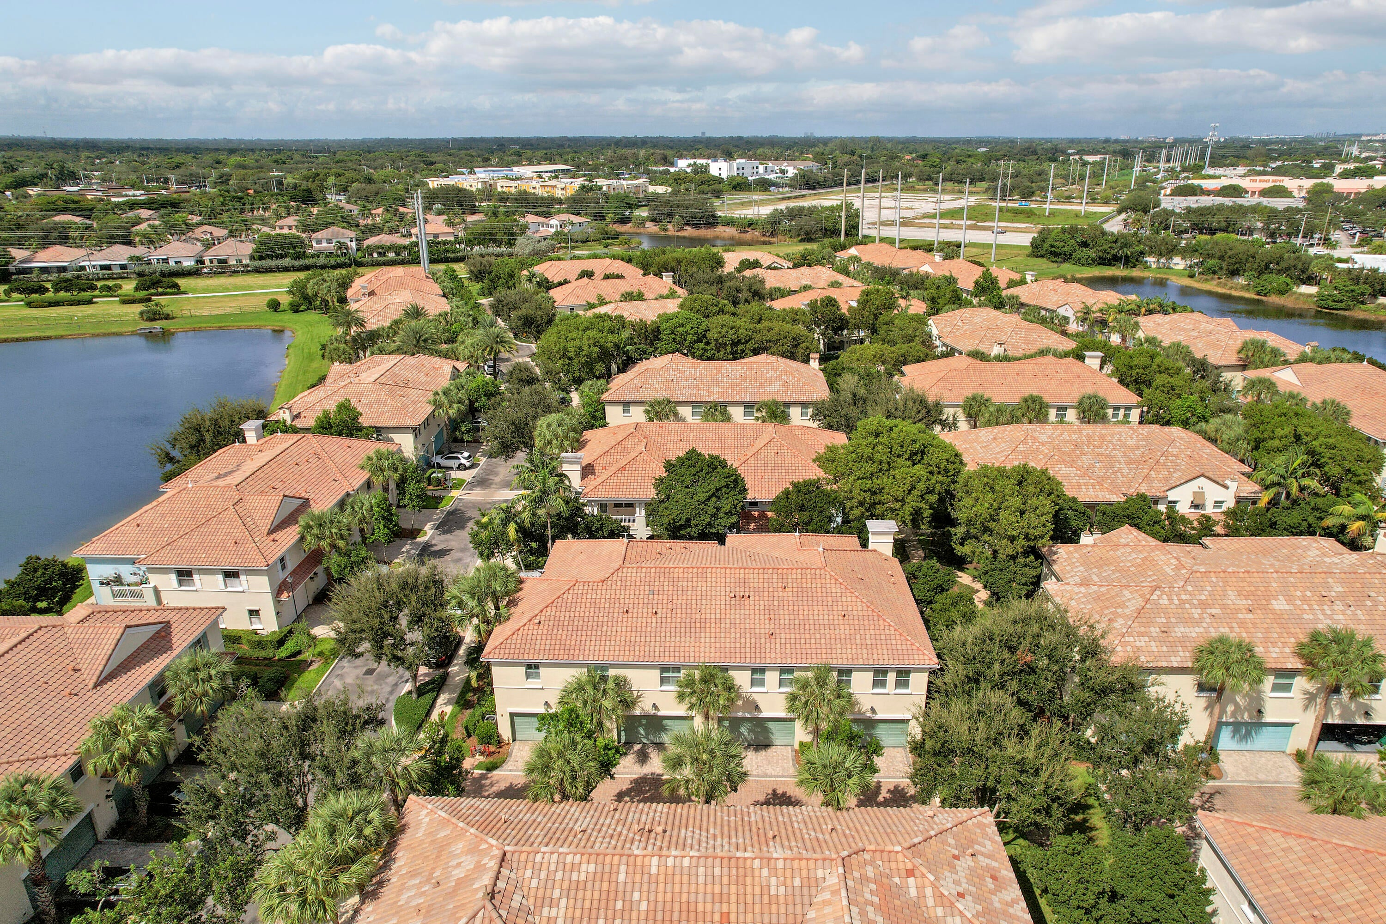
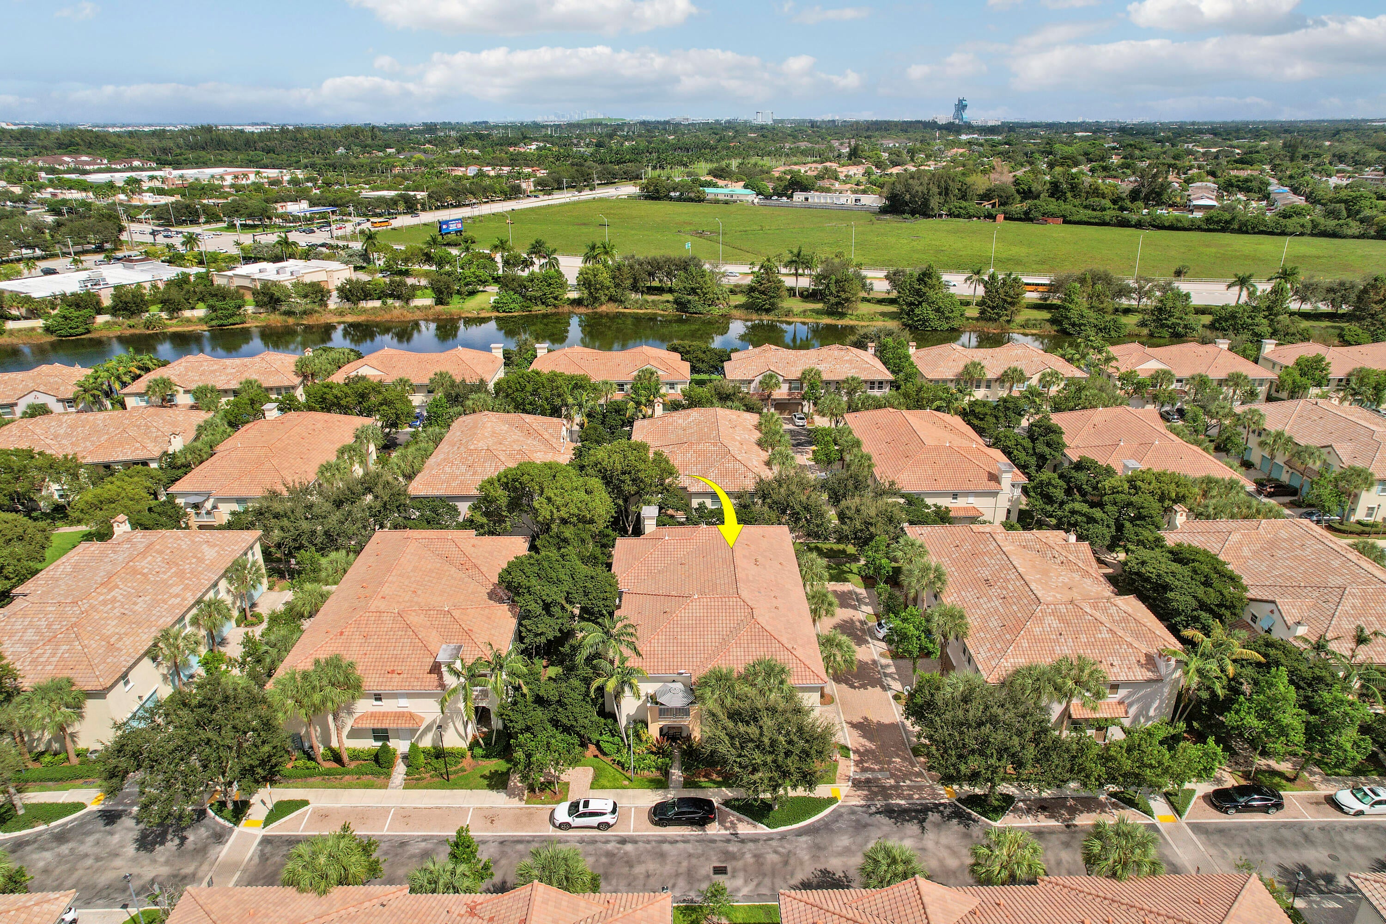
Welcome home to the gated community of Cascada at Monterra! This bright 3BR/2.5BA townhome features an open layout with a granite island kitchen, stainless appliances and a cozy breakfast nook. Upstairs, relax in the primary suite with an updated spa-style bath and private covered balcony. Enjoy a 2-car garage, 2024 AC and a roof assessment paid in full! Resort-style amenities include pools, gym, tennis, pickleball, basketball and jog path, all minutes from Monterra Commons shopping and dining!
Save
Ask
Tour
Hide
Listing Snapshot
Price
$550,000
Days On Site
5 Days
Bedrooms
2
Inside Area (SqFt)
1,334 sqft
Total Baths
3
Full Baths
2
Partial Baths
1
Lot Size
0.03 Acres
Year Built
2010
MLS Number
B26092802
Status
Active
Property Tax
$10,543.32
HOA/Condo/Coop Fees
$280 monthly
Sq Ft Source
Appraiser
Friends & Family
Recent Activity
| yesterday | Status changed to Active | |
| yesterday | Listing updated with changes from the MLS | |
| 5 days ago | Listing first seen on site |
General Features
Acres
0.03
Attached Garage
Yes
Direction Faces
Northwest
Garage
Yes
Garage Spaces
2
Levels
Two
Number Of Stories
2
Parking
AttachedDrivewayGarage
Parking Spaces
2
Pets
CallCats OKDogs OKYes
Property Sub Type
Townhouse
Security
Gated CommunitySmoke Detector(s)
Sewer
Public Sewer
Special Circumstances
Standard
SqFt Total
1947
Utilities
Cable AvailableElectricity ConnectedSewer ConnectedWater Connected
Water Source
Public
Zoning
PMUD
Interior Features
Appliances
DryerDishwasherElectric RangeElectric Water HeaterDisposalIce MakerMicrowaveOvenRangeRefrigeratorWater HeaterWasher
Cooling
Central AirCeiling Fan(s)
Flooring
CarpetCeramic TileTile
Heating
Central
Interior
Built-in FeaturesHigh CeilingsKitchen IslandWalk-In Closet(s)
Laundry Features
Washer HookupElectric Dryer HookupInsideLaundry Room
Kitchen
Living Room
PrimaryBedroom
Save
Ask
Tour
Hide
Exterior Features
Construction Details
BlockStucco
Pool Features
Association
Roof
Tile
Community Features
Association Amenities
Pool
Association Fee
$280.0
Association Fee Frequency
Monthly
Community Features
Gated
MLS Area
3200
Financing Terms Available
CashFHAVA Loan
Schools
School District
Unknown
Elementary School
Cooper City
Middle School
Pioneer
High School
Cooper City
Listing courtesy of EXP Realty LLC

All listings featuring the BMLS logo are provided by BeachesMLS, Inc. This information is not verified for authenticity or accuracy and is not guaranteed. Copyright © 2026 BeachesMLS, Inc. (a Flex MLS feed)
Last checked: 2026-10-28 08:17 AM UTC
All listings featuring the BMLS logo are provided by BeachesMLS, Inc. This information is not verified for authenticity or accuracy and is not guaranteed. Copyright © 2026 BeachesMLS, Inc. (a Flex MLS feed)
Last checked: 2026-10-28 08:17 AM UTC
Neighborhood & Commute
Source: Walkscore
Disclosure: Community information and market data powered by Constellation Data Labs. Information is deemed reliable but not guaranteed.
Save
Ask
Tour
Hide