

Property Search
Save
Ask
Tour
Hide
$672,027
1 Day On Site
13873 Century Oak CircleWestlake, FL 33470
For Sale|Single Family Residence|Active
4
Beds
3
Total Baths
3
Full Baths
2,345
SqFt
$287
/SqFt
2026
Built
Subdivision:
OAKS OF WESTLAKE PHASE 1
County:
Palm Beach
Due to the health concerns created by Coronavirus we are offering personal 1-1 online video walkthough tours where possible.
Call Now: 954-812-1412
Is this the listing for you? We can help make it yours.
954-812-1412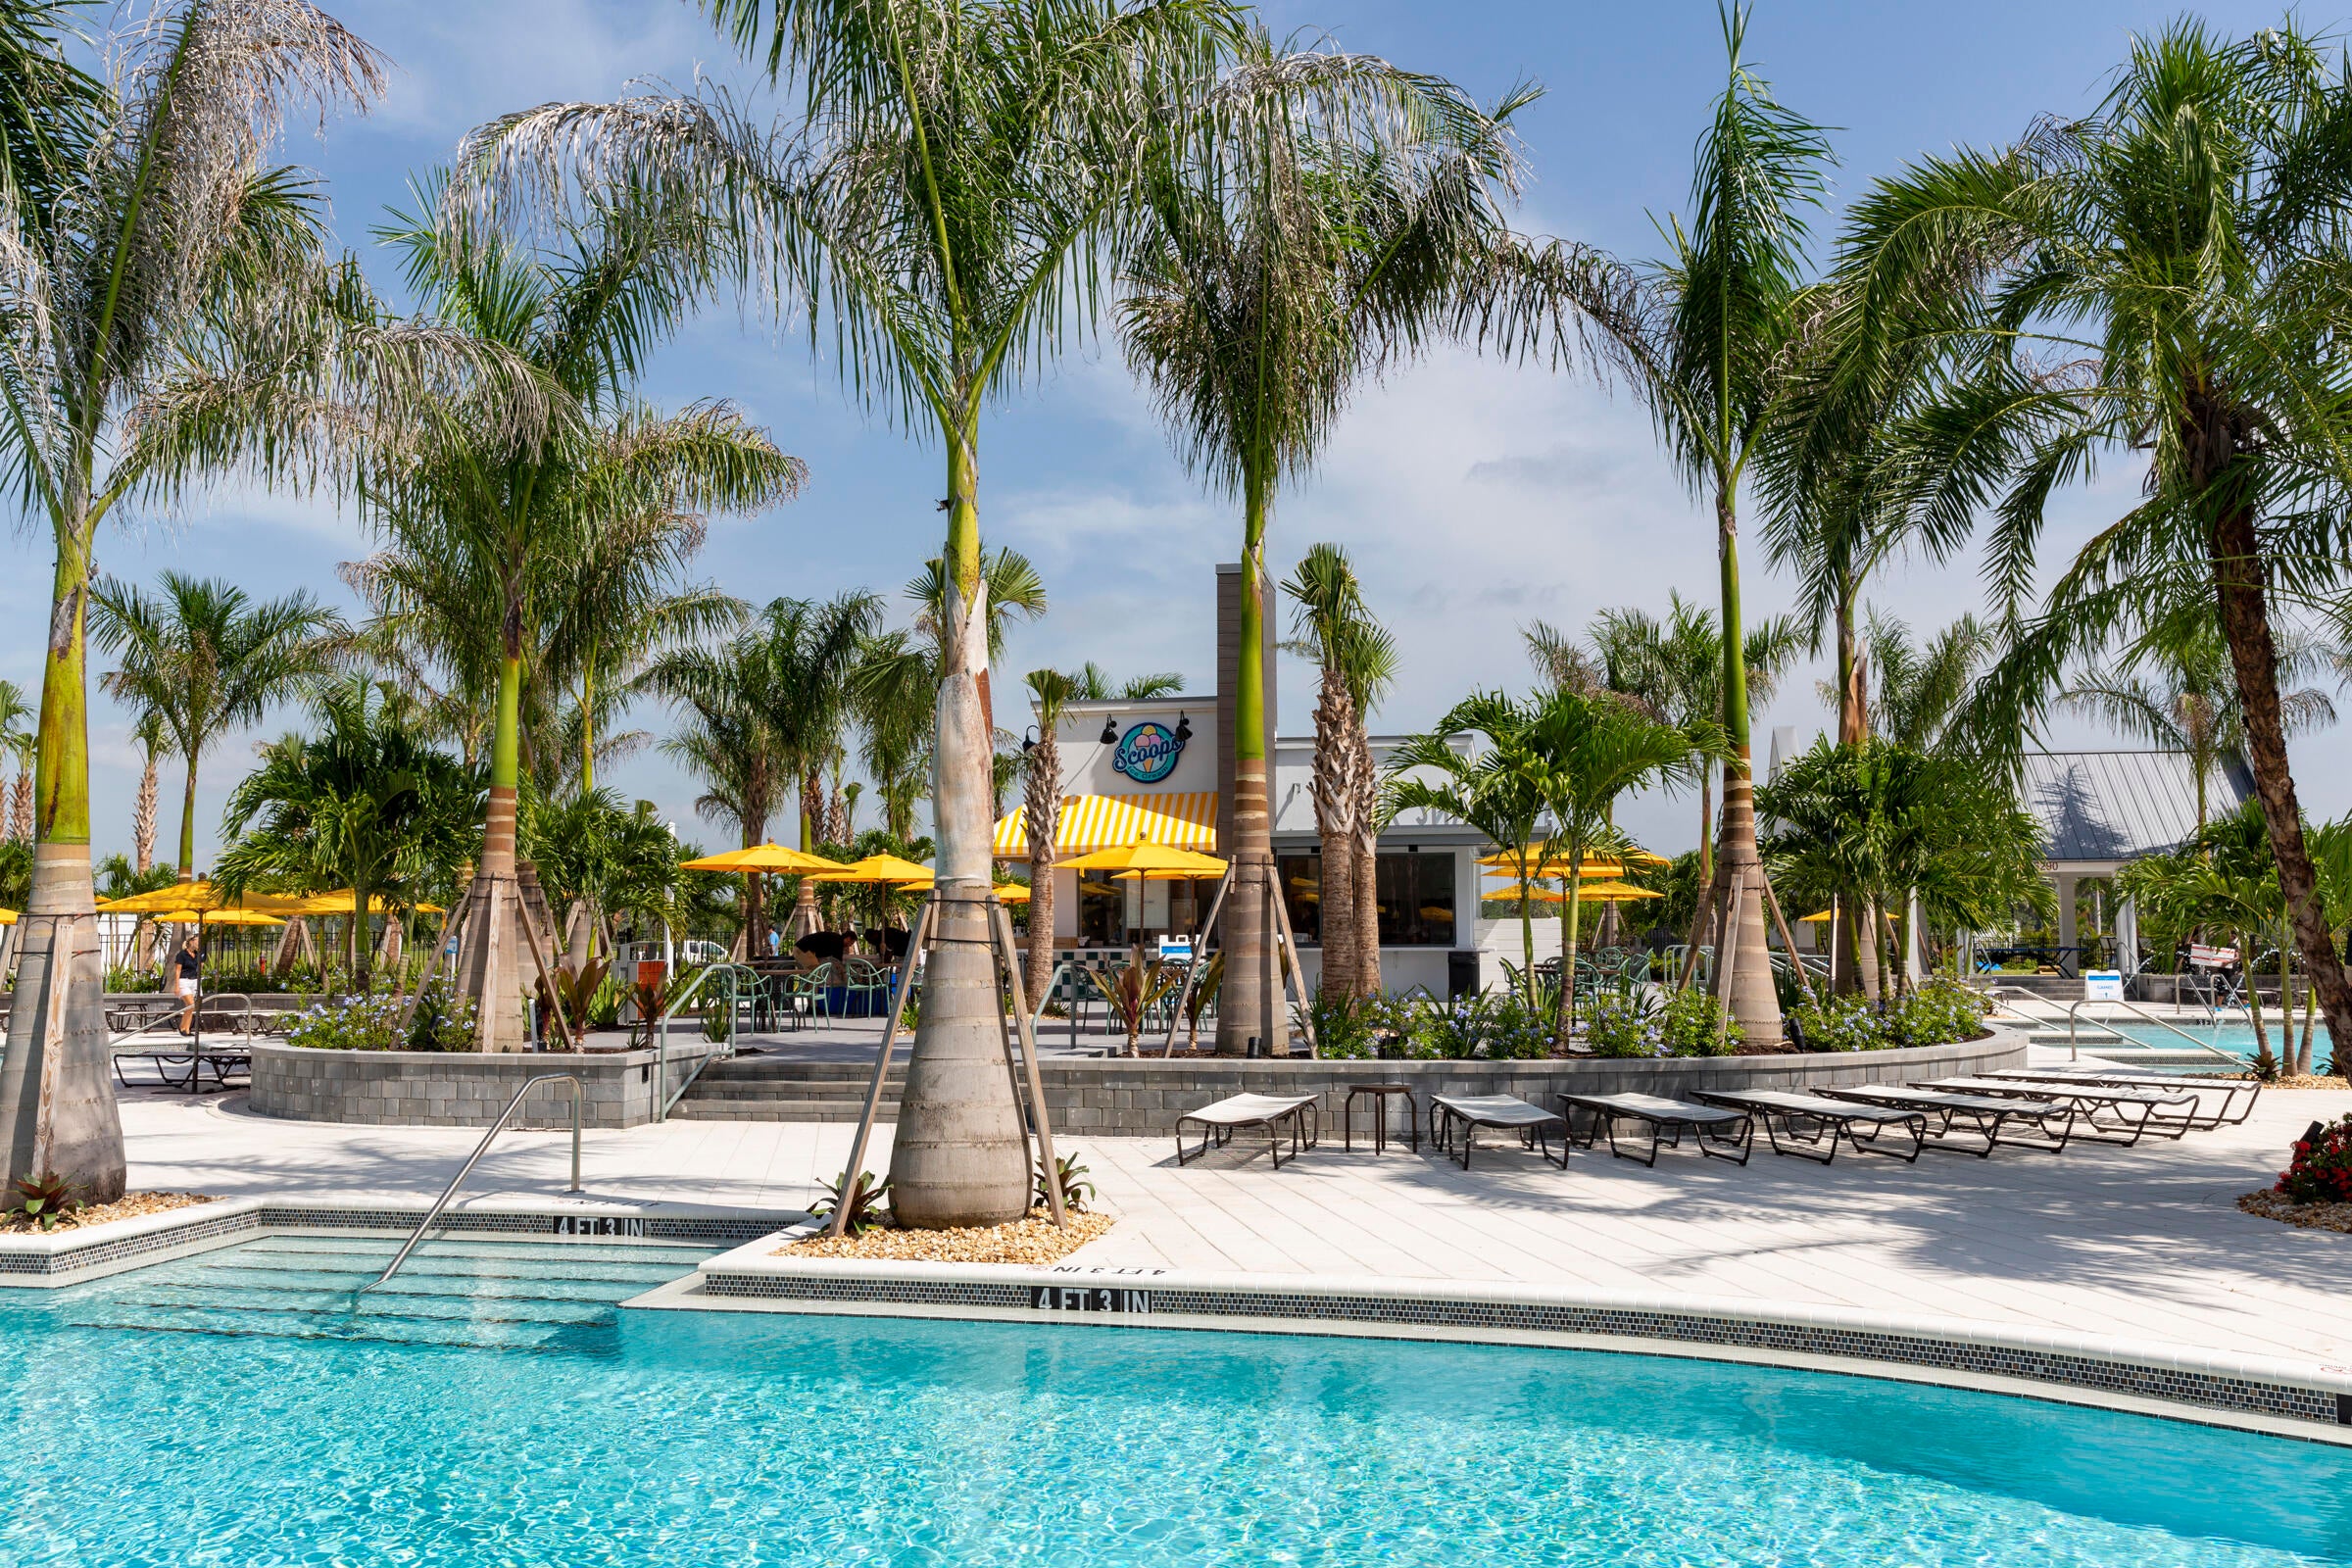
Save
Ask
Tour
Hide
The Hibiscus - 4 bedrooms / 3 baths / 2 car garage - located on the lake - featuring premium upgrades such as impact windows, single wall oven, white kitchen cabinets , granite countertops, 24x24 polished tile floors in common areas and more.
Save
Ask
Tour
Hide
Listing Snapshot
Price
$672,027
Days On Site
1 Day
Bedrooms
4
Inside Area (SqFt)
2,345 sqft
Total Baths
3
Full Baths
3
Partial Baths
N/A
Lot Size
0.15 Acres
Year Built
2026
MLS Number
B26092733
Status
Active
Property Tax
$3,558
HOA/Condo/Coop Fees
$112.01 monthly
Sq Ft Source
Builder
Friends & Family
Recent Activity
| yesterday | Listing updated with changes from the MLS | |
| yesterday | Listing first seen on site |
General Features
Acres
0.15
Attached Garage
Yes
Direction Faces
Southwest
Disclosures
Deed Restriction
Garage
Yes
Garage Spaces
2
Levels
One
Number Of Stories
1
Parking
AttachedDrivewayGarage
Parking Spaces
4
Pets
Number LimitYes
Property Condition
New Construction
Property Sub Type
Single Family Residence
Security
Gated CommunitySmoke Detector(s)
Sewer
Public Sewer
Special Circumstances
Standard
SqFt Total
3092
Style
Ranch
Utilities
Cable AvailableElectricity AvailableSewer AvailableWater Available
Water Source
Public
Zoning
res
Interior Features
Appliances
DryerDishwasherElectric RangeDisposalGas Water HeaterMicrowaveRefrigeratorWater HeaterWasher
Cooling
Central AirElectric
Flooring
CarpetCeramic Tile
Heating
Central
Interior
Entrance FoyerKitchen IslandWalk-In Closet(s)
Main Level Bedrooms
3
Window Features
Storm Window(s)
Bedroom 2
Dimensions - 12 X 11Level - FirstArea - 132
Bedroom 3
Dimensions - 12 X 11Level - FirstArea - 132
Great Room
Dimensions - 25 X 18Level - FirstArea - 450
Other
Dimensions - 25 X 10Level - FirstArea - 250Description - COVERED LANAI
PrimaryBedroom
Dimensions - 12 X 16Level - FirstArea - 192
Save
Ask
Tour
Hide
Exterior Features
Construction Details
BlockConcreteStucco
Pool Features
Association
Roof
ConcreteFlatTile
View
LakeWater
Waterfront Features
Lake FrontNone
Waterview
LakeWater
Windows/Doors
Storm Window(s)
Community Features
Association Amenities
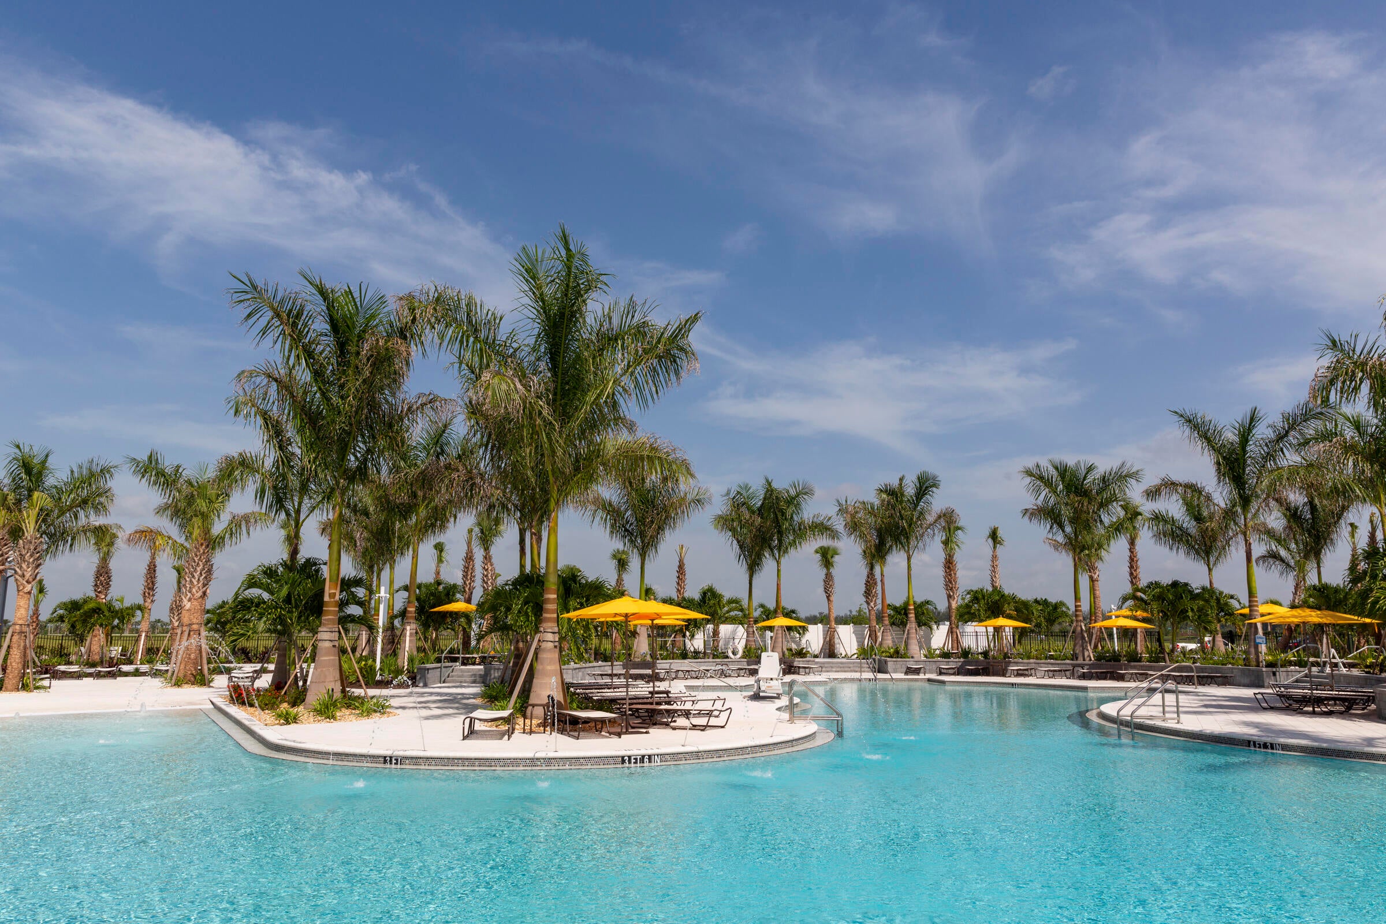
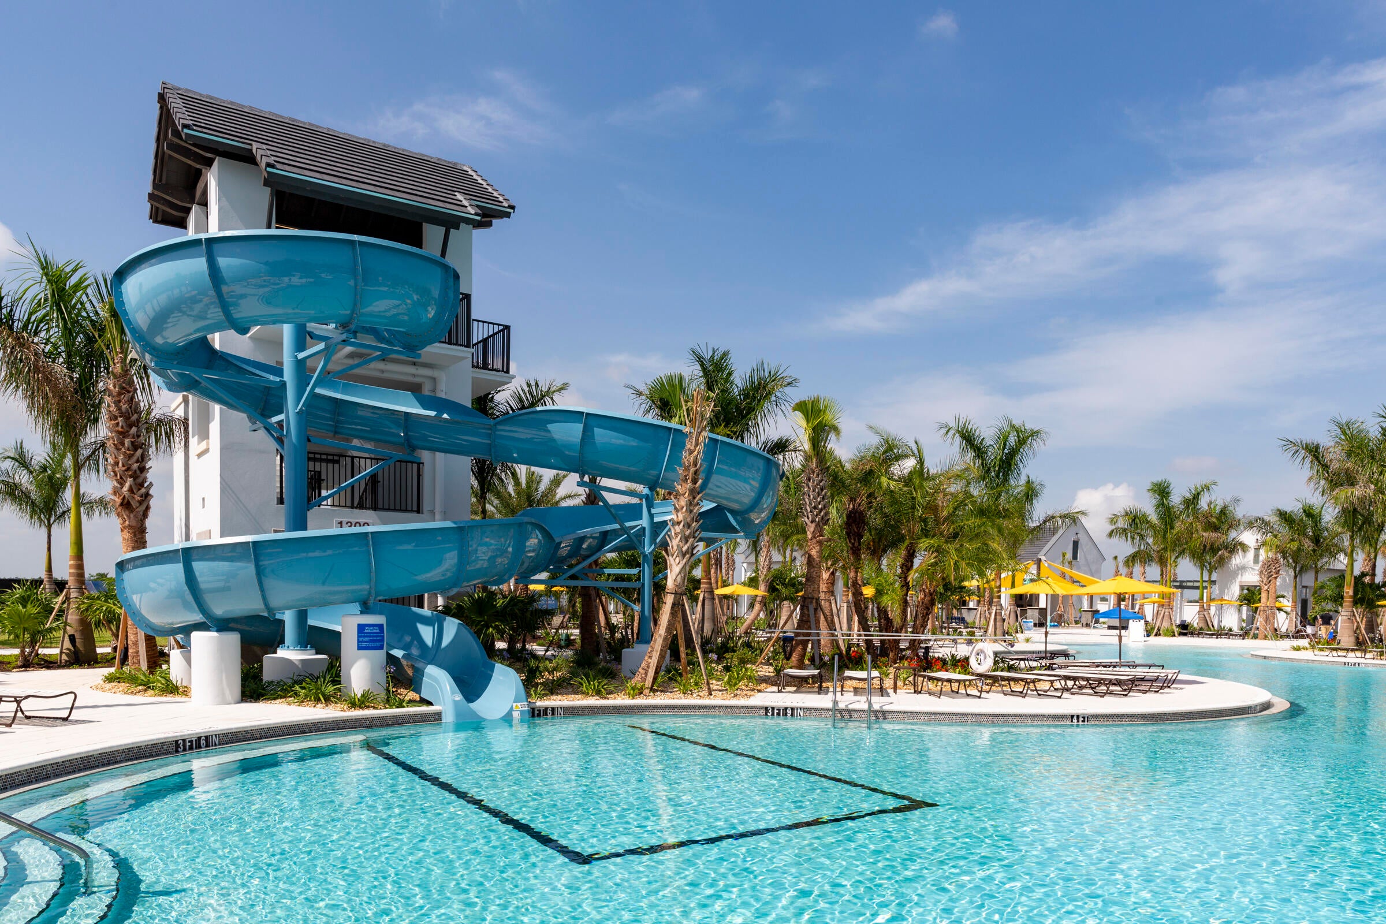
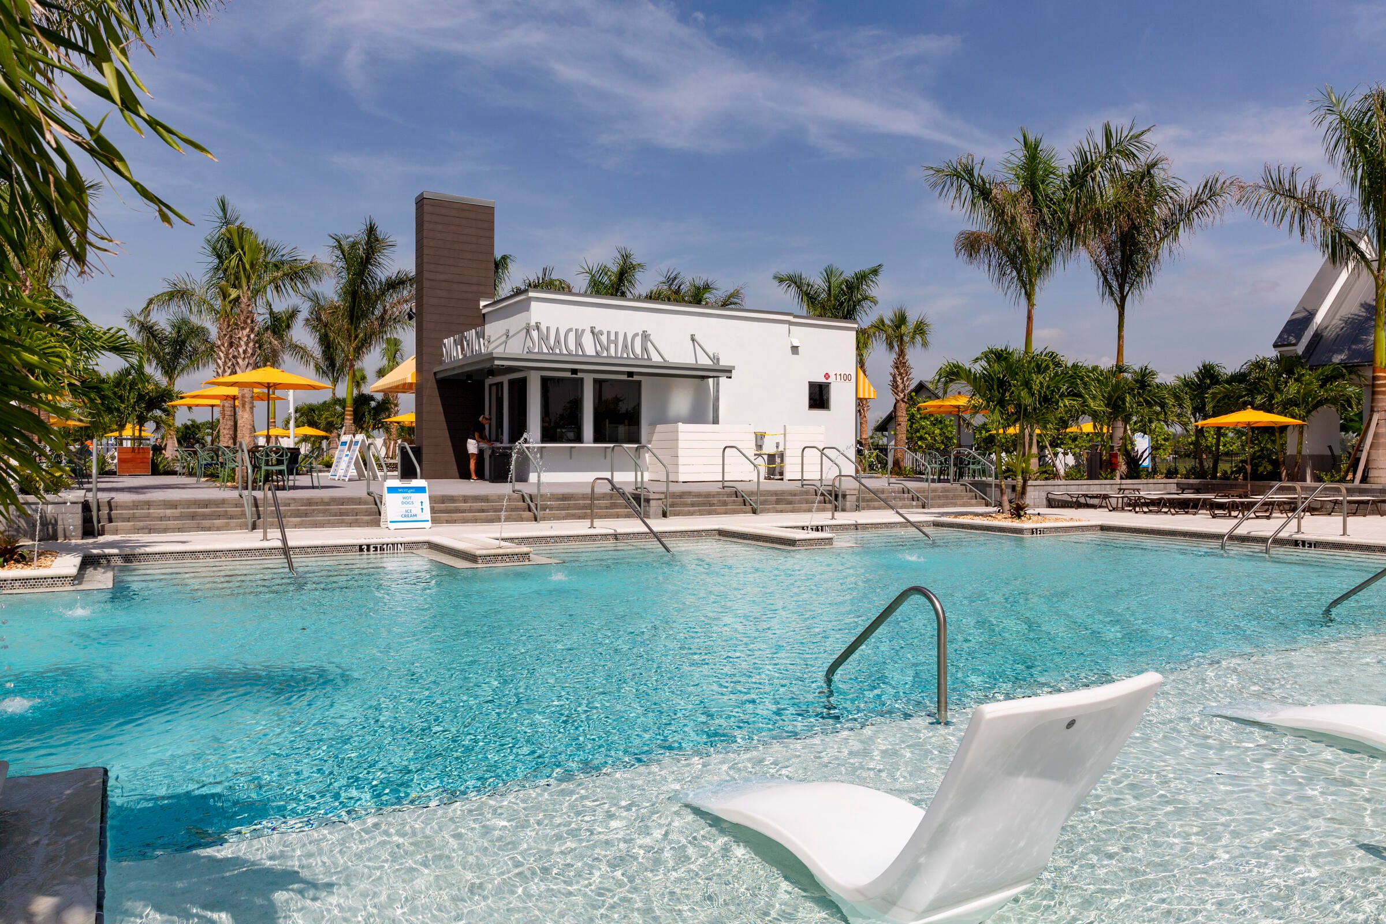
PoolBasketball CourtClubhouseDog ParkPicnic AreaPlaygroundPark
Association Fee
$53.71
Association Fee Frequency
Monthly
Additional Association Fee
$58.3
Additional Association Fee Frequency
Monthly
Community Features
GatedSidewalks
MLS Area
5540
Financing Terms Available
CashConventionalFHAVA Loan
Schools
School District
Unknown
Elementary School
Golden Grove
Middle School
Osceola Creek
High School
Seminole Ridge
Listing courtesy of RE/MAX Gold

All listings featuring the BMLS logo are provided by BeachesMLS, Inc. This information is not verified for authenticity or accuracy and is not guaranteed. Copyright © 2026 BeachesMLS, Inc. (a Flex MLS feed)
Last checked: 2026-10-28 05:58 AM UTC
All listings featuring the BMLS logo are provided by BeachesMLS, Inc. This information is not verified for authenticity or accuracy and is not guaranteed. Copyright © 2026 BeachesMLS, Inc. (a Flex MLS feed)
Last checked: 2026-10-28 05:58 AM UTC
Neighborhood & Commute
Source: Walkscore
Disclosure: Community information and market data powered by Constellation Data Labs. Information is deemed reliable but not guaranteed.
Save
Ask
Tour
Hide