

Property Search
Save
Ask
Tour
Hide
$1,600,000
1 Day On Site
17345 Loch Lomond WayBoca Raton, FL 33496
Single Family Residence|Pending
3
Beds
5
Total Baths
5
Full Baths
2,976
SqFt
$538
/SqFt
1989
Built
Subdivision:
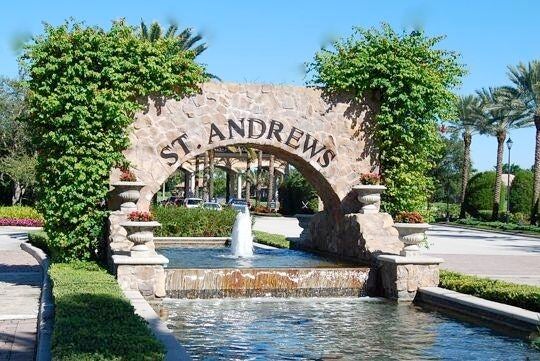
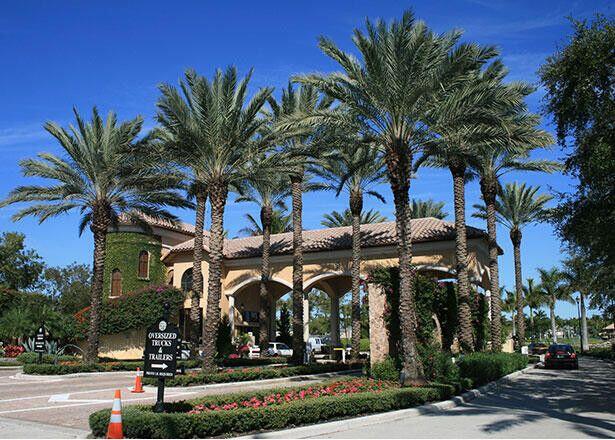
St Andrews Country Club
County:
Palm Beach
Due to the health concerns created by Coronavirus we are offering personal 1-1 online video walkthough tours where possible.
Call Now: 954-812-1412
Is this the listing for you? We can help make it yours.
954-812-1412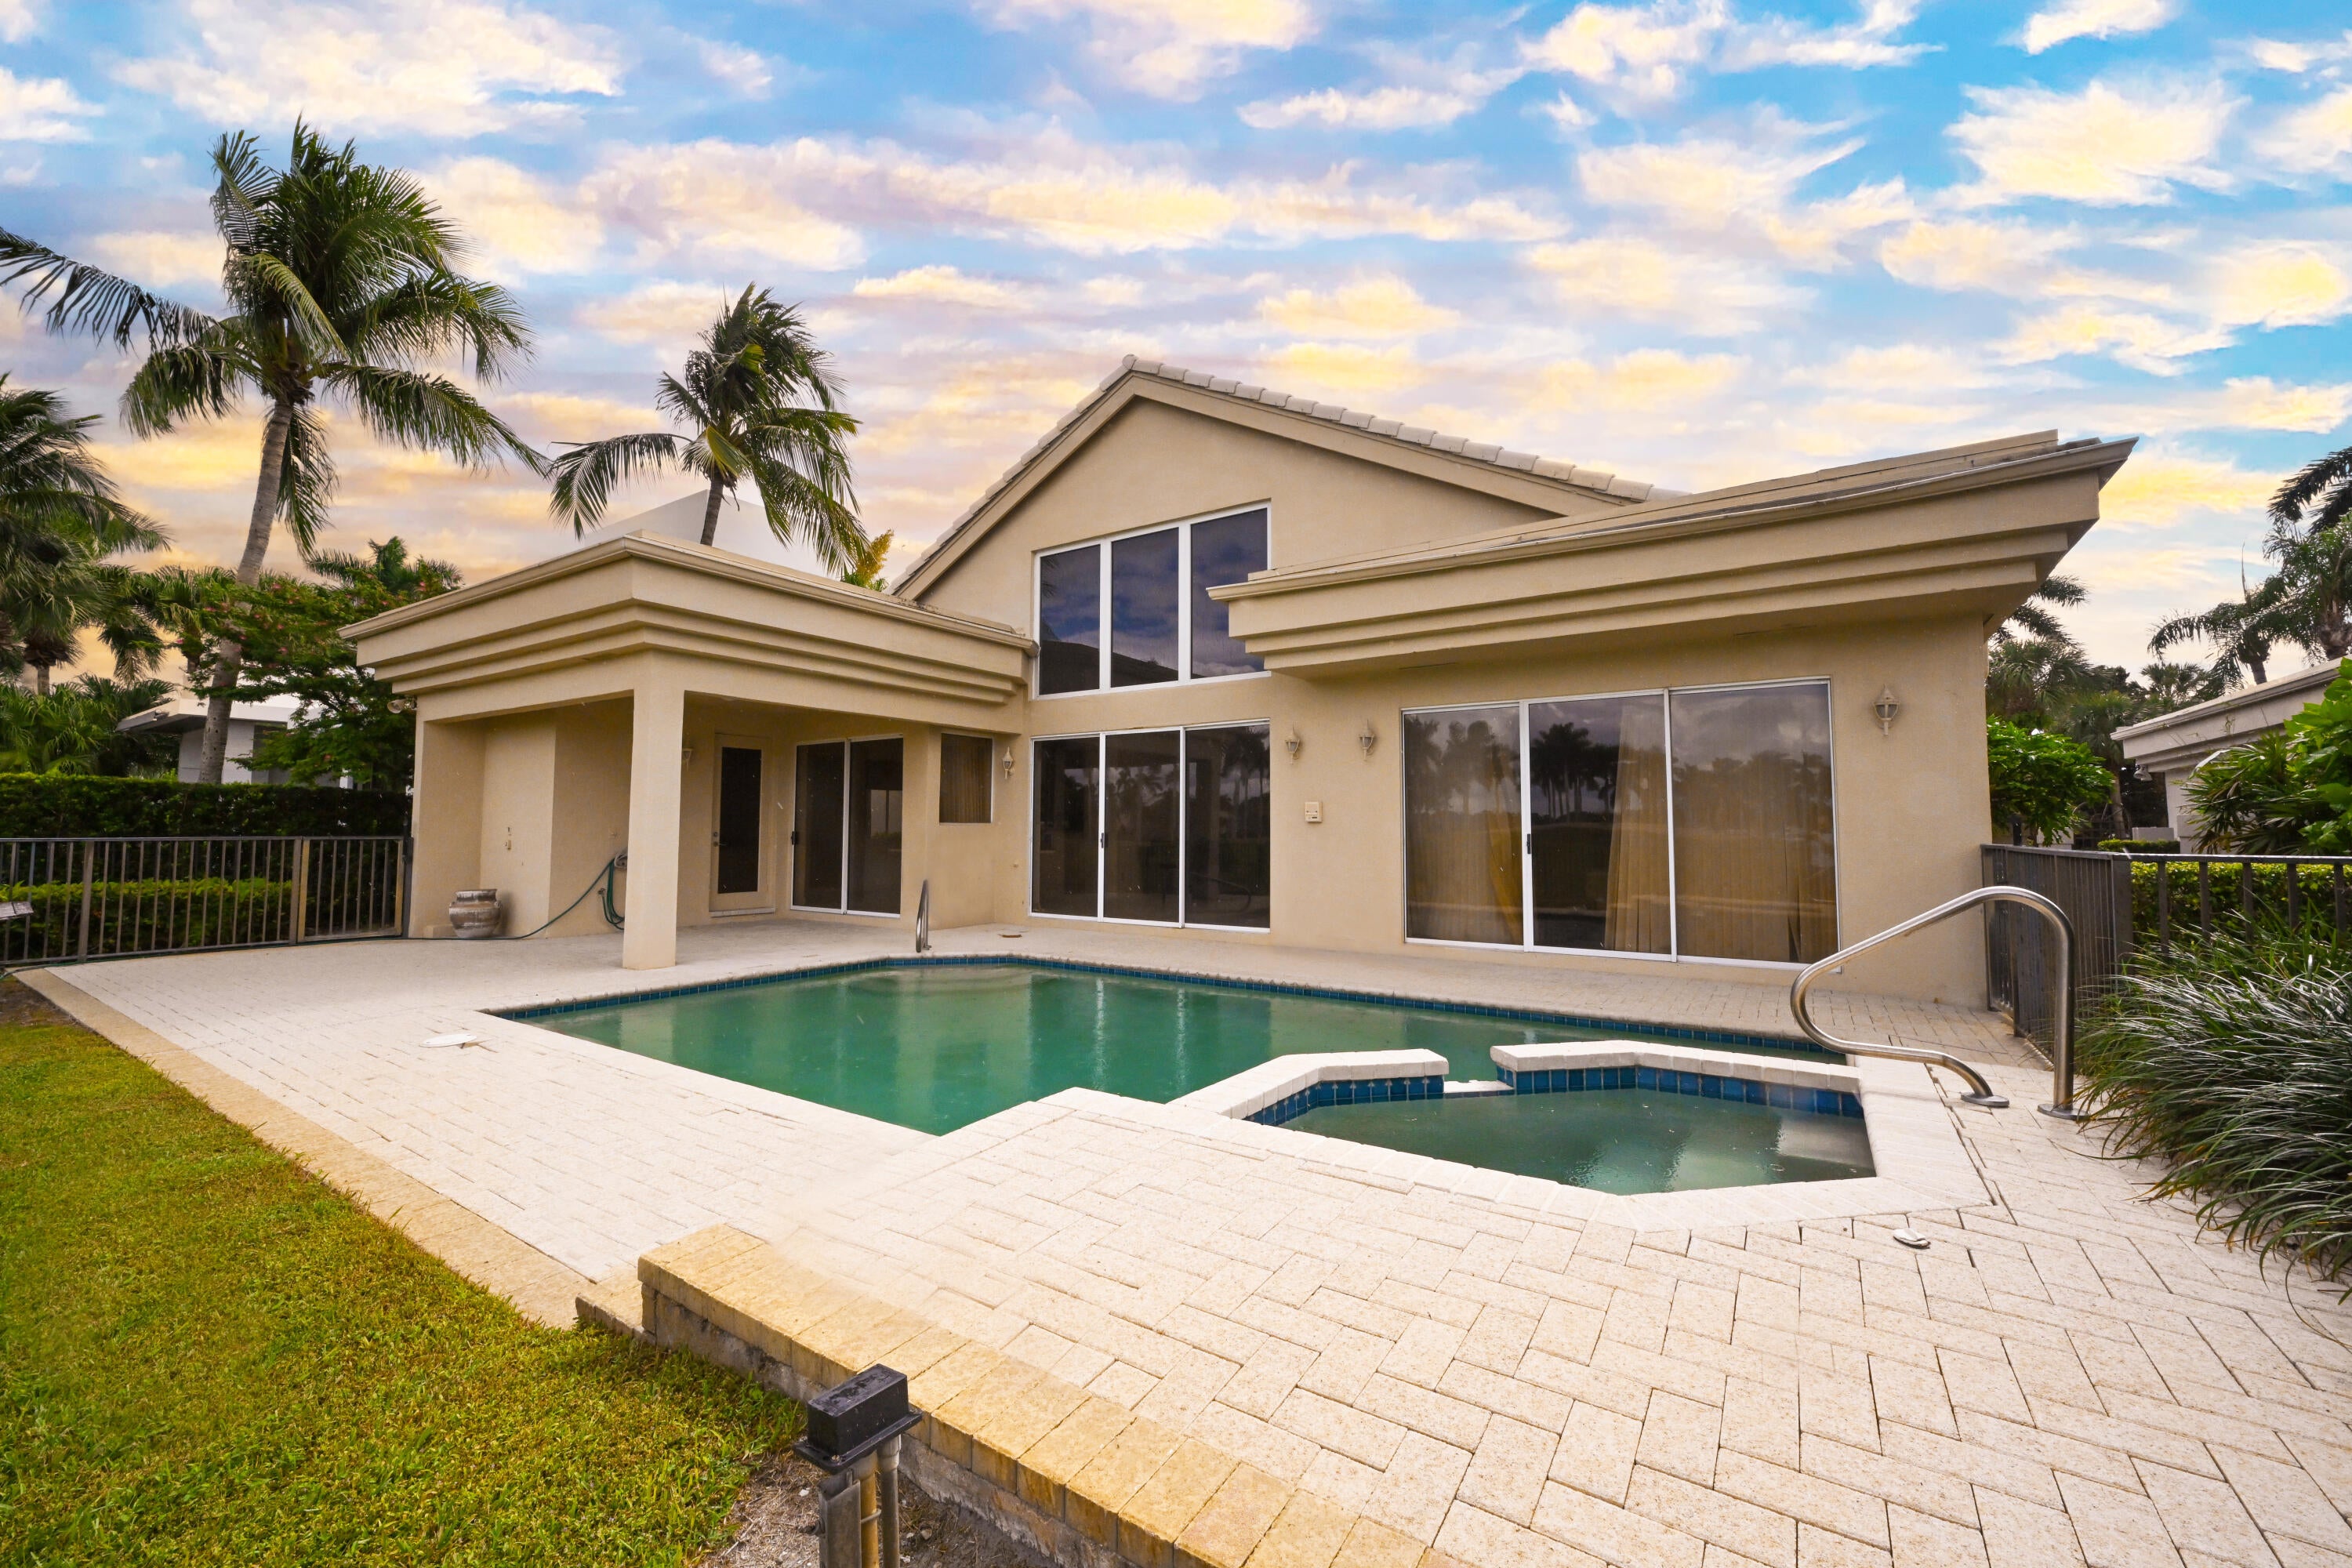
Save
Ask
Tour
Hide
Desirable one-story three-bedroom, five-bath residence in the much desired Fairway Terrace Concierge section of St. Andrews Country Club. This homes feature sprawling, panoramic lake and golf course views and a floor plan that accommodates convenience and flexibility. A pavered, open patio featuring a pool and raised spa with waterfall and a covered loggia, both overlooking the newly designed Kip Schulte championship golf course. A two-car garage and long extended driveway provides ample parking for family and friends. A great opportunity in St. Andrews Country Club, the premier country club in South Florida.
Save
Ask
Tour
Hide
Listing Snapshot
Price
$1,600,000
Days On Site
1 Day
Bedrooms
3
Inside Area (SqFt)
2,976 sqft
Total Baths
5
Full Baths
5
Partial Baths
N/A
Lot Size
0.21 Acres
Year Built
1989
MLS Number
B26092660
Status
Pending
Property Tax
$20,793
HOA/Condo/Coop Fees
$1,450 monthly
Sq Ft Source
Public Records
Friends & Family
Recent Activity
| 21 hours ago | Listing updated with changes from the MLS | |
| 21 hours ago | Status changed to Pending | |
| yesterday | Listing first seen on site |
General Features
Acres
0.21
Attached Garage
Yes
Direction Faces
Southeast
Disclosures
Special Assessment
Garage
Yes
Garage Spaces
2
Levels
One
Number Of Stories
1
Parking
AttachedGarage
Parking Spaces
2
Pets
Breed RestrictionsNumber LimitYes
Property Sub Type
Single Family Residence
Security
Gated with GuardGated CommunitySecurity Guard
Sewer
Public Sewer
Special Circumstances
Standard
SqFt Total
3691
Utilities
Cable AvailableElectricity ConnectedSewer ConnectedWater Connected
Water Source
Public
Zoning
RT
Interior Features
Appliances
DryerDishwasherWasher
Cooling
Central AirElectric
Flooring
Marble
Furnished
Unfurnished
Heating
CentralElectric
Interior
Soaking TubWalk-In Closet(s)Bar
Laundry Features
InsideLaundry Closet
Main Level Bedrooms
3
Kitchen
Dimensions - 22 X 15Level - FirstArea - 330
Laundry
Living Room
Dimensions - 25 X 16Level - FirstArea - 400
PrimaryBedroom
Dimensions - 18 X 14Level - FirstArea - 252
Save
Ask
Tour
Hide
Exterior Features
Construction Details
Block
Pool Features
In GroundAssociationHeatedPrivate
Private Pool
Yes
Roof
Tile
View
Golf CourseLake
Waterview
Golf CourseLake
Community Features
Association Amenities
PoolBasketball CourtBilliard RoomClubhouseFitness CenterGolf CourseGatedManagementMaintenancePlaygroundRecreation FacilitiesSecurityTennis Court(s)
Association Fee
$1450.0
Association Fee Frequency
Monthly
Community Features
GatedStreet Lights
MLS Area
4650
Financing Terms Available
Cash
Membership fee
500000
Schools
School District
Unknown
Elementary School
Calusa (Palm Beach)
Middle School
Omni
High School
Spanish River
Listing courtesy of Luxury Partners Realty

All listings featuring the BMLS logo are provided by BeachesMLS, Inc. This information is not verified for authenticity or accuracy and is not guaranteed. Copyright © 2026 BeachesMLS, Inc. (a Flex MLS feed)
Last checked: 2026-10-28 05:53 AM UTC
All listings featuring the BMLS logo are provided by BeachesMLS, Inc. This information is not verified for authenticity or accuracy and is not guaranteed. Copyright © 2026 BeachesMLS, Inc. (a Flex MLS feed)
Last checked: 2026-10-28 05:53 AM UTC
Neighborhood & Commute
Source: Walkscore
Disclosure: Community information and market data powered by Constellation Data Labs. Information is deemed reliable but not guaranteed.
Save
Ask
Tour
Hide
Did you know? You can invite friends and family to your search. They can join your search, rate and discuss listings with you.