

Property Search
Save
Ask
Tour
Hide
$883,980
5 Days On Site
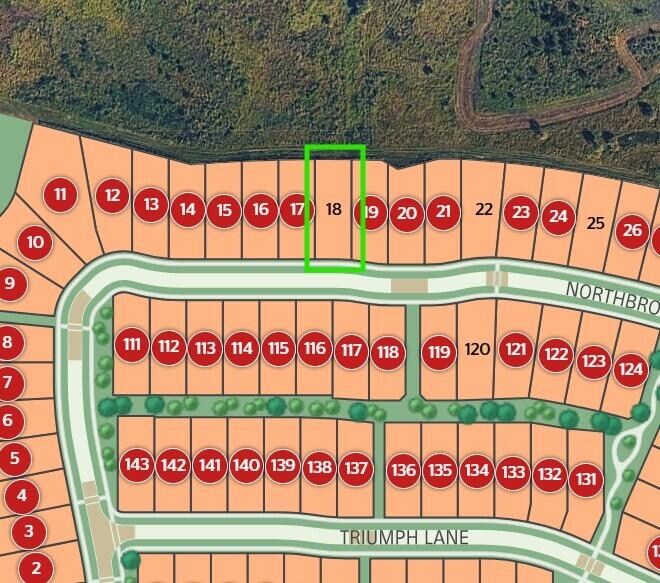
10708 Northbrook Circle Prestige 18Palm Beach Gardens, FL 33412
For Sale|Single Family Residence|Active
3
Beds
3
Total Baths
2
Full Baths
1
Partial Bath
2,080
SqFt
$425
/SqFt
2026
Built
Subdivision:
AVONDALE AT AVENIR
County:
Palm Beach
Due to the health concerns created by Coronavirus we are offering personal 1-1 online video walkthough tours where possible.
Call Now: 954-812-1412
Is this the listing for you? We can help make it yours.
954-812-1412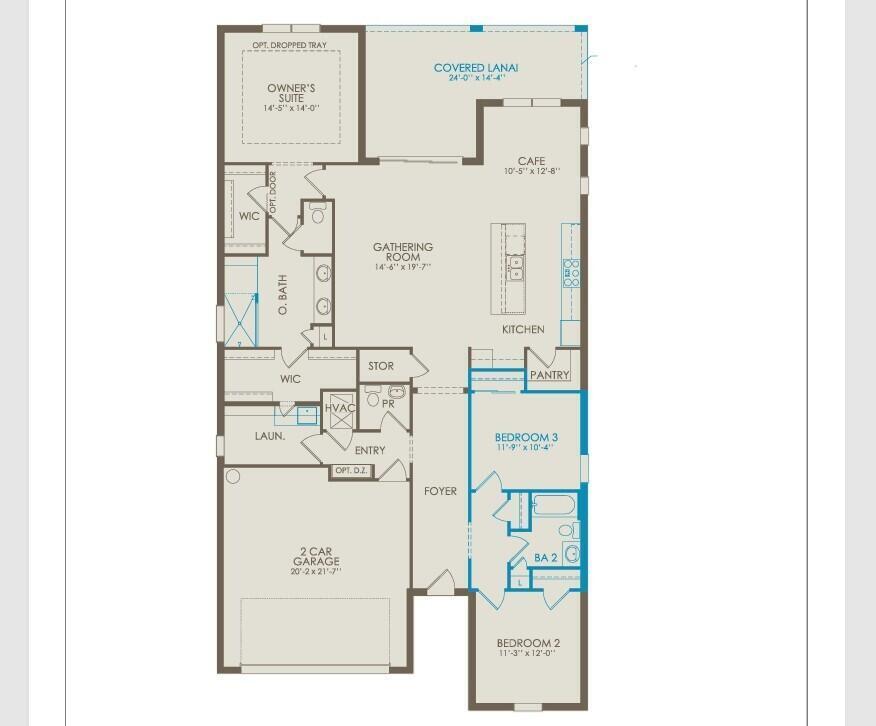
Save
Ask
Tour
Hide
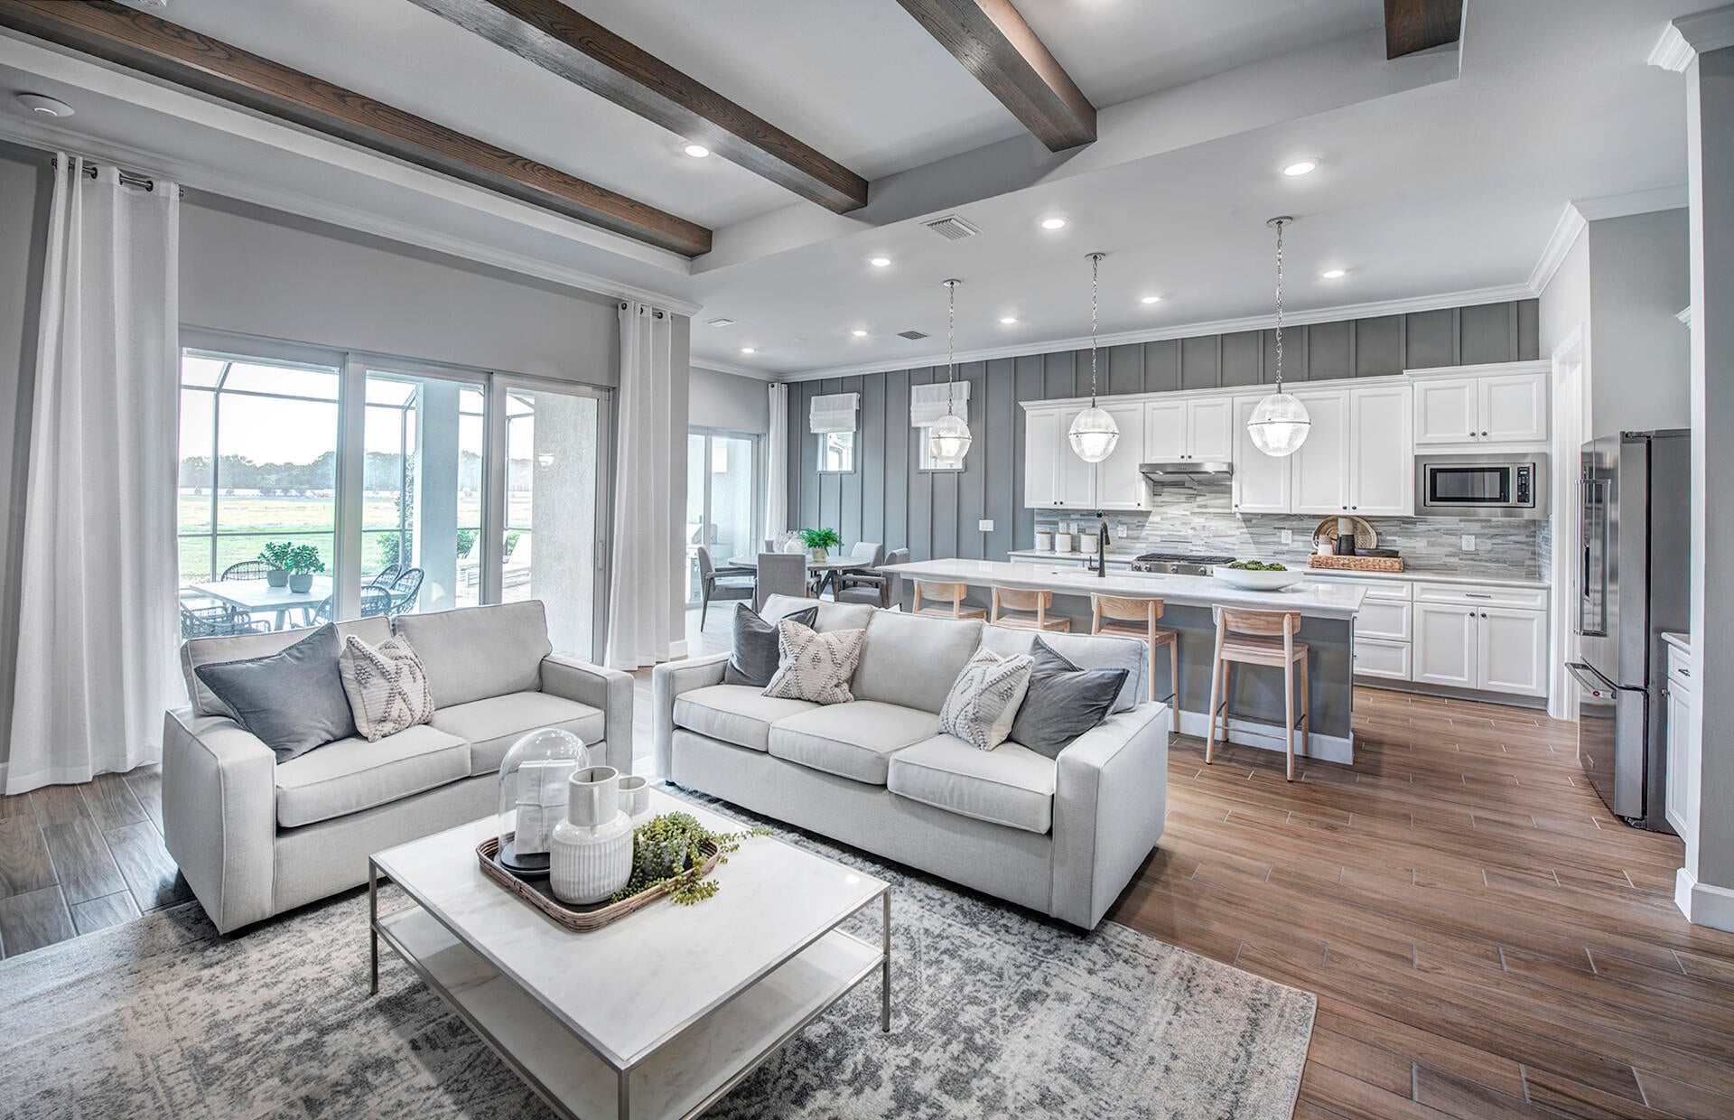
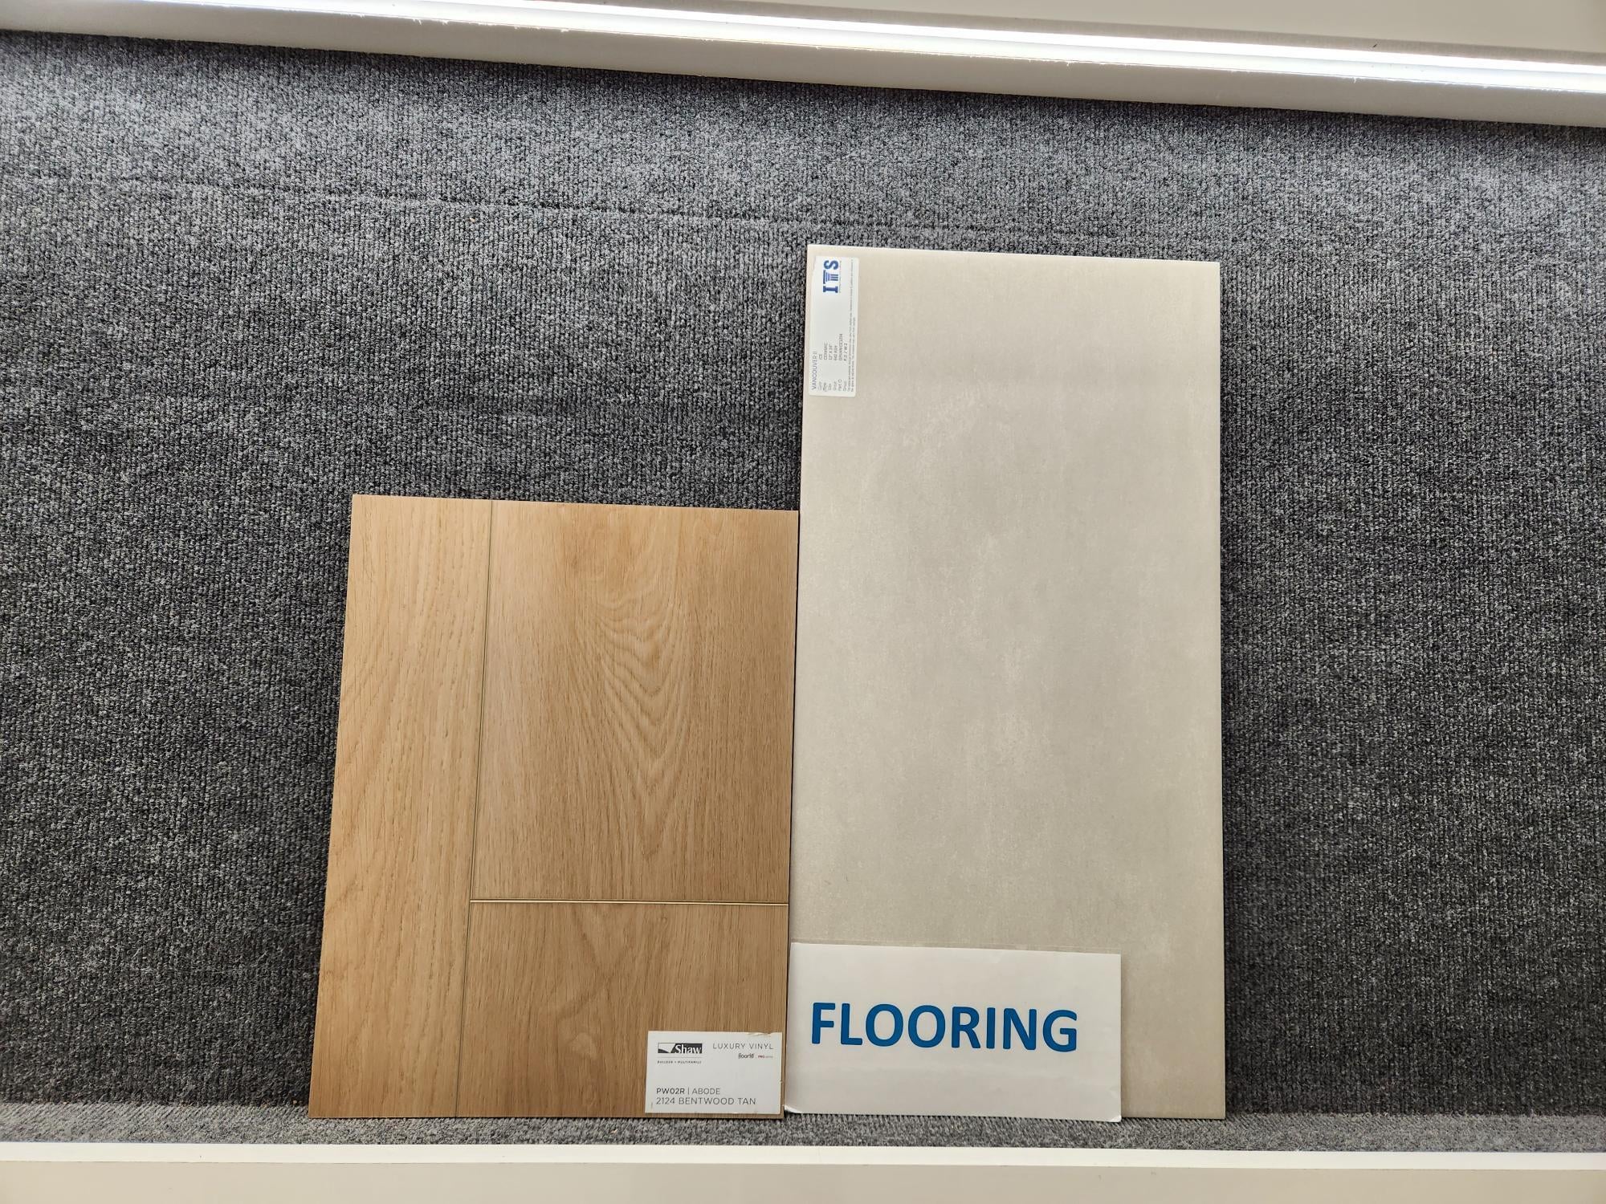
UNDER CONSTRUCTION: Charming Prestige plan adorned with designer selected on-trend finishes. Relax on your oversized covered lanai with private view. Added gas stub out for future summer kitchen. Entertain in your built in kitchen with welcoming island and impressive soaring double stacked cabinetry. Luxury vinyl plank flooring gives every room a sense of inviting warmth. Estimated completion in January - come to Avondale to start your new year off with a brand new home. Builder is paying debt portion of CDD to save you thousands!
Save
Ask
Tour
Hide
Listing Snapshot
Price
$883,980
Days On Site
5 Days
Bedrooms
3
Inside Area (SqFt)
2,080 sqft
Total Baths
3
Full Baths
2
Partial Baths
1
Lot Size
0.15 Acres
Year Built
2026
MLS Number
B26091676
Status
Active
Property Tax
$9,013.9
HOA/Condo/Coop Fees
$337 monthly
Sq Ft Source
Builder
Friends & Family
Recent Activity
| 3 days ago | Price changed to $883,980 | |
| 3 days ago | Listing updated with changes from the MLS | |
| 6 days ago | Listing first seen on site |
General Features
Acres
0.15
Attached Garage
Yes
Direction Faces
South
Disclosures
Home Warranty
Garage
Yes
Garage Spaces
2
Home Warranty
Yes
Levels
One
Number Of Stories
1
Parking
AttachedGarageGarage Door OpenerPaver Block
Parking Spaces
4
Pets
Breed RestrictionsYes
Property Condition
Under Construction
Property Sub Type
Single Family Residence
Security
Gated CommunityOtherSmoke Detector(s)
Sewer
Public Sewer
Special Circumstances
Standard
SqFt Total
2868
Style
Ranch
Utilities
Underground Utilities
Water Source
Public
Zoning
PDA (city)
Interior Features
Appliances
CooktopDryerDishwasherDisposalGas Water HeaterIce MakerMicrowaveOvenRefrigeratorWater HeaterWasher
Cooling
Central Air
Flooring
TileVinyl
Furnished
Unfurnished
Heating
Central
Interior
Entrance FoyerEat-in KitchenHigh CeilingsKitchen IslandOtherPantryStorageWalk-In Closet(s)
Laundry Features
Inside
Main Level Bedrooms
3
ConvertedBedroom
Kitchen
Dimensions - 15 X 9.5Level - MainArea - 142Description - see floorplan sketch
Laundry
Living Room
Dimensions - 14.5 X 19.57Level - MainArea - 283Description - see floorplan sketch
PrimaryBedroom
Dimensions - 14.5 X 14Level - MainArea - 203Description - see floorplan sketch
Save
Ask
Tour
Hide
Exterior Features
Construction Details
Block
Other Structures
Storage
Patio And Porch
CoveredPatio
Pool Features
Association
Roof
Tile
Community Features
Association Amenities
PoolCabanaClubhouseDog ParkFitness CenterManagementOtherPlaygroundSpa/Hot TubTennis Court(s)Trail(s)
Association Fee
$337.0
Association Fee Frequency
Monthly
Community Features
GatedStreet LightsSidewalks
MLS Area
5550
Financing Terms Available
CashConventionalVA Loan
Schools
School District
Unknown
Elementary School
Pierce Hammock
Middle School
Osceola Creek
High School
Palm Beach Gardens
Listing courtesy of Pulte Realty Inc

All listings featuring the BMLS logo are provided by BeachesMLS, Inc. This information is not verified for authenticity or accuracy and is not guaranteed. Copyright © 2026 BeachesMLS, Inc. (a Flex MLS feed)
Last checked: 2026-10-28 08:22 AM UTC
All listings featuring the BMLS logo are provided by BeachesMLS, Inc. This information is not verified for authenticity or accuracy and is not guaranteed. Copyright © 2026 BeachesMLS, Inc. (a Flex MLS feed)
Last checked: 2026-10-28 08:22 AM UTC
Neighborhood & Commute
Source: Walkscore
Disclosure: Community information and market data powered by Constellation Data Labs. Information is deemed reliable but not guaranteed.
Save
Ask
Tour
Hide