

Property Search
Save
Ask
Tour
Hide
$1,050,000
8 Days On Site
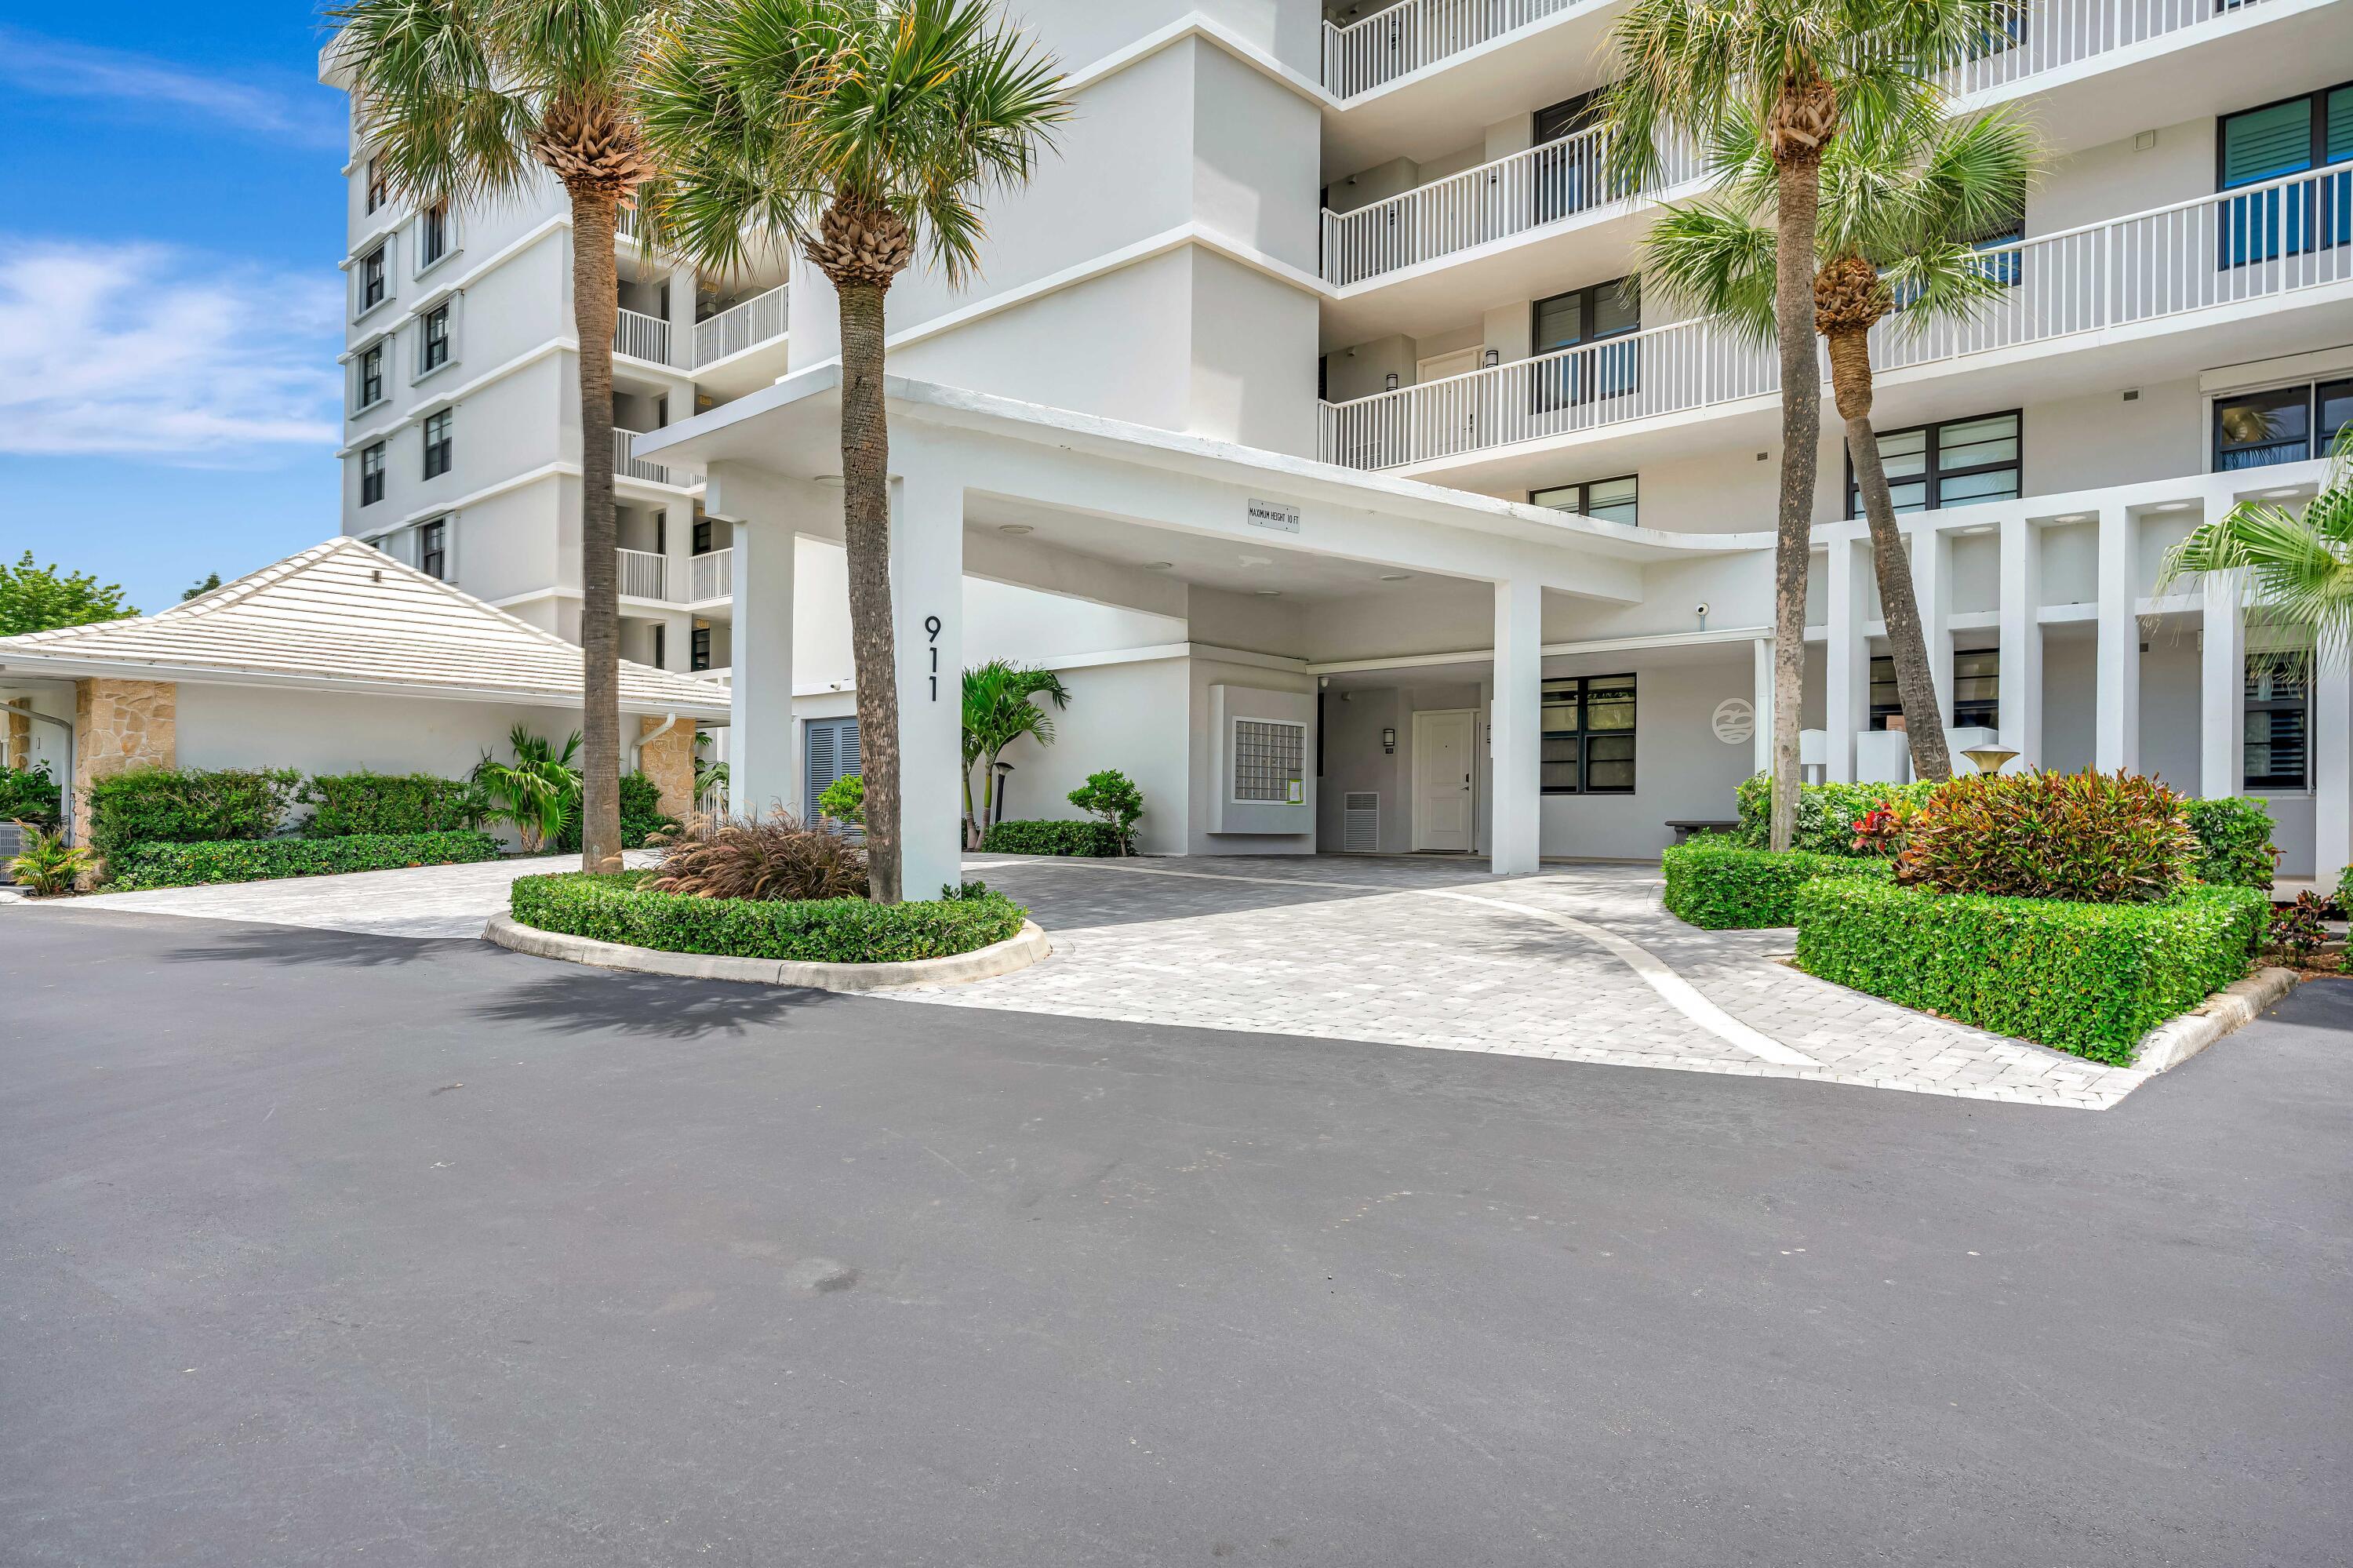
The Manor911 Ocean Drive 704Juno Beach, FL 33408
For Sale|Condominium|Active
2
Beds
2
Total Baths
2
Full Baths
1,243
SqFt
$845
/SqFt
1976
Built
Subdivision:
JUNO BY THE SEA NORTH THE MANOR CONDO
County:
Palm Beach
Due to the health concerns created by Coronavirus we are offering personal 1-1 online video walkthough tours where possible.
Call Now: 954-812-1412
Is this the listing for you? We can help make it yours.
954-812-1412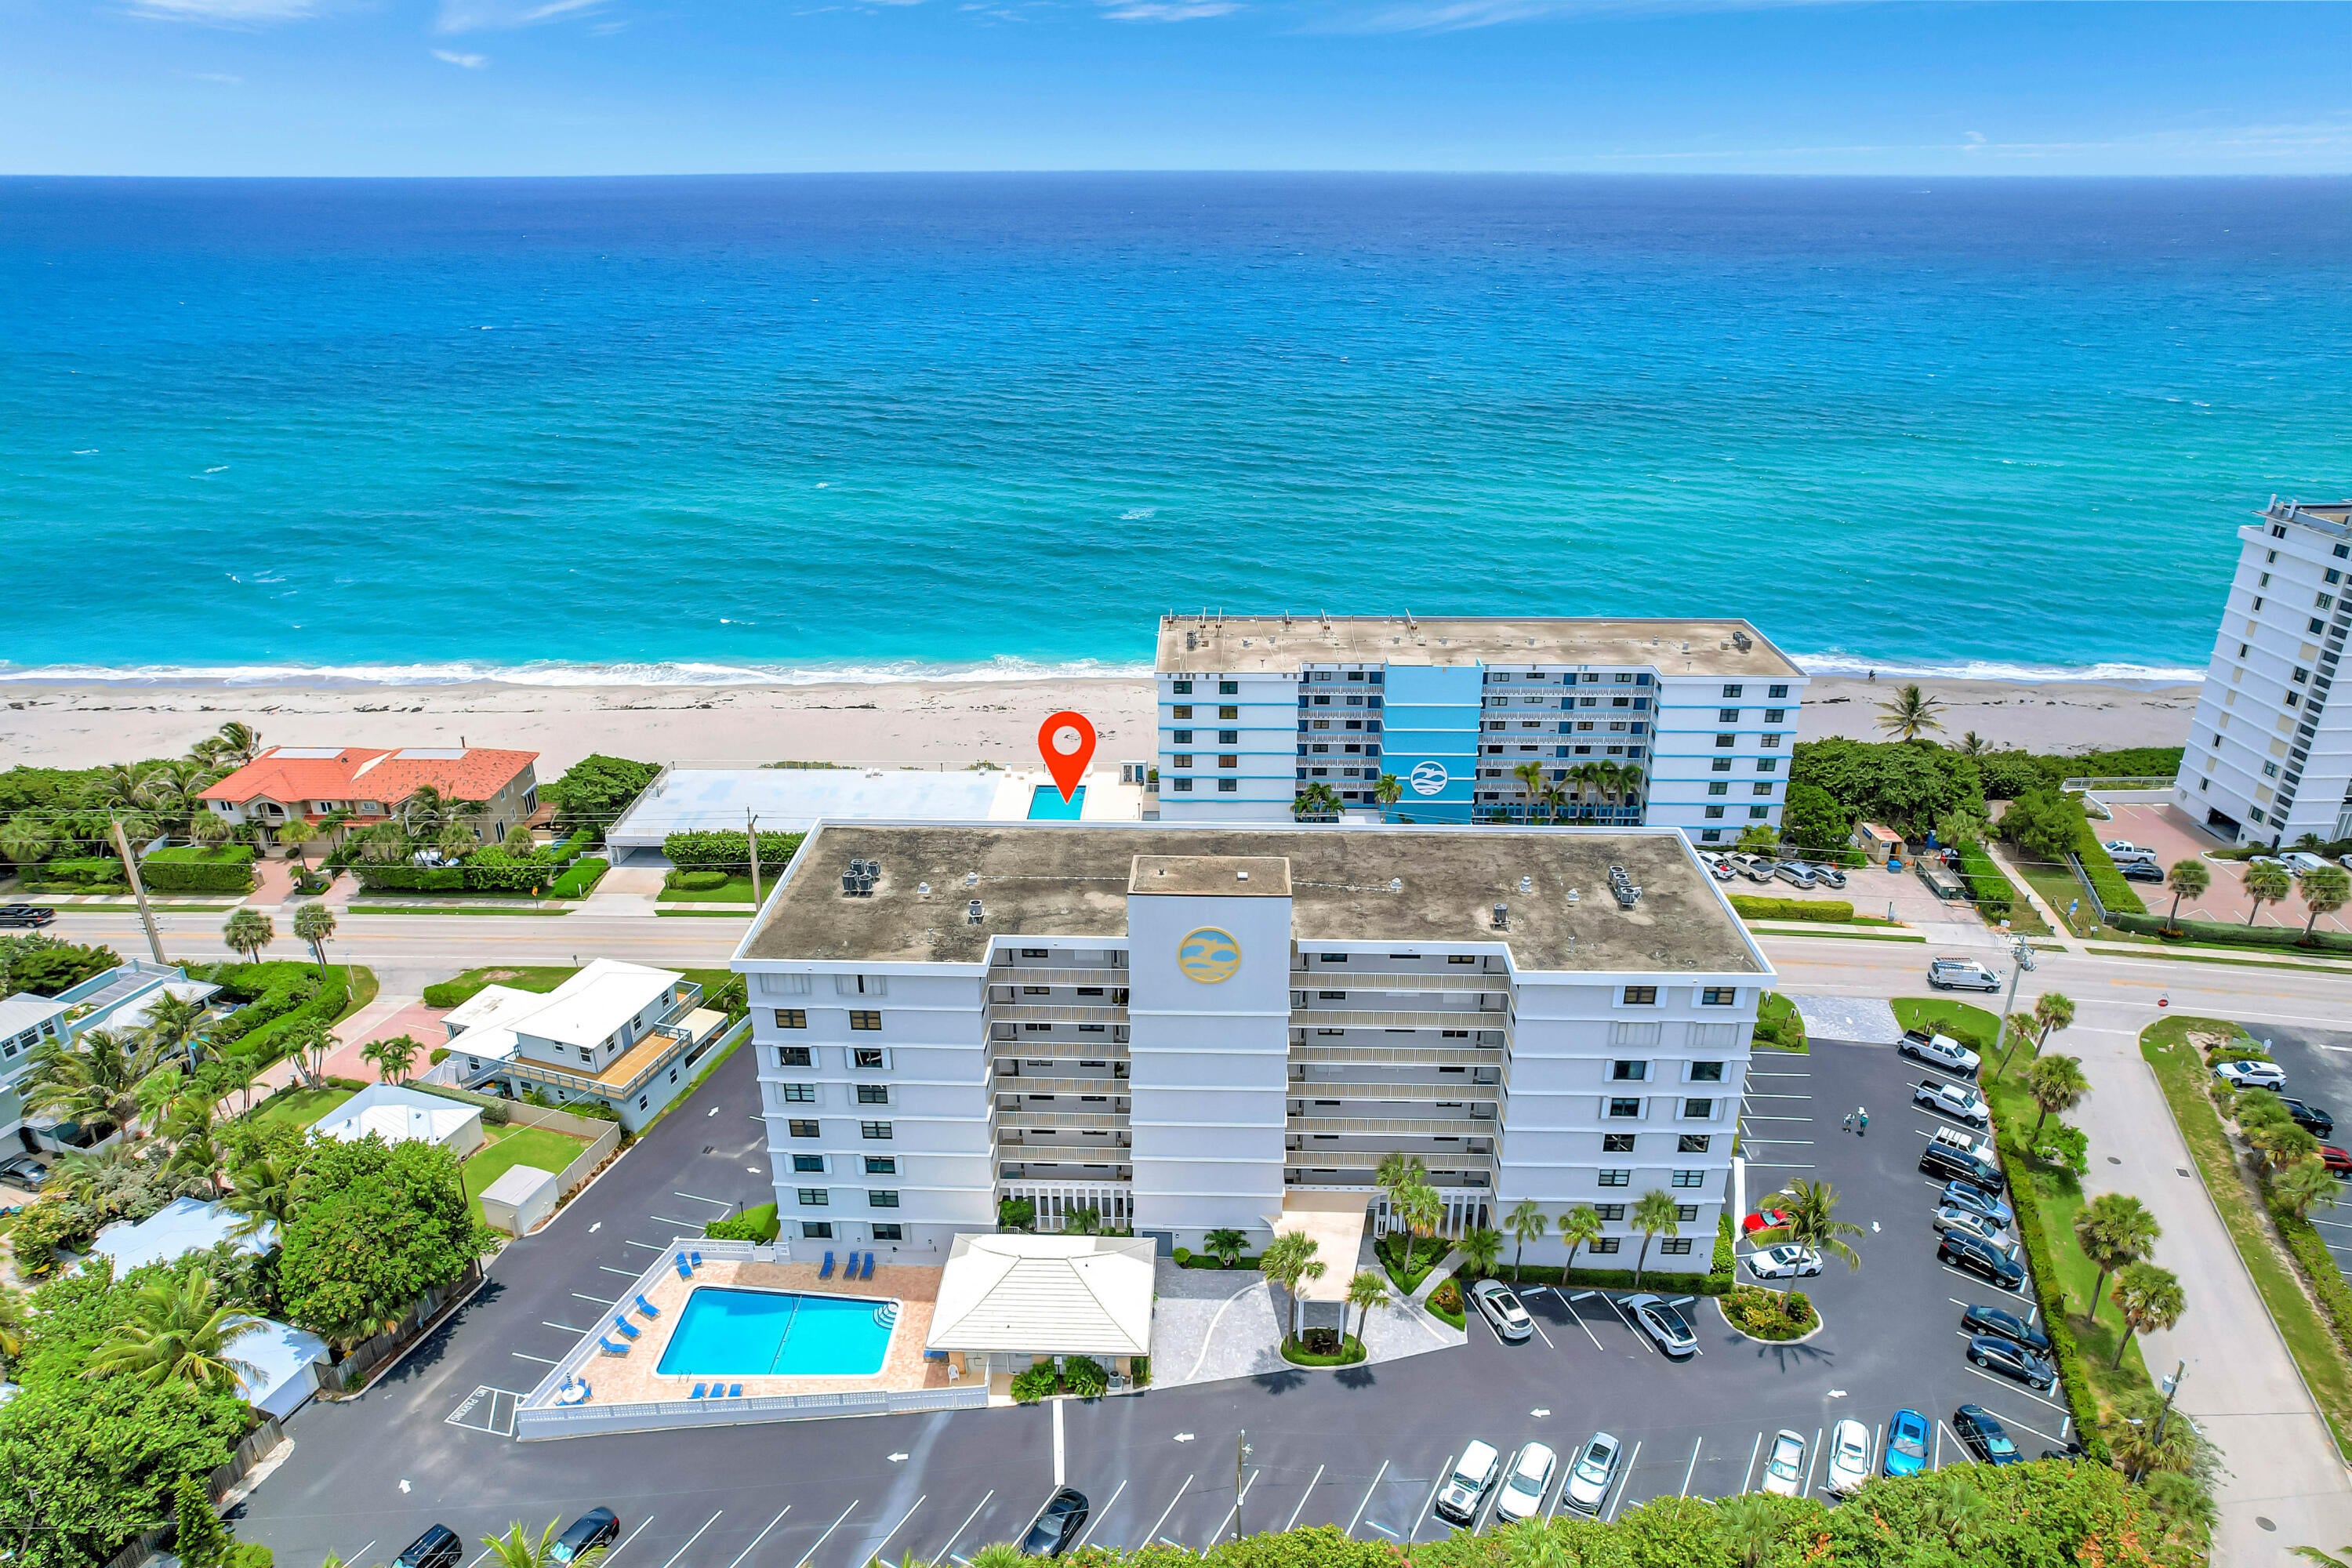
Save
Ask
Tour
Hide
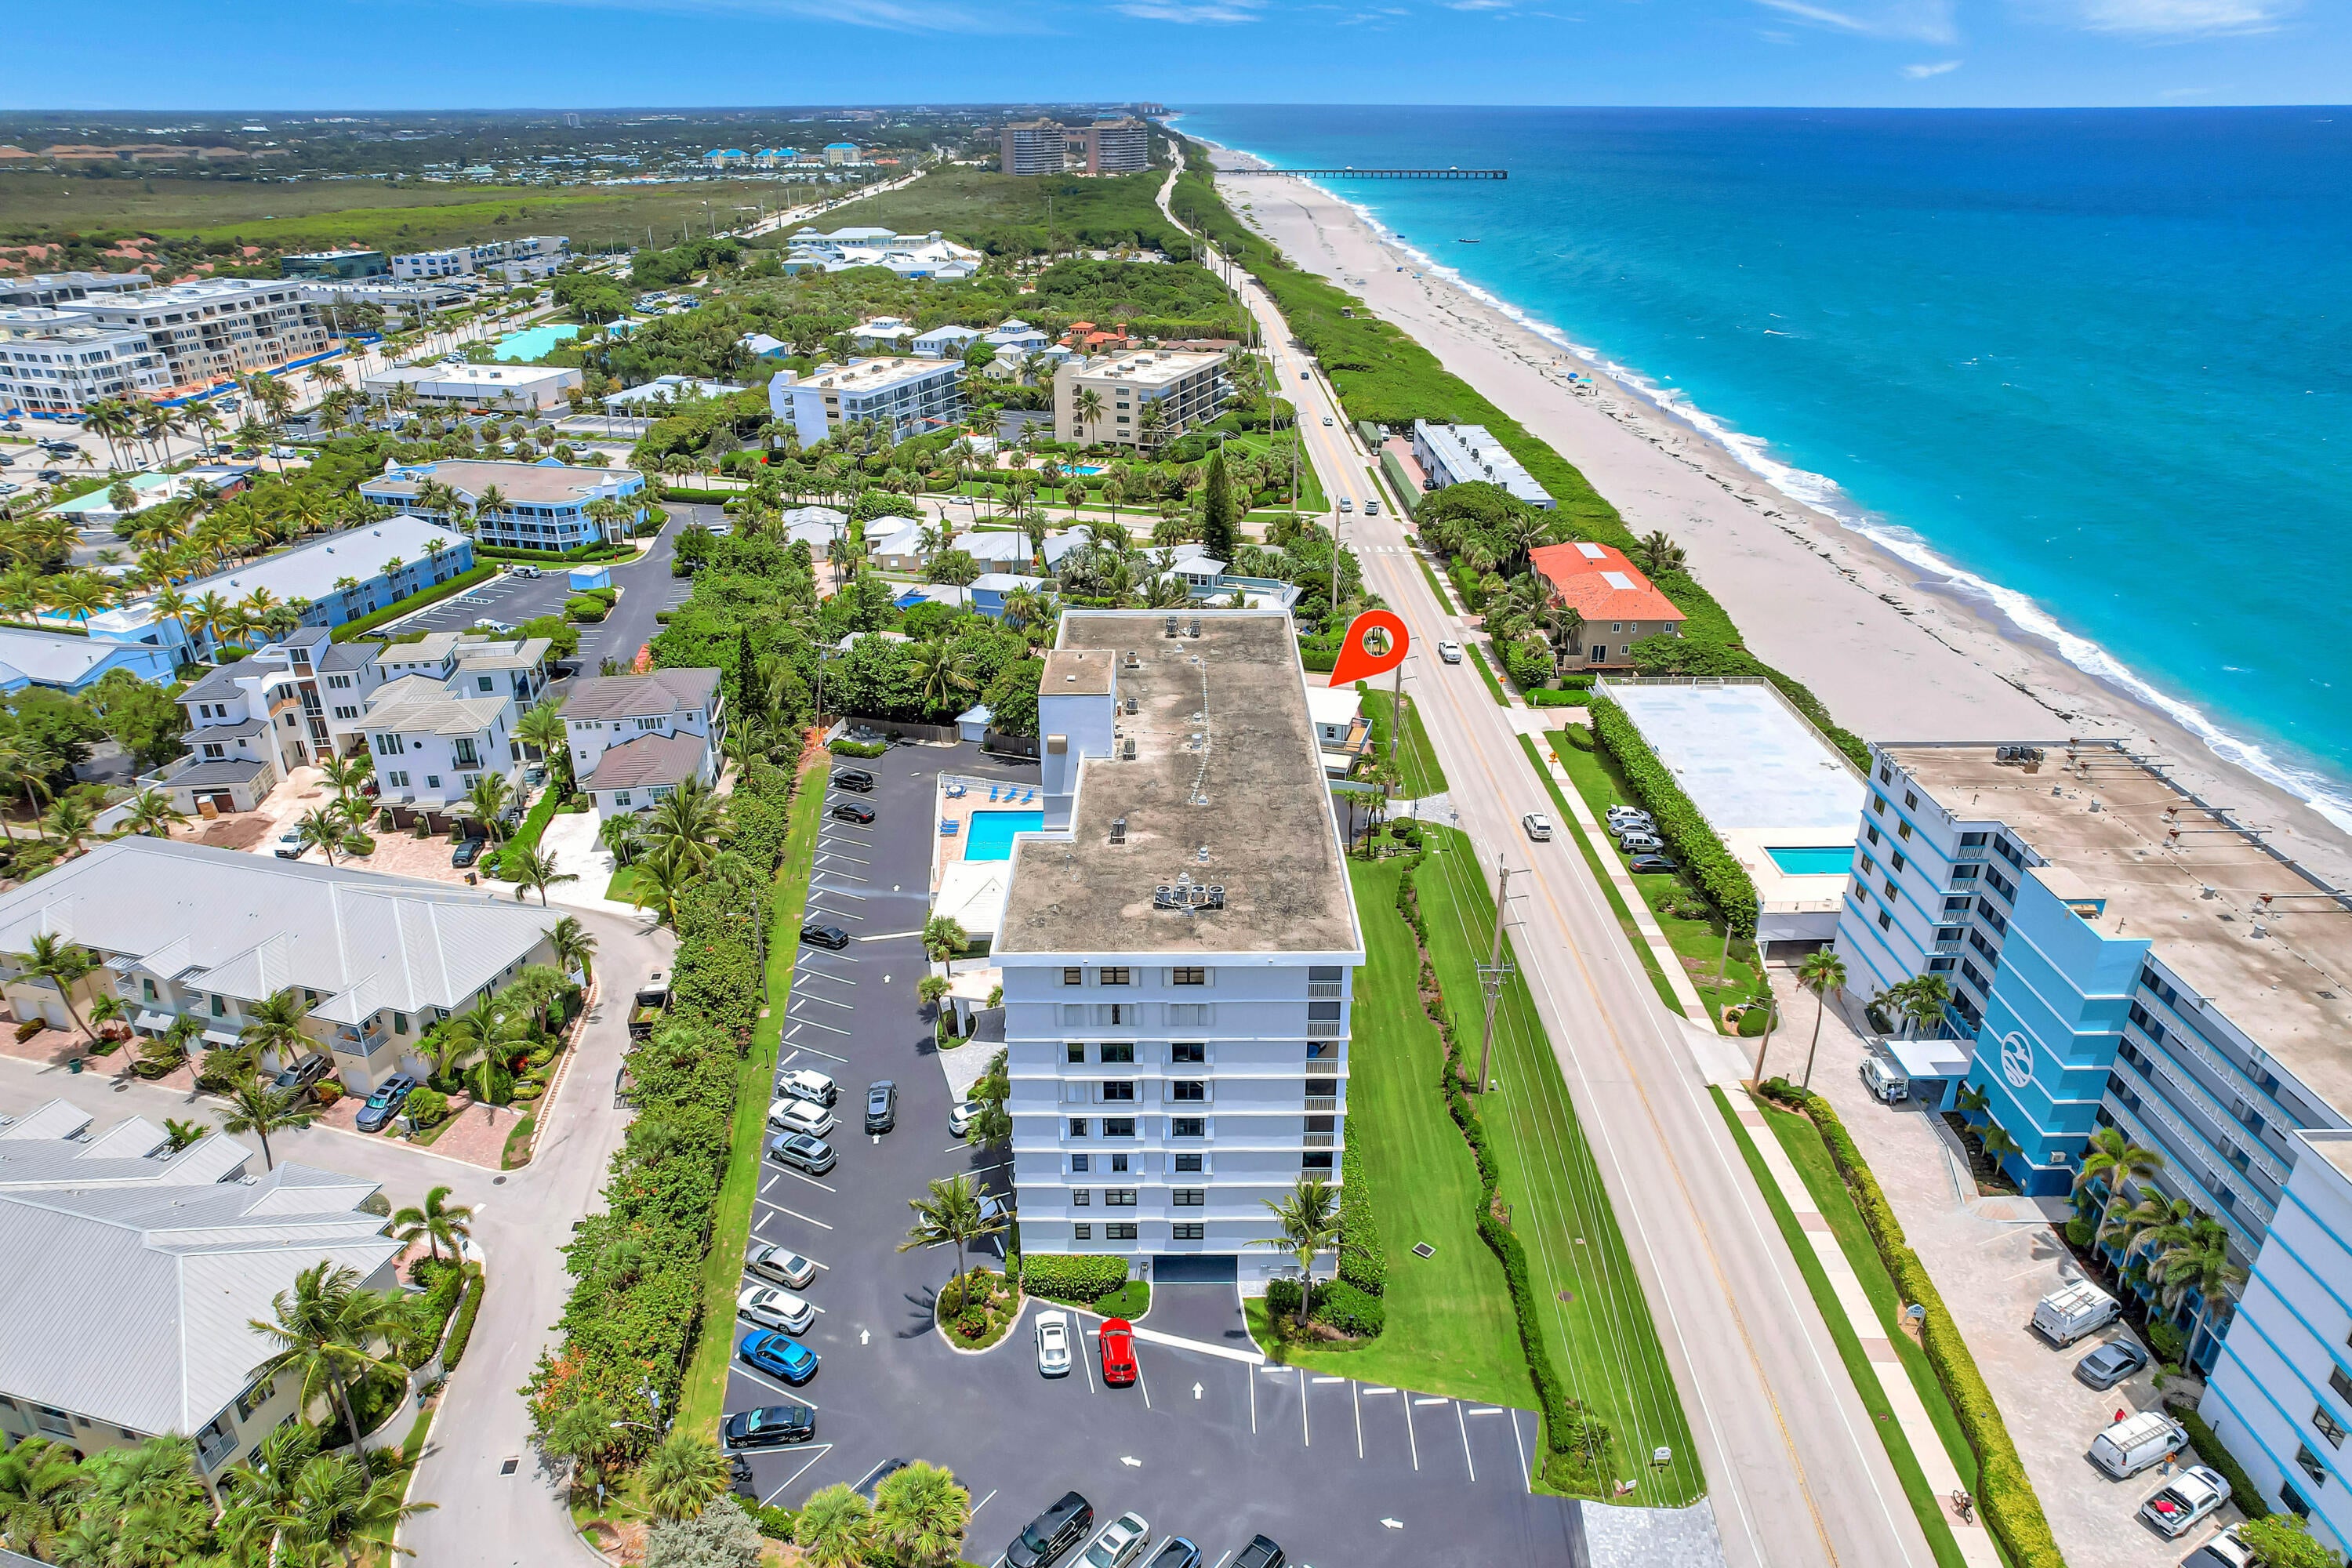
This is a 7th floor, clear North East view of the ocean with Hurricane windows. totally upgraded with a fabulous kitchen with many extras. Primary suite is directly east with a slider to the balcony. the secondary bedroom is directly across from the guest bath. Washer and dryer are full size and in the condo. The balcony has an automatic remote control for an awning, a screen, and hurricane protection. This a most comfortable condo apartment with update features in the Juno beach area. Community pool and Card/Party room just off the Pool area. There is a same floor storage bin and trash-shoot next to elevators.
Save
Ask
Tour
Hide
Listing Snapshot
Price
$1,050,000
Days On Site
8 Days
Bedrooms
2
Inside Area (SqFt)
1,243 sqft
Total Baths
2
Full Baths
2
Partial Baths
N/A
Lot Size
N/A
Year Built
1976
MLS Number
B26090699
Status
Active
Property Tax
$8,556.98
HOA/Condo/Coop Fees
$899 monthly
Sq Ft Source
Public Records
Friends & Family
Recent Activity
| a week ago | Listing updated with changes from the MLS | |
| a week ago | Status changed to Active | |
| a week ago | Listing first seen on site |
General Features
Direction Faces
East
Disclosures
Special Assessment
Foundation
Pillar/Post/Pier
Land Lease
No
Levels
One
Number Of Stories
8
Parking
AssignedDrivewayGuestOpen
Parking Spaces
50
Pets
No
Property Sub Type
Condominium
Security
Smoke Detector(s)Closed Circuit Camera(s)Fire AlarmFire Sprinkler SystemSecurity Lights
Sewer
Public Sewer
Special Circumstances
Standard
SqFt Total
1243
Style
Contemporary
Utilities
Electricity ConnectedSewer ConnectedWater Connected
Water Source
Public
Zoning
RH (city)
Interior Features
Appliances
CooktopDryerDishwasherElectric CooktopElectric Water HeaterDisposalIce MakerMicrowaveOvenRangeRefrigeratorWater HeaterWasher
Cooling
Central AirCeiling Fan(s)Electric
Electric
200+ Amp Service
Flooring
LaminateTileVinylWood
Furnished
Unfurnished
Heating
CentralElectric
Interior
Built-in FeaturesKitchen IslandPantryStorageBarWalk-In Closet(s)
Laundry Features
Washer HookupElectric Dryer HookupInsideLaundry ClosetMain LevelIn Unit
Main Level Bedrooms
2
Bedroom 2
Dimensions - 14 X 11Level - MainArea - 154
Kitchen
Dimensions - 21 X 12Level - MainArea - 252
Laundry
Dimensions - 5 X 5Level - MainArea - 25Description - Closet
Living Room
Dimensions - 18 X 12Level - MainArea - 216
Other
Dimensions - 6 X 4Level - MainArea - 24Description - Office/closet
PrimaryBedroom
Dimensions - 17 X 13Level - MainArea - 221
Save
Ask
Tour
Hide
Exterior Features
Construction Details
BlockStucco
Exterior
BalconyLighting
Fencing
Back YardPartial
Lot Features
LandscapedWaterfront
Other Structures
Storage
Patio And Porch
CoveredScreened
Pool Features
AssociationHeated
Road Frontage
County Road
Roof
Flat
View
BeachOceanPoolWater
Waterfront
Yes
Waterfront Features
Ocean AccessOcean Front
Waterview
BeachOceanPoolWater
Community Features
Association Amenities
PoolClubhouseParkingStorageTrashElevator(s)
Association Fee
$2697.0
Association Fee Frequency
Quarterly
Community Features
Street LightsSidewalks
MLS Area
5220
Financing Terms Available
CashConventional
Building Access
Entry Level Living Area Y
Roads
AsphaltPaved
Schools
School District
Unknown
Elementary School
The Conservatory School at North Palm Beach
Middle School
Howell L. Watkins
High School
William T. Dwyer
Listing courtesy of Seawinds Realty

All listings featuring the BMLS logo are provided by BeachesMLS, Inc. This information is not verified for authenticity or accuracy and is not guaranteed. Copyright © 2026 BeachesMLS, Inc. (a Flex MLS feed)
Last checked: 2026-10-27 06:02 PM UTC
All listings featuring the BMLS logo are provided by BeachesMLS, Inc. This information is not verified for authenticity or accuracy and is not guaranteed. Copyright © 2026 BeachesMLS, Inc. (a Flex MLS feed)
Last checked: 2026-10-27 06:02 PM UTC
Neighborhood & Commute
Source: Walkscore
Disclosure: Community information and market data powered by Constellation Data Labs. Information is deemed reliable but not guaranteed.
Save
Ask
Tour
Hide
Did you know? You can invite friends and family to your search. They can join your search, rate and discuss listings with you.