logo updated
  • SELLERS STRATEGY
  • SEARCH
    • MLS
    • New Constructions
  • FIND A COMMUNITY
    • View All Communities
    • Palm Beach County
    • Cities in Palm Beach County
      • Boca Raton
      • Boynton Beach
      • Delray Beach
      • Juno Beach Neighborhoods
      • Jupiter
      • Wellington
      • West Palm Beach
    • Broward County
    • Cities in Broward County
      • Parkland
  • RESOURCES
    • Home Buyer’s Success Guide
    • Your Home’s Value
    • Buyer & Seller Guides
    • Perfect Home Finder
    • Mortgage Calculator
  • BLOG
  • CONTACT
    • Contact Info
    • About Camila
Copy of LREG logo (1) – Copy
Menu
 
Menu
  • SELLERS STRATEGY
  • SEARCH
  • FIND A COMMUNITY
  • RESOURCES
  • BLOG
  • CONTACT
SEARCH
  • MLS
  • New Constructions
FIND A COMMUNITY
  • View All Communities
  • Palm Beach County
  • Cities in Palm Beach County
  • Broward County
  • Cities in Broward County
RESOURCES
  • Home Buyer’s Success Guide
  • Your Home’s Value
  • Buyer & Seller Guides
  • Perfect Home Finder
  • Mortgage Calculator
CONTACT
  • Contact Info
  • About Camila
Cities in Palm Beach County
  • Boca Raton
  • Boynton Beach
  • Delray Beach
  • Juno Beach Neighborhoods
  • Jupiter
  • Wellington
  • West Palm Beach
Cities in Broward County
  • Parkland
Company
  • Home
  • Success Stories
  • Blog
  • Accessibility
  • Contact
Real Estate
  • Buyers
  • Sellers
  • Featured Areas
  • Helpful Guides
Tools
  • Perfect Home Finder
  • What’s My Home Worth?
  • Mortgage Calculator
Address

[email protected]
1-888-321-2976
728 Quiet Valley Lane
Los Angeles
90017 CA

Property Search


Search
Dashboard
Listings
Searches
Sign in / Sign up
Save
Ask
Tour
Hide
Share
$950,000
10 Days On Site

713 Saint Albans Drive
Boca Raton, FL 33486

For Sale|Townhouse|Active
3
Beds
3
Total Baths
2
Full Baths
1
Partial Bath
2,091
SqFt
$454
/SqFt
1981
Built
Subdivision:
LANDS END
County:
Palm Beach

Due to the health concerns created by Coronavirus we are offering personal 1-1 online video walkthough tours where possible.

Call Now: 954-812-1412
Is this the listing for you? We can help make it yours.
954-812-1412
713 Saint Albans Drive713 Saint Albans Drive713 Saint Albans Drive713 Saint Albans Drive
Save
Ask
Tour
Hide
Share
Photos
Map
Nearby Listings
Virtual Tour

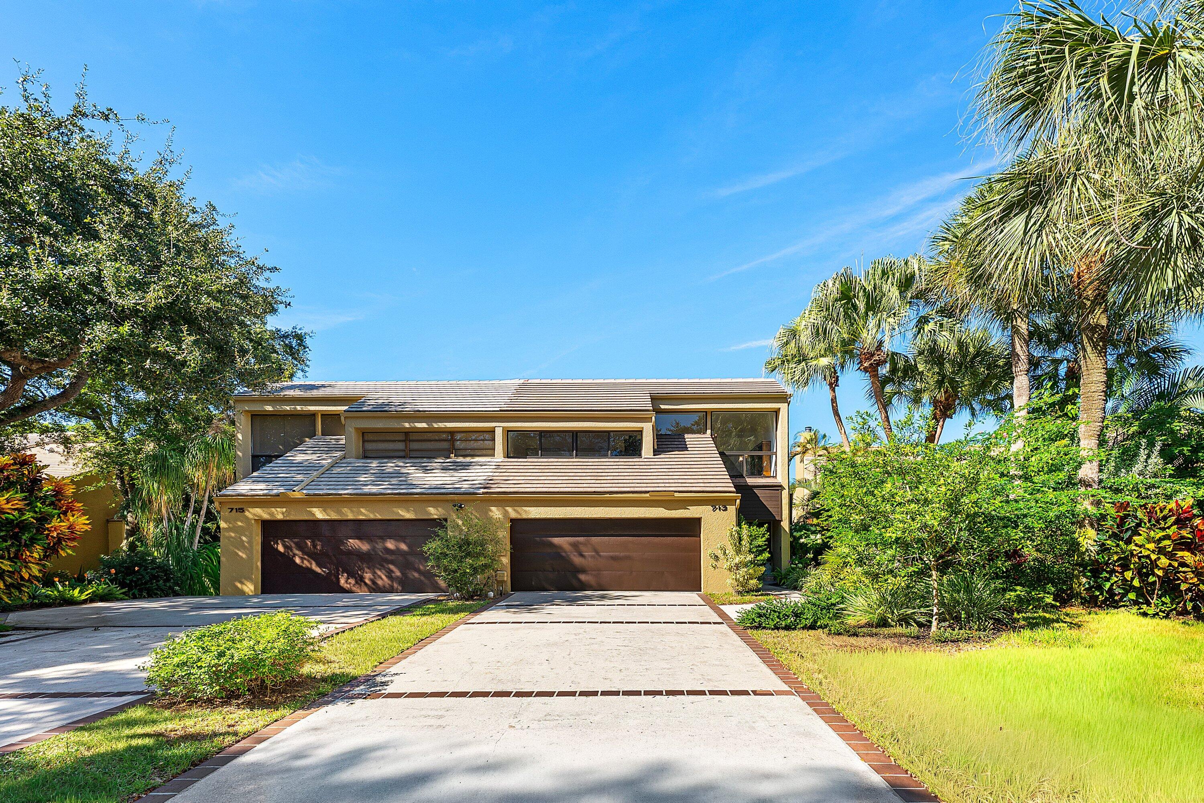
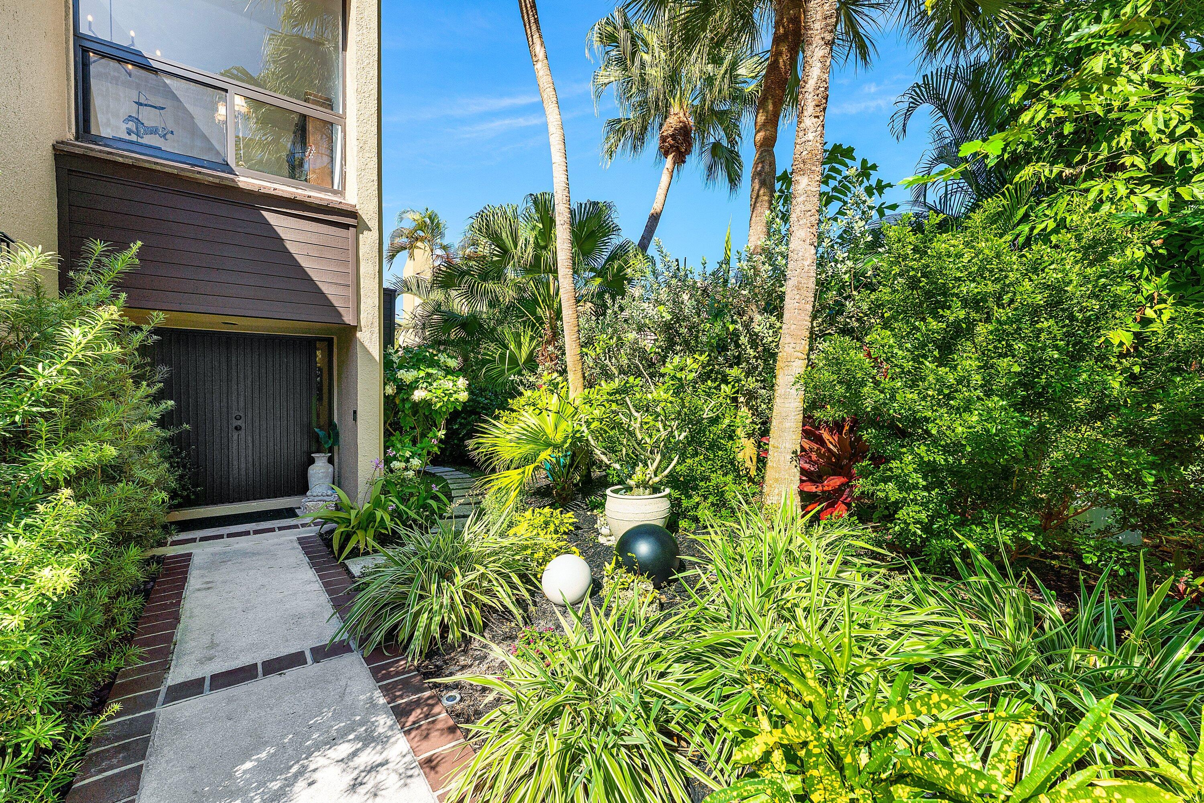
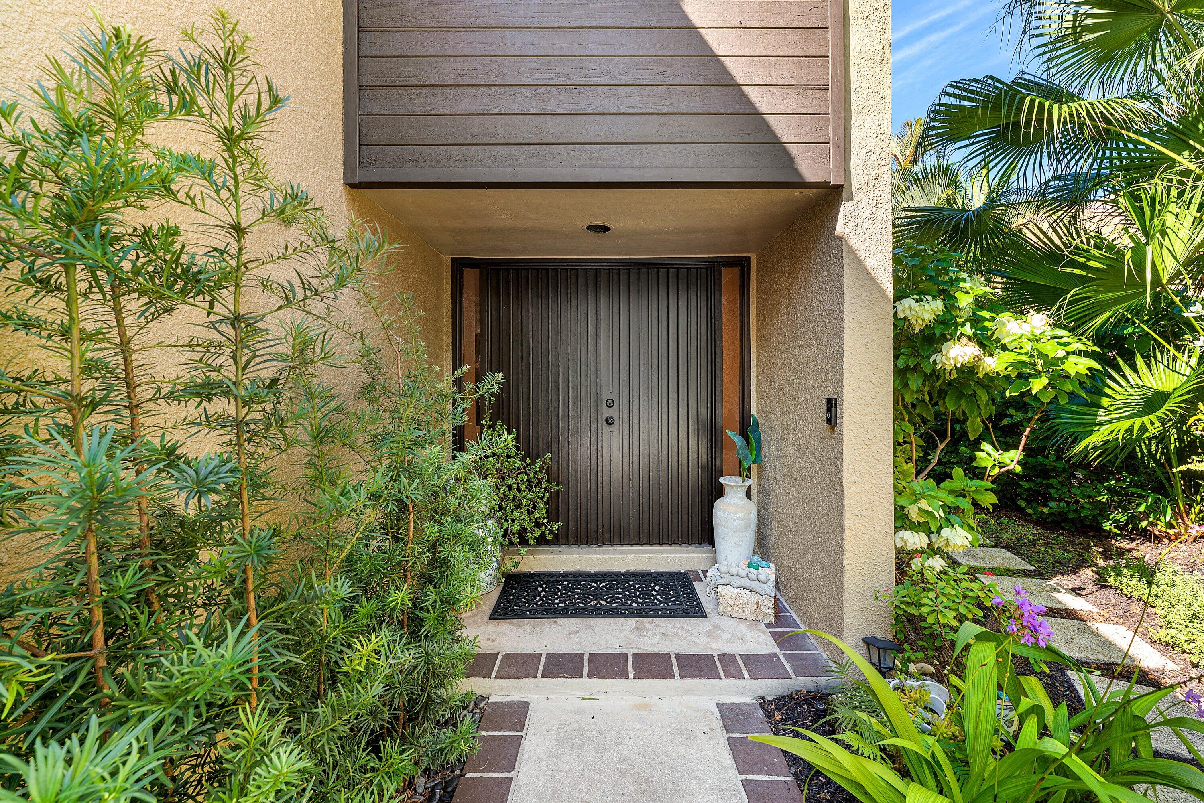
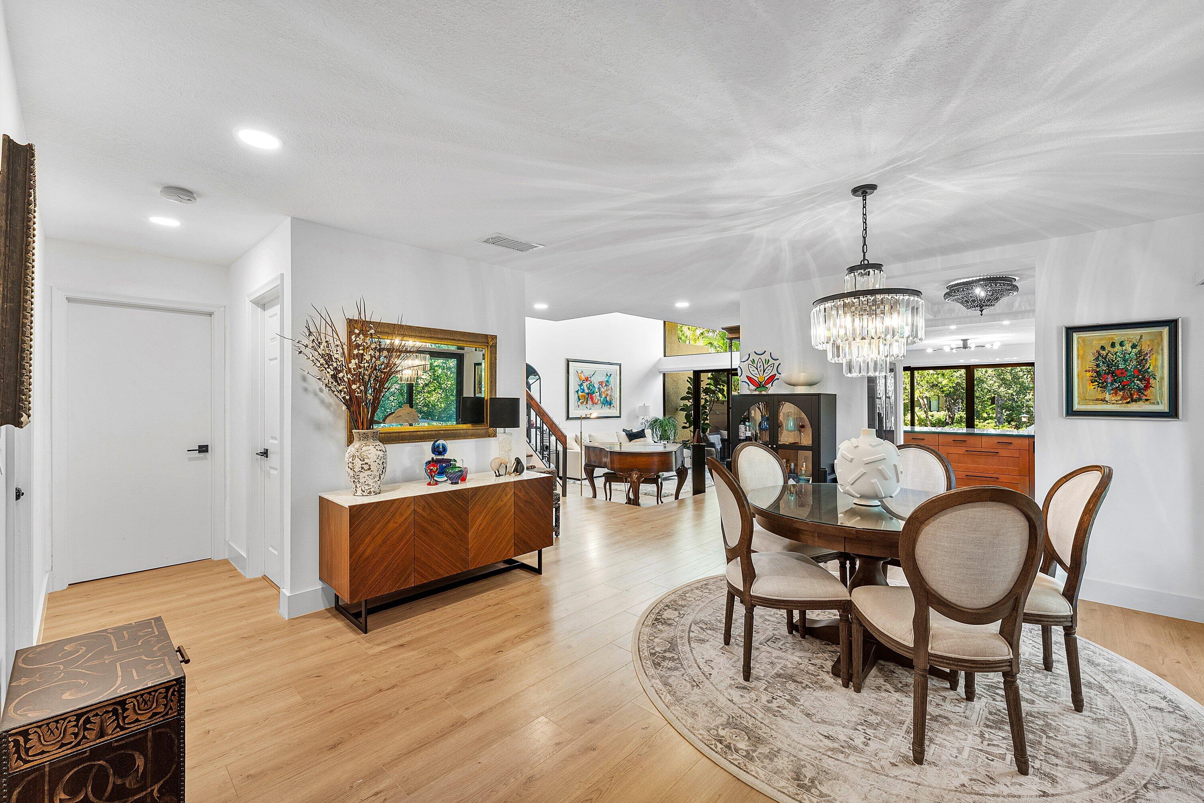
You must see! Stunning end-unit waterfront townhouse, tucked beneath the lush tree canopy of Land's End in East Boca Raton. This unique, fully renovated home offers 3 bedrooms/3 baths/a den and 2-car garage with designer finishes throughout. Dramatic vaulted ceilings upstairs and down will take your breath away, a floating staircase, fireplaces in living room and master, plus wall-to-wall glass and sliding doors that fill your home with natural light all day. Updates galore! 2026: new HVAC / 2025: Roof, Impact glass, Remote shades, Landscaping / and 2023: Tankless water heater, new kitchen, bathrooms, all appliances and flooring. Sliding doors open to your resort-like yard with water and wildlife views. Enjoy the pool, jacuzzi and sauna, just steps away. 4-6 mins. from downtown, beach, Town Center Mall, hospitals & schools. See it before it's gone!

Save
Ask
Tour
Hide
Share
Listing Snapshot
Price 
$950,000
Days On Site 
10 Days
Bedrooms 
3
Inside Area (SqFt) 
2,091 sqft
Total Baths 
3
Full Baths 
2
Partial Baths 
1
Lot Size 
0.1 Acres
Year Built 
1981
MLS Number 
B26089596
Status 
Active
Property Tax 
$9,944
HOA/Condo/Coop Fees 
$450 monthly
Sq Ft Source 
Other
Friends & Family
React
Comment
Invite
No Comments Yet

Did you know? You can invite friends and family to your search. They can join your search, rate and discuss listings with you.

What's This?
Private
Recent Activity
6 days agoListing updated with changes from the MLS
6 days agoStatus changed to Active
a week agoListing first seen on site
General Features
Acres 
0.1
Attached Garage 
Yes
Direction Faces 
South
Disclosures 
Owner Is Listing Agent
Garage 
Yes
Garage Spaces 
2
Levels 
Multi/SplitTwo
Number Of Stories 
2
Parking 
AttachedDrivewayGarageGarage Door Opener
Parking Spaces 
6
Pets 
Cats OKDogs OKYes
Property Condition 
Updated/Remodeled
Property Sub Type 
Townhouse
Security 
Security System OwnedClosed Circuit Camera(s)Smoke Detector(s)Security Lights
Sewer 
Public Sewer
Special Circumstances 
Standard
SqFt Total 
2373
Utilities 
Cable ConnectedElectricity ConnectedNatural Gas AvailablePhone AvailableUnderground UtilitiesWater Available
Water Source 
Public
Zoning 
R3_PUD (city)
Interior Features
Appliances 
DryerDishwasherElectric RangeElectric Water HeaterDisposalIce MakerMicrowaveRefrigeratorTankless Water HeaterWater HeaterWasher

Cooling 
Central Air
Fireplace 
Yes
Fireplace Features 
Wood Burning
Flooring 
LaminateMarbleTile
Furnished 
Unfurnished
Heating 
CentralElectric
Interior 
Breakfast BarHigh CeilingsPantrySoaking TubVaulted Ceiling(s)Walk-In Closet(s)
Laundry Features 
InsideMain LevelLaundry Room
Window Features 
Insulated Windows
Bedroom 2 
Dimensions - 15 X 14Level - SecondArea - 210
Bedroom 3 
Dimensions - 14 X 13Level - SecondArea - 182
Dining Room 
Dimensions - 15 X 13Level - FirstArea - 195
Family Room 
Dimensions - 14 X 13Level - FirstArea - 182
Kitchen 
Dimensions - 10 X 13Level - FirstArea - 130
Laundry 
Dimensions - 9 X 9Level - FirstArea - 81
Living Room 
Dimensions - 19 X 14Level - FirstArea - 266
PrimaryBedroom 
Dimensions - 16 X 165Level - SecondArea - 2640
Save
Ask
Tour
Hide
Share
Exterior Features
Construction Details 
BlockFiber CementConcreteStucco
Exterior 
Balcony
Lot Features 
LandscapedMany TreesWaterfront
Patio And Porch 
DeckPatio
Pool Features 
Association
Roof 
ConcreteTile
View 
GardenPondWater
Waterfront 
Yes
Waterfront Features 
PondSeawall
Waterview 
GardenPondWater
Windows/Doors 
Insulated Windows
Community Features
Association Amenities 
PoolMaintenance GroundsSaunaSpa/Hot Tub
Association Fee 
$450.0
Association Fee Frequency 
Monthly
Community Features 
Street Lights
MLS Area 
4280
Financing Terms Available 
CashConventional
Building Access 
Entry Level Living Area Y
Schools
School District
Unknown
Elementary School
J. C. Mitchell
Middle School
Boca Raton Community
High School
Boca Raton
Listing courtesy of United Realty Group Inc.


All listings featuring the BMLS logo are provided by BeachesMLS, Inc. This information is not verified for authenticity or accuracy and is not guaranteed. Copyright © 2026 BeachesMLS, Inc. (a Flex MLS feed)
Last checked: 2026-10-27 08:08 PM UTC

Neighborhood & Commute
Source: Walkscore
Disclosure: Community information and market data powered by Constellation Data Labs. Information is deemed reliable but not guaranteed.
Powered by Showcase IDX, a Constellation1 Company
Save
Ask
Tour
Hide
Share
Share My QR
Success!
Copy of LREG logo (1)
  • SELLERS STRATEGY
  • ALL COMMUNITIES
  • SITEMAP
  • ADMIN
  • PRIVACY POLICY
  • CONTACT
  • SELLERS STRATEGY
  • ALL COMMUNITIES
  • SITEMAP
  • ADMIN
  • PRIVACY POLICY
  • CONTACT

Contact

 Camila Visser

954-812-1412
[email protected]

2054 Vista Parkway Emerald View, # 400
West Palm Beach, FL 33411

All Rights Reserved. Created By AgentFire.

EHO Logo 1

Copyright © 2026.