logo updated
  • SELLERS STRATEGY
  • SEARCH
    • MLS
    • New Constructions
  • FIND A COMMUNITY
    • View All Communities
    • Palm Beach County
    • Cities in Palm Beach County
      • Boca Raton
      • Boynton Beach
      • Delray Beach
      • Juno Beach Neighborhoods
      • Jupiter
      • Wellington
      • West Palm Beach
    • Broward County
    • Cities in Broward County
      • Parkland
  • RESOURCES
    • Home Buyer’s Success Guide
    • Your Home’s Value
    • Buyer & Seller Guides
    • Perfect Home Finder
    • Mortgage Calculator
  • BLOG
  • CONTACT
    • Contact Info
    • About Camila
Copy of LREG logo (1) – Copy
Menu
 
Menu
  • SELLERS STRATEGY
  • SEARCH
  • FIND A COMMUNITY
  • RESOURCES
  • BLOG
  • CONTACT
SEARCH
  • MLS
  • New Constructions
FIND A COMMUNITY
  • View All Communities
  • Palm Beach County
  • Cities in Palm Beach County
  • Broward County
  • Cities in Broward County
RESOURCES
  • Home Buyer’s Success Guide
  • Your Home’s Value
  • Buyer & Seller Guides
  • Perfect Home Finder
  • Mortgage Calculator
CONTACT
  • Contact Info
  • About Camila
Cities in Palm Beach County
  • Boca Raton
  • Boynton Beach
  • Delray Beach
  • Juno Beach Neighborhoods
  • Jupiter
  • Wellington
  • West Palm Beach
Cities in Broward County
  • Parkland
Company
  • Home
  • Success Stories
  • Blog
  • Accessibility
  • Contact
Real Estate
  • Buyers
  • Sellers
  • Featured Areas
  • Helpful Guides
Tools
  • Perfect Home Finder
  • What’s My Home Worth?
  • Mortgage Calculator
Address

[email protected]
1-888-321-2976
728 Quiet Valley Lane
Los Angeles
90017 CA

Property Search


Search
Dashboard
Listings
Searches
Sign in / Sign up
Save
Ask
Tour
Hide
Share
$4,995,000
12 Days On Site

807 NE 9TH Avenue
Delray Beach, FL 33483

Single Family Residence|Coming Soon
5
Beds
6
Total Baths
5
Full Baths
1
Partial Bath
4,813
SqFt
$1,038
/SqFt
2026
Built
Subdivision:
FREY SOPHIA ADD TO DELRAY
County:
Palm Beach

Due to the health concerns created by Coronavirus we are offering personal 1-1 online video walkthough tours where possible.
Call Now: 954-812-1412
Is this the listing for you? We can help make it yours.
954-812-1412
807 NE 9TH Avenue807 NE 9TH Avenue807 NE 9TH Avenue807 NE 9TH Avenue
Save
Ask
Tour
Hide
Share
Photos
Map
Nearby Listings

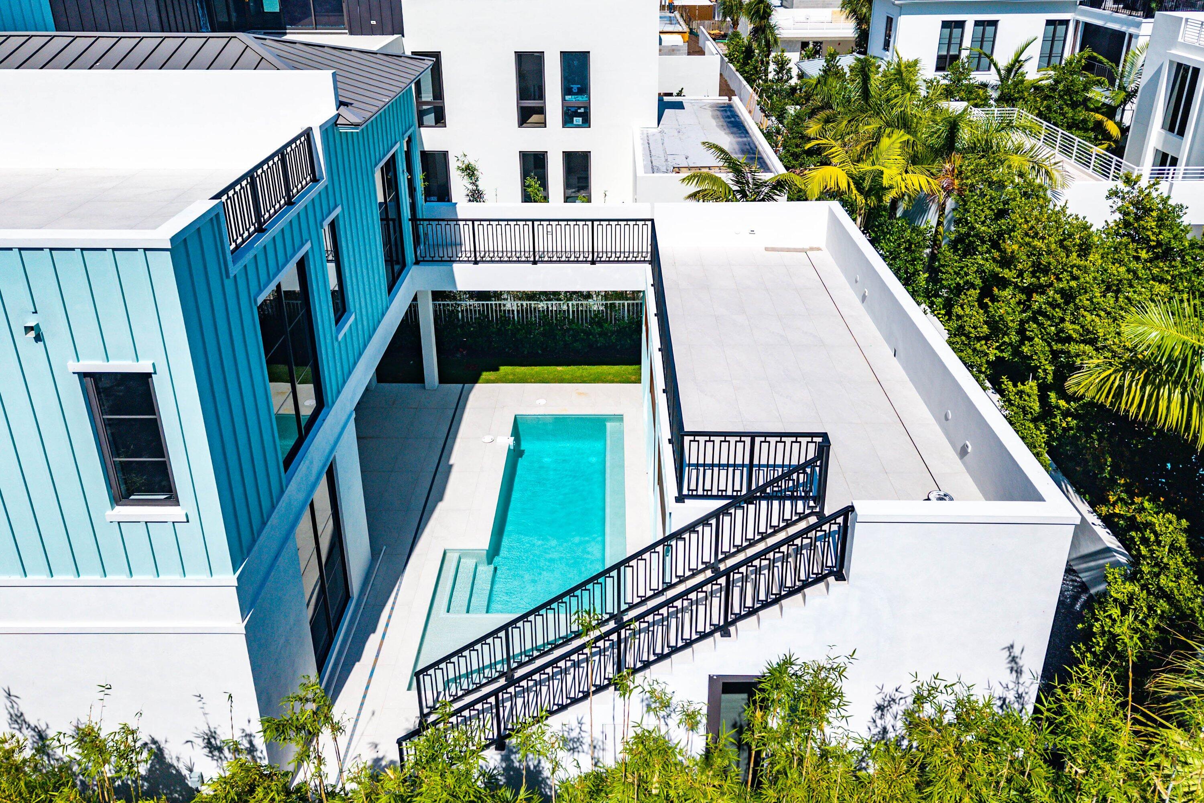
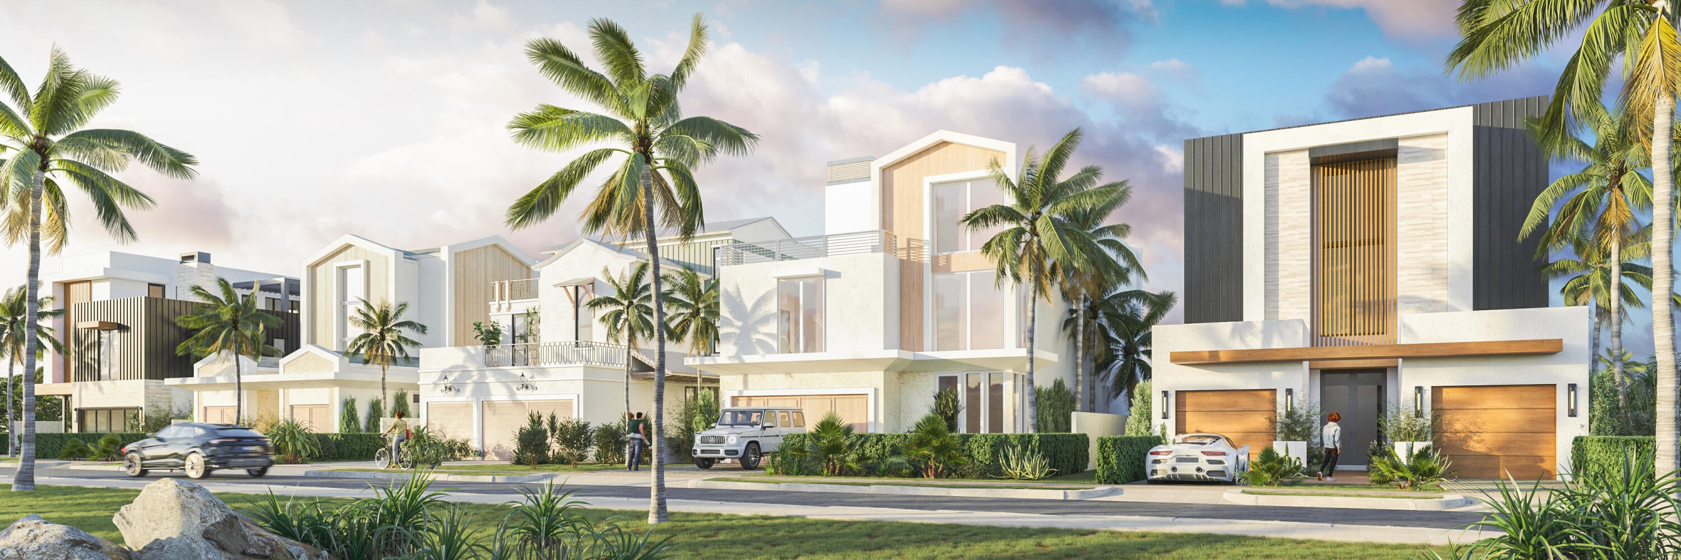
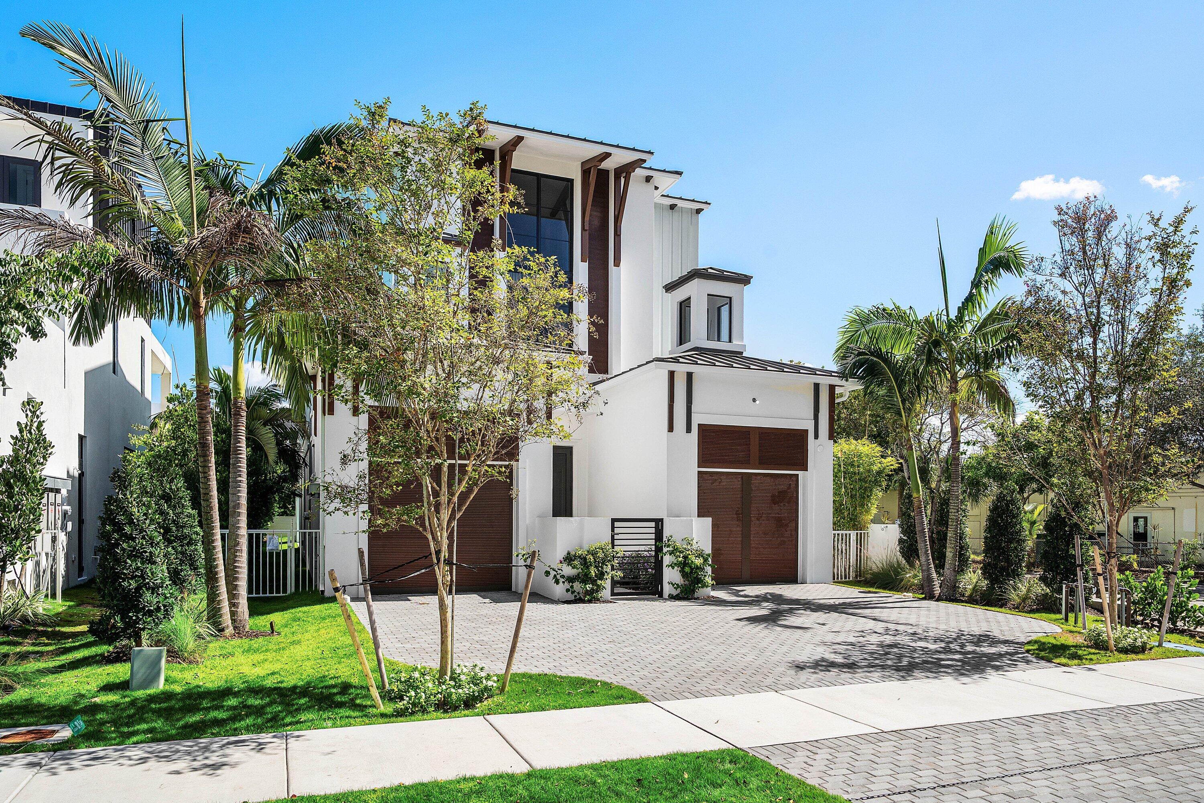
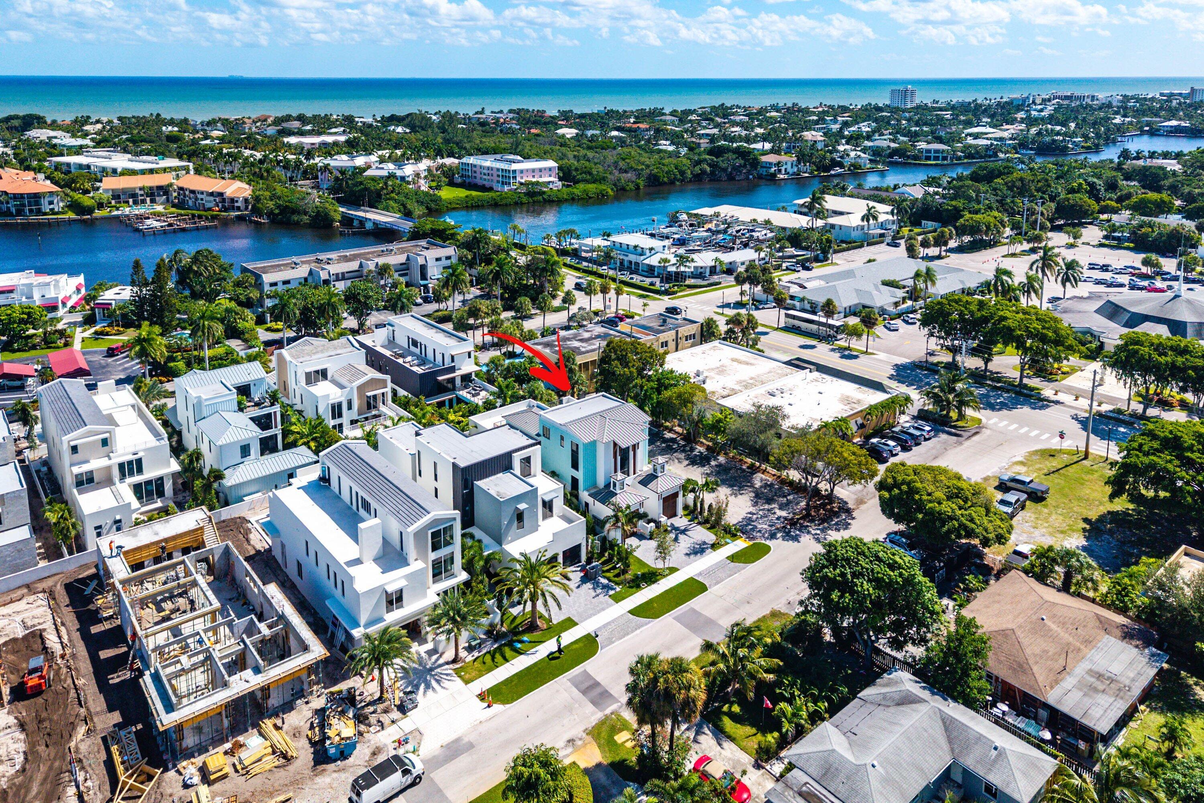
Introducing The Gulfstream at Cache11, a newly completed and beautifully staged coastal residence in Delray Beach's coveted Palm Trail neighborhood. Featuring five bedrooms, five full bathrooms and one half bath, this three-story home encompasses 4,813 square feet under air and 6,635 total square feet, including a separate guest house. A private elevator, expansive outdoor living areas and thoughtfully curated interiors create an exceptional setting for relaxed living and sophisticated entertaining, moments from the beach and Atlantic Avenue. Developed by Stamm Development Group in collaboration with Affiniti Architects, Decorators Unlimited, Seagate Capital Construction and Nielsen Landscape Architects, The Gulfstream pairs timeless coastal character with modern refinement. A soothing palette of creams and off-whites complements artisan-style tile, terrazzo slabs, softly mottled metals and fluted cabinetry, creating inviting spaces rich in texture and natural light. A covered entry framed by two single-car garages opens to a welcoming foyer and an expansive main living level. The great room and dining area flow into a designer kitchen anchored by a generous island with seating for five. Glass doors connect the interiors to a covered lanai with a fully equipped summer kitchen, overlooking a saltwater pool and lush landscaping. Across the pool, the separate guest house offers an indoor lounge, full bathroom and spacious rooftop terrace for outdoor dining and relaxation. A private office completes the first floor. Accessible by staircase or private elevator, the second level features a spacious primary suite with a generous bathroom and walk-in closet. An elevated walkway connects the suite to the guest house rooftop terrace, creating a secluded setting for morning coffee or evening relaxation. Two additional guest bedrooms each offer an ensuite bathroom and walk-in closet, complemented by a laundry room and flexible storage space. The third level includes an additional guest bedroom with an ensuite bathroom and walk-in closet, along with a club room featuring a full wet bar and direct access to an expansive rooftop terrace. From poolside gatherings to evenings above the treetops, The Gulfstream offers a distinctive expression of coastal luxury in one of Delray Beach's most desirable neighborhoods. Developer fee of 1.5% of the purchase price due at closing. Builder reserves the right to modify plans, specifications, features, finishes, colors and prices. Renderings are artists' concepts and are not to scale. All information, including measurements, square footage, features and finishes, is believed to be accurate but is not guaranteed and is subject to errors, omissions and changes without notice. Buyers should independently verify all information.

Save
Ask
Tour
Hide
Share
Listing Snapshot
Price 
$4,995,000
Days On Site 
12 Days
Bedrooms 
5
Inside Area (SqFt) 
4,813 sqft
Total Baths 
6
Full Baths 
5
Partial Baths 
1
Lot Size 
0.16 Acres
Year Built 
2026
MLS Number 
B26088776
Status 
Coming Soon
Property Tax 
$19,592.74
HOA/Condo/Coop Fees 
N/A
Sq Ft Source 
Builder
Friends & Family
React
Comment
Invite
No Comments Yet

Did you know? You can invite friends and family to your search. They can join your search, rate and discuss listings with you.

What's This?
Private
Recent Activity
2 weeks agoListing updated with changes from the MLS
2 weeks agoListing first seen on site
General Features
Acres 
0.16
Attached Garage 
Yes
Direction Faces 
West
Garage 
Yes
Garage Spaces 
2
Levels 
TwoThree Or More
Number Of Stories 
3
Parking 
AttachedDrivewayGarage
Parking Spaces 
2
Pets 
Yes
Property Condition 
New Construction
Property Sub Type 
Single Family Residence
Security 
Closed Circuit Camera(s)Fire Sprinkler SystemSmoke Detector(s)
Sewer 
Public Sewer
Special Circumstances 
Standard
SqFt Total 
6635
Style 
ContemporaryColonial
Utilities 
Natural Gas AvailableSewer AvailableWater Available
Water Source 
Public
Zoning 
RM-10 (city)
Interior Features
Appliances 
DryerDishwasherDisposalGas RangeMicrowaveOvenRangeRefrigeratorWasher
Cooling 
Central AirElectricZoned
Flooring 
ConcreteTileWood
Furnished 
Unfurnished
Heating 
CentralElectricZoned
Interior 
Wet BarBuilt-in FeaturesElevatorHigh CeilingsKitchen IslandPantrySoaking TubBarWalk-In Closet(s)
Laundry Features 
InsideLaundry RoomSink
Main Level Bedrooms 
1
Kitchen 
Dimensions - 19 X 11Level - MainArea - 209
Laundry 
Living Room 
Dimensions - 19 X 20Level - MainArea - 380
Loft 
PrimaryBedroom 
Dimensions - 17 X 15Level - SecondArea - 255
Save
Ask
Tour
Hide
Share
Exterior Features
Construction Details 
BlockStucco
Exterior 
BalconyBuilt-in BarbecueBarbecueOutdoor Kitchen
Other Structures 
Outdoor Kitchen
Patio And Porch 
CoveredPatioTerrace
Pool Features 
FencedHeatedIn GroundPrivateSalt Water
Private Pool 
Yes
Roof 
Metal
Windows/Doors 
French Doors
Community Features
MLS Area 
4220
Financing Terms Available 
Cash
Building Access 
Entry Level Living Area Y
Schools
School District
Unknown
Elementary School
Plumosa School of the Arts K-8
Middle School
Unknown
High School
Atlantic
Listing courtesy of The Corcoran Group


All listings featuring the BMLS logo are provided by BeachesMLS, Inc. This information is not verified for authenticity or accuracy and is not guaranteed. Copyright © 2026 BeachesMLS, Inc. (a Flex MLS feed)
Last checked: 2026-10-27 06:02 PM UTC

Neighborhood & Commute
Source: Walkscore
Disclosure: Community information and market data powered by Constellation Data Labs. Information is deemed reliable but not guaranteed.
Powered by Showcase IDX, a Constellation1 Company
Save
Ask
Tour
Hide
Share
Share My QR
Success!
Copy of LREG logo (1)
  • SELLERS STRATEGY
  • ALL COMMUNITIES
  • SITEMAP
  • ADMIN
  • PRIVACY POLICY
  • CONTACT
  • SELLERS STRATEGY
  • ALL COMMUNITIES
  • SITEMAP
  • ADMIN
  • PRIVACY POLICY
  • CONTACT

Contact

 Camila Visser

954-812-1412
[email protected]

2054 Vista Parkway Emerald View, # 400
West Palm Beach, FL 33411

All Rights Reserved. Created By AgentFire.

EHO Logo 1

Copyright © 2026.