logo updated
  • SELLERS STRATEGY
  • SEARCH
    • MLS
    • New Constructions
  • FIND A COMMUNITY
    • View All Communities
    • Palm Beach County
    • Cities in Palm Beach County
      • Boca Raton
      • Boynton Beach
      • Delray Beach
      • Juno Beach Neighborhoods
      • Jupiter
      • Wellington
      • West Palm Beach
    • Broward County
    • Cities in Broward County
      • Parkland
  • RESOURCES
    • Home Buyer’s Success Guide
    • Your Home’s Value
    • Buyer & Seller Guides
    • Perfect Home Finder
    • Mortgage Calculator
  • BLOG
  • CONTACT
    • Contact Info
    • About Camila
Copy of LREG logo (1) – Copy
Menu
 
Menu
  • SELLERS STRATEGY
  • SEARCH
  • FIND A COMMUNITY
  • RESOURCES
  • BLOG
  • CONTACT
SEARCH
  • MLS
  • New Constructions
FIND A COMMUNITY
  • View All Communities
  • Palm Beach County
  • Cities in Palm Beach County
  • Broward County
  • Cities in Broward County
RESOURCES
  • Home Buyer’s Success Guide
  • Your Home’s Value
  • Buyer & Seller Guides
  • Perfect Home Finder
  • Mortgage Calculator
CONTACT
  • Contact Info
  • About Camila
Cities in Palm Beach County
  • Boca Raton
  • Boynton Beach
  • Delray Beach
  • Juno Beach Neighborhoods
  • Jupiter
  • Wellington
  • West Palm Beach
Cities in Broward County
  • Parkland
Company
  • Home
  • Success Stories
  • Blog
  • Accessibility
  • Contact
Real Estate
  • Buyers
  • Sellers
  • Featured Areas
  • Helpful Guides
Tools
  • Perfect Home Finder
  • What’s My Home Worth?
  • Mortgage Calculator
Address

[email protected]
1-888-321-2976
728 Quiet Valley Lane
Los Angeles
90017 CA

Property Search


Search
Dashboard
Listings
Searches
Sign in / Sign up
Save
Ask
Tour
Hide
Share
$1,260,000
20 Days On Site

7863 Dundee Lane
Delray Beach, FL 33446

For Sale|Single Family Residence|Active
3
Beds
2
Total Baths
2
Full Baths
2,177
SqFt
$579
/SqFt
1991
Built
Subdivision:
GLENEAGLES 6
County:
Palm Beach

Due to the health concerns created by Coronavirus we are offering personal 1-1 online video walkthough tours where possible.
Call Now: 954-812-1412
Is this the listing for you? We can help make it yours.
954-812-1412
7863 Dundee Lane7863 Dundee Lane7863 Dundee Lane7863 Dundee Lane
Save
Ask
Tour
Hide
Share
Photos
Map
Nearby Listings
Virtual Tour

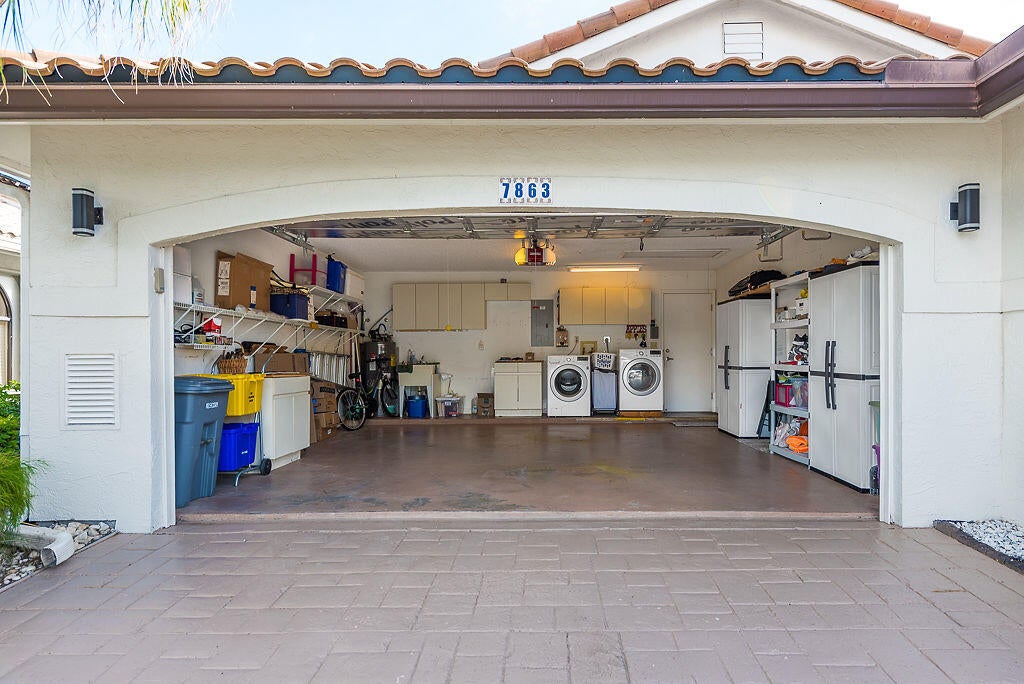
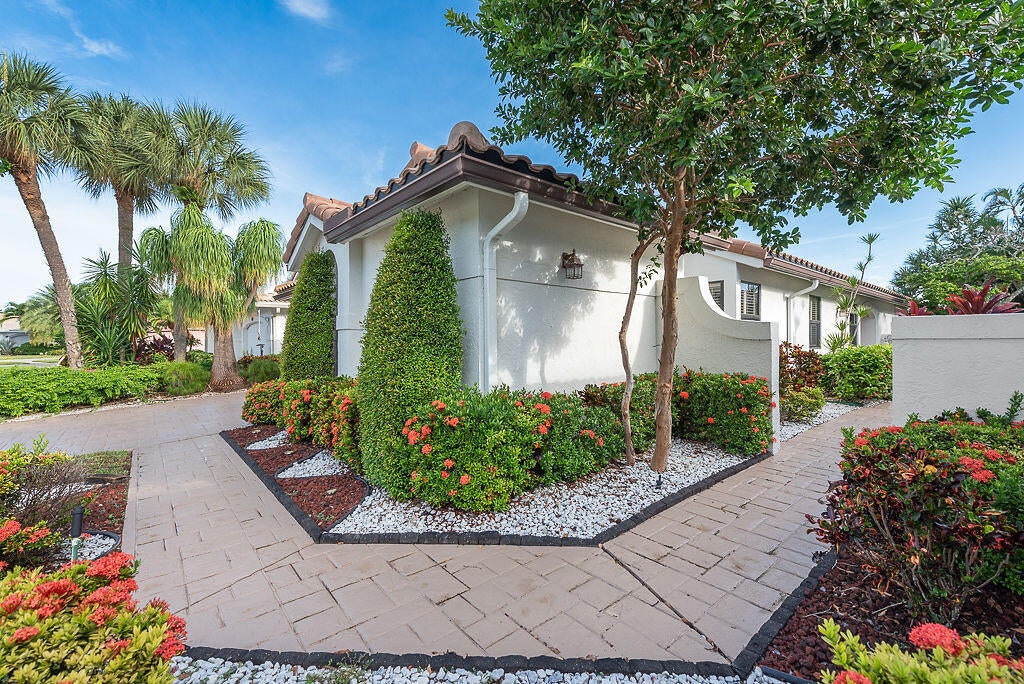
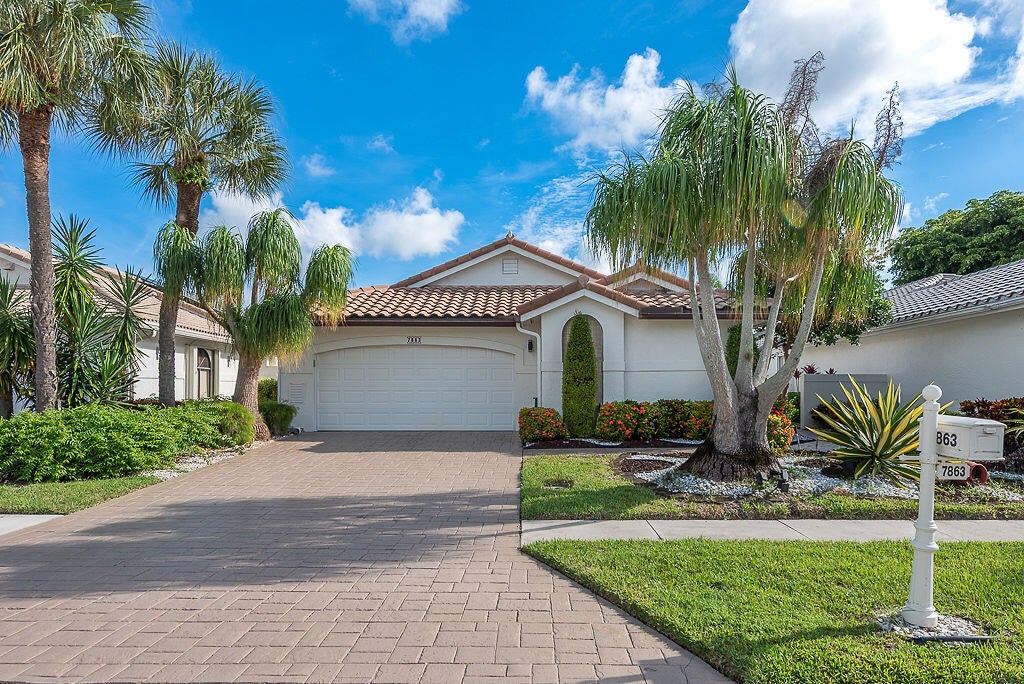
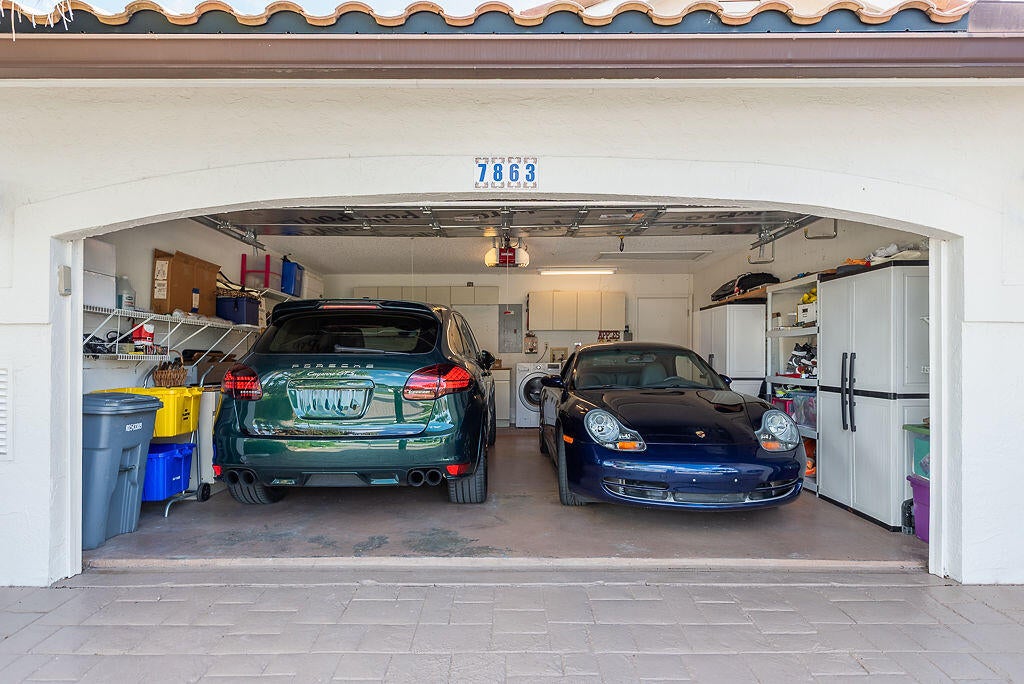
Beautifully renovated 3-bedroom, 2-bathroom one-level home ideally located on a quiet cul-de-sac in one of the most desirable areas of Gleneagles Country Club, offering a beautiful golf course and lake view from the backyard. Enter through elegant double doors into a bright, open-concept living and family room with an open kitchen, convenient bar area, and formal dining space. A beautifully landscaped atrium brings a touch of nature indoors and adds charm to the home. Newer neutral tile flows throughout the main living areas, while the bedrooms feature carpeting. The spacious primary suite offers a vaulted ceiling and abundant natural light, while the primary bathroom features dual sinks, a separate shower, a spacious soaking tub, and generous closet space. MANDATORY MEMBERSHIP COMMUNITY. Step outside to the enlarged patio with an enclosed sitting area, the perfect place to relax, enjoy the beautiful surroundings, and watch the sunrise over the golf course and lake. Additional features include impact windows, impact front door and impact garage door, accordion shutters protecting the lanai, updated plumbing, and a two-car garage. The washer and dryer are currently located in the garage but can easily be relocated inside the home. A wonderful opportunity to enjoy comfortable one-level living, beautiful views, privacy, and an exceptional location within Gleneagles Country Club. Gleneagles Country Club is a mandatory membership, all-age community offering an exceptional resort-style lifestyle in the heart of Delray Beach. Residents enjoy access to two championship 18-hole golf courses, 19 Har-Tru tennis courts, 8 pickleball courts, a state-of-the-art Healthy Lifestyle Center with fitness classes, spa services, 8 swimming pools, multiple dining venues, and a vibrant calendar of social events and activities for every interest. Membership is required with the purchase of a home and offers several membership categories to suit different lifestyles. The community is currently undergoing an exciting $54 million clubhouse transformation, featuring beautifully redesigned dining, social, and gathering spaces, modernized amenities, and an enhanced member experience. The cost of the renovation has already been incorporated into the current monthly club dues. Whether you're an avid golfer, tennis or pickleball enthusiast, fitness-minded, or simply looking for an active social lifestyle, Gleneagles Country Club offers outstanding amenities and a welcoming environment for residents of all ages.

Save
Ask
Tour
Hide
Share
Listing Snapshot
Price 
$1,260,000
Days On Site 
20 Days
Bedrooms 
3
Inside Area (SqFt) 
2,177 sqft
Total Baths 
2
Full Baths 
2
Partial Baths 
N/A
Lot Size 
0.13 Acres
Year Built 
1991
MLS Number 
B26085314
Status 
Active
Property Tax 
$4,143.81
HOA/Condo/Coop Fees 
$2,886.67 monthly
Sq Ft Source 
Appraiser
Friends & Family
React
Comment
Invite
No Comments Yet

Did you know? You can invite friends and family to your search. They can join your search, rate and discuss listings with you.

What's This?
Private
Recent Activity
3 weeks agoStatus changed to Active
3 weeks agoListing first seen on site
3 weeks agoListing updated with changes from the MLS
General Features
Acres 
0.13
Attached Garage 
Yes
Direction Faces 
South
Garage 
Yes
Garage Spaces 
2
Levels 
One
Number Of Stories 
1
Parking 
AttachedDrivewayGarageGarage Door Opener
Parking Spaces 
2
Pets 
Yes
Property Sub Type 
Single Family Residence
Security 
Security System OwnedGated with GuardGated CommunitySmoke Detector(s)Security Guard
Sewer 
Public Sewer
Special Circumstances 
Standard
SqFt Total 
2676
Utilities 
Cable AvailableSewer AvailableWater Available
Water Source 
Public
Zoning 
RTS
Interior Features
Appliances 
DryerDishwasherElectric RangeElectric Water HeaterDisposalIce MakerMicrowaveRefrigeratorWater HeaterWasher
Cooling 
Attic FanCentral AirHumidity Control
Flooring 
CarpetCeramic Tile
Furnished 
Partially
Heating 
CentralElectric
Interior 
Cathedral Ceiling(s)Entrance FoyerPantrySoaking TubVaulted Ceiling(s)Bar
Laundry Features 
In Garage
Main Level Bedrooms 
3
Atrium 
Bedroom 2 
Dimensions - 15 X 11Level - FirstArea - 165
Bedroom 3 
Dimensions - 11 X 12Level - FirstArea - 132
ConvertedBedroom 
Dining Room 
Dimensions - 12 X 15Level - FirstArea - 180
Family Room 
Dimensions - 12 X 20Level - FirstArea - 240
Kitchen 
Dimensions - 13 X 11Level - FirstArea - 143
Living Room 
Dimensions - 15 X 20Level - FirstArea - 300
PrimaryBedroom 
Dimensions - 16 X 14Level - FirstArea - 224
Save
Ask
Tour
Hide
Share
Exterior Features
Construction Details 
FrameOtherStucco
Exterior 
Lighting
Lot Features 
Cul-De-SacOn Golf CourseWaterfront
Patio And Porch 
CoveredGlass EnclosedPatioPorch
Pool Features 
Association
Roof 
Spanish Tile
View 
Golf CourseLake
Waterfront 
Yes
Waterfront Features 
Lake Front
Waterview 
Golf CourseLake
Community Features
Association Amenities 
PoolClubhouseElevator(s)Fitness CenterGolf CourseMaintenance GroundsMaintenanceSpa/Hot TubSecurityTennis Court(s)Trail(s)
Association Fee 
$860.0
Association Fee Frequency 
Quarterly
Additional Association Fee 
$2600.0
Additional Association Fee Frequency 
Monthly
Community Features 
GatedStreet Lights
MLS Area 
4640
Financing Terms Available 
CashConventional
Building Access 
Entry Level Living Area Y
Roads 
Paved
Membership fee 
150000
Schools
School District
Unknown
Elementary School
Orchard View
Middle School
Carver Community
High School
Spanish River
Listing courtesy of Compass Florida LLC


All listings featuring the BMLS logo are provided by BeachesMLS, Inc. This information is not verified for authenticity or accuracy and is not guaranteed. Copyright © 2026 BeachesMLS, Inc. (a Flex MLS feed)
Last checked: 2026-10-27 06:52 PM UTC

Neighborhood & Commute
Source: Walkscore
Disclosure: Community information and market data powered by Constellation Data Labs. Information is deemed reliable but not guaranteed.
Powered by Showcase IDX, a Constellation1 Company
Save
Ask
Tour
Hide
Share
Share My QR
Success!
Copy of LREG logo (1)
  • SELLERS STRATEGY
  • ALL COMMUNITIES
  • SITEMAP
  • ADMIN
  • PRIVACY POLICY
  • CONTACT
  • SELLERS STRATEGY
  • ALL COMMUNITIES
  • SITEMAP
  • ADMIN
  • PRIVACY POLICY
  • CONTACT

Contact

 Camila Visser

954-812-1412
[email protected]

2054 Vista Parkway Emerald View, # 400
West Palm Beach, FL 33411

All Rights Reserved. Created By AgentFire.

EHO Logo 1

Copyright © 2026.