logo updated
  • SELLERS STRATEGY
  • SEARCH
    • MLS
    • New Constructions
  • FIND A COMMUNITY
    • View All Communities
    • Palm Beach County
    • Cities in Palm Beach County
      • Boca Raton
      • Boynton Beach
      • Delray Beach
      • Juno Beach Neighborhoods
      • Jupiter
      • Wellington
      • West Palm Beach
    • Broward County
    • Cities in Broward County
      • Parkland
  • RESOURCES
    • Home Buyer’s Success Guide
    • Your Home’s Value
    • Buyer & Seller Guides
    • Perfect Home Finder
    • Mortgage Calculator
  • BLOG
  • CONTACT
    • Contact Info
    • About Camila
Copy of LREG logo (1) – Copy
Menu
 
Menu
  • SELLERS STRATEGY
  • SEARCH
  • FIND A COMMUNITY
  • RESOURCES
  • BLOG
  • CONTACT
SEARCH
  • MLS
  • New Constructions
FIND A COMMUNITY
  • View All Communities
  • Palm Beach County
  • Cities in Palm Beach County
  • Broward County
  • Cities in Broward County
RESOURCES
  • Home Buyer’s Success Guide
  • Your Home’s Value
  • Buyer & Seller Guides
  • Perfect Home Finder
  • Mortgage Calculator
CONTACT
  • Contact Info
  • About Camila
Cities in Palm Beach County
  • Boca Raton
  • Boynton Beach
  • Delray Beach
  • Juno Beach Neighborhoods
  • Jupiter
  • Wellington
  • West Palm Beach
Cities in Broward County
  • Parkland
Company
  • Home
  • Success Stories
  • Blog
  • Accessibility
  • Contact
Real Estate
  • Buyers
  • Sellers
  • Featured Areas
  • Helpful Guides
Tools
  • Perfect Home Finder
  • What’s My Home Worth?
  • Mortgage Calculator
Address

[email protected]
1-888-321-2976
728 Quiet Valley Lane
Los Angeles
90017 CA

Property Search


Search
Dashboard
Listings
Searches
Sign in / Sign up
Save
Ask
Tour
Hide
Share
$1,863,900
29 Days On Site

11005 Sweet Sage Avenue
Boynton Beach, FL 33473

For Sale|Single Family Residence|Active
3
Beds
4
Total Baths
3
Full Baths
1
Partial Bath
2,949
SqFt
$632
/SqFt
2027
Built
Subdivision:
Valencia Grand
County:
Palm Beach

Due to the health concerns created by Coronavirus we are offering personal 1-1 online video walkthough tours where possible.

Call Now: 954-812-1412
Is this the listing for you? We can help make it yours.
954-812-1412
11005 Sweet Sage Avenue11005 Sweet Sage Avenue11005 Sweet Sage Avenue11005 Sweet Sage Avenue
Save
Ask
Tour
Hide
Share
Photos
Map
Nearby Listings
Virtual Tour

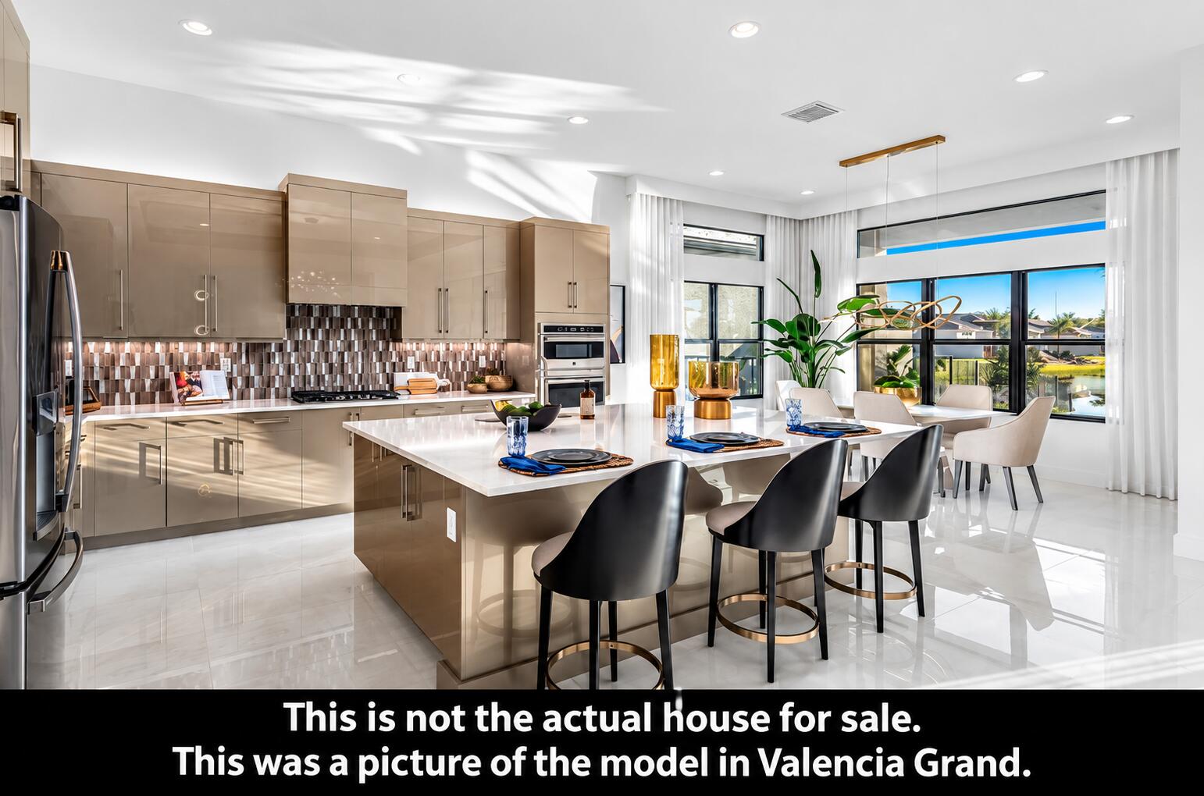
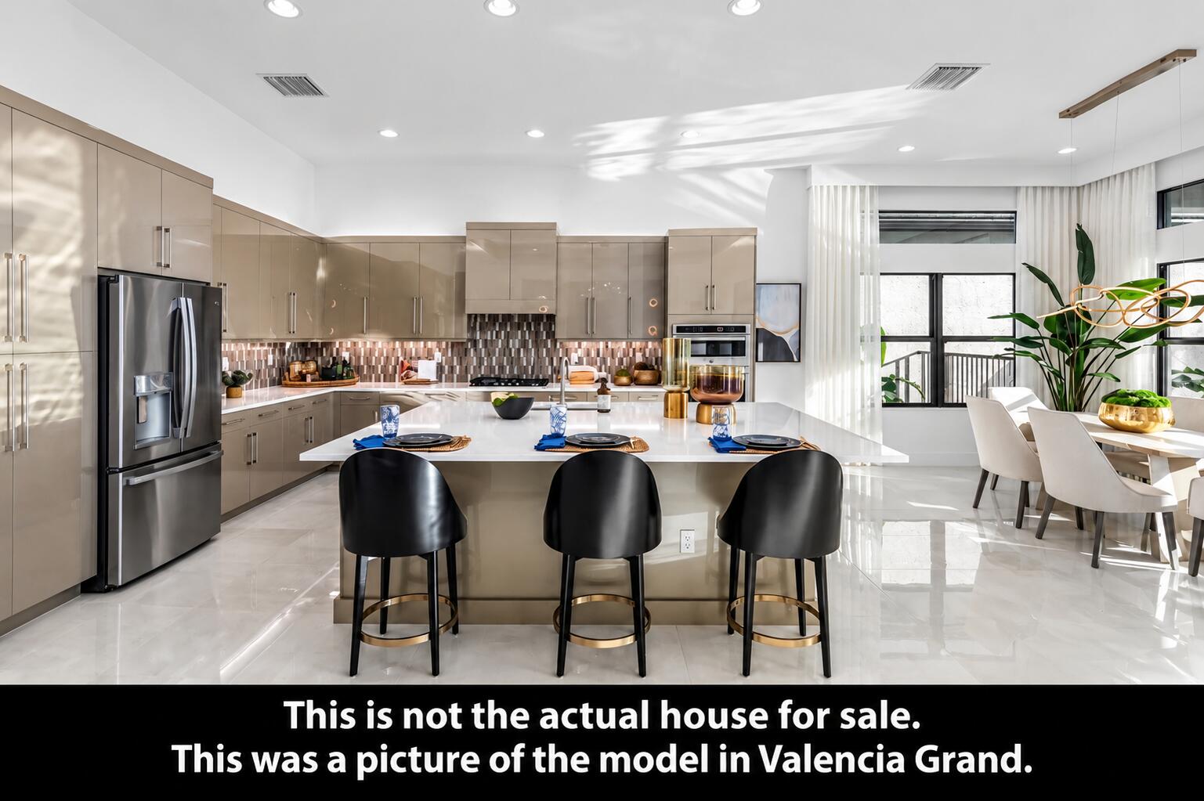
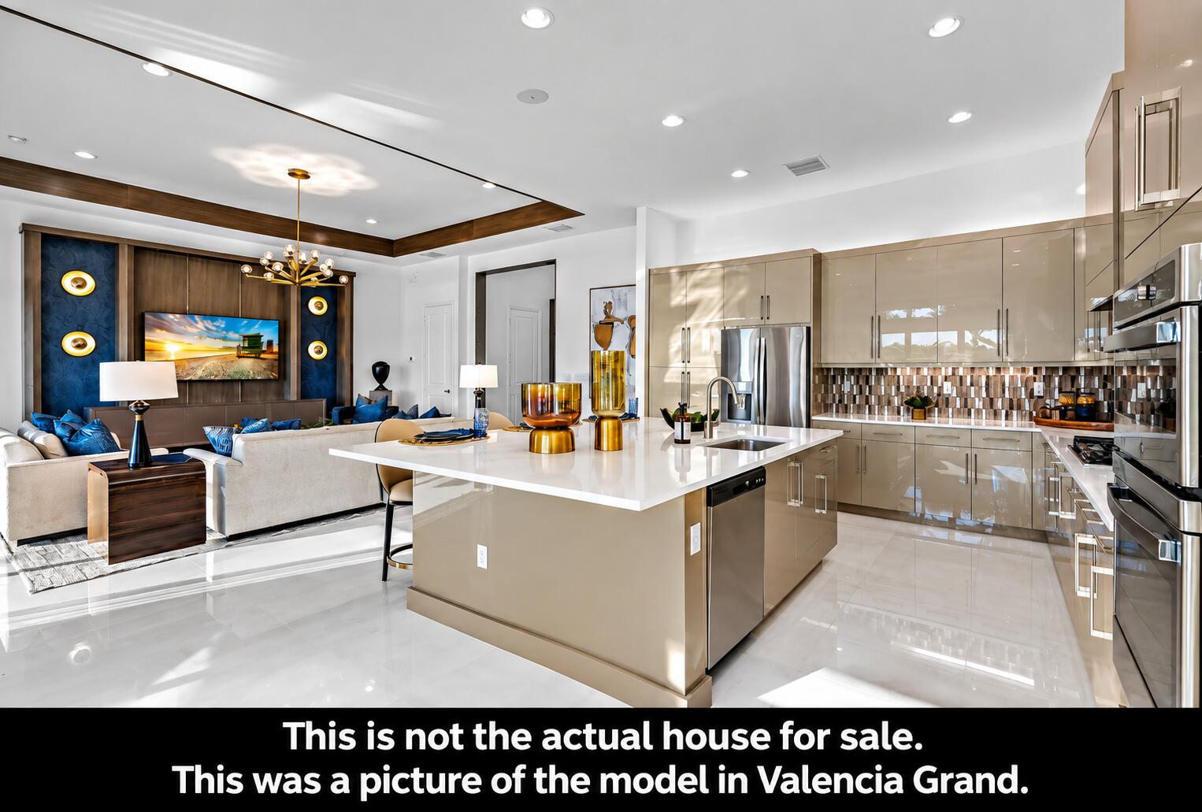
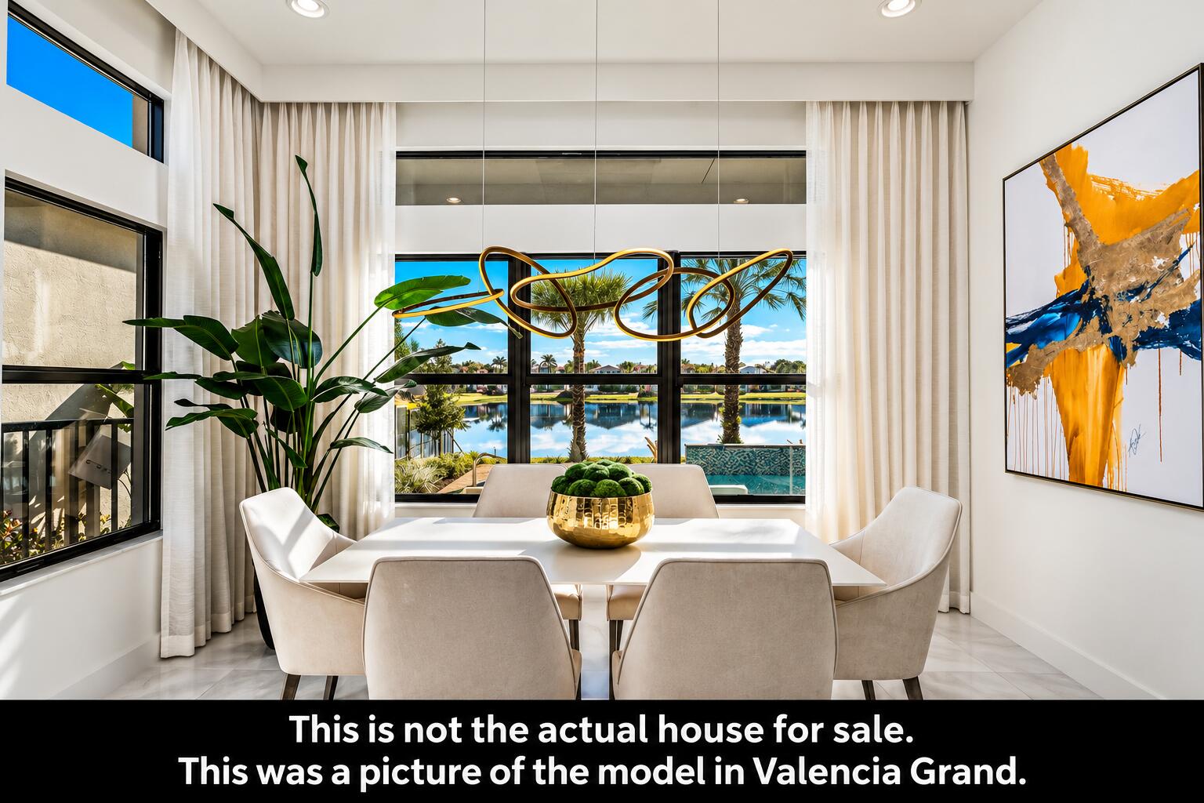
This is a New Construction spec home w/ March/April 2027 delivery. Move right into this beautiful 3 Br, 3 1/2 bath + club room, 3 car garage pool home on a private lot! The Caroline Grande model offers an open floor plan w/ gorgeous designer finishes. Valencia Grand offers premium 55+ living with a revolutionary country club lifestyle without country club fees. Included in Valencia Grands expansive 44,000 square foot clubhouse w/resort-style amenities is a restaurant, patio bar, indoor & outdoor pickleball courts, 6 har tru tennis courts, bocce ball, multiple pools, state of the art fitness center, fitness studio with classes, spa, salon, card rooms, & many social activities. Valencia Grand is conveniently located near shopping, restaurants, & major highways.

Save
Ask
Tour
Hide
Share
Listing Snapshot
Price 
$1,863,900
Days On Site 
29 Days
Bedrooms 
3
Inside Area (SqFt) 
2,949 sqft
Total Baths 
4
Full Baths 
3
Partial Baths 
1
Lot Size 
0.27 Acres
Year Built 
2027
MLS Number 
B26081259
Status 
Active
Property Tax 
$3,150
HOA/Condo/Coop Fees 
$814.67 monthly
Sq Ft Source 
Builder
Friends & Family
React
Comment
Invite
No Comments Yet

Did you know? You can invite friends and family to your search. They can join your search, rate and discuss listings with you.

What's This?
Private
Recent Activity
4 weeks agoListing first seen on site
4 weeks agoListing updated with changes from the MLS
General Features
Acres 
0.27
Attached Garage 
Yes
Direction Faces 
North
Disclosures 
Home Warranty
Foundation 
Slab
Garage 
Yes
Garage Spaces 
3
Home Warranty 
Yes
Levels 
One
Number Of Stories 
1
Parking 
AttachedDrivewayGarageGarage Door Opener
Parking Spaces 
6
Pets 
Breed RestrictionsYes
Property Condition 
New Construction
Property Sub Type 
Single Family Residence
Security 
Security System OwnedSecurity SystemGated with GuardGated CommunitySmoke Detector(s)
Sewer 
Public Sewer
Special Circumstances 
Standard
SqFt Total 
4102
Style 
Contemporary
Utilities 
Natural Gas AvailablePhone AvailableSewer AvailableUnderground UtilitiesWater Available
Water Source 
Public
Zoning 
AGR
Interior Features
Appliances 
CooktopDryerDishwasherFreezerGas CooktopDisposalGas Water HeaterIce MakerMicrowaveOvenRefrigeratorWater HeaterWasher

Cooling 
Central Air
Flooring 
CarpetTileHardwood
Furnished 
Unfurnished
Heating 
Central
Interior 
Entrance FoyerEat-in KitchenHigh CeilingsKitchen IslandSoaking TubWalk-In Closet(s)
Laundry Features 
Laundry Room
Main Level Bedrooms 
3
Bedroom 2 
Dimensions - 12 X 13Level - FirstArea - 156
Bedroom 3 
Dimensions - 14.2 X 13.8Level - FirstArea - 195
Den 
Dimensions - 18 X 15Level - FirstArea - 270
Dining Room 
Dimensions - 14.8 X 13Level - FirstArea - 192
Great Room 
Dimensions - 21.3 X 21Level - FirstArea - 447
Kitchen 
Dimensions - 12.8 X 15.3Level - FirstArea - 195
Other 
Dimensions - 16 X 12.6Level - FirstArea - 201
PrimaryBedroom 
Dimensions - 15 X 17Level - FirstArea - 255
Save
Ask
Tour
Hide
Share
Exterior Features
Construction Details 
Block
Fencing 
Fenced
Lot Features 
Irregular LotLandscapedZero Lot Line
Other Structures 
None
Patio And Porch 
CoveredPatioScreened
Pool Features 
In GroundOtherAssociationPrivate
Private Pool 
Yes
Roof 
FlatTile
View 
GardenPool
Waterview 
GardenPool
Community Features
Association Amenities 
PoolBilliard RoomClubhouseFitness CenterGatedManagementRecreation FacilitiesSpa/Hot TubTennis Court(s)
Association Fee 
$2444.0
Association Fee Frequency 
Quarterly
Community Features 
GatedSidewalks
MLS Area 
4720
Senior Community 
Yes
Financing Terms Available 
CashConventional
Roads 
Paved
Listing courtesy of RE/MAX Direct


All listings featuring the BMLS logo are provided by BeachesMLS, Inc. This information is not verified for authenticity or accuracy and is not guaranteed. Copyright © 2026 BeachesMLS, Inc. (a Flex MLS feed)
Last checked: 2026-10-27 09:45 PM UTC

Neighborhood & Commute
Source: Walkscore
Disclosure: Community information and market data powered by Constellation Data Labs. Information is deemed reliable but not guaranteed.
Powered by Showcase IDX, a Constellation1 Company
Save
Ask
Tour
Hide
Share
Share My QR
Success!
Copy of LREG logo (1)
  • SELLERS STRATEGY
  • ALL COMMUNITIES
  • SITEMAP
  • ADMIN
  • PRIVACY POLICY
  • CONTACT
  • SELLERS STRATEGY
  • ALL COMMUNITIES
  • SITEMAP
  • ADMIN
  • PRIVACY POLICY
  • CONTACT

Contact

 Camila Visser

954-812-1412
[email protected]

2054 Vista Parkway Emerald View, # 400
West Palm Beach, FL 33411

All Rights Reserved. Created By AgentFire.

EHO Logo 1

Copyright © 2026.