logo updated
  • SELLERS STRATEGY
  • SEARCH
    • MLS
    • New Constructions
  • FIND A COMMUNITY
    • View All Communities
    • Palm Beach County
    • Cities in Palm Beach County
      • Boca Raton
      • Boynton Beach
      • Delray Beach
      • Juno Beach Neighborhoods
      • Jupiter
      • Wellington
      • West Palm Beach
    • Broward County
    • Cities in Broward County
      • Parkland
  • RESOURCES
    • Home Buyer’s Success Guide
    • Your Home’s Value
    • Buyer & Seller Guides
    • Perfect Home Finder
    • Mortgage Calculator
  • BLOG
  • CONTACT
    • Contact Info
    • About Camila
Copy of LREG logo (1) – Copy
Menu
 
Menu
  • SELLERS STRATEGY
  • SEARCH
  • FIND A COMMUNITY
  • RESOURCES
  • BLOG
  • CONTACT
SEARCH
  • MLS
  • New Constructions
FIND A COMMUNITY
  • View All Communities
  • Palm Beach County
  • Cities in Palm Beach County
  • Broward County
  • Cities in Broward County
RESOURCES
  • Home Buyer’s Success Guide
  • Your Home’s Value
  • Buyer & Seller Guides
  • Perfect Home Finder
  • Mortgage Calculator
CONTACT
  • Contact Info
  • About Camila
Cities in Palm Beach County
  • Boca Raton
  • Boynton Beach
  • Delray Beach
  • Juno Beach Neighborhoods
  • Jupiter
  • Wellington
  • West Palm Beach
Cities in Broward County
  • Parkland
Company
  • Home
  • Success Stories
  • Blog
  • Accessibility
  • Contact
Real Estate
  • Buyers
  • Sellers
  • Featured Areas
  • Helpful Guides
Tools
  • Perfect Home Finder
  • What’s My Home Worth?
  • Mortgage Calculator
Address

[email protected]
1-888-321-2976
728 Quiet Valley Lane
Los Angeles
90017 CA

Property Search


Search
Dashboard
Listings
Searches
Sign in / Sign up
Save
Ask
Tour
Hide
Share
$1,799,900
39 Days On Site

9266 MOUNTAIN PINE Grove
Boynton Beach, FL 33473

Single Family Residence|Pending
4
Beds
4
Total Baths
3
Full Baths
1
Partial Bath
2,708
SqFt
$665
/SqFt
2023
Built
Subdivision:
WHITWORTH AGR PUD
County:
Palm Beach

Due to the health concerns created by Coronavirus we are offering personal 1-1 online video walkthough tours where possible.
Call Now: 954-812-1412
Is this the listing for you? We can help make it yours.
954-812-1412
9266 MOUNTAIN PINE Grove9266 MOUNTAIN PINE Grove9266 MOUNTAIN PINE Grove9266 MOUNTAIN PINE Grove
Save
Ask
Tour
Hide
Share
Photos
Map
Nearby Listings
Virtual Tour

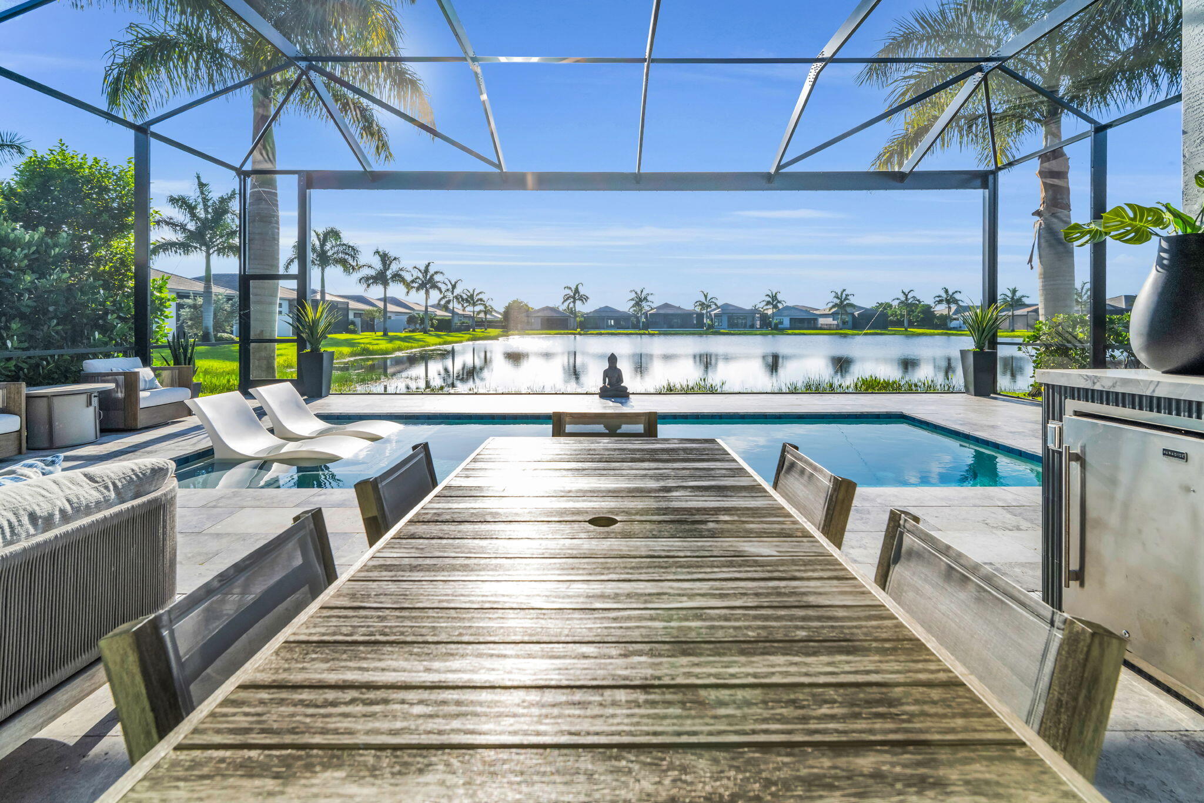
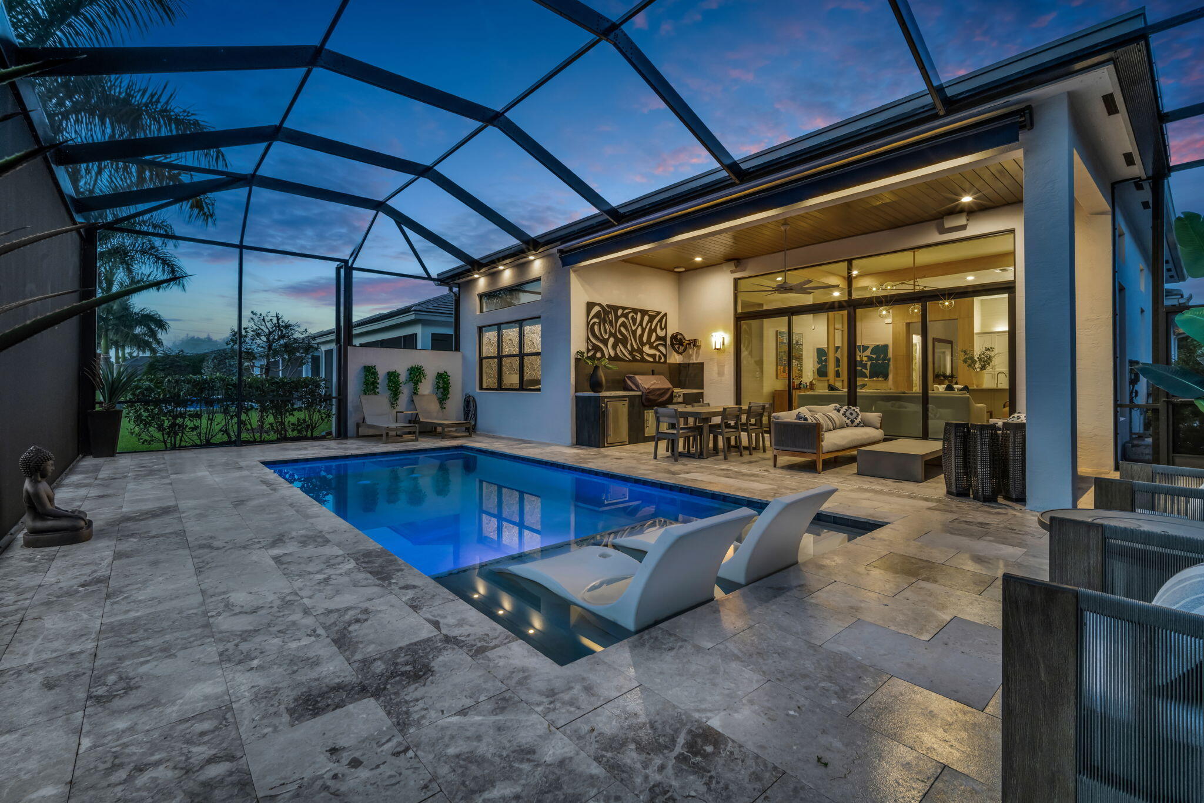
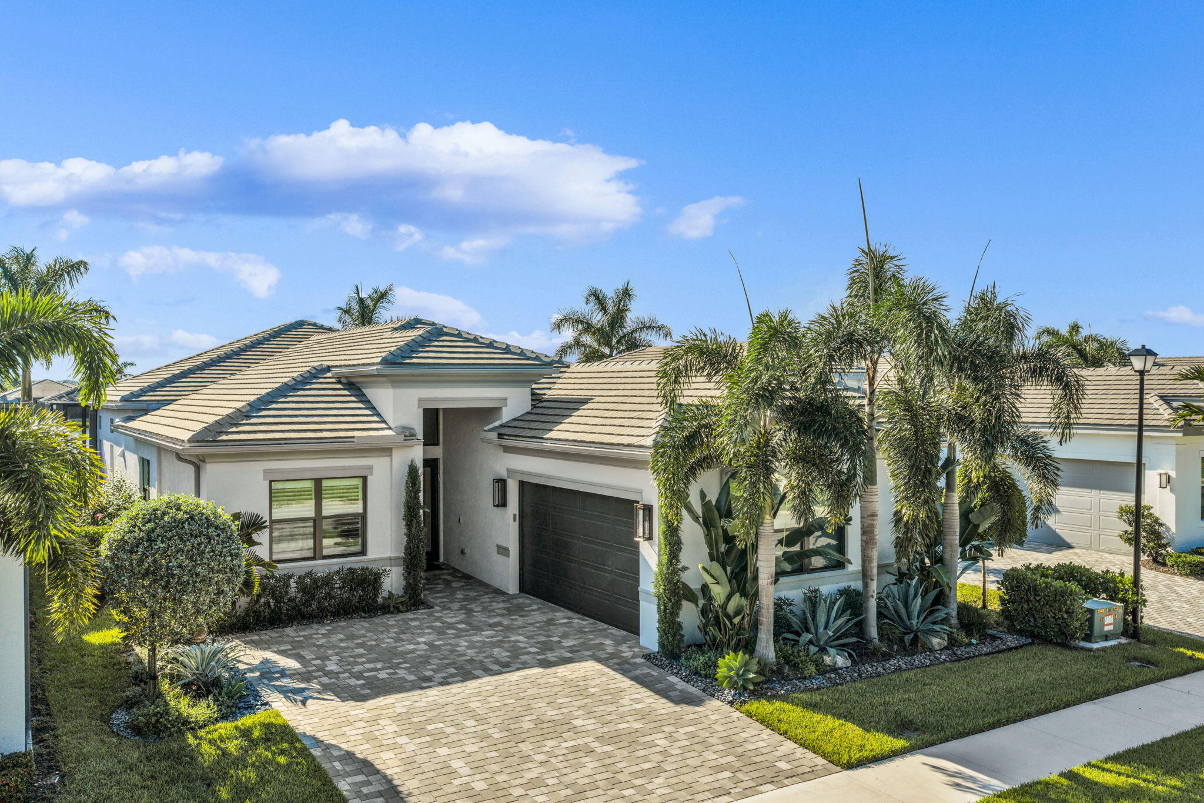
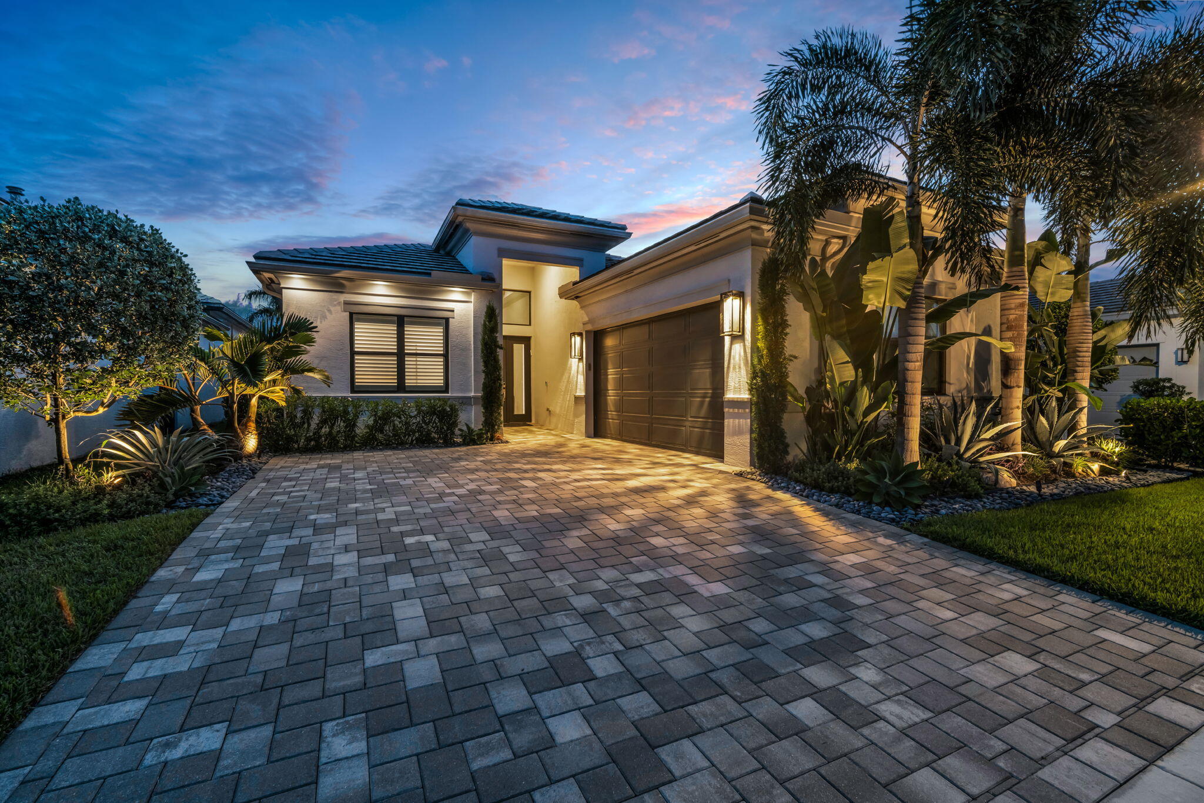
FULLY FURNISHED 4 BEDROOM, 3.5 BATH, DEN, POOL/CAGE SINGLE FAMLY HOME WITH THE MOST SPECTACULAR LAKE VIEWS IN VALENCIA GRAND. THE OWNERS SPARED NO EXPENSE. GOURMET KITCHEN WITH CENTER ISLAND. CUSTOM BUILT IN WALL UNITS, CLOSETS & MIRROR DETAILS. ENGINEERED WOOD FLOORS TROUGHOUT ENTIRE HOUSE. EXQUISITE LIGHTING FIXTURES. FURNITURE IS HIGH END WHICH GIVES THE HOME A MODEL FEEL. POOL AREA WITH SUNSELF, CAGE & SUMMER KITCHEN THAT MAKES YOU FEEL LIKE YOUR IN A RESORT. UPSCALE LANDSCAPING & LIGHTING. TRULY ONE OF THE NICEST LAKE VIEW LOTS IN THE COMMUNITY. LAUNDRY ROOM. 2 CAR GARAGE. COMMUNITY HAS INDOOR/OUTDOOR PICKLEBALL COURTS, TENNIS COURTS, BOCCE BALL COURTS, ARTS AND CRAFTS, SHOWS, RESTAURANT, SPA, GYM, POOLS, OUTDOOR BAR, CARD ROOMS, CULINARY KITCHEN & MORE. BLINK AND IT WILL BE GONE.

Save
Ask
Tour
Hide
Share
Listing Snapshot
Price 
$1,799,900
Days On Site 
39 Days
Bedrooms 
4
Inside Area (SqFt) 
2,708 sqft
Total Baths 
4
Full Baths 
3
Partial Baths 
1
Lot Size 
0.16 Acres
Year Built 
2023
MLS Number 
B26077921
Status 
Pending
Property Tax 
$17,645.01
HOA/Condo/Coop Fees 
$814.67 monthly
Sq Ft Source 
Public Records
Friends & Family
React
Invite
Recent Activity
2 weeks agoListing updated with changes from the MLS
2 weeks agoStatus changed to Pending
a month agoListing first seen on site
General Features
Acres 
0.16
Attached Garage 
Yes
Direction Faces 
East
Garage 
Yes
Garage Spaces 
2
Levels 
One
Number Of Stories 
1
Parking 
AttachedDrivewayGarage
Parking Spaces 
2
Pets 
Yes
Property Sub Type 
Single Family Residence
Security 
Gated with GuardGated Community
Sewer 
Public Sewer
Special Circumstances 
Standard
SqFt Total 
3466
Utilities 
Cable AvailableElectricity AvailableNatural Gas ConnectedUnderground UtilitiesWater Available
Water Source 
Public
Zoning 
AGR
Interior Features
Appliances 
CooktopDryerDishwasherGas CooktopMicrowaveRangeRefrigeratorWasher
Cooling 
Central AirElectric
Flooring 
Hardwood
Heating 
CentralElectric
Interior 
Built-in FeaturesHigh CeilingsKitchen IslandWalk-In Closet(s)Bar
Laundry Features 
Laundry RoomSink
Main Level Bedrooms 
4
Window Features 
Storm Window(s)
Kitchen 
Living Room 
PrimaryBedroom 
Save
Ask
Tour
Hide
Share
Exterior Features
Construction Details 
BlockConcreteStucco
Exterior 
Outdoor Kitchen
Lot Features 
Waterfront
Other Structures 
Outdoor Kitchen
Pool Features 
HeatedIn GroundScreen EnclosureSalt WaterAssociationPrivate
Private Pool 
Yes
Roof 
FlatTile
View 
LakePoolWater
Waterfront 
Yes
Waterfront Features 
Lake Front
Waterview 
LakePoolWater
Windows/Doors 
Storm Window(s)
Community Features
Association Amenities 
PoolBilliard RoomClubhouseGatedManagementSpa/Hot TubTennis Court(s)
Association Fee 
$2444.0
Association Fee Frequency 
Quarterly
Community Features 
Gated
MLS Area 
4720
Senior Community 
Yes
Financing Terms Available 
Cash
Listing courtesy of Keller Williams Realty Boca Ra


All listings featuring the BMLS logo are provided by BeachesMLS, Inc. This information is not verified for authenticity or accuracy and is not guaranteed. Copyright © 2026 BeachesMLS, Inc. (a Flex MLS feed)
Last checked: 2026-10-27 09:35 PM UTC

Neighborhood & Commute
Source: Walkscore
Disclosure: Community information and market data powered by Constellation Data Labs. Information is deemed reliable but not guaranteed.
Powered by Showcase IDX, a Constellation1 Company
Save
Ask
Tour
Hide
Share
Share My QR
Success!
Copy of LREG logo (1)
  • SELLERS STRATEGY
  • ALL COMMUNITIES
  • SITEMAP
  • ADMIN
  • PRIVACY POLICY
  • CONTACT
  • SELLERS STRATEGY
  • ALL COMMUNITIES
  • SITEMAP
  • ADMIN
  • PRIVACY POLICY
  • CONTACT

Contact

 Camila Visser

954-812-1412
[email protected]

2054 Vista Parkway Emerald View, # 400
West Palm Beach, FL 33411

All Rights Reserved. Created By AgentFire.

EHO Logo 1

Copyright © 2026.