logo updated
  • SELLERS STRATEGY
  • SEARCH
    • MLS
    • New Constructions
  • FIND A COMMUNITY
    • View All Communities
    • Palm Beach County
    • Cities in Palm Beach County
      • Boca Raton
      • Boynton Beach
      • Delray Beach
      • Juno Beach Neighborhoods
      • Jupiter
      • Wellington
      • West Palm Beach
    • Broward County
    • Cities in Broward County
      • Parkland
  • RESOURCES
    • Home Buyer’s Success Guide
    • Your Home’s Value
    • Buyer & Seller Guides
    • Perfect Home Finder
    • Mortgage Calculator
  • BLOG
  • CONTACT
    • Contact Info
    • About Camila
Copy of LREG logo (1) – Copy
Menu
 
Menu
  • SELLERS STRATEGY
  • SEARCH
  • FIND A COMMUNITY
  • RESOURCES
  • BLOG
  • CONTACT
SEARCH
  • MLS
  • New Constructions
FIND A COMMUNITY
  • View All Communities
  • Palm Beach County
  • Cities in Palm Beach County
  • Broward County
  • Cities in Broward County
RESOURCES
  • Home Buyer’s Success Guide
  • Your Home’s Value
  • Buyer & Seller Guides
  • Perfect Home Finder
  • Mortgage Calculator
CONTACT
  • Contact Info
  • About Camila
Cities in Palm Beach County
  • Boca Raton
  • Boynton Beach
  • Delray Beach
  • Juno Beach Neighborhoods
  • Jupiter
  • Wellington
  • West Palm Beach
Cities in Broward County
  • Parkland
Company
  • Home
  • Success Stories
  • Blog
  • Accessibility
  • Contact
Real Estate
  • Buyers
  • Sellers
  • Featured Areas
  • Helpful Guides
Tools
  • Perfect Home Finder
  • What’s My Home Worth?
  • Mortgage Calculator
Address

[email protected]
1-888-321-2976
728 Quiet Valley Lane
Los Angeles
90017 CA

Property Search


Search
Dashboard
Listings
Searches
Sign in / Sign up
Save
Ask
Tour
Hide
Share
$724,900
41 Days On Site

22606 SW 6TH Street
Boca Raton, FL 33433

Single Family Residence|Pending
4
Beds
2
Total Baths
2
Full Baths
1,836
SqFt
$395
/SqFt
1981
Built
Subdivision:
SANDALFOOT ESTATES EAST
County:
Palm Beach

Due to the health concerns created by Coronavirus we are offering personal 1-1 online video walkthough tours where possible.
Call Now: 954-812-1412
Is this the listing for you? We can help make it yours.
954-812-1412
22606 SW 6TH Street22606 SW 6TH Street22606 SW 6TH Street22606 SW 6TH Street
Save
Ask
Tour
Hide
Share
Photos
Map
Nearby Listings
Virtual Tour

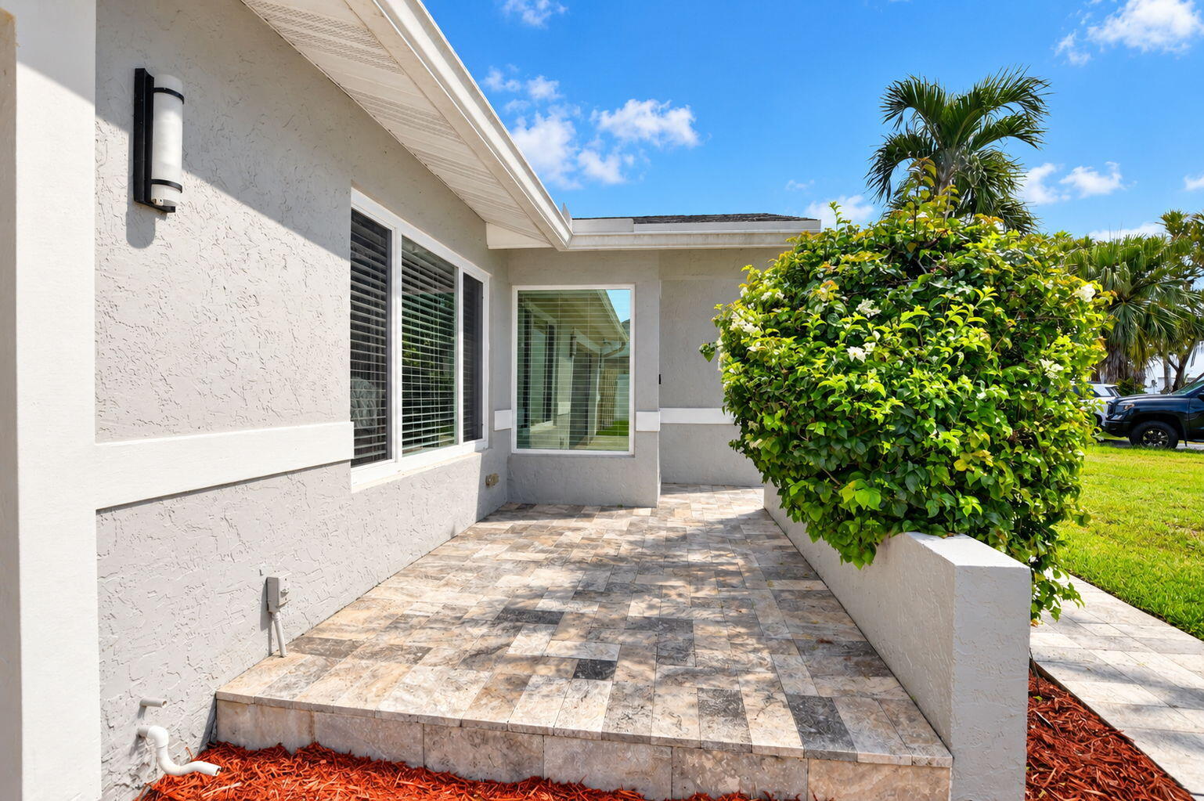
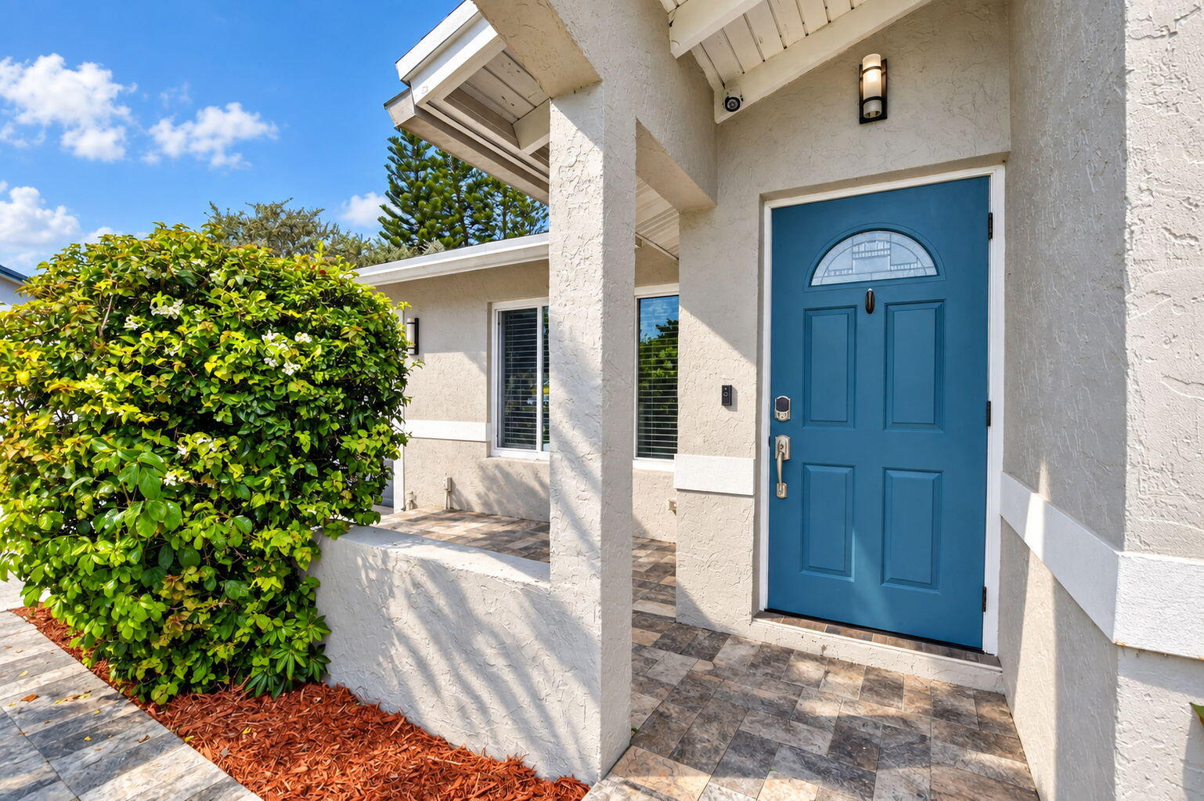
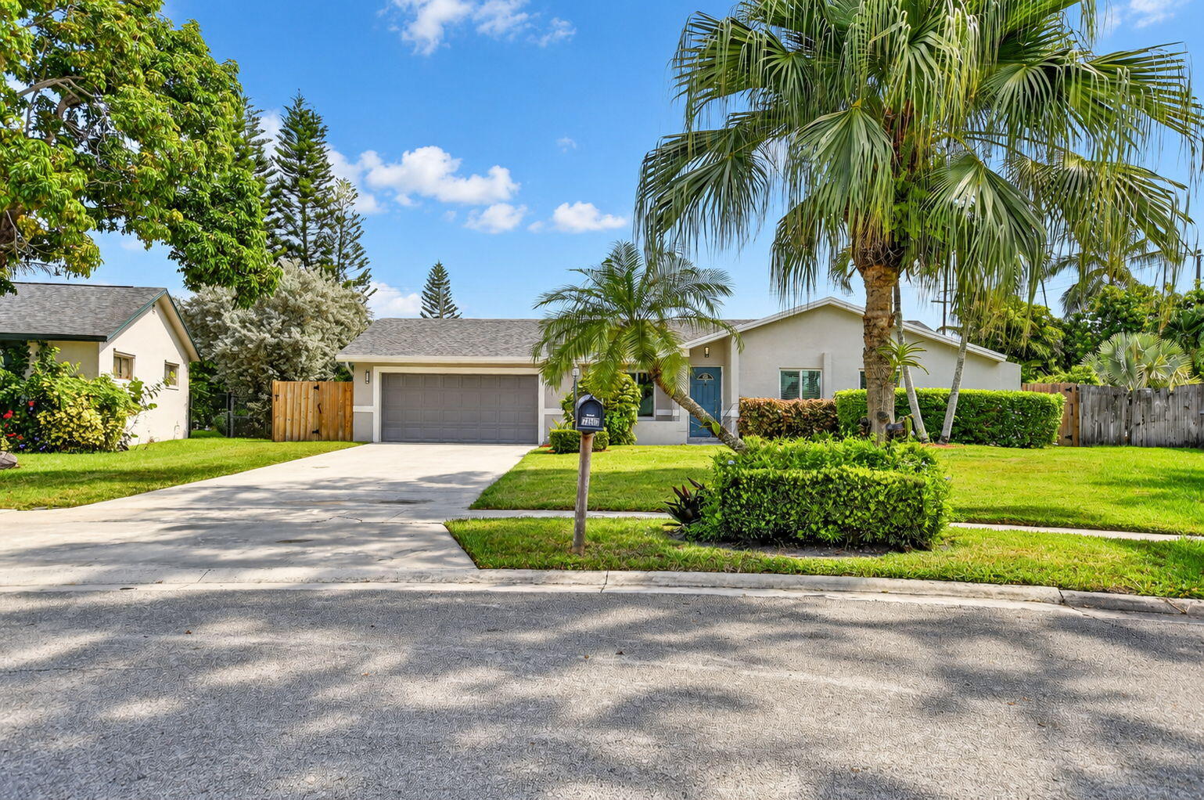
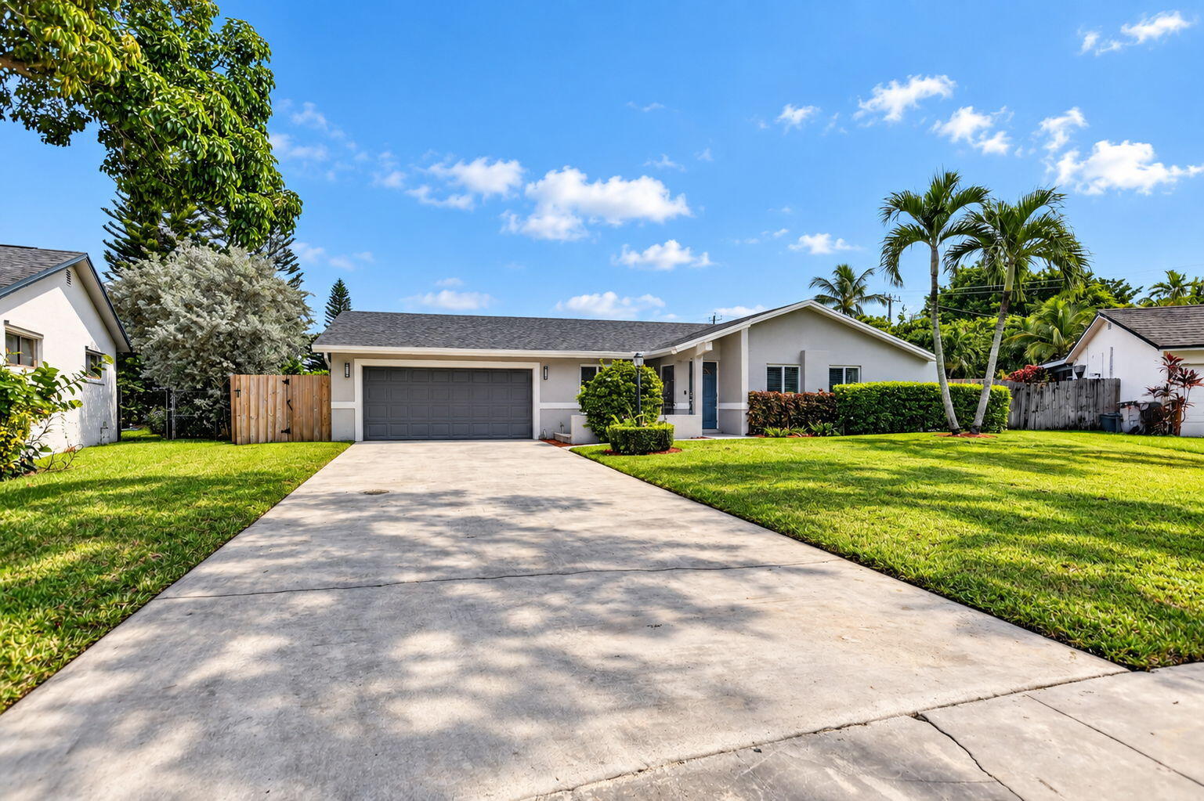
From the moment you walk in, you'll feel like you are home. This beautifully updated 4 bedroom 2 bath pool home is situated on an oversized 1/4 acre pie shaped lot on a canal offering an incredible amount of private outdoor space. Upon entering, you'll appreciate the light, airy feel, neutral color palette, vaulted ceilings, decorative crown molding and stylish finishes throughout. Sleek white modern kitchen, quartz countertops, new SS appliances, custom wood cabinetry, pantry and bar seating- perfect for casual meals or gathering with family & friends. Both bathrooms have been beautifully updated. Primary Suite features a large walk in closet, floor to ceiling tiled ensuite with a walk in shower and floating vanity creating a relaxing retreat at the end of the day. Step outside and discover what truly sets this home apart. An oversized, ultra private, lush Florida Oasis designed for year round enjoyment. The covered patio features gorgeous exposed beams and opens to a sparkling saltwater pool surrounded by elegant Travertine marble patio. A child safety pool gate offers added peace of mind while allowing the outdoor space to feel open and inviting. Beyond the pool is a huge, completely fenced backyard surrounded by lush tropical landscaping, providing exceptional privacy and plenty of room to play, entertain or simply relax. Canal frontage adds another layer of privacy and enhances the peaceful outdoor setting. A new playground area is every child's dream! Complete with a swing set and trampoline, making the backyard especially inviting. The expansive pie shaped lot offers multiple areas for True Florida Living! Additional highlights include complete hurricane windows and doors throughout, beautiful architectural details, Overized 2 -car garage with Electric car charger, washer and dryer and cabinetry, features an exceptional indoor-outdoor layout. Whether enjoying quiet mornings under the covered patio, afternoons by the saltwater pool, or evenings entertaining in the backyard, this home captures the essence of true South Florida Living at its Best!! No HOA, conveniently located near Boca's best restaurants, grocery stores, shopping, Florida Turnpike. Roof Dec 2022, A/C 10/2020, Electrical Panel 3/ 2025,

Save
Ask
Tour
Hide
Share
Listing Snapshot
Price 
$724,900
Days On Site 
41 Days
Bedrooms 
4
Inside Area (SqFt) 
1,836 sqft
Total Baths 
2
Full Baths 
2
Partial Baths 
N/A
Lot Size 
0.26 Acres
Year Built 
1981
MLS Number 
B26076821
Status 
Pending
Property Tax 
$3,792.87
HOA/Condo/Coop Fees 
N/A
Sq Ft Source 
Assessor
Friends & Family
React
Comment
Invite
No Comments Yet

Did you know? You can invite friends and family to your search. They can join your search, rate and discuss listings with you.

What's This?
Private
Recent Activity
3 weeks agoStatus changed to Pending
a month agoListing first seen on site
a month agoListing updated with changes from the MLS
General Features
Acres 
0.26
Attached Garage 
Yes
Direction Faces 
South
Garage 
Yes
Garage Spaces 
2
Levels 
One
Number Of Stories 
1
Parking 
AttachedDrivewayGarageGarage Door OpenerOn Street
Parking Spaces 
6
Pets 
Yes
Property Condition 
Updated/Remodeled
Property Sub Type 
Single Family Residence
Sewer 
Public Sewer
Special Circumstances 
Standard
SqFt Total 
2623
Style 
Ranch
Utilities 
Cable AvailableElectricity AvailableWater Available
Water Source 
Public
Zoning 
RS
Interior Features
Appliances 
DryerDishwasherElectric RangeElectric Water HeaterDisposalMicrowaveRefrigeratorWater HeaterWasher
Cooling 
Central AirCeiling Fan(s)Electric
Flooring 
Tile
Furnished 
Unfurnished
Heating 
Central
Interior 
Breakfast BarEat-in KitchenHigh CeilingsPantryVaulted Ceiling(s)Walk-In Closet(s)
Laundry Features 
In Garage
Main Level Bedrooms 
4
Window Features 
BlindsStorm Window(s)
Attic 
Bedroom 2 
Dimensions - 10 X 12Level - FirstArea - 120Description - BR 2
Bedroom 3 
Dimensions - 10 X 12Level - FirstArea - 120Description - BR 3
Bedroom 4 
Dimensions - 10 X 13Level - FirstArea - 130Description - BR 4
Den 
Dining Room 
Dimensions - 13 X 10Level - FirstArea - 130Description - Dining Room
Family Room 
Dimensions - 15 X 17Level - FirstArea - 255Description - Family Room
Kitchen 
Dimensions - 10 X 12Level - FirstArea - 120Description - Kitchen
Laundry 
Living Room 
Dimensions - 17 X 20Level - FirstArea - 340Description - Living Room
PrimaryBedroom 
Dimensions - 12 X 16Level - FirstArea - 192Description - Master Bedroom
Save
Ask
Tour
Hide
Share
Exterior Features
Construction Details 
BlockStucco
Fencing 
FencedFull
Lot Features 
LandscapedWaterfront
Patio And Porch 
PatioPorch
Pool Features 
FencedIn GroundSalt WaterPrivate
Private Pool 
Yes
Roof 
CompositionShingle
View 
CanalPool
Waterfront 
Yes
Waterfront Features 
Canal AccessCanal Front
Waterview 
CanalPool
Windows/Doors 
BlindsStorm Window(s)
Community Features
MLS Area 
4780
Financing Terms Available 
CashConventional
Schools
School District
Unknown
Elementary School
Hammock Pointe
Middle School
Omni
High School
Spanish River
Listing courtesy of RE/MAX Select Group


All listings featuring the BMLS logo are provided by BeachesMLS, Inc. This information is not verified for authenticity or accuracy and is not guaranteed. Copyright © 2026 BeachesMLS, Inc. (a Flex MLS feed)
Last checked: 2026-10-27 07:47 PM UTC

Neighborhood & Commute
Source: Walkscore
Disclosure: Community information and market data powered by Constellation Data Labs. Information is deemed reliable but not guaranteed.
Powered by Showcase IDX, a Constellation1 Company
Save
Ask
Tour
Hide
Share
Share My QR
Success!
Copy of LREG logo (1)
  • SELLERS STRATEGY
  • ALL COMMUNITIES
  • SITEMAP
  • ADMIN
  • PRIVACY POLICY
  • CONTACT
  • SELLERS STRATEGY
  • ALL COMMUNITIES
  • SITEMAP
  • ADMIN
  • PRIVACY POLICY
  • CONTACT

Contact

 Camila Visser

954-812-1412
[email protected]

2054 Vista Parkway Emerald View, # 400
West Palm Beach, FL 33411

All Rights Reserved. Created By AgentFire.

EHO Logo 1

Copyright © 2026.