logo updated
  • SELLERS STRATEGY
  • SEARCH
    • MLS
    • New Constructions
  • FIND A COMMUNITY
    • View All Communities
    • Palm Beach County
    • Cities in Palm Beach County
      • Boca Raton
      • Boynton Beach
      • Delray Beach
      • Juno Beach Neighborhoods
      • Jupiter
      • Wellington
      • West Palm Beach
    • Broward County
    • Cities in Broward County
      • Parkland
  • RESOURCES
    • Home Buyer’s Success Guide
    • Your Home’s Value
    • Buyer & Seller Guides
    • Perfect Home Finder
    • Mortgage Calculator
  • BLOG
  • CONTACT
    • Contact Info
    • About Camila
Copy of LREG logo (1) – Copy
Menu
 
Menu
  • SELLERS STRATEGY
  • SEARCH
  • FIND A COMMUNITY
  • RESOURCES
  • BLOG
  • CONTACT
SEARCH
  • MLS
  • New Constructions
FIND A COMMUNITY
  • View All Communities
  • Palm Beach County
  • Cities in Palm Beach County
  • Broward County
  • Cities in Broward County
RESOURCES
  • Home Buyer’s Success Guide
  • Your Home’s Value
  • Buyer & Seller Guides
  • Perfect Home Finder
  • Mortgage Calculator
CONTACT
  • Contact Info
  • About Camila
Cities in Palm Beach County
  • Boca Raton
  • Boynton Beach
  • Delray Beach
  • Juno Beach Neighborhoods
  • Jupiter
  • Wellington
  • West Palm Beach
Cities in Broward County
  • Parkland
Company
  • Home
  • Success Stories
  • Blog
  • Accessibility
  • Contact
Real Estate
  • Buyers
  • Sellers
  • Featured Areas
  • Helpful Guides
Tools
  • Perfect Home Finder
  • What’s My Home Worth?
  • Mortgage Calculator
Address

[email protected]
1-888-321-2976
728 Quiet Valley Lane
Los Angeles
90017 CA

Property Search


Search
Dashboard
Listings
Searches
Sign in / Sign up
Save
Ask
Tour
Hide
Share
$2,100,000
47 Days On Site

8401 Eagleville Avenue
Delray Beach, FL 33446

Single Family Residence|Pending
4
Beds
4
Total Baths
4
Full Baths
3,745
SqFt
$561
/SqFt
2014
Built
Subdivision:
BRIDGES PL 6
County:
Palm Beach

Due to the health concerns created by Coronavirus we are offering personal 1-1 online video walkthough tours where possible.
Call Now: 954-812-1412
Is this the listing for you? We can help make it yours.
954-812-1412
8401 Eagleville Avenue8401 Eagleville Avenue8401 Eagleville Avenue8401 Eagleville Avenue
Save
Ask
Tour
Hide
Share
Photos
Map
Nearby Listings
Virtual Tour

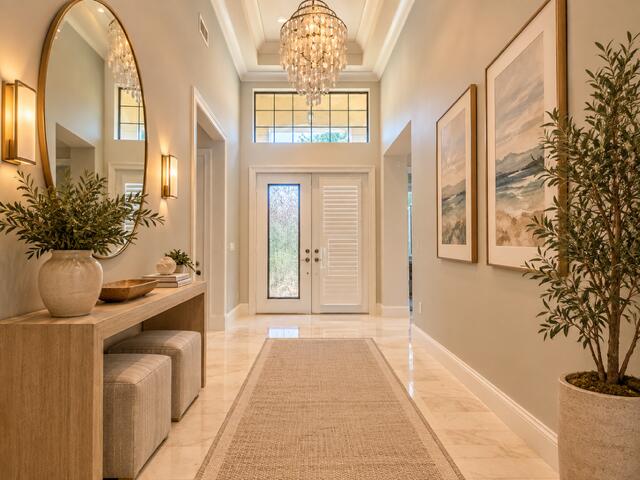
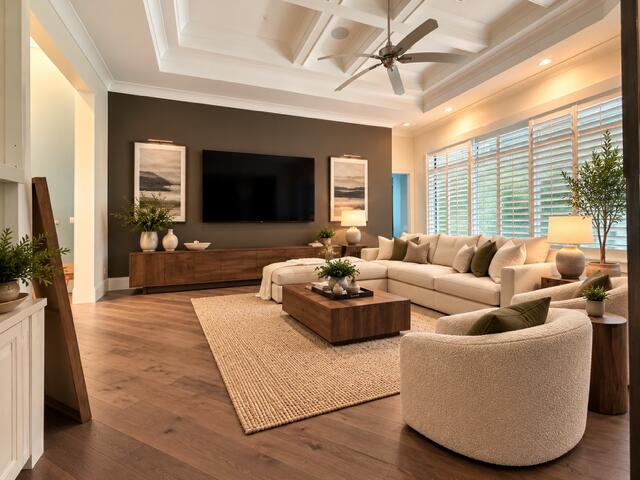
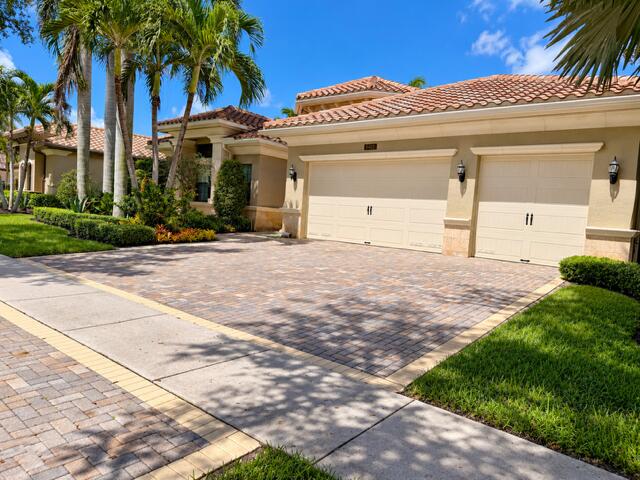
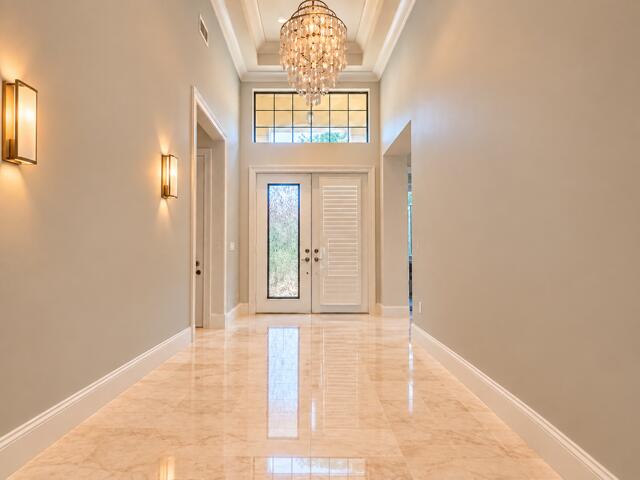
This 4-bedroom, 4-bath single-family residence in Bridges PL 6 offers 3,745 square feet of living space on a waterfront lot with striking lake views. The open floor plan flows seamlessly from the gourmet kitchen—appointed with premium Sub Zero refrigeration—through generous entertaining areas, including a great room , Living room, office , large studio and out to the covered screened kitchen and grilling zone. A resort-style private heated salt water pool and spa , fire pit command a backyard, positioned to capture the water views and provide year-round outdoor living, The three-car garage provides ample storage and vehicle protection. With thoughtful premium updates throughout and substantial square footage, this corner property delivers the waterfront lifestyle Delray Beach is known for 12 to 14 foot premium detailed ceilings throughout, with premium lighting, interior plantation shutters and fans through out. Efficient 2 Zone High Efficiency Central Air System, with added air purifier installed. One Zone is brand-new installed this year, the other was installed in 2020 , Newer large tank water heater and water softener system is installed. Exterior photos, Gourmet kitchen, Living room and office are actual photos, Furnishings and decor shown are digitally added and are not included with the property. DIGITALLY ALTERED/VIRTUALLY RENOVATED- Images are a conceptual rendering showing potential improvements. Renovations and finishes depicted have not been completed and are not included with the property. measurements, information and conditions are approximate, subject to error, omission and changes without notice. The price listed is anticipated potential value once renovations are completed.

Save
Ask
Tour
Hide
Share
Listing Snapshot
Price 
$2,100,000
Days On Site 
47 Days
Bedrooms 
4
Inside Area (SqFt) 
3,745 sqft
Total Baths 
4
Full Baths 
4
Partial Baths 
N/A
Lot Size 
0.28 Acres
Year Built 
2014
MLS Number 
B26074773
Status 
Pending
Property Tax 
$23,046.53
HOA/Condo/Coop Fees 
$853.33 monthly
Sq Ft Source 
Assessor
Friends & Family
React
Comment
Invite
No Comments Yet

Did you know? You can invite friends and family to your search. They can join your search, rate and discuss listings with you.

What's This?
Private
Recent Activity
5 days agoListing updated with changes from the MLS
5 days agoStatus changed to Pending
2 months agoListing first seen on site
General Features
Acres 
0.28
Attached Garage 
Yes
Direction Faces 
East
Foundation 
Slab
Garage 
Yes
Garage Spaces 
3
Land Lease 
No
Levels 
One
Number Of Stories 
1
Parking 
AttachedDrivewayGarageGarage Door OpenerPaver Block
Parking Spaces 
6
Pets 
Breed RestrictionsCats OKDogs OKNumber LimitYes
Property Condition 
Updated/Remodeled
Property Sub Type 
Single Family Residence
Security 
Smoke Detector(s)Fire AlarmGated with GuardGated CommunitySecurity GuardSecurity Lights
Sewer 
Public Sewer
Special Circumstances 
Standard
SqFt Total 
4703
Style 
Mediterranean
Utilities 
Cable ConnectedElectricity ConnectedNatural Gas AvailableSewer AvailableUnderground UtilitiesWater Available
Water Source 
Public
Zoning 
AGR-PUD
Interior Features
Appliances 
CooktopDryerDishwasherElectric Water HeaterFreezerGas CooktopDisposalGas RangeIce MakerMicrowaveOvenRefrigeratorTrash CompactorWater HeaterWasher
Cooling 
Central AirCeiling Fan(s)
Flooring 
Ceramic TileOtherWood
Furnished 
Unfurnished
Heating 
Central
Interior 
Breakfast BarEntrance FoyerEat-in KitchenHigh CeilingsPantryStorageVaulted Ceiling(s)Walk-In Closet(s)
Laundry Features 
Main LevelLaundry Room
Main Level Bedrooms 
4
Spa 
Yes
Window Features 
Storm Window(s)
Kitchen 
Dimensions - 15 X 14Level - FirstArea - 210
Living Room 
Dimensions - 19 X 23Level - FirstArea - 437
PrimaryBedroom 
Dimensions - 19 X 15Level - FirstArea - 285
Save
Ask
Tour
Hide
Share
Exterior Features
Construction Details 
ConcreteSynthetic Stucco
Exterior 
Built-in BarbecueBarbecueGardenLightingOutdoor KitchenOther
Fencing 
Back YardFencedFullWrought Iron
Lot Features 
Corner LotLandscapedMany TreesGarden
Other Structures 
NoneOutdoor KitchenStorage
Patio And Porch 
CoveredDeckPatioScreened
Pool Features 
FencedGuniteHeatedIn GroundPrivatePool/Spa ComboSalt WaterAssociation
Private Pool 
Yes
Road Frontage 
OtherPrivate Road
Roof 
Barrel
Spa 
Yes
Spa Features 
In Ground
View 
LakePoolWater
Waterfront Features 
Lake FrontNone
Waterview 
LakePoolWater
Windows/Doors 
Storm Window(s)
Community Features
Association Amenities 
PoolClubhouseFitness CenterGatedMaintenanceOtherPlaygroundParkingSpa/Hot TubSecurityTennis Court(s)Trail(s)
Association Fee 
$2560.0
Association Fee Frequency 
Quarterly
Community Features 
GatedStreet Lights
MLS Area 
4740
Financing Terms Available 
CashConventional
Roads 
Asphalt
Schools
School District
Unknown
Elementary School
Whispering Pines (Palm Beach)
Middle School
Eagles Landing
High School
Olympic Heights
Listing courtesy of Rowan Abraham Realty


All listings featuring the BMLS logo are provided by BeachesMLS, Inc. This information is not verified for authenticity or accuracy and is not guaranteed. Copyright © 2026 BeachesMLS, Inc. (a Flex MLS feed)
Last checked: 2026-10-27 09:56 PM UTC

Neighborhood & Commute
Source: Walkscore
Disclosure: Community information and market data powered by Constellation Data Labs. Information is deemed reliable but not guaranteed.
Powered by Showcase IDX, a Constellation1 Company
Save
Ask
Tour
Hide
Share
Share My QR
Success!
Copy of LREG logo (1)
  • SELLERS STRATEGY
  • ALL COMMUNITIES
  • SITEMAP
  • ADMIN
  • PRIVACY POLICY
  • CONTACT
  • SELLERS STRATEGY
  • ALL COMMUNITIES
  • SITEMAP
  • ADMIN
  • PRIVACY POLICY
  • CONTACT

Contact

 Camila Visser

954-812-1412
[email protected]

2054 Vista Parkway Emerald View, # 400
West Palm Beach, FL 33411

All Rights Reserved. Created By AgentFire.

EHO Logo 1

Copyright © 2026.