

Property Search
Save
Ask
Tour
Hide
$925,000
4 Days On Site
Surf900 Ocean Drive 705Juno Beach, FL 33408
For Sale|Condominium|Active
2
Beds
2
Total Baths
2
Full Baths
1,237
SqFt
$748
/SqFt
1979
Built
Subdivision:
JUNO BY THE SEA NORTH THE SURF CONDO
County:
Palm Beach
Due to the health concerns created by Coronavirus we are offering personal 1-1 online video walkthough tours where possible.
Call Now: 954-812-1412
Is this the listing for you? We can help make it yours.
954-812-1412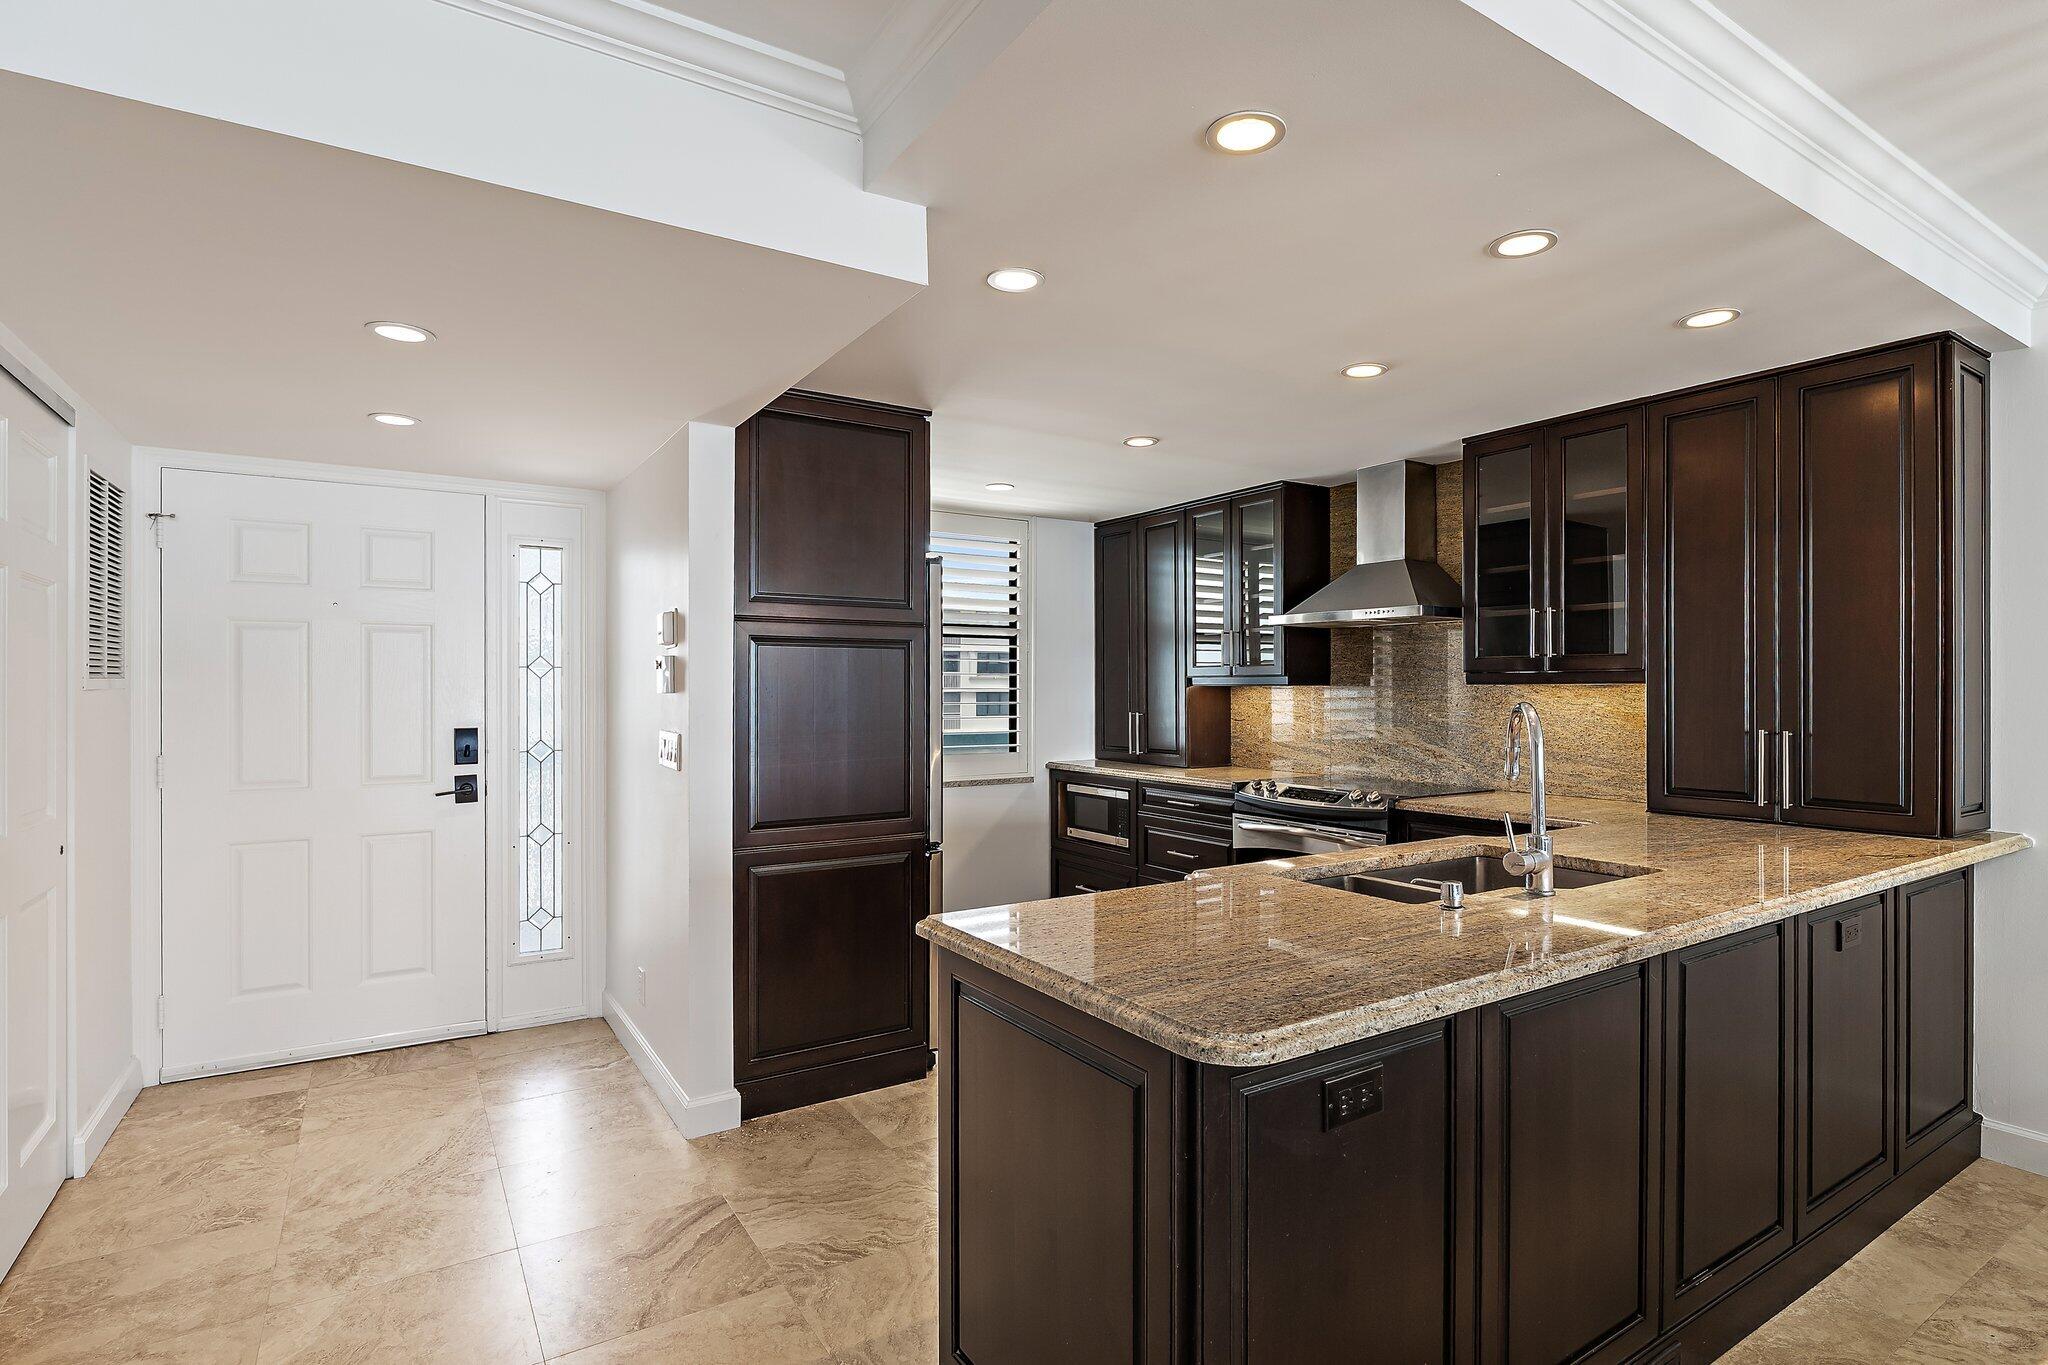
Save
Ask
Tour
Hide
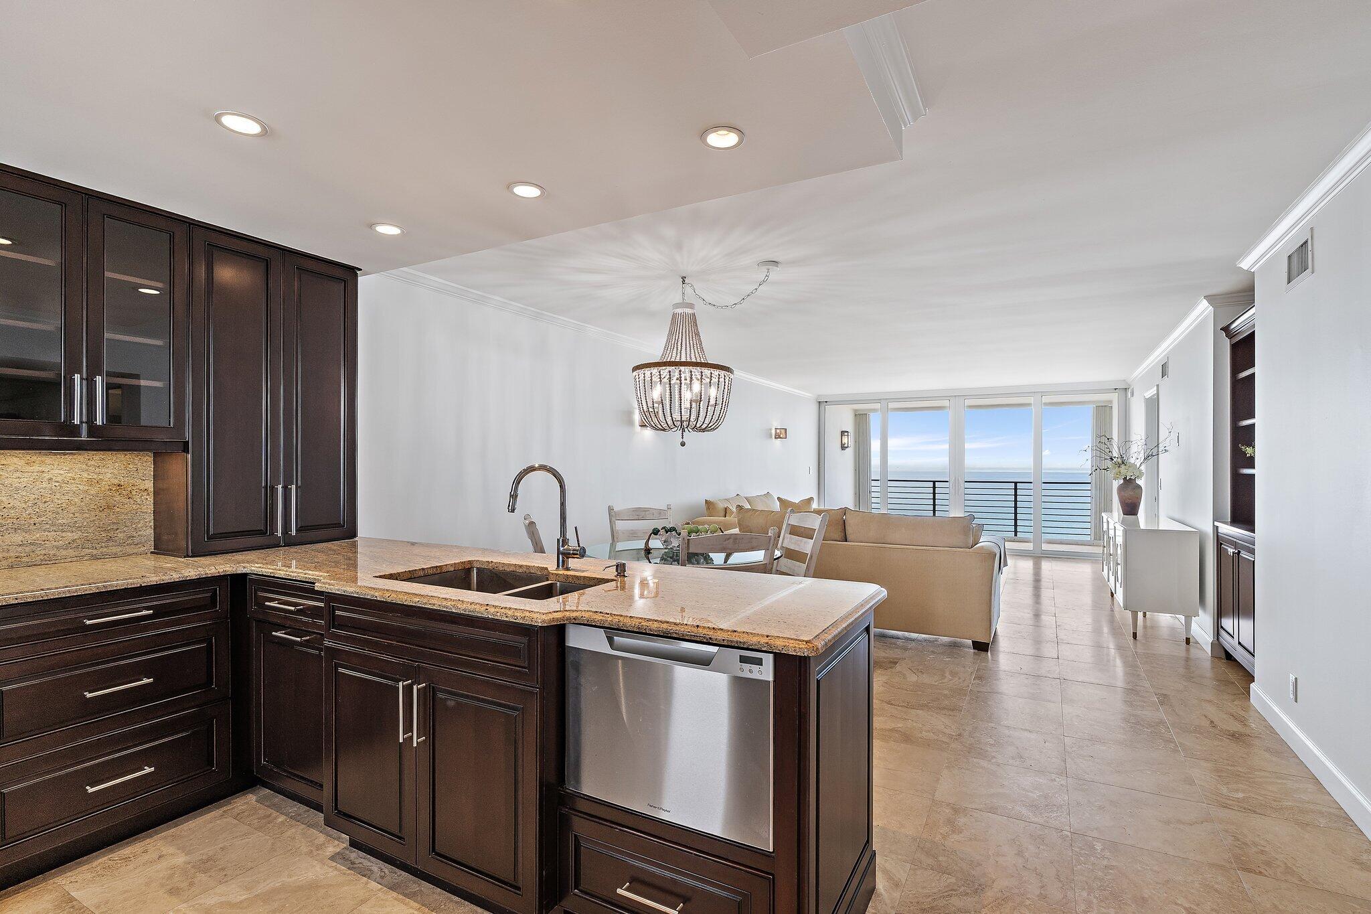
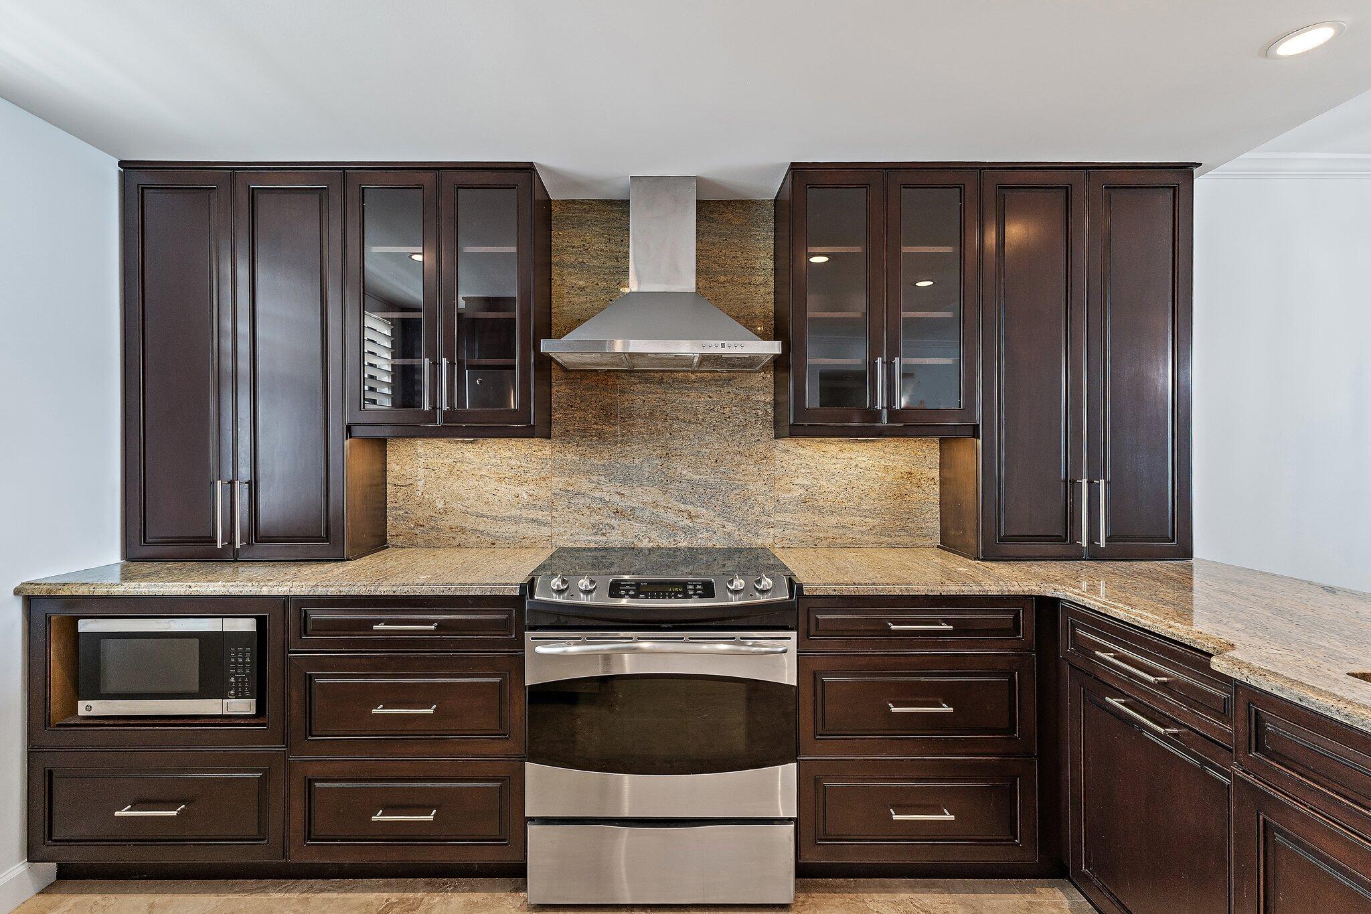
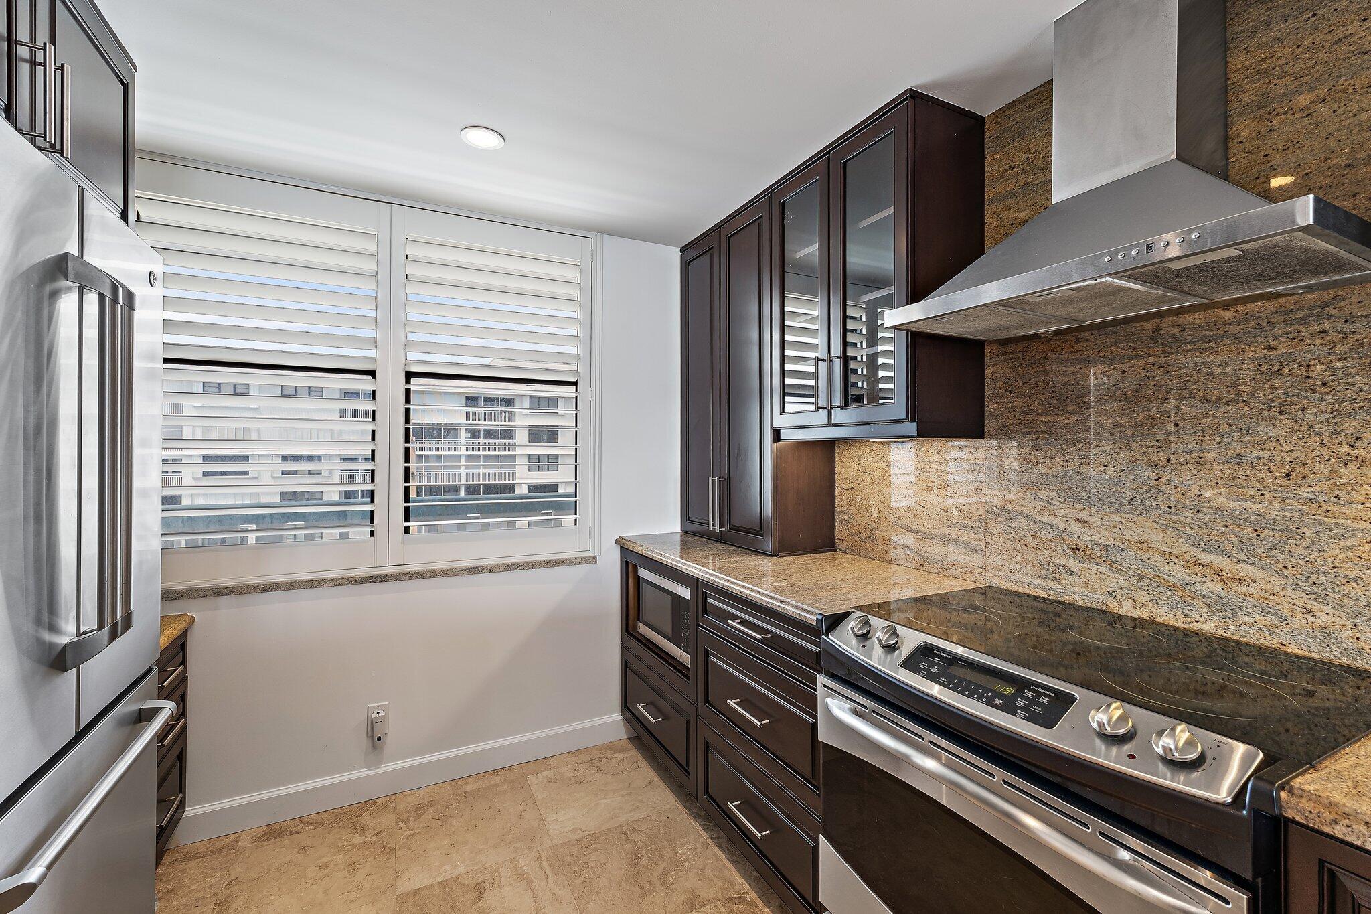
Move right into this light and bright, top floor penthouse condo at the popular Surf building in Juno Beach. Fitted with all hurricane impact glass and sliding doors, renovated kitchen/baths and gorgeous ocean views. You'll never want to leave! Building has recently completed all their concrete work, new roof and has healthy reserves. We look forward to showing you this immaculate condo. 1 pet allowed under 25lbs, 1 lease per year, annual only.
Save
Ask
Tour
Hide
Listing Snapshot
Price
$925,000
Days On Site
4 Days
Bedrooms
2
Inside Area (SqFt)
1,237 sqft
Total Baths
2
Full Baths
2
Partial Baths
N/A
Lot Size
N/A
Year Built
1979
MLS® Number
B26073506
Status
Active
Property Tax
$11,098.93
HOA/Condo/Coop Fees
$1,385 monthly
Sq Ft Source
Appraiser
Friends & Family
Recent Activity
| 4 days ago | Status changed to Active | |
| 4 days ago | Listing updated with changes from the MLS® | |
| 4 days ago | Listing first seen on site |
General Features
Attached Garage
Yes
Direction Faces
East
Garage
Yes
Garage Spaces
1
Levels
One
Number Of Stories
7
Parking
AssignedAttachedCoveredGarageGuestOpen
Parking Spaces
1
Pets
Number LimitSize LimitYes
Property Sub Type
Condominium
Sewer
Public Sewer
Special Circumstances
Standard
SqFt Total
1357
Utilities
Cable ConnectedElectricity ConnectedSewer ConnectedWater Connected
Water Source
Public
Zoning
RH (city)
Interior Features
Appliances
DryerDishwasherElectric RangeElectric Water HeaterDisposalMicrowaveRefrigeratorWater HeaterWasher
Cooling
Central AirElectric
Flooring
Tile
Furnished
Negotiable
Heating
CentralElectric
Interior
ElevatorBar
Laundry Features
Washer Hookup
Main Level Bedrooms
2
Window Features
Plantation ShuttersStorm Window(s)
Bedroom 2
Dimensions - 14 X 11Area - 154
Dining Room
Dimensions - 14 X 10Area - 140
Kitchen
Dimensions - 12 X 9Area - 108
Living Room
Dimensions - 18 X 14Area - 252
PrimaryBedroom
Dimensions - 16 X 14Area - 224
Save
Ask
Tour
Hide
Exterior Features
Construction Details
BlockConcrete
Exterior
Balcony
Lot Features
Waterfront
Patio And Porch
Screened
Pool Features
Association
Roof
Mixed
View
Ocean
Waterfront
Yes
Waterfront Features
Ocean Front
Waterview
Ocean
Windows/Doors
Plantation ShuttersStorm Window(s)
Community Features
Accessibility Features
Accessible Elevator InstalledAccessible Approach with Ramp
Association Amenities
PoolClubhouseManagementTrashElevator(s)
Association Fee
$1385.0
Association Fee Frequency
Monthly
MLS Area
5220
Financing Terms Available
CashConventional
Schools
School District
Unknown
Elementary School
The Conservatory School at North Palm Beach
Middle School
Howell L. Watkins
High School
William T. Dwyer
Listing courtesy of Water Pointe Realty Group

All listings featuring the BMLS logo are provided by BeachesMLS, Inc. This information is not verified for authenticity or accuracy and is not guaranteed. Copyright © 2026 BeachesMLS, Inc. (a Flex MLS feed)
Last checked: 2026-09-13 12:52 AM UTC
All listings featuring the BMLS logo are provided by BeachesMLS, Inc. This information is not verified for authenticity or accuracy and is not guaranteed. Copyright © 2026 BeachesMLS, Inc. (a Flex MLS feed)
Last checked: 2026-09-13 12:52 AM UTC
Neighborhood & Commute
Source: Walkscore
Disclosure: Community information and market data powered by Constellation Data Labs. Information is deemed reliable but not guaranteed.
Save
Ask
Tour
Hide
Did you know? You can invite friends and family to your search. They can join your search, rate and discuss listings with you.