logo updated
  • SELLERS STRATEGY
  • SEARCH
    • MLS
    • New Constructions
  • FIND A COMMUNITY
    • View All Communities
    • Palm Beach County
    • Cities in Palm Beach County
      • Boca Raton
      • Boynton Beach
      • Delray Beach
      • Juno Beach Neighborhoods
      • Jupiter
      • Wellington
      • West Palm Beach
    • Broward County
    • Cities in Broward County
      • Parkland
  • RESOURCES
    • Home Buyer’s Success Guide
    • Your Home’s Value
    • Buyer & Seller Guides
    • Perfect Home Finder
    • Mortgage Calculator
  • BLOG
  • CONTACT
    • Contact Info
    • About Camila
Copy of LREG logo (1) – Copy
Menu
 
Menu
  • SELLERS STRATEGY
  • SEARCH
  • FIND A COMMUNITY
  • RESOURCES
  • BLOG
  • CONTACT
SEARCH
  • MLS
  • New Constructions
FIND A COMMUNITY
  • View All Communities
  • Palm Beach County
  • Cities in Palm Beach County
  • Broward County
  • Cities in Broward County
RESOURCES
  • Home Buyer’s Success Guide
  • Your Home’s Value
  • Buyer & Seller Guides
  • Perfect Home Finder
  • Mortgage Calculator
CONTACT
  • Contact Info
  • About Camila
Cities in Palm Beach County
  • Boca Raton
  • Boynton Beach
  • Delray Beach
  • Juno Beach Neighborhoods
  • Jupiter
  • Wellington
  • West Palm Beach
Cities in Broward County
  • Parkland
Company
  • Home
  • Success Stories
  • Blog
  • Accessibility
  • Contact
Real Estate
  • Buyers
  • Sellers
  • Featured Areas
  • Helpful Guides
Tools
  • Perfect Home Finder
  • What’s My Home Worth?
  • Mortgage Calculator
Address

[email protected]
1-888-321-2976
728 Quiet Valley Lane
Los Angeles
90017 CA

Property Search


Search
Dashboard
Listings
Searches
Sign in / Sign up
Save
Ask
Tour
Hide
Share
$1,225,000
5 Days On Site

ISLAND POINT CONDOMINIUM
665 SE 21st Avenue 102
Deerfield Beach, FL 33441

For Sale|Condominium|Active
2
Beds
3
Total Baths
2
Full Baths
1
Partial Bath
1,650
SqFt
$742
/SqFt
1981
Built
Subdivision:
ISLAND POINT CONDO
County:
Broward

Due to the health concerns created by Coronavirus we are offering personal 1-1 online video walkthough tours where possible.

Call Now: 954-812-1412
Is this the listing for you? We can help make it yours.
954-812-1412
665 SE 21st Avenue 102665 SE 21st Avenue 102665 SE 21st Avenue 102665 SE 21st Avenue 102
Save
Ask
Tour
Hide
Share
Photos
Map
Nearby Listings
Virtual Tour

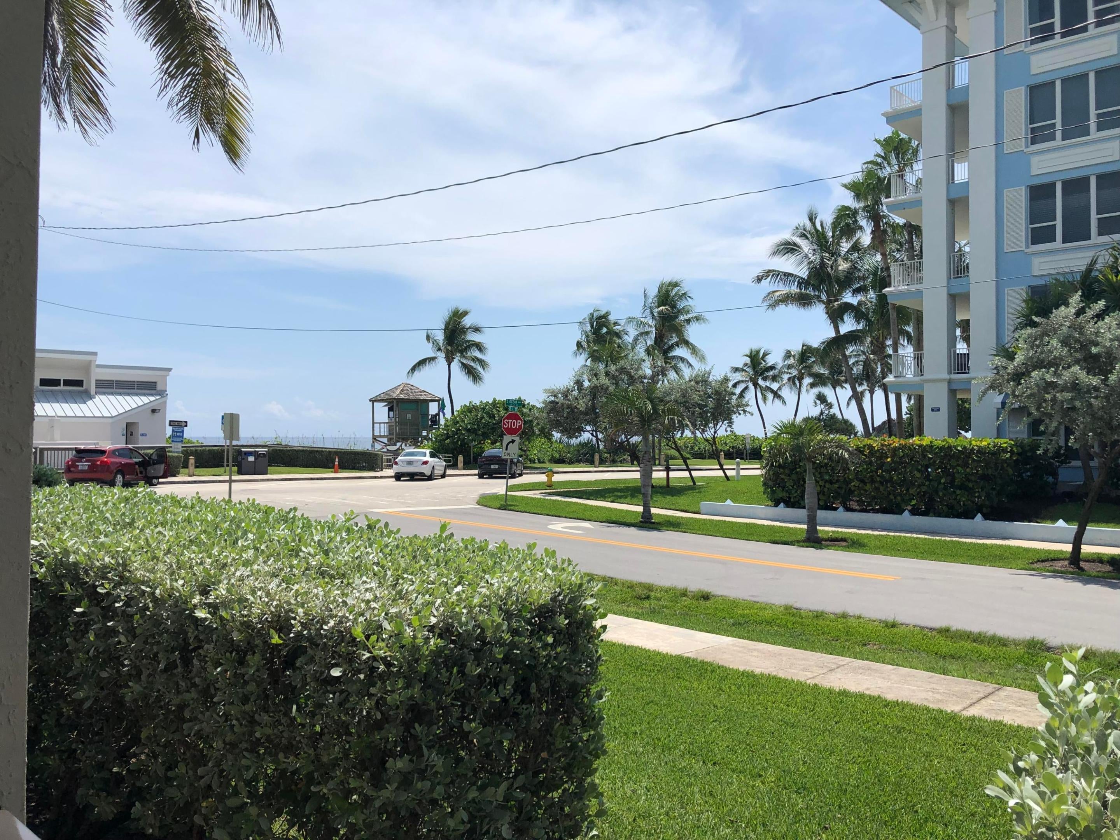
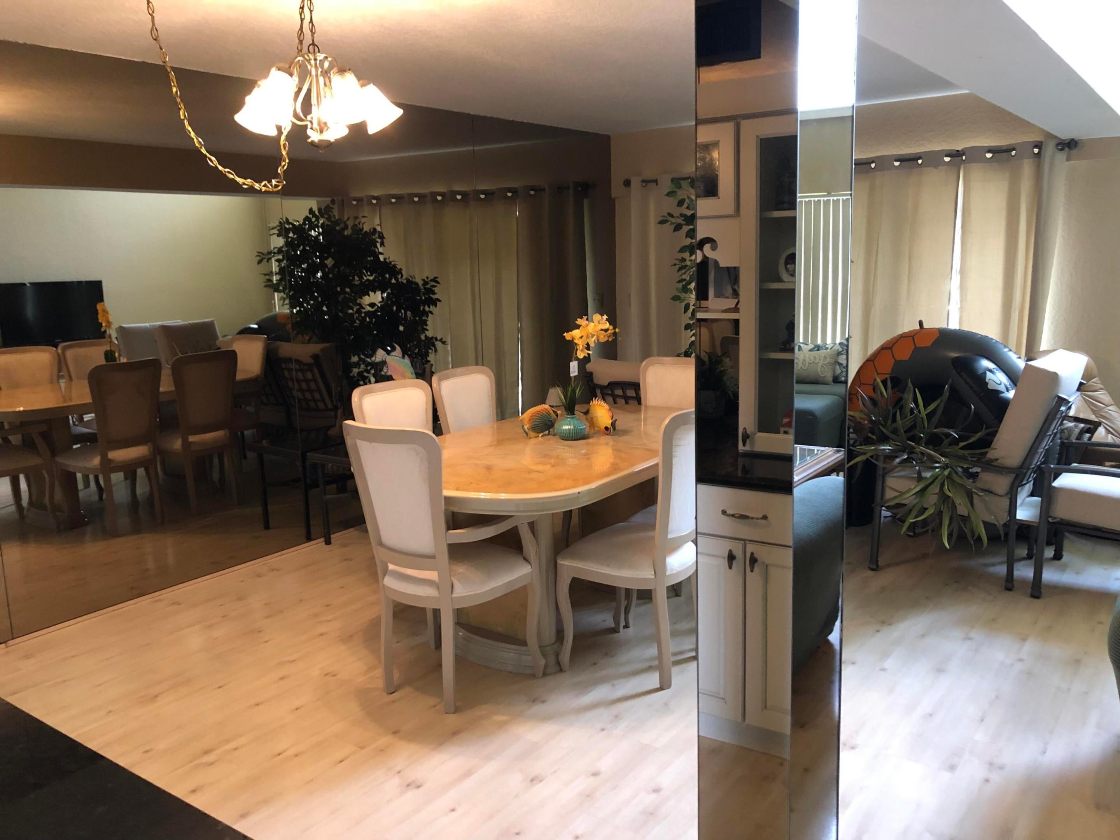
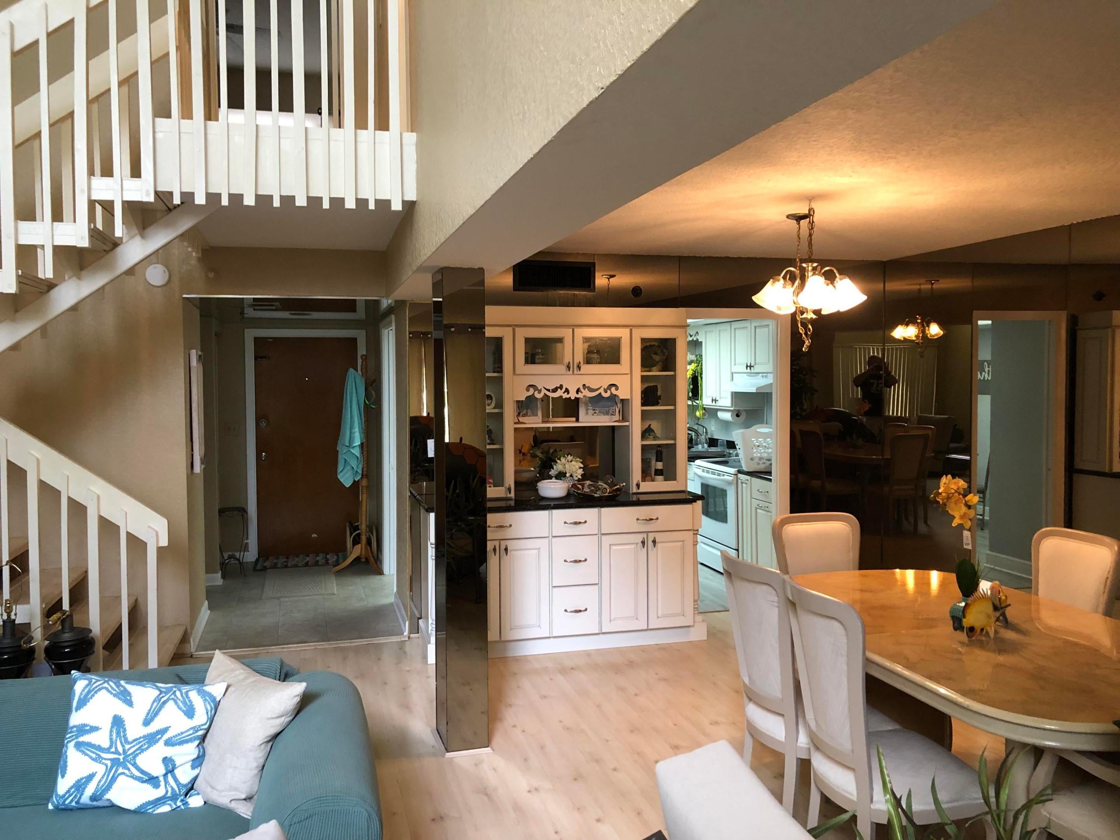
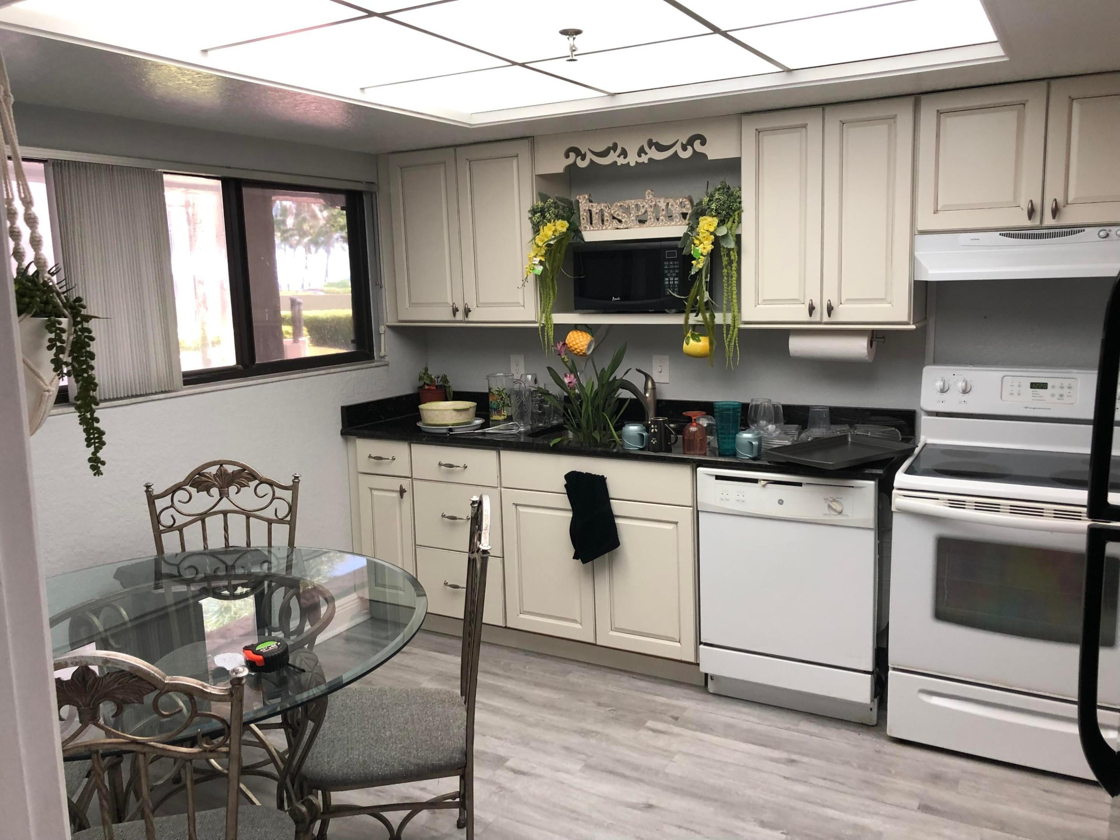
The most important amenity is the DIRECT BEACH ACCESS FROM YOUR FRONT PORCH! Also provides a 15' walk to the recently refurbished pool and pool deck area. This 2-bedroom, 2.5-bathroom condominium offers 1,650 square feet of finished living space across 5 floors, providing an efficient vertical layout perfect for maximizing usable square footage. Located in Deerfield Beach, this residence combines thoughtful floor planning with substantial storage and living areas throughout multiple levels. The generous bathroom count relative to bedroom count adds convenience and flexibility for your household needs. The townhouse format delivers the benefits of single-unit ownership while offering a well-structured property that can serve various lifestyle preferences and uses. 40 YEAR RECERTIFICATION 11-2021, FULL IMPACT WINDOWS AND SLIDERS INSTALLED 6-2023, SIRS COMPLETED 1-2025, NEW A/C UNITS INSTALLED 4-2025, NEW ROOF REPLACEMENT 8-2025, I.P.C. RECENT FINANCIAL REPORT 7-2026, COMPLETE BUILDING RESTORATION COMPLETED IN 2026. STORAGE SPACE OFFERED RIGHT OUTSIDE YOUR FRONT DOOR AND ASSIGNED 4' X 8' STORAGE AREA LOCATED ON THE GROUND FLOOR. BROKER/OWNER HAS IMMEDIATE ACCESS TO THE CONDO DOCUMENTS AND RULES AND REGULATION, 40 YEAR RECERTIFICATION, S AND R IMPACT WINDOWS AND DOORS WARRANTY DOCUMENTATION, ISLAND POINT CONDO ASSN. STRUCTURAL INTEGRITY RESERVE STUDY, 10 YEAR WARRANTY ON THE 2 A/C UNITS, RECENT RESIDENT FINANCIAL REPORT, ROOF REPLACEMENT WARRANTY, COMPLETE BUILDING RESTORATION, PARKING ASSIGNMENT SHEET, DEED AND TITLE INSURANCE POLICY.

Save
Ask
Tour
Hide
Share
Listing Snapshot
Price 
$1,225,000
Days On Site 
5 Days
Bedrooms 
2
Inside Area (SqFt) 
1,650 sqft
Total Baths 
3
Full Baths 
2
Partial Baths 
1
Lot Size 
N/A
Year Built 
1981
MLS® Number 
B26073342
Status 
Active
Property Tax 
$15,878.55
HOA/Condo/Coop Fees 
$1,000 monthly
Sq Ft Source 
Appraiser
Friends & Family
React
Comment
Invite
No Comments Yet

Did you know? You can invite friends and family to your search. They can join your search, rate and discuss listings with you.

What's This?
Private
Recent Activity
5 days agoListing first seen on site
5 days agoListing updated with changes from the MLS®
General Features
Carport 
2
Direction Faces 
North
Disclosures 
Owner Is Listing Agent
Foundation 
Block
Green Energy Efficient 
Appliances
Land Lease 
No
Levels 
Two
Number Of Stories 
5
Parking 
AssignedAsphaltCarportDetached CarportDeededGuestOpen
Parking Spaces 
51
Pets 
No
Property Sub Type 
Condominium
Security 
Smoke Detector(s)Building SecurityFire AlarmFire Sprinkler SystemSecurity Lights
Sewer 
Public Sewer
Special Circumstances 
Standard
SqFt Total 
1650
Style 
ContemporaryTraditional
Utilities 
Cable ConnectedElectricity ConnectedPhone ConnectedSewer ConnectedWater Connected
Water Source 
Public
Zoning 
RM-25
Interior Features
Appliances 
CooktopDryerDishwasherENERGY STAR Qualified RefrigeratorElectric RangeElectric Water HeaterFreezerDisposalIce MakerMicrowaveOvenRangeRefrigeratorVented Exhaust FanWater HeaterWasher
Cooling 
Central AirCeiling Fan(s)ElectricHumidity ControlHeat PumpZoned
Electric 
Circuit Breakers100 Amp Service220 Volts220 Volts in Kitchen
Flooring 
LaminateLinoleumParquetWood
Furnished 
Unfurnished
Heating 
CentralElectricHeat Pump
Interior 
Cathedral Ceiling(s)Entrance FoyerEat-in KitchenElevatorHigh CeilingsPantryStorageSoaking TubWalk-In Closet(s)
Laundry Features 
Washer HookupElectric Dryer HookupInsideLower Level
Main Level Bedrooms 
2
Window Features 
BlindsDrapesENERGY STAR Qualified WindowsStorm Window(s)Tinted Windows
Bedroom 2 
Dimensions - 17 X 11Level - UpperArea - 187
Kitchen 
Dimensions - 13 X 11Level - MainArea - 143
Living Room 
Dimensions - 26 X 22Level - MainArea - 572
PrimaryBedroom 
Dimensions - 18 X 11Level - UpperArea - 198
Save
Ask
Tour
Hide
Share
Exterior Features
Construction Details 
BlockConcreteStucco
Exterior 
BalconyOutdoor ShowerStorage
Fencing 
BlockMasonry
Other Structures 
NoneStorage
Patio And Porch 
CoveredPatioPorch
Pool Features 
ENERGY STAR Qualified pool pumpGuniteElectric HeatIn GroundPrivateAssociationHeated
Private Pool 
Yes
Road Frontage 
City Street
Roof 
Built-UpFlatTar/Gravel
View 
GardenOceanWater
Waterview 
GardenOceanWater
Windows/Doors 
BlindsDrapesENERGY STAR Qualified WindowsStorm Window(s)Tinted Windows
Community Features
Accessibility Features 
Accessible Washer/DryerAccessible Kitchen AppliancesAccessible StairwayAccessible Full BathAccessible Common AreaAccessible ClosetsSafe Emergency Egress from HomeAccessible Elevator InstalledAccessible KitchenAccessible Central Living AreaCentral Living AreaVisitor BathroomAccessible DoorsAccessible EntranceAccessible Hallway(s)

Association Amenities 
PoolBeach RightsBeach AccessClubhouseCar Wash AreaHot WaterParkingSaunaStorageTrashElevator(s)
Association Fee 
$3000.0
Association Fee Frequency 
Quarterly
MLS Area 
3111
Financing Terms Available 
CashContract
Building Access 
NORTH
Roads 
Asphalt
Schools
School District
Unknown
Elementary School
Deerfield Beach
Middle School
Deerfield Beach
High School
Deerfield Beach
Listing courtesy of Pavlik Realty LLC


All listings featuring the BMLS logo are provided by BeachesMLS, Inc. This information is not verified for authenticity or accuracy and is not guaranteed. Copyright © 2026 BeachesMLS, Inc. (a Flex MLS feed)
Last checked: 2026-09-13 02:40 AM UTC

Neighborhood & Commute
Source: Walkscore
Disclosure: Community information and market data powered by Constellation Data Labs. Information is deemed reliable but not guaranteed.
Powered by Showcase IDX, a Constellation1 Company
Save
Ask
Tour
Hide
Share
Share My QR
Success!
Copy of LREG logo (1)
  • SELLERS STRATEGY
  • ALL COMMUNITIES
  • SITEMAP
  • ADMIN
  • PRIVACY POLICY
  • CONTACT
  • SELLERS STRATEGY
  • ALL COMMUNITIES
  • SITEMAP
  • ADMIN
  • PRIVACY POLICY
  • CONTACT

Contact

 Camila Visser

954-812-1412
[email protected]

2054 Vista Parkway Emerald View, # 400
West Palm Beach, FL 33411

All Rights Reserved. Created By AgentFire.

EHO Logo 1

Copyright © 2026.