logo updated
  • SELLERS STRATEGY
  • SEARCH
    • MLS
    • New Constructions
  • FIND A COMMUNITY
    • View All Communities
    • Palm Beach County
    • Cities in Palm Beach County
      • Boca Raton
      • Boynton Beach
      • Delray Beach
      • Juno Beach Neighborhoods
      • Jupiter
      • Wellington
      • West Palm Beach
    • Broward County
    • Cities in Broward County
      • Parkland
  • RESOURCES
    • Home Buyer’s Success Guide
    • Your Home’s Value
    • Buyer & Seller Guides
    • Perfect Home Finder
    • Mortgage Calculator
  • BLOG
  • CONTACT
    • Contact Info
    • About Camila
Copy of LREG logo (1) – Copy
Menu
 
Menu
  • SELLERS STRATEGY
  • SEARCH
  • FIND A COMMUNITY
  • RESOURCES
  • BLOG
  • CONTACT
SEARCH
  • MLS
  • New Constructions
FIND A COMMUNITY
  • View All Communities
  • Palm Beach County
  • Cities in Palm Beach County
  • Broward County
  • Cities in Broward County
RESOURCES
  • Home Buyer’s Success Guide
  • Your Home’s Value
  • Buyer & Seller Guides
  • Perfect Home Finder
  • Mortgage Calculator
CONTACT
  • Contact Info
  • About Camila
Cities in Palm Beach County
  • Boca Raton
  • Boynton Beach
  • Delray Beach
  • Juno Beach Neighborhoods
  • Jupiter
  • Wellington
  • West Palm Beach
Cities in Broward County
  • Parkland
Company
  • Home
  • Success Stories
  • Blog
  • Accessibility
  • Contact
Real Estate
  • Buyers
  • Sellers
  • Featured Areas
  • Helpful Guides
Tools
  • Perfect Home Finder
  • What’s My Home Worth?
  • Mortgage Calculator
Address

[email protected]
1-888-321-2976
728 Quiet Valley Lane
Los Angeles
90017 CA

Property Search


Search
Dashboard
Listings
Searches
Sign in / Sign up
Save
Ask
Tour
Hide
Share
$925,000
15 Days On Site

9349 Silver Shores Lane
Boynton Beach, FL 33473

For Sale|Single Family Residence|Active
2
Beds
2
Total Baths
2
Full Baths
1,685
SqFt
$549
/SqFt
2022
Built
Subdivision:
VALENCIA SOUND
County:
Palm Beach

Due to the health concerns created by Coronavirus we are offering personal 1-1 online video walkthough tours where possible.
Call Now: 954-812-1412
Is this the listing for you? We can help make it yours.
954-812-1412
9349 Silver Shores Lane9349 Silver Shores Lane9349 Silver Shores Lane9349 Silver Shores Lane
Save
Ask
Tour
Hide
Share
Photos
Map
Nearby Listings
Virtual Tour

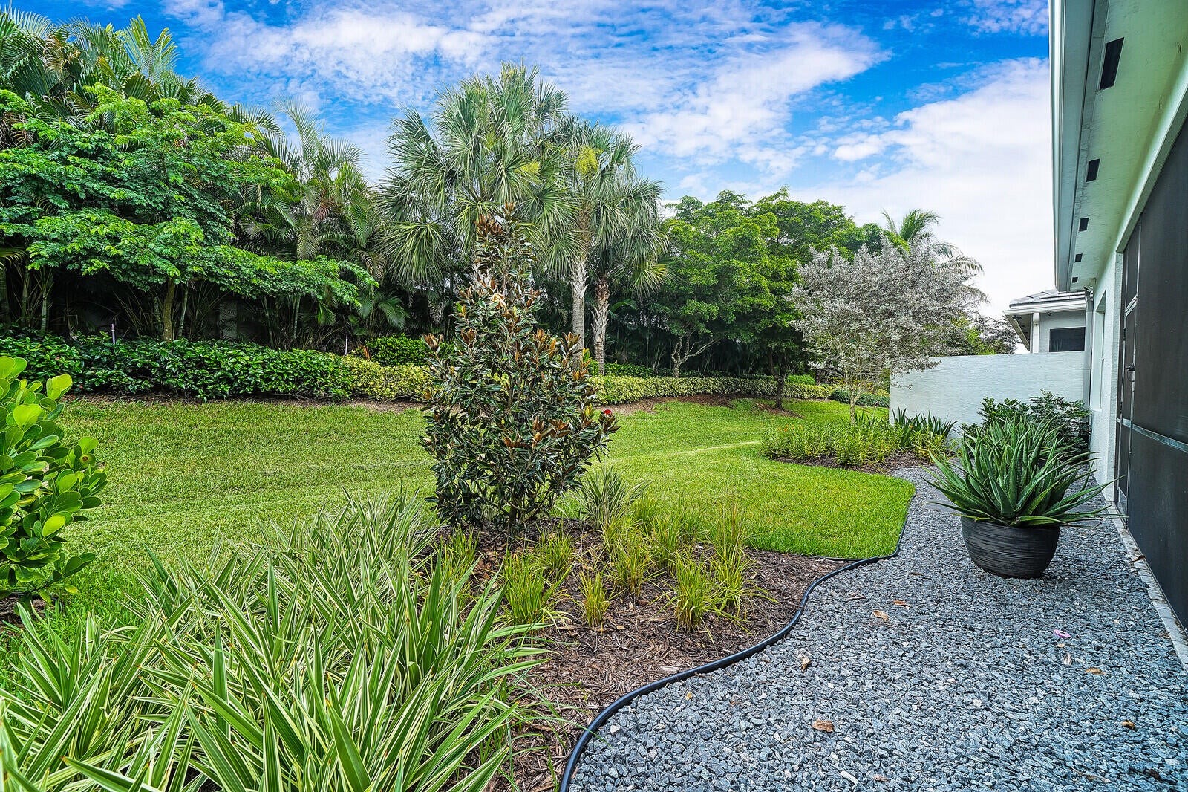
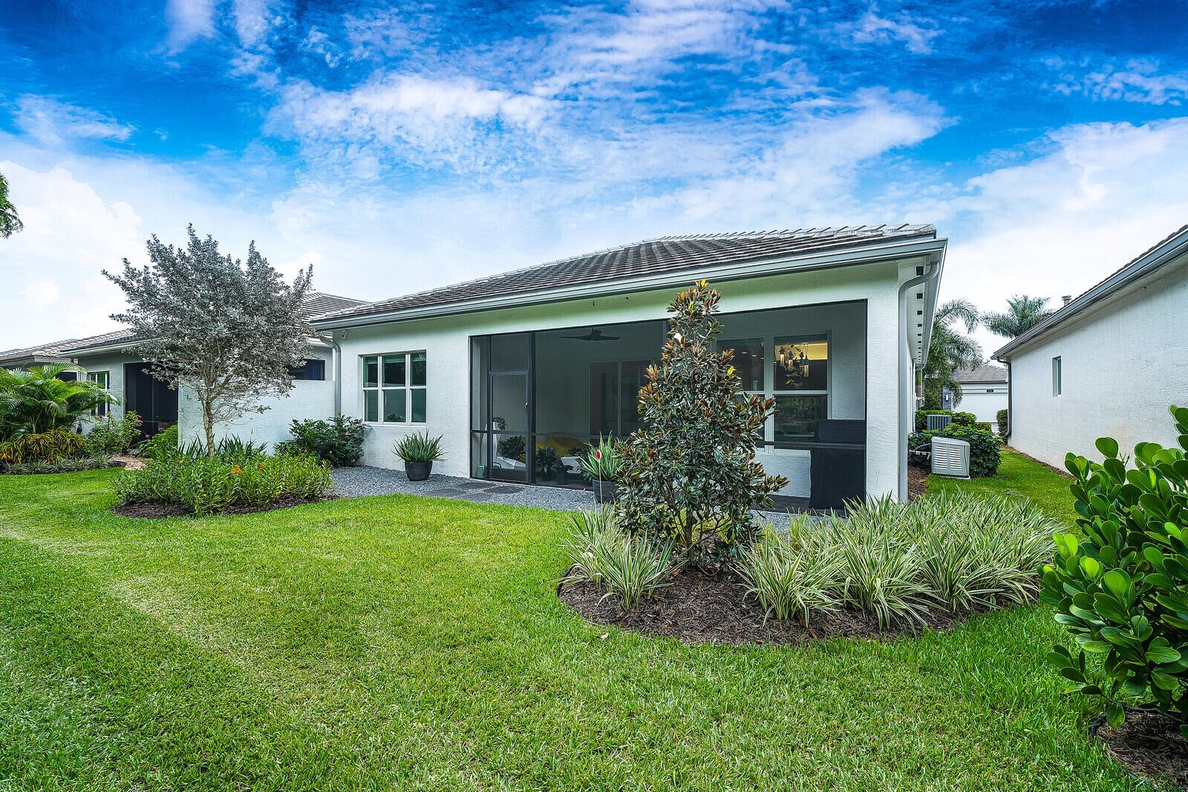
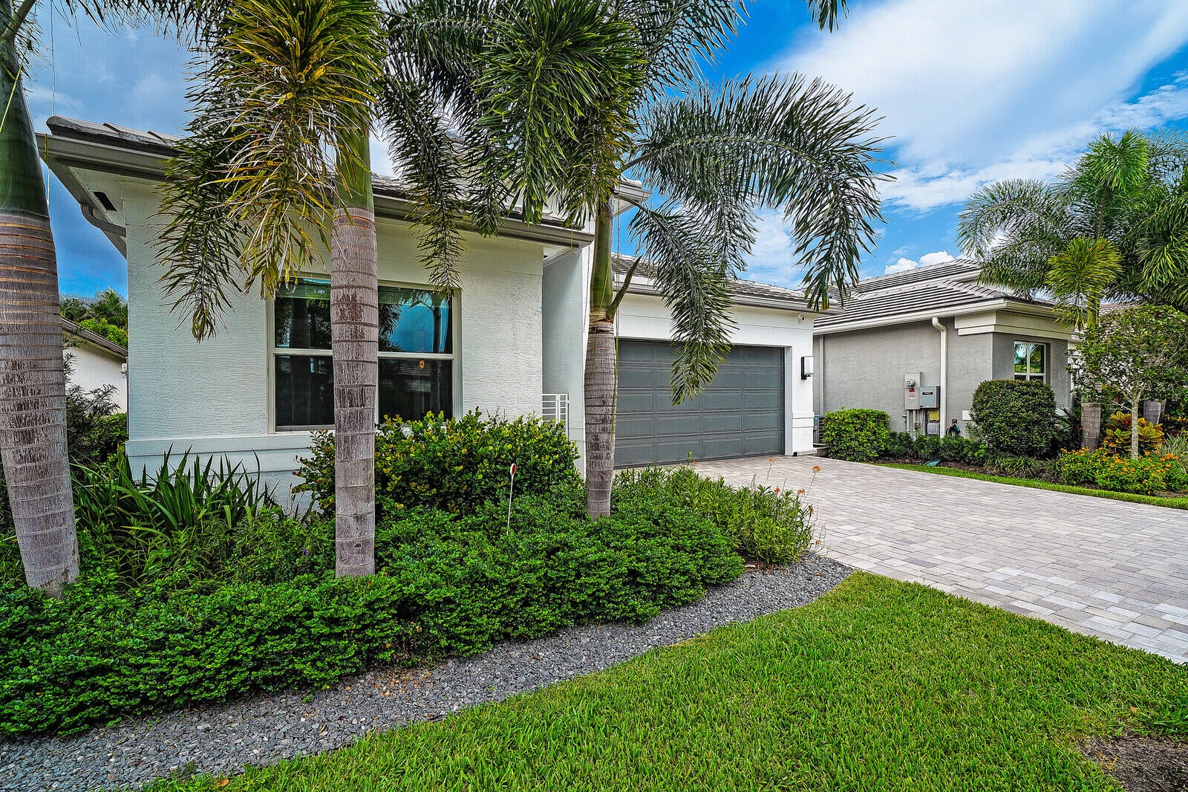
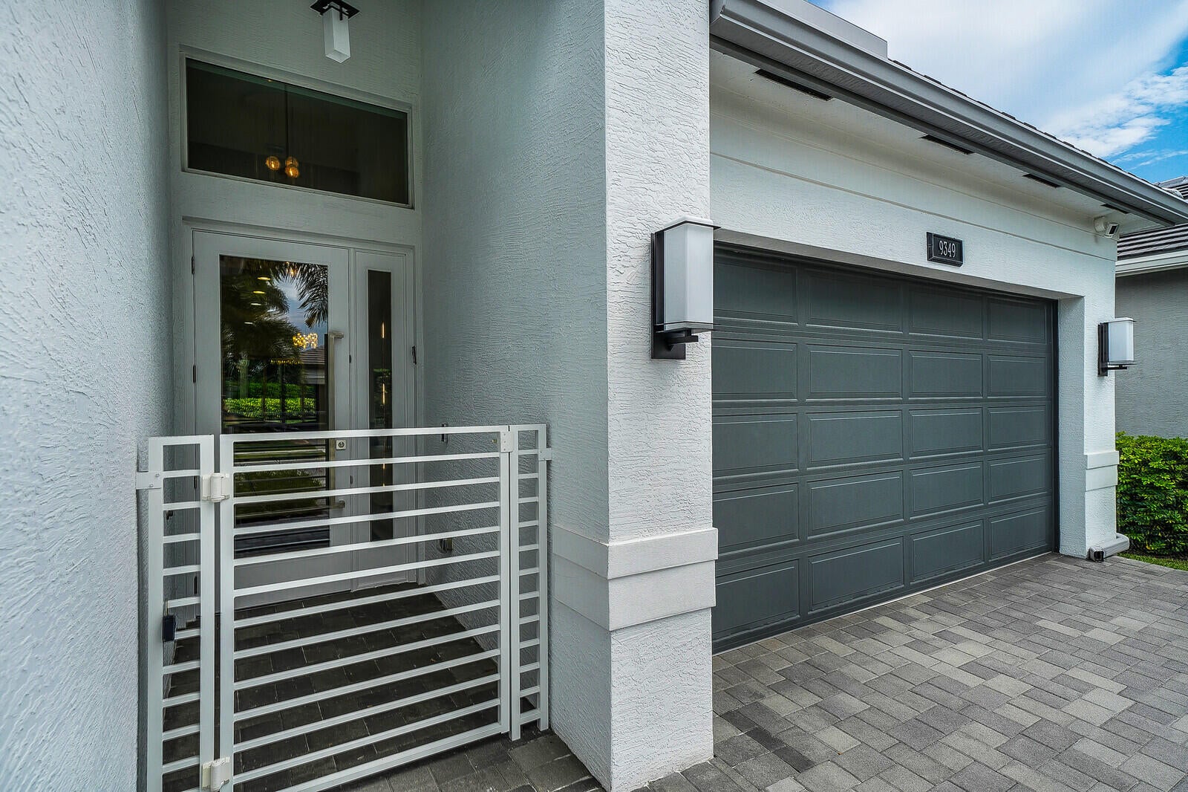
THIS 2BR+OFFICE/DEN/3RD BR, 2 BTH RUBY MODEL HOME SITS ON A TOTALLY PRIVATE LOT! KITCHEN HAS GREY CABINETS W/ WHITE QUARTZ COUNTERTOPS, NEW REFRIGERATOR & DISHWASHER & A LARGE EAT IN AREA. GREAT ROOM OPENS UP TO A SCREENED IN COVERED PATIO. UPGRADES INCLUDE: GLASS FRONT DOOR, 48X48 TILE IN ENTIRE HOUSE, GORGEOUS FIXTURES & FANS, SOLAR MOTORIZED BLINDS, DRAPES, BUILT IN CLOSETS, DESIGNER WALLPAPER, NEW A/C, FULL HOUSE GENERATOR, NEW WASHER & DRYER, BUILT IN DESK IN OFFICE, NEW SHOWER DOOR IN 2ND BTH, HIGH HATS, SPEAKERS, BEAUTIFUL LANDSCAPING, EXTENDED DRIVEWAY, EPOXY FLOORING IN GARAGE, ELECTRIC CHARGER, GUTTERS, HOOK UP FOR GAS LINE, IMPACT GLASS WINDOWS & DOORS, GASS APPLIANCES, & SO MUCH MORE!! *HIT MORE FOR MORE INFO** HERE IS YOUR OPPORTUNITY TO HAVE COUNTRY CLUB LIVING W/OUT COUNTRY CLUB FEES. WELCOME TO VALENCIA SOUND, ONE OF GL HOMES NEWEST 55 PLUS COMMUNITIES. WITH AN OVER 38,000 SQ. FT. CLUBHOUSE, YOU WILL ALWAYS FIND SOMETHING TO DO. THERE IS A FULL SERVICE RESTAURANT W/ INDOOR & OUTDOOR SEATING AREAS, POOLSIDE BAR, & SPORTS LOUNGE. THERE IS A GRAND BALLROOM W/ A DANCE FLOOR & A STAGE W/ DRESSING ROOMS FOR SHOWS. ADDITIONALLY, THERE ARE 3 CARD ROOMS,A CATERING KITCHEN, A COOKING STUDIO & AN ARTS & CRAFTS CENTER. THE STATE OF THE ART FITNESS CENTER INCLUDES PHYSICAL THERAPY ROOMS, AN EXERCISE ROOM, A PING PONG ROOM, STEAM ROOMS, & MASSAGE ROOM. SITE AMENITIES INCLUDE A RESORT STYLE POOL, LAP POOL, RESISTANCE WALKING POOL, CHILDREN'S POOL, WHIRLPOOL, & SHADED CABANAS. FOR SPORTS LOVERS THERE ARE 6 LIGHTED TENNIS COURTS, 11 LIGHTED PICKLEBALL COURTS, 4 LIGHTED CLAY BOCCE BALL COURTS & A TENNIS PRO SHOP. RESIDENTS HAVE EASY ACCESS TO MANY LOCAL AMENITIES. THESE INCLUDE RESTAURANTS, THEATERS, GOLF COURSES, SHOPPING, AIRPORTS AND MEDICAL SERVICES.

Save
Ask
Tour
Hide
Share
Listing Snapshot
Price 
$925,000
Days On Site 
15 Days
Bedrooms 
2
Inside Area (SqFt) 
1,685 sqft
Total Baths 
2
Full Baths 
2
Partial Baths 
N/A
Lot Size 
0.11 Acres
Year Built 
2022
MLS® Number 
B26069596
Status 
Active
Property Tax 
$10,815
HOA/Condo/Coop Fees 
$939.66 monthly
Sq Ft Source 
Appraiser
Friends & Family
React
Comment
Invite
No Comments Yet

Did you know? You can invite friends and family to your search. They can join your search, rate and discuss listings with you.

What's This?
Private
Recent Activity
2 weeks agoListing first seen on site
2 weeks agoListing updated with changes from the MLS®
General Features
Acres 
0.11
Attached Garage 
Yes
Direction Faces 
South
Garage 
Yes
Garage Spaces 
2
Levels 
One
Number Of Stories 
1
Parking 
AttachedGarageGarage Door Opener
Parking Spaces 
4
Pets 
Breed RestrictionsYes
Property Sub Type 
Single Family Residence
Security 
Security System OwnedSecurity SystemGated with GuardGated CommunitySmoke Detector(s)Security GuardSecurity Lights
Sewer 
Public Sewer
Special Circumstances 
Standard
SqFt Total 
2325
Style 
ContemporaryRanch
Utilities 
Cable AvailableNatural Gas AvailableSewer AvailableUnderground UtilitiesWater Available
Water Source 
Public
Zoning 
AGR-PU
Interior Features
Appliances 
CooktopDryerDishwasherFree-Standing FreezerFreezerGas CooktopDisposalGas RangeGas Water HeaterIce MakerMicrowaveOvenRefrigeratorWater HeaterWasher
Cooling 
Central AirCeiling Fan(s)Electric
Flooring 
Tile
Furnished 
Unfurnished
Heating 
CentralElectric
Interior 
Built-in FeaturesCathedral Ceiling(s)Entrance FoyerEat-in KitchenHigh CeilingsKitchen IslandPantryVaulted Ceiling(s)Walk-In Closet(s)Bar
Laundry Features 
Gas Dryer HookupInside
Main Level Bedrooms 
2
Window Features 
BlindsDrapes
Attic 
Bedroom 2 
Dimensions - 11.4 X 12Level - MainArea - 136Description - 10 Ft Ceilings
Bedroom 3 
Dimensions - 11.4 X 12.8Level - MainArea - 145Description - Being used as an office
Den 
Dining Room 
Dimensions - 10.6 X 12.8Level - MainArea - 135Description - 10 Ft Ceilings
Family Room 
Great Room 
Kitchen 
Dimensions - 10.5 X 12.8Level - MainArea - 134Description - Gourmet Kitchen
Laundry 
Living Room 
Dimensions - 15.2 X 18.6Level - MainArea - 282Description - Great Room 10 Ft ceilings
PrimaryBedroom 
Dimensions - 12.6 X 15.4Level - MainArea - 194Description - 10 Ft Ceilings
Save
Ask
Tour
Hide
Share
Exterior Features
Construction Details 
Block
Patio And Porch 
CoveredPatioScreened
Pool Features 
AssociationHeated
Road Frontage 
Private Road
Roof 
Flat
View 
Garden
Waterview 
Garden
Windows/Doors 
BlindsDrapes
Community Features
Association Amenities 
PoolCabanaClubhouseFitness CenterGatedManagementMaintenanceParkingRecreation FacilitiesSaunaSpa/Hot TubSecurityTennis Court(s)
Association Fee 
$939.66
Association Fee Frequency 
Monthly
Community Features 
GatedStreet Lights
MLS Area 
4720
Senior Community 
Yes
Financing Terms Available 
CashConventional
Building Access 
Entry Level Living Area Y
Listing courtesy of RE/MAX Direct


All listings featuring the BMLS logo are provided by BeachesMLS, Inc. This information is not verified for authenticity or accuracy and is not guaranteed. Copyright © 2026 BeachesMLS, Inc. (a Flex MLS feed)
Last checked: 2026-09-12 10:55 PM UTC

Neighborhood & Commute
Source: Walkscore
Disclosure: Community information and market data powered by Constellation Data Labs. Information is deemed reliable but not guaranteed.
Powered by Showcase IDX, a Constellation1 Company
Save
Ask
Tour
Hide
Share
Share My QR
Success!
Copy of LREG logo (1)
  • SELLERS STRATEGY
  • ALL COMMUNITIES
  • SITEMAP
  • ADMIN
  • PRIVACY POLICY
  • CONTACT
  • SELLERS STRATEGY
  • ALL COMMUNITIES
  • SITEMAP
  • ADMIN
  • PRIVACY POLICY
  • CONTACT

Contact

 Camila Visser

954-812-1412
[email protected]

2054 Vista Parkway Emerald View, # 400
West Palm Beach, FL 33411

All Rights Reserved. Created By AgentFire.

EHO Logo 1

Copyright © 2026.