logo updated
  • SELLERS STRATEGY
  • SEARCH
    • MLS
    • New Constructions
  • FIND A COMMUNITY
    • View All Communities
    • Palm Beach County
    • Cities in Palm Beach County
      • Boca Raton
      • Boynton Beach
      • Delray Beach
      • Juno Beach Neighborhoods
      • Jupiter
      • Wellington
      • West Palm Beach
    • Broward County
    • Cities in Broward County
      • Parkland
  • RESOURCES
    • Home Buyer’s Success Guide
    • Your Home’s Value
    • Buyer & Seller Guides
    • Perfect Home Finder
    • Mortgage Calculator
  • BLOG
  • CONTACT
    • Contact Info
    • About Camila
Copy of LREG logo (1) – Copy
Menu
 
Menu
  • SELLERS STRATEGY
  • SEARCH
  • FIND A COMMUNITY
  • RESOURCES
  • BLOG
  • CONTACT
SEARCH
  • MLS
  • New Constructions
FIND A COMMUNITY
  • View All Communities
  • Palm Beach County
  • Cities in Palm Beach County
  • Broward County
  • Cities in Broward County
RESOURCES
  • Home Buyer’s Success Guide
  • Your Home’s Value
  • Buyer & Seller Guides
  • Perfect Home Finder
  • Mortgage Calculator
CONTACT
  • Contact Info
  • About Camila
Cities in Palm Beach County
  • Boca Raton
  • Boynton Beach
  • Delray Beach
  • Juno Beach Neighborhoods
  • Jupiter
  • Wellington
  • West Palm Beach
Cities in Broward County
  • Parkland
Company
  • Home
  • Success Stories
  • Blog
  • Accessibility
  • Contact
Real Estate
  • Buyers
  • Sellers
  • Featured Areas
  • Helpful Guides
Tools
  • Perfect Home Finder
  • What’s My Home Worth?
  • Mortgage Calculator
Address

[email protected]
1-888-321-2976
728 Quiet Valley Lane
Los Angeles
90017 CA

Property Search


Search
Dashboard
Listings
Searches
Sign in / Sign up
Save
Ask
Tour
Hide
Share
$2,795,000
15 Days On Site

13343 DOUBLETREE Circle
Wellington, FL 33414

For Sale|Single Family Residence|Active
6
Beds
5
Total Baths
4
Full Baths
1
Partial Bath
5,917
SqFt
$472
/SqFt
1983
Built
Subdivision:
PINEWOOD OF WELLINGTON
County:
Palm Beach

Due to the health concerns created by Coronavirus we are offering personal 1-1 online video walkthough tours where possible.
Call Now: 954-812-1412
Is this the listing for you? We can help make it yours.
954-812-1412
13343 DOUBLETREE Circle13343 DOUBLETREE Circle13343 DOUBLETREE Circle13343 DOUBLETREE Circle
Save
Ask
Tour
Hide
Share
Photos
Map
Nearby Listings
Virtual Tour

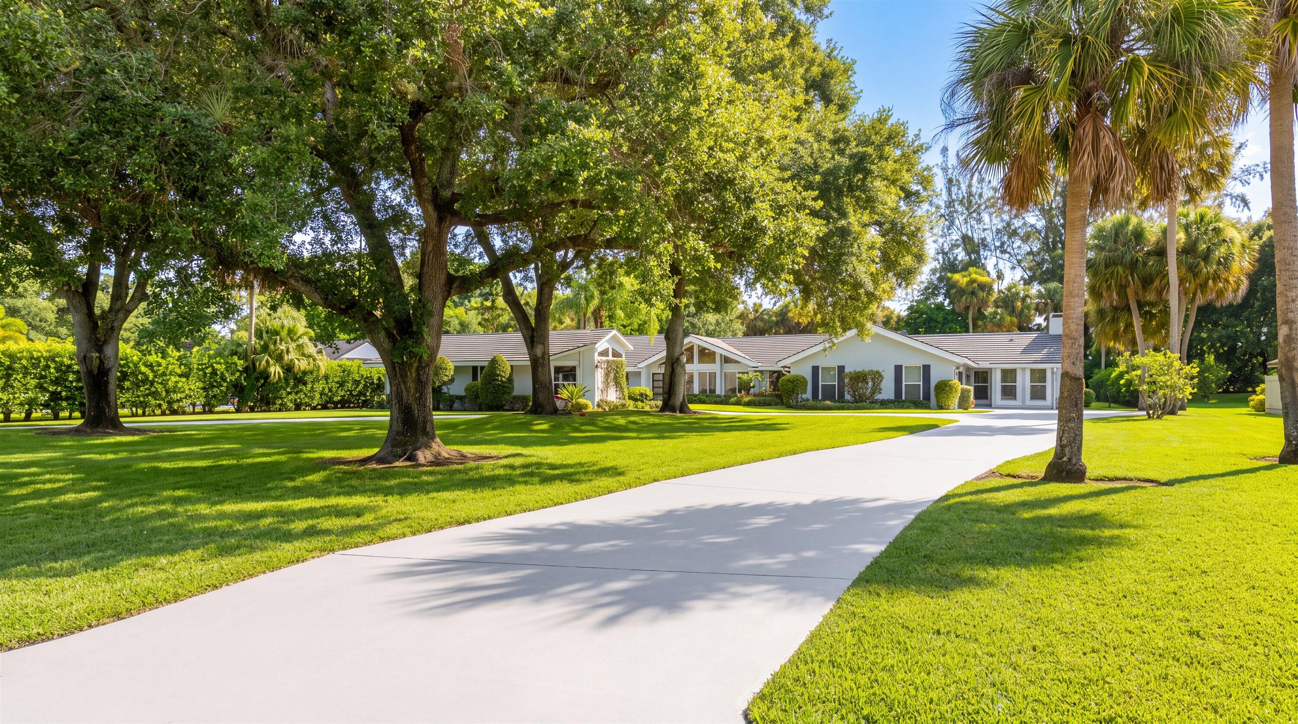
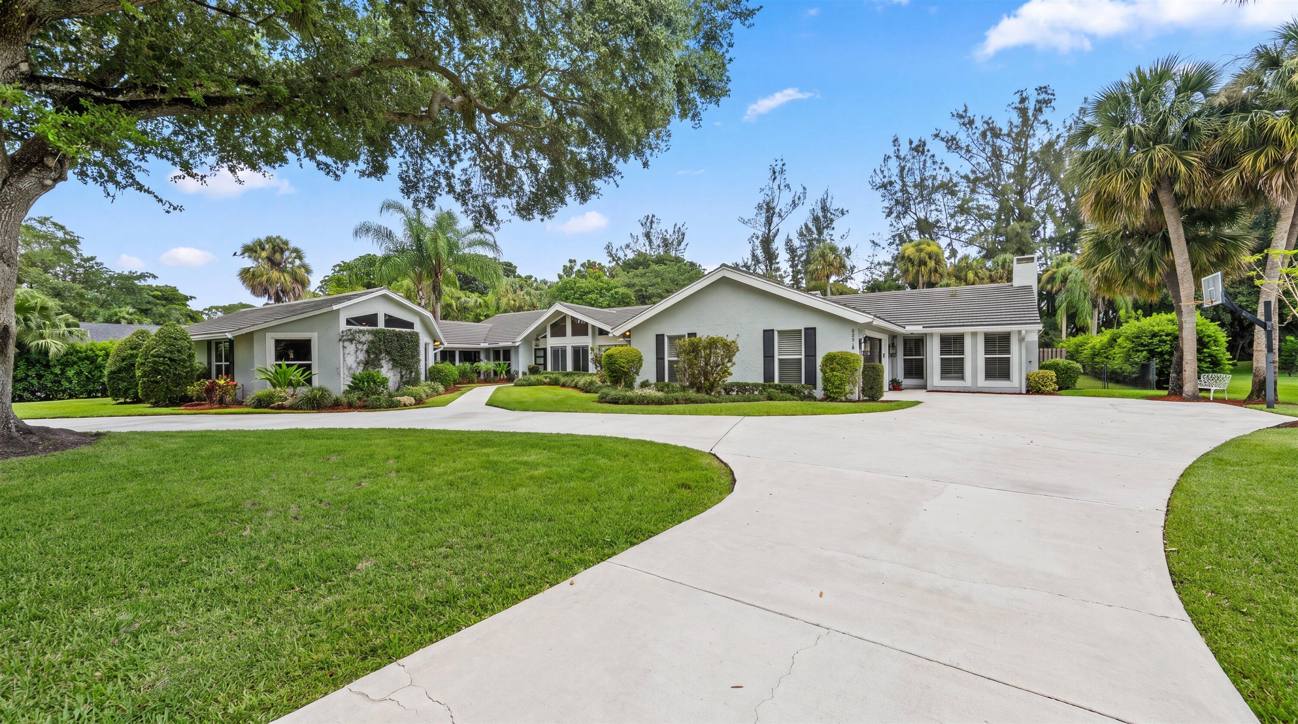
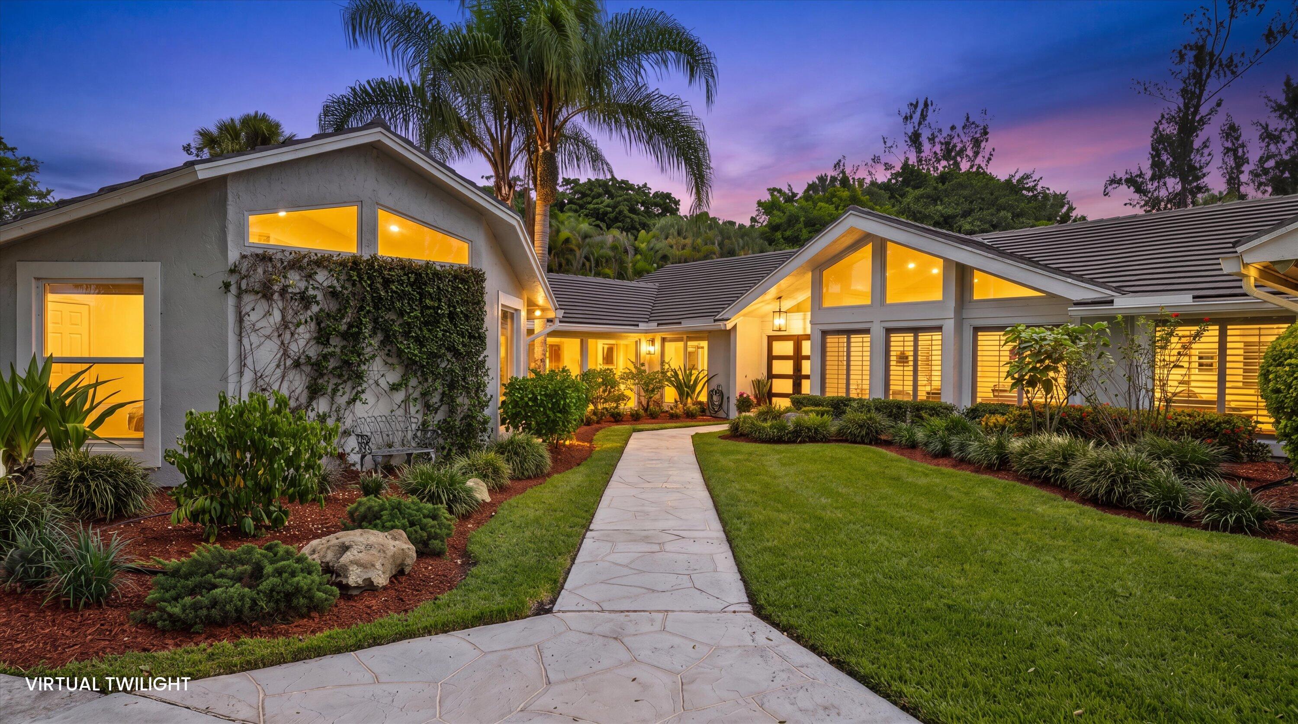
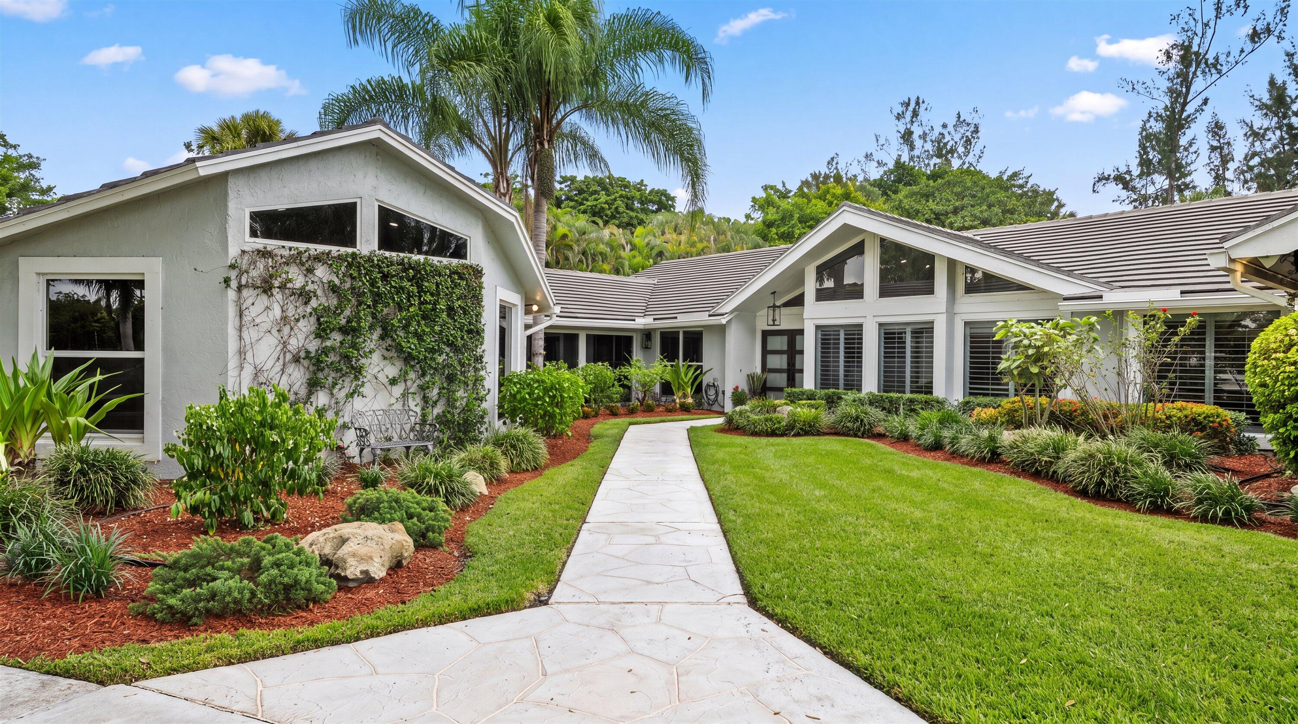
Looking for a spectacular home with generous gathering spaces for family, friends, and holidays? This exceptional Pinewood estate offers nearly 6,000 square feet of thoughtfully designed living space, including 6 bedrooms, 4.5 baths, an office, and an enormous media room. The heart of the home is the gorgeous, renovated kitchen, featuring an abundance of cabinetry, premium Thermador appliances, and beautiful views overlooking the stunning outdoor oasis. It is a space equally suited to preparing a holiday feast or enjoying a casual morning coffee. The recently remodeled primary bathroom offers a large frameless glass shower, freestanding soaking tub, dual-sink vanity, upscale lighting, and stylish finishes. The spacious primary suite also includes a versatile sunroom, perfect for a reading nook, exercise area, or private office. The enormous family room features a new striking marble floor to ceiling wood burning fireplace with a built in bar area perfect for entertaining. The home combines style with important recent updates, including hurricane impact windows and doors-2025, four high-efficiency AC systems replaced within the past four years, three water heaters replaced within the past five years, a newer pool heater(2023), backyard fully fenced 2023, and a flat tile roof replaced in 2017. Outside, the meticulously maintained landscaping and private pool area create a beautiful setting for relaxing and entertaining. Pinewood is a highly desirable estate neighborhood where custom homes are situated on at least one acre, offering privacy and space while remaining conveniently located near grocery stores, restaurants, excellent schools, airports, and area equestrian venues. If youve been waiting for that perfect home in the Pinewood/Paddock area- this is it. Dont wait!!

Save
Ask
Tour
Hide
Share
Listing Snapshot
Price 
$2,795,000
Days On Site 
15 Days
Bedrooms 
6
Inside Area (SqFt) 
5,917 sqft
Total Baths 
5
Full Baths 
4
Partial Baths 
1
Lot Size 
1.13 Acres
Year Built 
1983
MLS® Number 
B26069456
Status 
Active
Property Tax 
$21,466.25
HOA/Condo/Coop Fees 
N/A
Sq Ft Source 
Appraiser
Friends & Family
React
Invite
Recent Activity
2 weeks agoStatus changed to Active
2 weeks agoListing updated with changes from the MLS®
2 weeks agoListing first seen on site
General Features
Acres 
1.13
Attached Garage 
Yes
Direction Faces 
South
Garage 
Yes
Garage Spaces 
2
Levels 
One
Number Of Stories 
1
Parking 
AttachedCircular DrivewayDrivewayGarage
Parking Spaces 
14
Pets 
Yes
Property Condition 
Updated/Remodeled
Property Sub Type 
Single Family Residence
Security 
Security System Owned
Sewer 
Septic Tank
Special Circumstances 
Standard
SqFt Total 
7234
Style 
Ranch
Utilities 
Cable Available
Water Source 
Public
Zoning 
WELL_PUD (city)
Interior Features
Appliances 
DryerDishwasherElectric RangeElectric Water HeaterDisposalMicrowaveRefrigeratorWater HeaterWasher
Cooling 
Central AirCeiling Fan(s)Electric
Fireplace 
Yes
Fireplace Features 
Wood Burning
Flooring 
CarpetCeramic TileWood
Furnished 
Unfurnished
Heating 
CentralElectric
Interior 
Wet BarBuilt-in FeaturesKitchen IslandSoaking TubWalk-In Closet(s)
Laundry Features 
Laundry Room
Main Level Bedrooms 
6
Spa 
Yes
Window Features 
BlindsDrapesPlantation ShuttersStorm Window(s)
Bedroom 2 
Dimensions - 16 X 14Level - MainArea - 224
Bedroom 3 
Dimensions - 15 X 12Level - MainArea - 180
Bedroom 4 
Dimensions - 12 X 12Level - MainArea - 144
Bedroom 5 
Dimensions - 16 X 10Level - MainArea - 160
Den 
Dimensions - 15 X 12Level - MainArea - 180
Dining Room 
Dimensions - 25 X 16Level - MainArea - 400
Family Room 
Dimensions - 26 X 20Level - MainArea - 520
Great Room 
Laundry 
Dimensions - 8 X 11Level - MainArea - 88
Living Room 
Dimensions - 15 X 18Level - MainArea - 270
Media Room 
PrimaryBedroom 
Dimensions - 22 X 16Level - MainArea - 352
Save
Ask
Tour
Hide
Share
Exterior Features
Construction Details 
Block
Exterior 
Outdoor Shower
Lot Features 
Waterfront
Patio And Porch 
PorchCoveredPatioScreened
Pool Features 
HeatedIn GroundOtherScreen EnclosurePrivate
Private Pool 
Yes
Roof 
FlatTile
Spa 
Yes
Spa Features 
HeatedIn Ground
View 
CanalGardenPool
Waterfront 
Yes
Waterfront Features 
Canal AccessCanal Front
Waterview 
CanalGardenPool
Windows/Doors 
BlindsDrapesPlantation ShuttersStorm Window(s)
Community Features
MLS Area 
5520
Financing Terms Available 
CashConventional
Building Access 
First Floor Entry,
Schools
School District
Unknown
Elementary School
Wellington
Middle School
Wellington Landings
High School
Wellington
Listing courtesy of Engel & Volkers Wellington


All listings featuring the BMLS logo are provided by BeachesMLS, Inc. This information is not verified for authenticity or accuracy and is not guaranteed. Copyright © 2026 BeachesMLS, Inc. (a Flex MLS feed)
Last checked: 2026-09-12 08:43 PM UTC

Neighborhood & Commute
Source: Walkscore
Disclosure: Community information and market data powered by Constellation Data Labs. Information is deemed reliable but not guaranteed.
Powered by Showcase IDX, a Constellation1 Company
Save
Ask
Tour
Hide
Share
Share My QR
Success!
Copy of LREG logo (1)
  • SELLERS STRATEGY
  • ALL COMMUNITIES
  • SITEMAP
  • ADMIN
  • PRIVACY POLICY
  • CONTACT
  • SELLERS STRATEGY
  • ALL COMMUNITIES
  • SITEMAP
  • ADMIN
  • PRIVACY POLICY
  • CONTACT

Contact

 Camila Visser

954-812-1412
[email protected]

2054 Vista Parkway Emerald View, # 400
West Palm Beach, FL 33411

All Rights Reserved. Created By AgentFire.

EHO Logo 1

Copyright © 2026.