

Property Search
Save
Ask
Tour
Hide
$4,490,000
12 Days On Site
5590 Vintage Oaks TerraceDelray Beach, FL 33484
For Sale|Single Family Residence|Active
5
Beds
7
Total Baths
5
Full Baths
2
Partial Baths
6,243
SqFt
$719
/SqFt
2001
Built
Subdivision:
Vintage Oaks Estates
County:
Palm Beach
Due to the health concerns created by Coronavirus we are offering personal 1-1 online video walkthough tours where possible.
Call Now: 954-812-1412
Is this the listing for you? We can help make it yours.
954-812-1412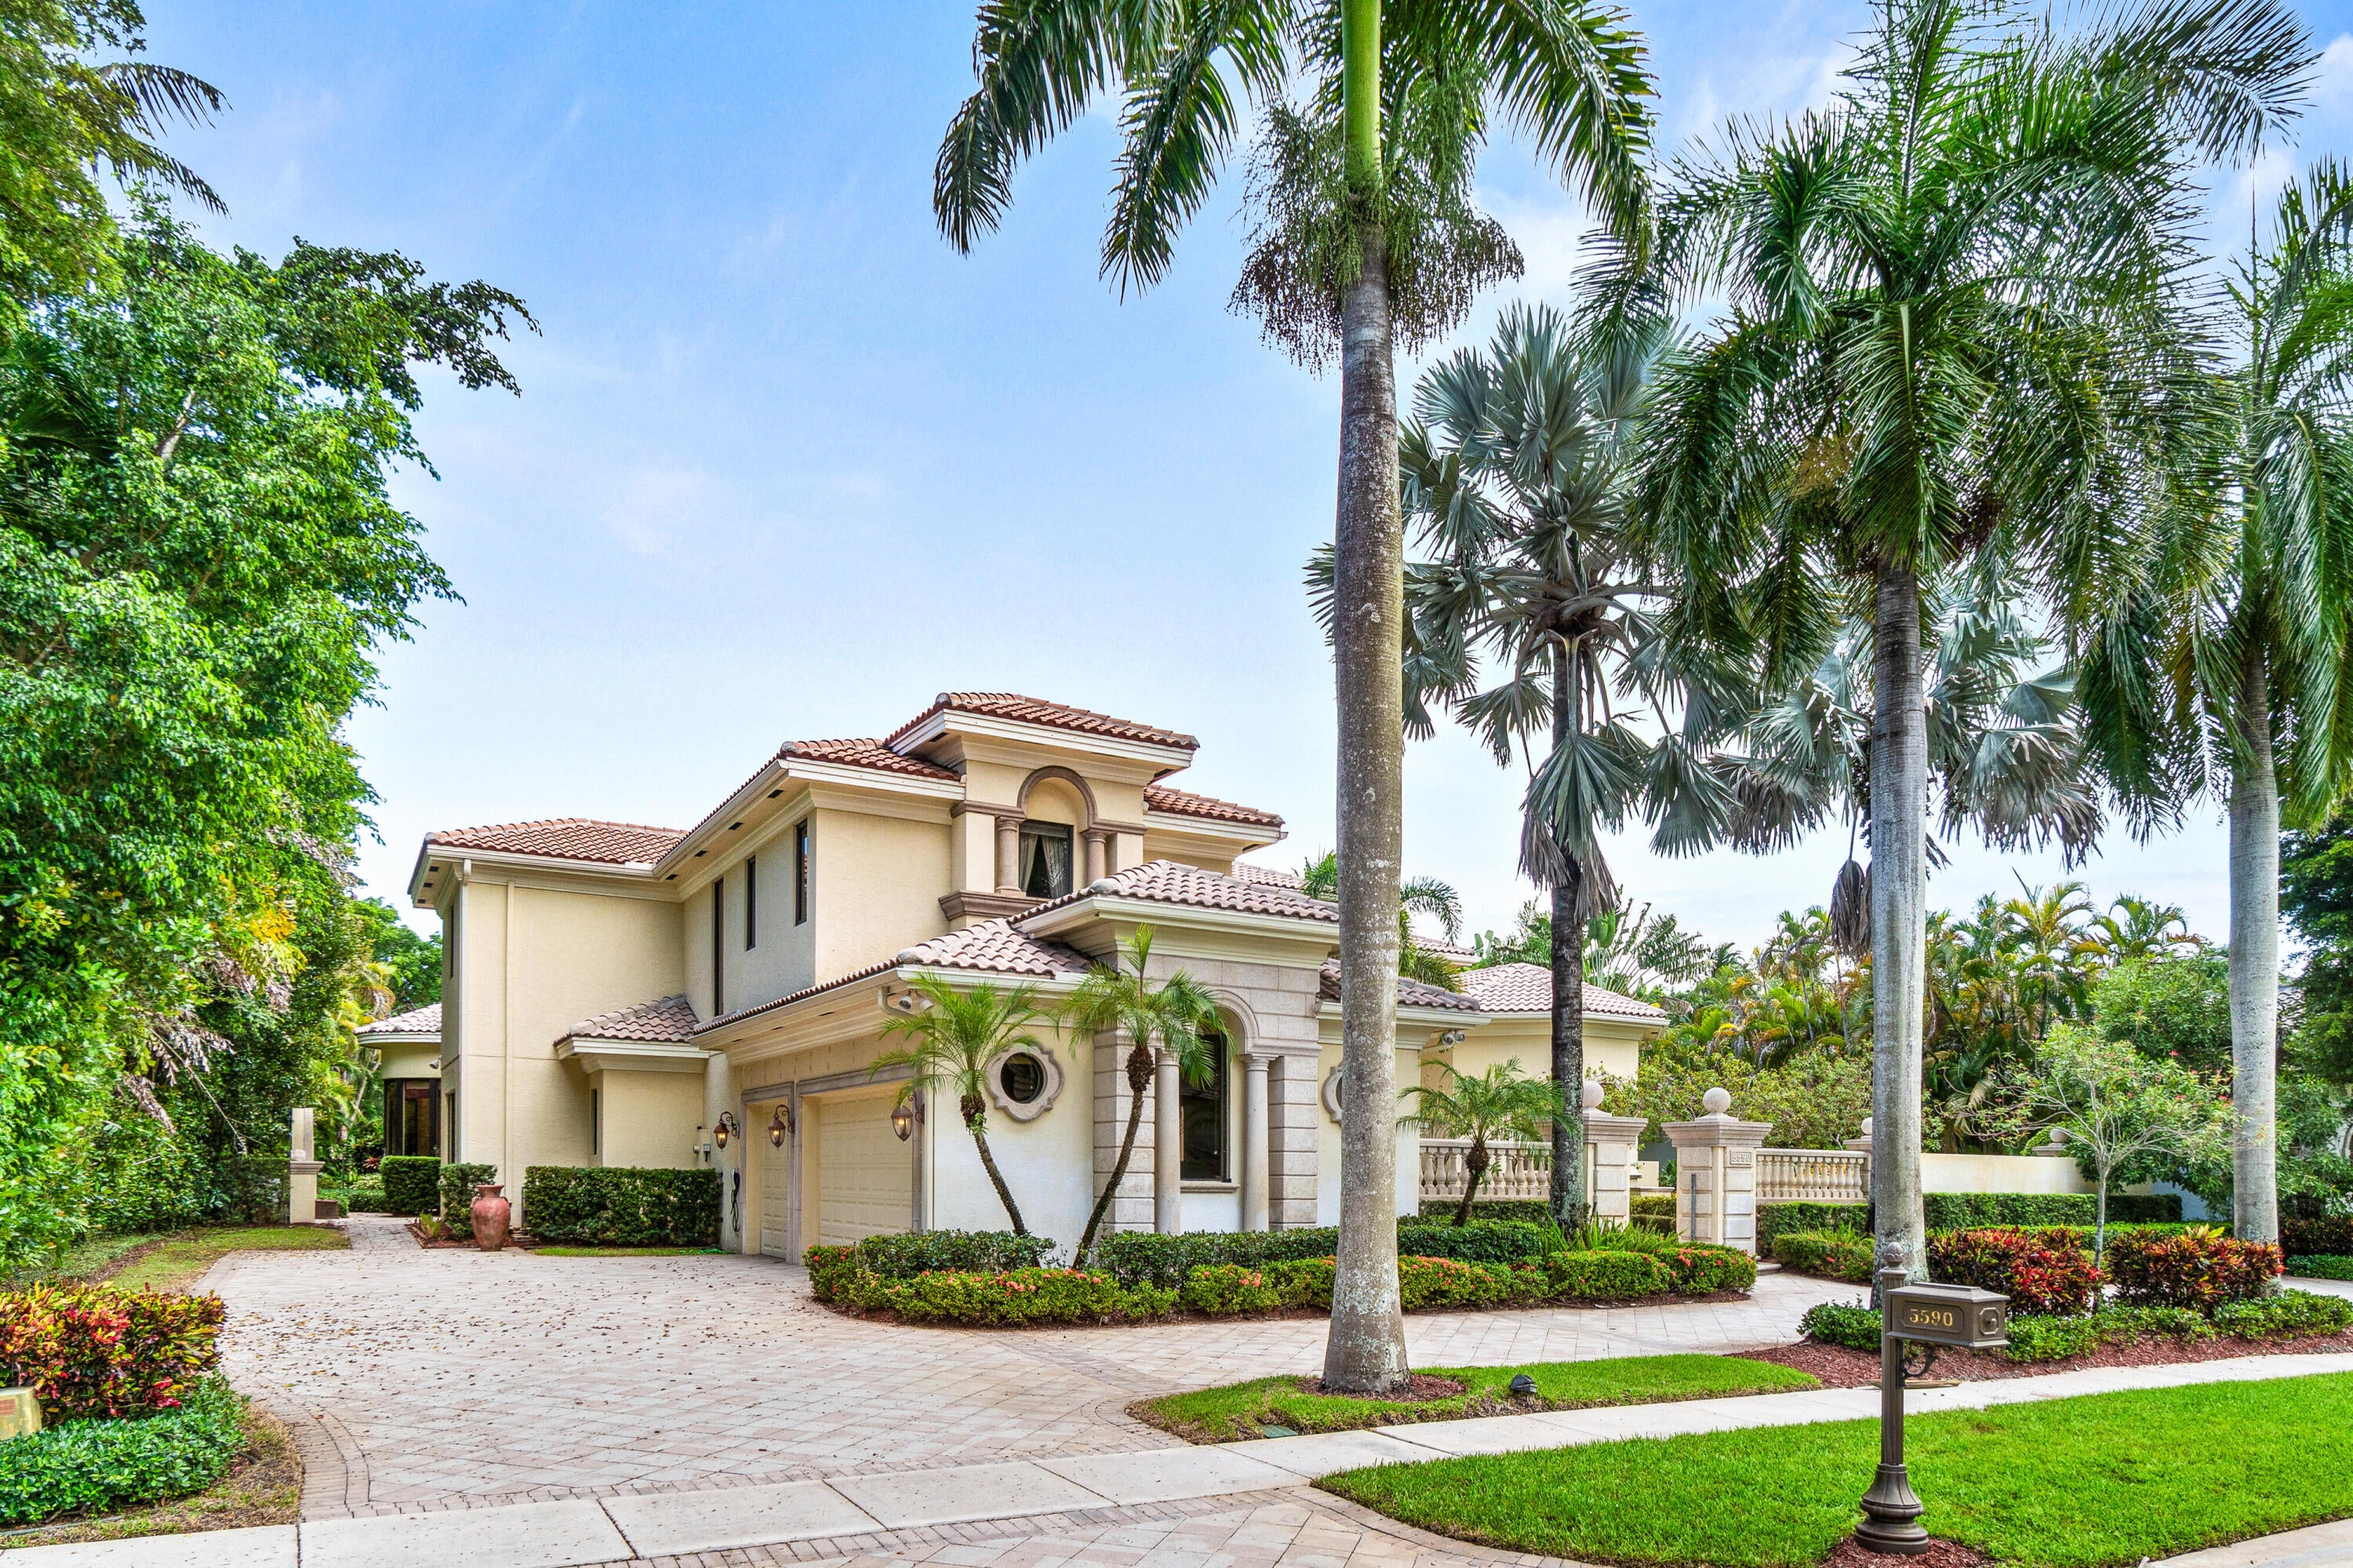
Save
Ask
Tour
Hide
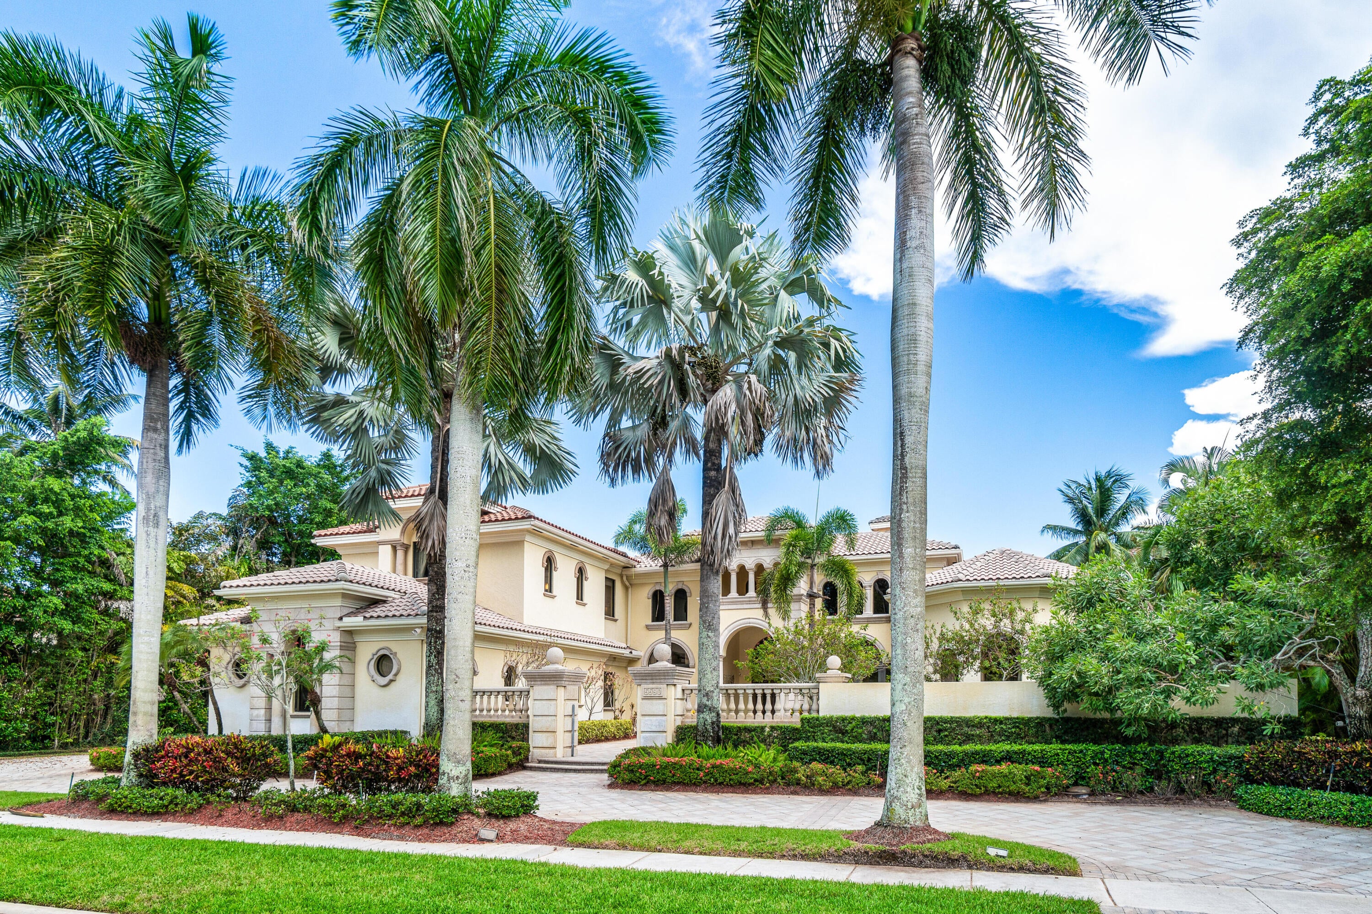
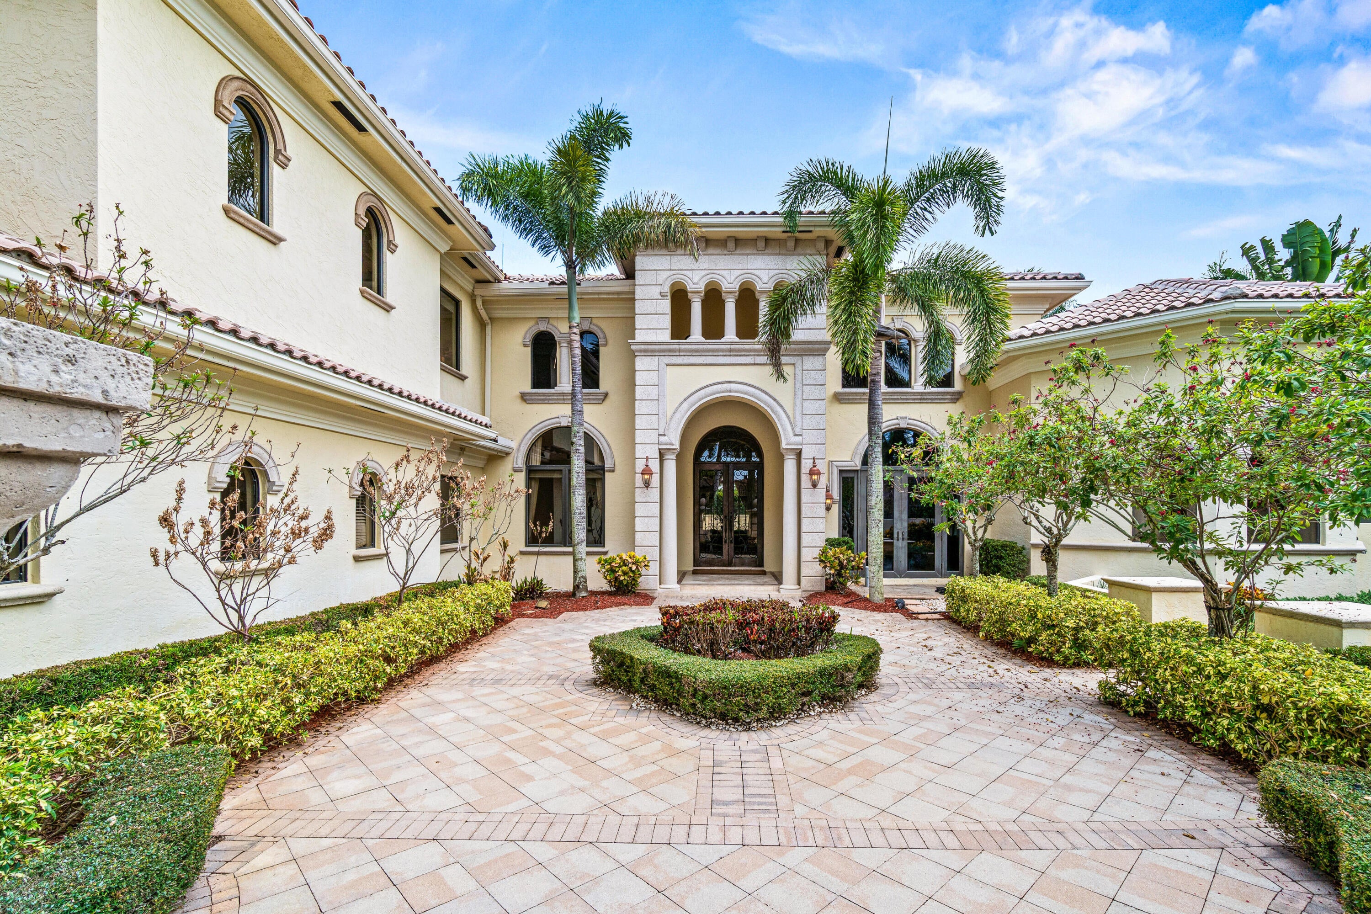
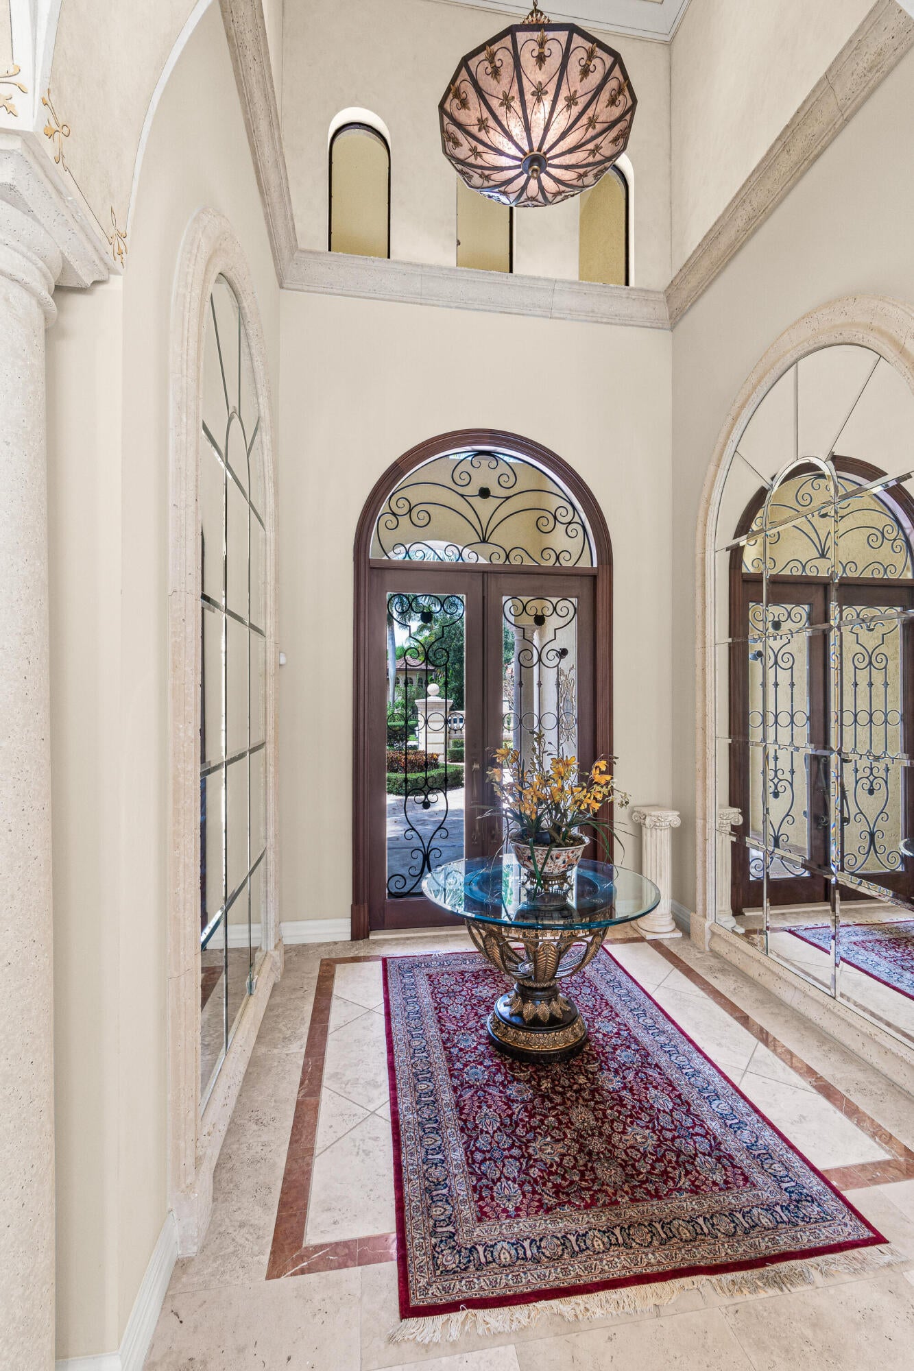
Polo Club mansion in the exclusive Vintage Oaks. An elegant home designed in the Italian Estate tradition. Every upgrade imagineable is included in this old world masterpiece. Indoor and Outdoor kitchens make this home a seasonal or year round paradise. The Master Suite Wing is offset to the remainder of the home and includes a spa like bathroom suite. The Polo Club is one of Florida's premiere Country Clubs and the new renovations of the facilities have not required additional assessments. Enjoy your future in luxury and oppulance!
Save
Ask
Tour
Hide
Listing Snapshot
Price
$4,490,000
Days On Site
12 Days
Bedrooms
5
Inside Area (SqFt)
6,243 sqft
Total Baths
7
Full Baths
5
Partial Baths
2
Lot Size
0.52 Acres
Year Built
2001
MLS® Number
B26063527
Status
Active
Property Tax
$39,069
HOA/Condo/Coop Fees
$258 monthly
Sq Ft Source
Owner
Friends & Family
Recent Activity
| 2 weeks ago | Listing first seen on site | |
| 2 weeks ago | Listing updated with changes from the MLS® |
General Features
Acres
0.52
Attached Garage
Yes
Direction Faces
North
Foundation
Slab
Garage
Yes
Garage Spaces
3
Levels
Two
Number Of Stories
2
Parking
AttachedGarage
Parking Spaces
3
Pets
Yes
Property Sub Type
Single Family Residence
Security
Gated Community
Sewer
Public Sewer
Special Circumstances
Standard
SqFt Total
6243
Utilities
Cable AvailableElectricity ConnectedWater Connected
Water Source
Public
Zoning
RTS
Interior Features
Appliances
DryerDishwasherElectric Water HeaterDisposalMicrowaveRefrigeratorWater HeaterWasher
Cooling
Central Air
Flooring
MarbleTileWood
Furnished
Furnished
Heating
Central
Interior
Built-in FeaturesEntrance FoyerHigh CeilingsPantrySoaking TubWalk-In Closet(s)
Laundry Features
InsideLaundry Room
Main Level Bedrooms
1
Bedroom 2
Dimensions - 13 X 15Level - FirstArea - 195
Bedroom 3
Dimensions - 15 X 15Level - SecondArea - 225
Bedroom 4
Dimensions - 15 X 15Level - SecondArea - 225
Bedroom 5
Dimensions - 15 X 15Level - SecondArea - 225
Kitchen
Dimensions - 15 X 25Level - MainArea - 375
Living Room
Dimensions - 20 X 40Level - MainArea - 800
PrimaryBedroom
Dimensions - 25 X 40Level - MainArea - 1000
Save
Ask
Tour
Hide
Exterior Features
Construction Details
BlockConcrete
Exterior
LightingOutdoor Kitchen
Lot Features
Landscaped
Other Structures
Outdoor Kitchen
Pool Features
In GroundPrivateAssociation
Private Pool
Yes
Roof
BarrelTile
Community Features
Association Amenities
PoolClubhouseElevator(s)Fitness CenterGolf CourseGatedSaunaSpa/Hot TubTennis Court(s)
Association Dues
258
Community Features
Gated
Financing Terms Available
CashConventionalFHAVA Loan
HOA Fee Frequency
Monthly
MLS Area
4640
Membership fee
200000
Schools
School District
Unknown
Elementary School
Orchard View
Middle School
Omni
High School
Spanish River
Listing courtesy of Beycome of Florida LLC

All listings featuring the BMLS logo are provided by BeachesMLS, Inc. This information is not verified for authenticity or accuracy and is not guaranteed. Copyright © 2026 BeachesMLS, Inc. (a Flex MLS feed)
Last checked: 2026-08-25 11:42 AM UTC
All listings featuring the BMLS logo are provided by BeachesMLS, Inc. This information is not verified for authenticity or accuracy and is not guaranteed. Copyright © 2026 BeachesMLS, Inc. (a Flex MLS feed)
Last checked: 2026-08-25 11:42 AM UTC
Neighborhood & Commute
Source: Walkscore
Disclosure: Community information and market data powered by Constellation Data Labs. Information is deemed reliable but not guaranteed.
Save
Ask
Tour
Hide