logo updated
  • SELLERS STRATEGY
  • SEARCH
    • MLS
    • New Constructions
  • FIND A COMMUNITY
    • View All Communities
    • Palm Beach County
    • Cities in Palm Beach County
      • Boca Raton
      • Boynton Beach
      • Delray Beach
      • Juno Beach Neighborhoods
      • Jupiter
      • Wellington
      • West Palm Beach
    • Broward County
    • Cities in Broward County
      • Parkland
  • RESOURCES
    • Home Buyer’s Success Guide
    • Your Home’s Value
    • Buyer & Seller Guides
    • Perfect Home Finder
    • Mortgage Calculator
  • BLOG
  • CONTACT
    • Contact Info
    • About Camila
Copy of LREG logo (1) – Copy
Menu
 
Menu
  • SELLERS STRATEGY
  • SEARCH
  • FIND A COMMUNITY
  • RESOURCES
  • BLOG
  • CONTACT
SEARCH
  • MLS
  • New Constructions
FIND A COMMUNITY
  • View All Communities
  • Palm Beach County
  • Cities in Palm Beach County
  • Broward County
  • Cities in Broward County
RESOURCES
  • Home Buyer’s Success Guide
  • Your Home’s Value
  • Buyer & Seller Guides
  • Perfect Home Finder
  • Mortgage Calculator
CONTACT
  • Contact Info
  • About Camila
Cities in Palm Beach County
  • Boca Raton
  • Boynton Beach
  • Delray Beach
  • Juno Beach Neighborhoods
  • Jupiter
  • Wellington
  • West Palm Beach
Cities in Broward County
  • Parkland
Company
  • Home
  • Success Stories
  • Blog
  • Accessibility
  • Contact
Real Estate
  • Buyers
  • Sellers
  • Featured Areas
  • Helpful Guides
Tools
  • Perfect Home Finder
  • What’s My Home Worth?
  • Mortgage Calculator
Address

[email protected]
1-888-321-2976
728 Quiet Valley Lane
Los Angeles
90017 CA

Property Search


Search
Dashboard
Listings
Searches
Sign in / Sign up
Save
Ask
Tour
Hide
Share
$2,175,000
19 Days On Site

8835 NEW RIVER FALLS
Boca Raton, FL 33496

For Sale|Single Family Residence|Active
3
Beds
4
Total Baths
3
Full Baths
1
Partial Bath
2,740
SqFt
$794
/SqFt
2020
Built
Subdivision:
BRIDGES MIZNER PUD BRIDGES S
County:
Palm Beach

Due to the health concerns created by Coronavirus we are offering personal 1-1 online video walkthough tours where possible.
Call Now: 954-812-1412
Is this the listing for you? We can help make it yours.
954-812-1412
8835 NEW RIVER FALLS8835 NEW RIVER FALLS8835 NEW RIVER FALLS8835 NEW RIVER FALLS
Save
Ask
Tour
Hide
Share
Photos
Map
Nearby Listings
Virtual Tour

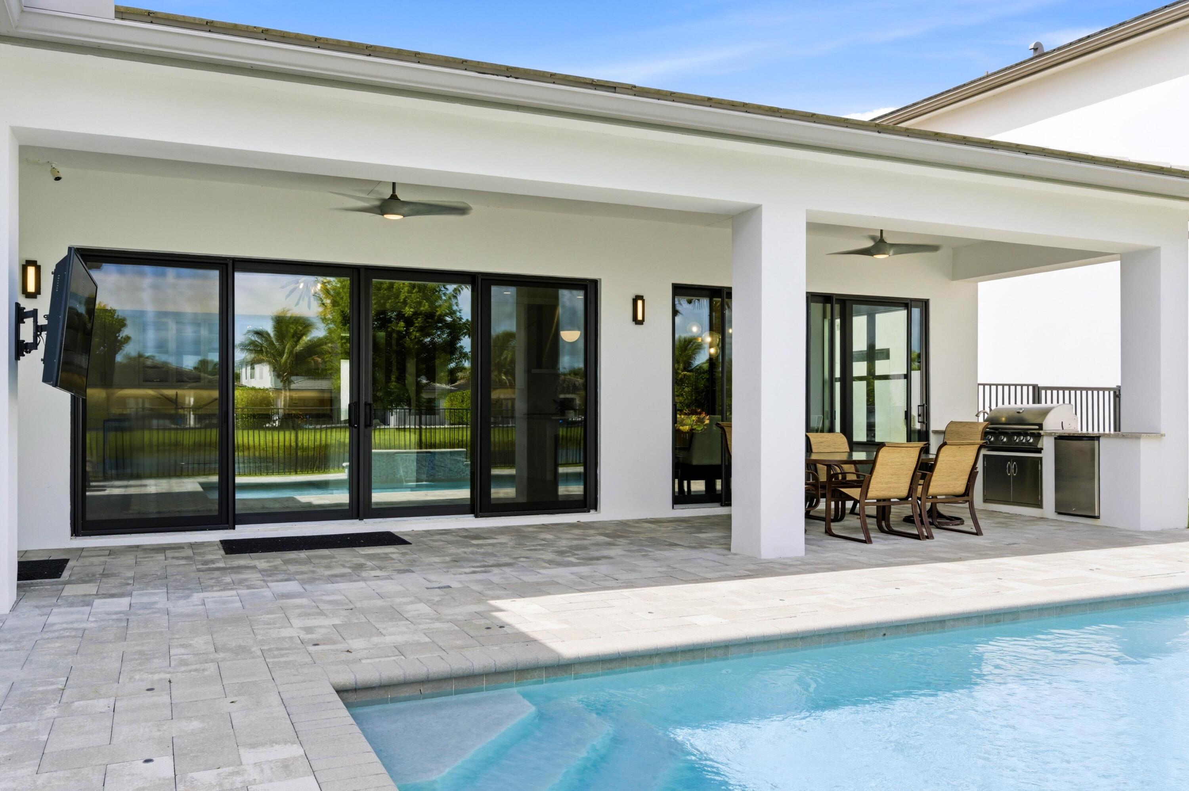
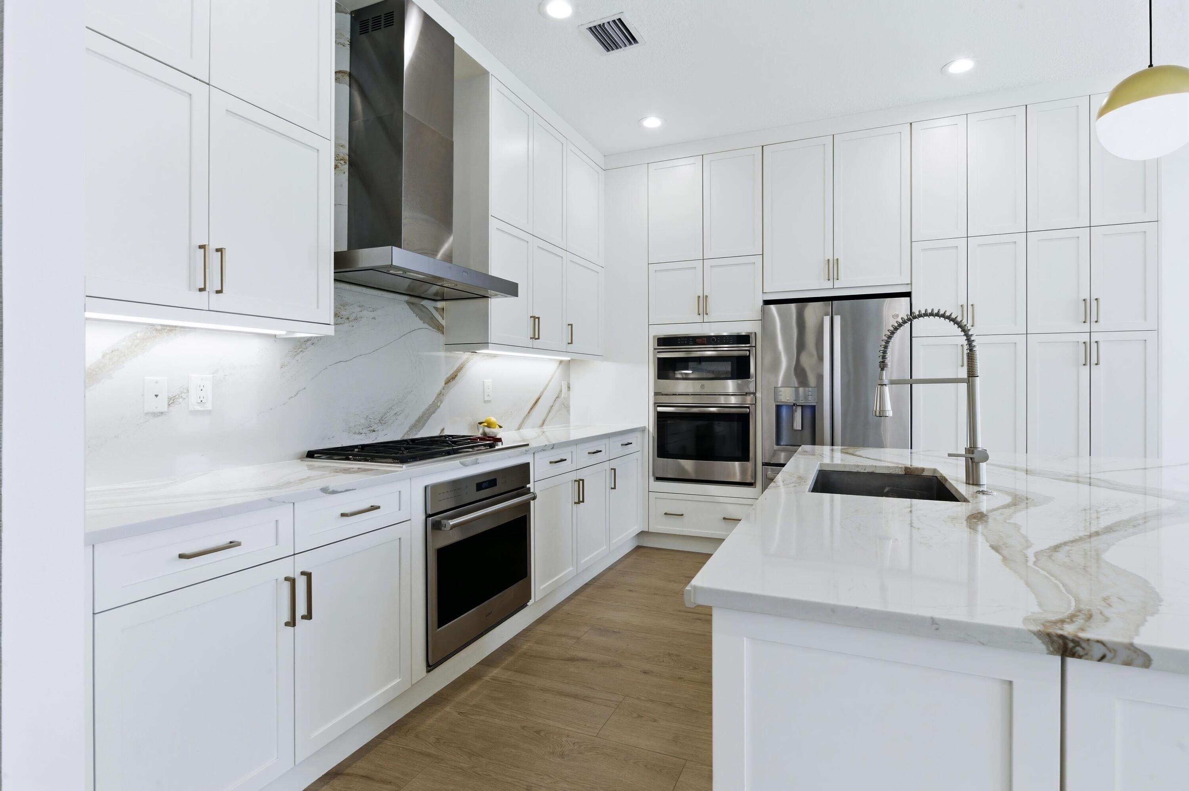
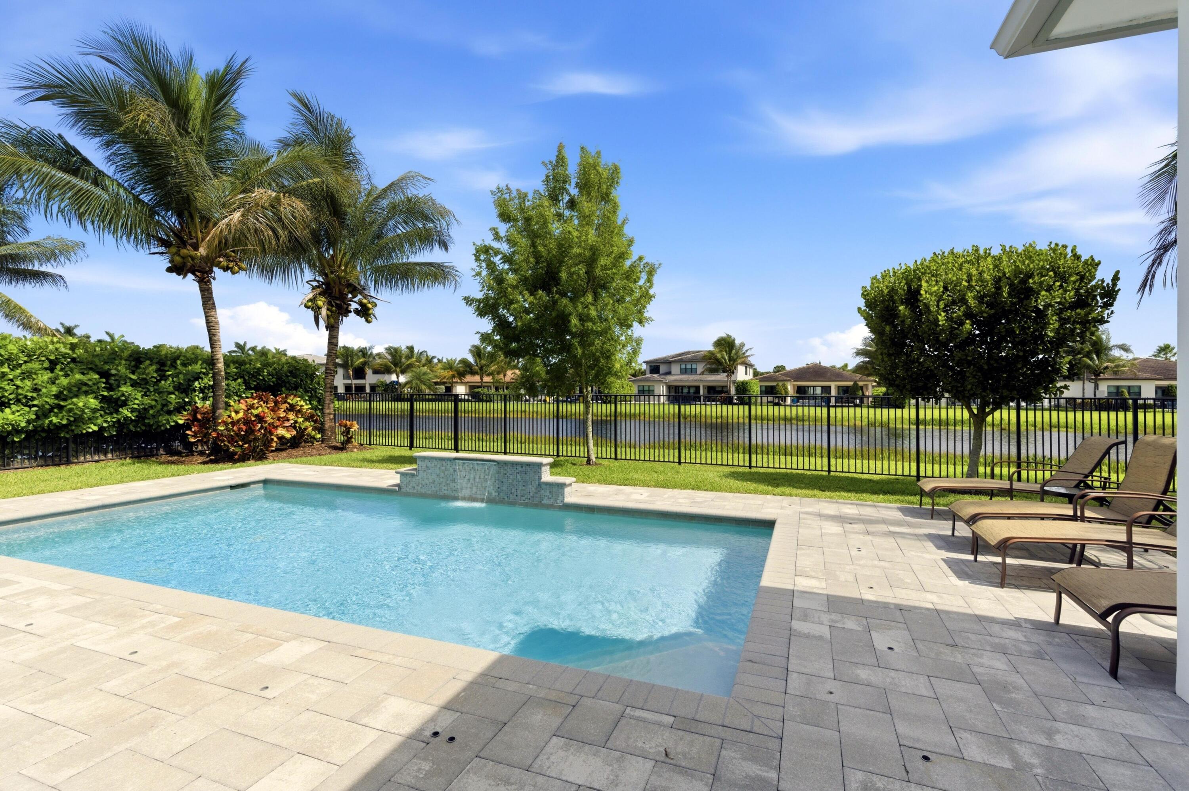
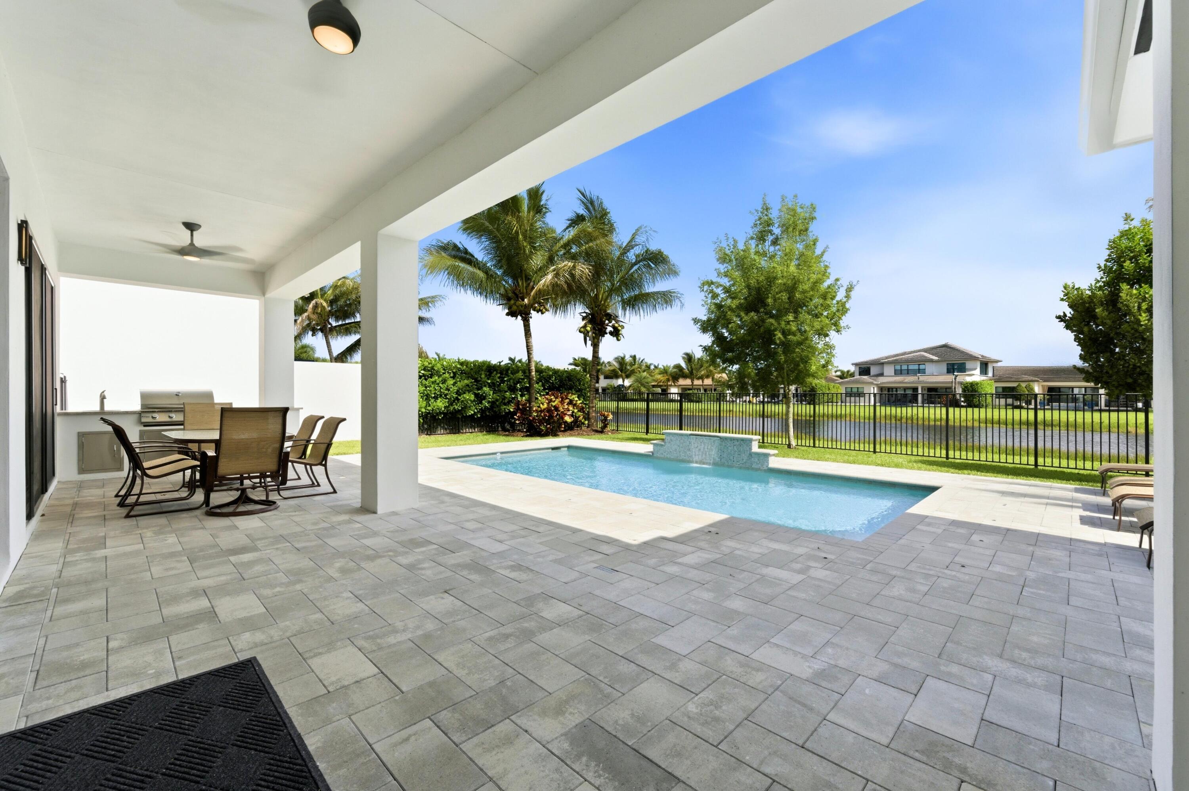
Featured as a flagship project on the portfolio site of renowned designer Nikki Levy Interiors, "Boca Golden" has since been further upgraded by its current owners with new wood-look porcelain tile floors, custom solid-core doors, and elevated baseboards, delivering a flawless, turnkey lifestyle of modern luxury and quiet serenity along Boca's exclusive "Millionaire's Row" corridor. Set within the established, fully built-out Lotus community -- free of nearby construction traffic -- the residence provides a move-in-ready lifestyle from day one, with no years of ongoing construction to wait out. Precision-fitted electric Hunter Douglas blackout shades complete every room, while an expansive foyer with subtle, textured walls flows naturally into the open kitchen and tucked -away bedrooms, each with a sizable walk-in closet -- including dual walk-ins and a deep soaking tub in the primary suite. The open-concept kitchen boasts an extended custom bar and a dimensional media wall anchoring a large-screen television, extending into a culinary space equipped with professional-grade Wolf and Miele appliances. Tucked away in a quiet, ultra-private cul-de-sac, the outdoor oasis centers on a sparkling pool with a cascading waterfall and direct lake views, framed by newly sculpted, low-maintenance tropical landscaping and ample grass for play. The covered patio features a SunBrite weatherproof television and a fully equipped summer kitchen. Hurricane-impact windows and doors provide year-round peace of mind, alongside a recently updated AC system, recessed lighting with dimmers, a whole-house water filtration system with Reverse Osmosis (RO), and an epoxy-finished garage with custom storage units. Perfectly positioned adjacent to elite enclaves like Stone Creek Ranch, Mizner Country Club, and St. Andrew's Country Club, the residence affords the highly coveted Lotus advantage of no mandatory club membership fees. Residents enjoy full resort-style amenities including an on-site restaurant, resort-style pools and a waterpark, pickleball and tennis courts, basketball courts, and a 24/7 fitness center, all just minutes from upscale grocers, premier fine dining, top-rated schools, and the world-renowned Morikami Japanese Gardens. Virtual Matterport 3D tour available upon request.

Save
Ask
Tour
Hide
Share
Listing Snapshot
Price 
$2,175,000
Days On Site 
19 Days
Bedrooms 
3
Inside Area (SqFt) 
2,740 sqft
Total Baths 
4
Full Baths 
3
Partial Baths 
1
Lot Size 
0.2 Acres
Year Built 
2020
MLS® Number 
B26061753
Status 
Active
Property Tax 
$24,221
HOA/Condo/Coop Fees 
$736.67 monthly
Sq Ft Source 
Owner
Friends & Family
React
Invite
Recent Activity
3 weeks agoListing first seen on site
3 weeks agoListing updated with changes from the MLS®
General Features
Acres 
0.2
Attached Garage 
Yes
Direction Faces 
South
Foundation 
Slab
Garage 
Yes
Garage Spaces 
3
Levels 
One
Number Of Stories 
1
Parking 
AttachedGarage
Parking Spaces 
3
Pets 
Yes
Property Condition 
Updated/Remodeled
Property Sub Type 
Single Family Residence
Security 
Gated Community
Sewer 
Public Sewer
Special Circumstances 
Standard
SqFt Total 
3717
Utilities 
Cable AvailableElectricity ConnectedNatural Gas ConnectedSewer ConnectedWater Connected
Water Source 
Public
Zoning 
AGR-PUD
Interior Features
Appliances 
CooktopDryerDishwasherGas CooktopDisposalIce MakerMicrowaveOvenWater Purifier OwnedRefrigeratorWater Softener OwnedWater SoftenerVented Exhaust FanWater PurifierWine RefrigeratorWasher
Cooling 
Central Air
Flooring 
Tile
Furnished 
Negotiable
Heating 
Central
Interior 
Wet BarEntrance FoyerKitchen IslandPantrySoaking TubWalk-In Closet(s)Bar
Laundry Features 
InsideLaundry Room
Main Level Bedrooms 
3
Bedroom 2 
Dimensions - 16 X 15Level - FirstArea - 240
Bedroom 3 
Dimensions - 15 X 14Level - FirstArea - 210
Den 
Dimensions - 14 X 12Level - FirstArea - 168
Foyer 
Dimensions - 9 X 7Level - MainArea - 63
Kitchen 
Dimensions - 14 X 13Level - FirstArea - 182
Living Room 
Dimensions - 24 X 19Level - FirstArea - 456
PrimaryBedroom 
Dimensions - 28 X 15Level - FirstArea - 420
Save
Ask
Tour
Hide
Share
Exterior Features
Construction Details 
Block
Exterior 
Built-in BarbecueBarbecueLightingOutdoor Kitchen
Lot Features 
Cul-De-SacWaterfront
Other Structures 
Outdoor Kitchen
Pool Features 
FencedIn GroundPrivateHeated
Private Pool 
Yes
Roof 
ConcreteTile
Waterfront 
Yes
Windows/Doors 
French Doors
Community Features
Association Amenities 
Basketball CourtClubhouseFitness CenterGatedManagementMaintenancePlaygroundPoolParkingRecreation FacilitiesSecurityTennis Court(s)
Association Dues 
2210
Community Features 
GatedSidewalks
Financing Terms Available 
CashConventional
HOA Fee Frequency 
Quarterly
MLS Area 
4750
Schools
School District
Unknown
Elementary School
Whispering Pines (Palm Beach)
Middle School
Eagles Landing
High School
Olympic Heights
Listing courtesy of Beycome of Florida LLC


All listings featuring the BMLS logo are provided by BeachesMLS, Inc. This information is not verified for authenticity or accuracy and is not guaranteed. Copyright © 2026 BeachesMLS, Inc. (a Flex MLS feed)
Last checked: 2026-08-27 07:50 PM UTC

Neighborhood & Commute
Source: Walkscore
Disclosure: Community information and market data powered by Constellation Data Labs. Information is deemed reliable but not guaranteed.
Powered by Showcase IDX, a Constellation1 Company
Save
Ask
Tour
Hide
Share
Share My QR
Success!
Copy of LREG logo (1)
  • SELLERS STRATEGY
  • ALL COMMUNITIES
  • SITEMAP
  • ADMIN
  • PRIVACY POLICY
  • CONTACT
  • SELLERS STRATEGY
  • ALL COMMUNITIES
  • SITEMAP
  • ADMIN
  • PRIVACY POLICY
  • CONTACT

Contact

 Camila Visser

954-812-1412
[email protected]

2054 Vista Parkway Emerald View, # 400
West Palm Beach, FL 33411

All Rights Reserved. Created By AgentFire.

EHO Logo 1

Copyright © 2026.