logo updated
  • SELLERS STRATEGY
  • SEARCH
    • MLS
    • New Constructions
  • FIND A COMMUNITY
    • View All Communities
    • Palm Beach County
    • Cities in Palm Beach County
      • Boca Raton
      • Boynton Beach
      • Delray Beach
      • Juno Beach Neighborhoods
      • Jupiter
      • Wellington
      • West Palm Beach
    • Broward County
    • Cities in Broward County
      • Parkland
  • RESOURCES
    • Home Buyer’s Success Guide
    • Your Home’s Value
    • Buyer & Seller Guides
    • Perfect Home Finder
    • Mortgage Calculator
  • BLOG
  • CONTACT
    • Contact Info
    • About Camila
Copy of LREG logo (1) – Copy
Menu
 
Menu
  • SELLERS STRATEGY
  • SEARCH
  • FIND A COMMUNITY
  • RESOURCES
  • BLOG
  • CONTACT
SEARCH
  • MLS
  • New Constructions
FIND A COMMUNITY
  • View All Communities
  • Palm Beach County
  • Cities in Palm Beach County
  • Broward County
  • Cities in Broward County
RESOURCES
  • Home Buyer’s Success Guide
  • Your Home’s Value
  • Buyer & Seller Guides
  • Perfect Home Finder
  • Mortgage Calculator
CONTACT
  • Contact Info
  • About Camila
Cities in Palm Beach County
  • Boca Raton
  • Boynton Beach
  • Delray Beach
  • Juno Beach Neighborhoods
  • Jupiter
  • Wellington
  • West Palm Beach
Cities in Broward County
  • Parkland
Company
  • Home
  • Success Stories
  • Blog
  • Accessibility
  • Contact
Real Estate
  • Buyers
  • Sellers
  • Featured Areas
  • Helpful Guides
Tools
  • Perfect Home Finder
  • What’s My Home Worth?
  • Mortgage Calculator
Address

[email protected]
1-888-321-2976
728 Quiet Valley Lane
Los Angeles
90017 CA

Property Search


Search
Dashboard
Listings
Searches
Sign in / Sign up
Save
Ask
Tour
Hide
Share
$3,900,000
New Listing

728 SW 15th Avenue
Fort Lauderdale, FL 33312

Single Family Residence|Coming Soon
5
Beds
5
Total Baths
5
Full Baths
3,250
SqFt
$1,200
/SqFt
2028
Built
Subdivision:
RIVERSIDE PARK
County:
Broward

Due to the health concerns created by Coronavirus we are offering personal 1-1 online video walkthough tours where possible.
Call Now: 954-812-1412
Is this the listing for you? We can help make it yours.
954-812-1412
728 SW 15th Avenue728 SW 15th Avenue728 SW 15th Avenue728 SW 15th Avenue
Save
Ask
Tour
Hide
Share
Photos
Map
Nearby Listings
Virtual Tour

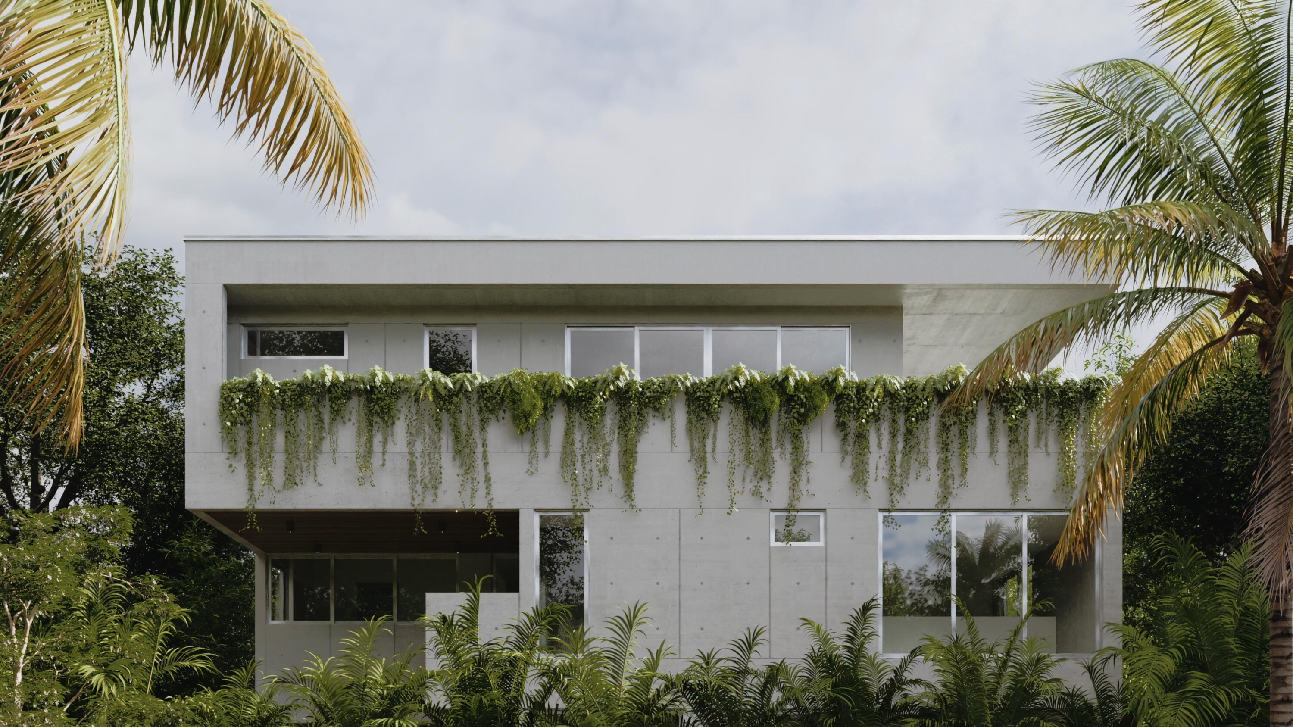
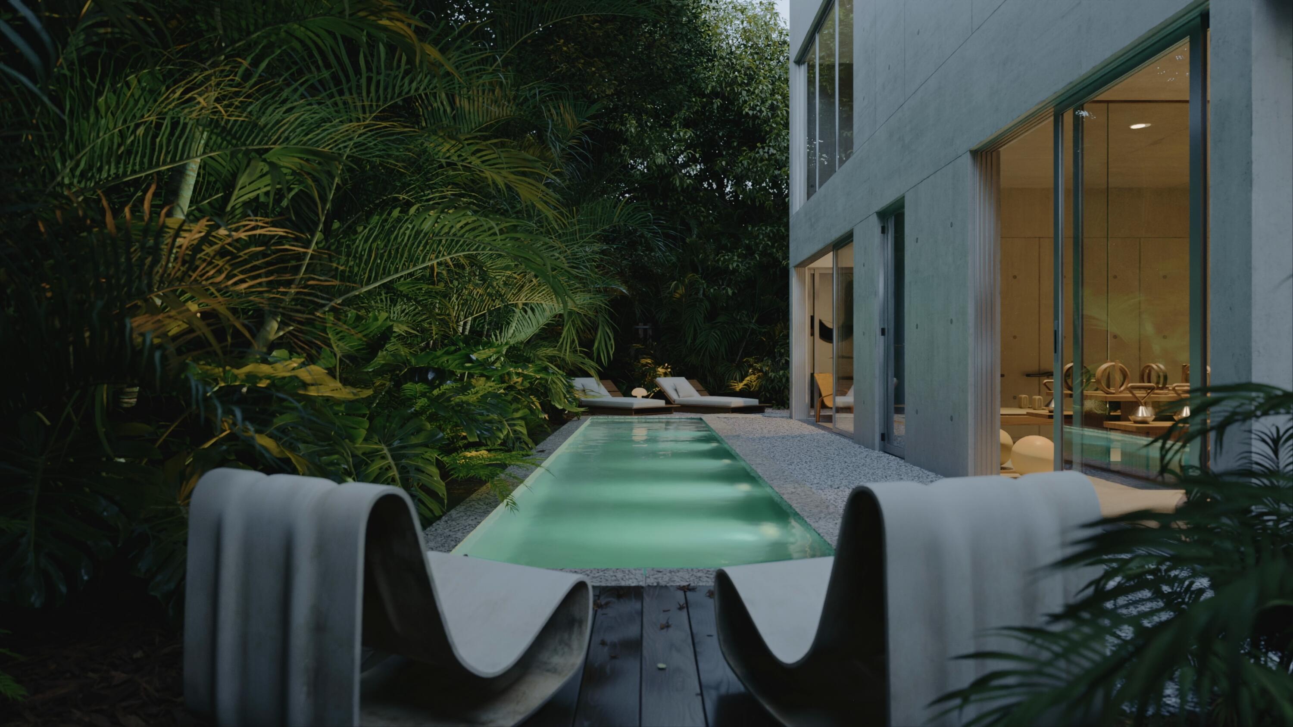
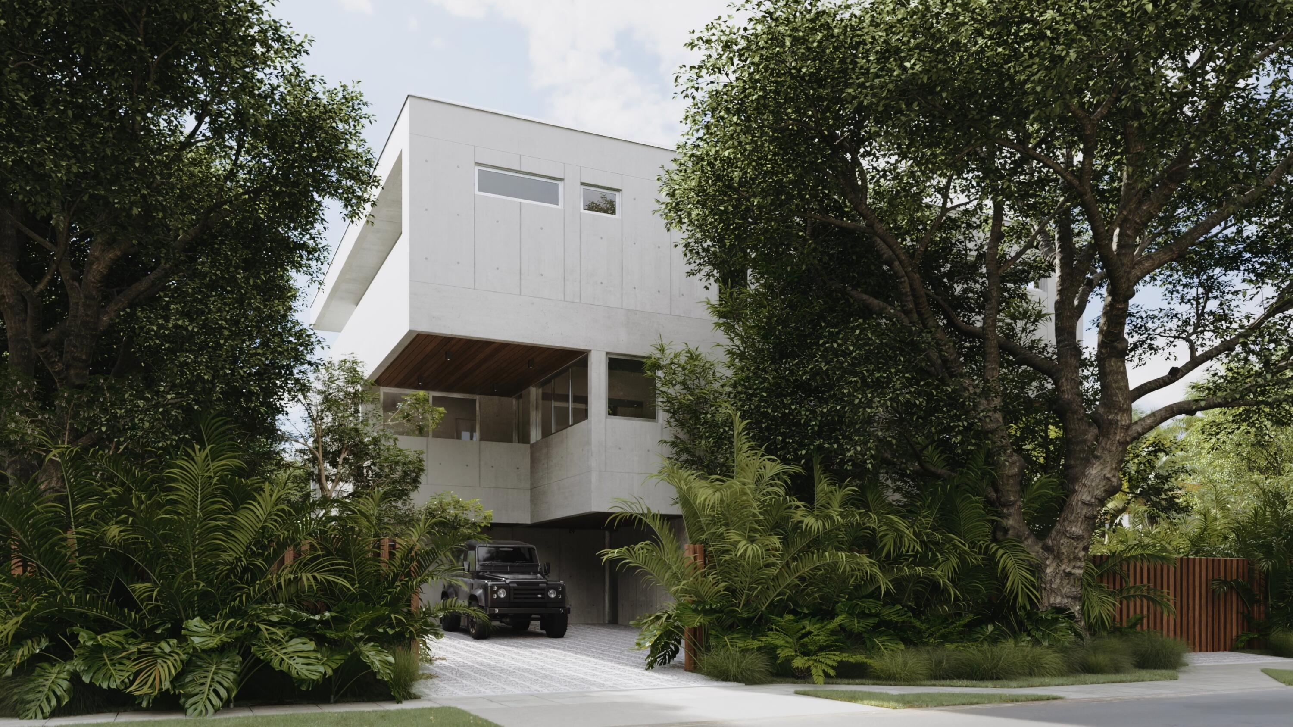
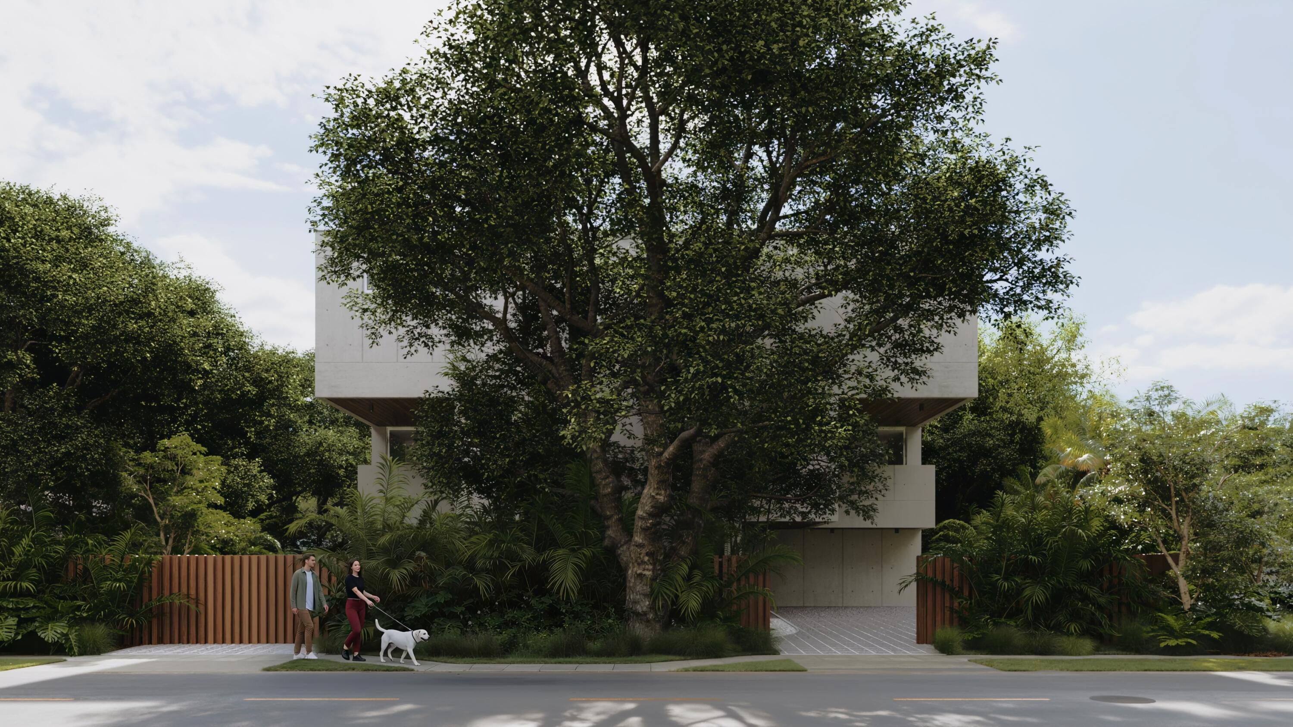
Residence A at Selva House is a five-bedroom, five-bathroom single-family residence with 3,250 SF under A/C and 6,368 total livable SF, including 3,118 SF of private outdoor living. The three-story home features a private swimming pool, lush outdoor spaces, five bedrooms with en-suite bathrooms, and a third-level wraparound terrace with a summer kitchen. Designed for relaxation, entertaining, and everyday living, the residence includes flexible spaces for a wellness room and home gym, home office, and listening room. A hotel-inspired primary suite with a spa-like bathroom and generous walk-in closet, along with a kitchen appointed with a Miele appliance suite, completes this private sanctuary in Riverside Park. Selva House is an exclusive offering of two architect-designed single-family residences in Riverside Park, Fort Lauderdale, just minutes from Downtown Fort Lauderdale and Fort Lauderdale Beach. Designed and developed by OUTTELIER, each three-story home blends material-driven architecture with contemporary South Florida living, featuring five bedrooms, each with an en-suite bathroom, private pools, expansive outdoor living, and a signature third-level wraparound terrace with summer kitchen. Rooted in tropical brutalism, the residences are defined by exposed cast-in-place concrete, deep overhangs, expansive glazing, skylights, and seamless indoor-outdoor transitions. Designed for relaxation, entertaining, and everyday living, each home features flexible layouts for a wellness room and home gym, home office, and listening room. A hotel-inspired primary suite with a spa-like bathroom and generous walk-in closet, along with a kitchen appointed with a Miele appliance suite, complete each private sanctuary. Pre-construction buyers may personalize interior finishes through a curated design process.

Save
Ask
Tour
Hide
Share
Listing Snapshot
Price 
$3,900,000
Days On Site 
0 Days
Bedrooms 
5
Inside Area (SqFt) 
3,250 sqft
Total Baths 
5
Full Baths 
5
Partial Baths 
N/A
Lot Size 
0.1 Acres
Year Built 
2028
MLS® Number 
B26057060
Status 
Coming Soon
Property Tax 
$8,938
HOA/Condo/Coop Fees 
N/A
Sq Ft Source 
Owner
Friends & Family
React
Comment
Invite
No Comments Yet

Did you know? You can invite friends and family to your search. They can join your search, rate and discuss listings with you.

What's This?
Private
Recent Activity
20 hours agoListing first seen on site
yesterdayListing updated with changes from the MLS®
General Features
Acres 
0.1
Carport 
2
Direction Faces 
North
Foundation 
Permanent
Green Energy Efficient 
Construction
Land Lease 
No
Levels 
Three Or More
Number Of Stories 
3
Parking 
Attached CarportAttachedCarportDriveway
Parking Spaces 
4
Pets 
Yes
Property Sub Type 
Single Family Residence
Security 
Other
Sewer 
Public Sewer
Special Circumstances 
Standard
SqFt Total 
3760
Style 
Other
Utilities 
Electricity ConnectedSewer ConnectedWater Connected
Water Source 
Public
Zoning 
RD15
Interior Features
Appliances 
CooktopDryerDishwasherElectric CooktopFreezerMicrowaveOvenRefrigeratorWasher
Cooling 
Central AirElectricHumidity Control
Flooring 
ConcreteOther
Heating 
CentralElectric
Interior 
BidetBuilt-in FeaturesEntrance FoyerHigh CeilingsKitchen IslandOtherPantryStorageBarWalk-In Closet(s)
Laundry Features 
Laundry ChuteInsideMain LevelLaundry RoomSink
Main Level Bedrooms 
1
Window Features 
Storm Window(s)
Bedroom 2 
Dimensions - 10.6 X 16Level - FirstArea - 169
Bedroom 3 
Dimensions - 13.2 X 14.1Level - SecondArea - 186
Bedroom 4 
Dimensions - 10.6 X 12.1Level - SecondArea - 128
Bedroom 5 
Dimensions - 9.9 X 16.1Level - SecondArea - 159
Kitchen 
Dimensions - 7.7 X 14.1Level - FirstArea - 108
Living Room 
Dimensions - 14.1 X 19.39Level - FirstArea - 273
PrimaryBedroom 
Dimensions - 12.3 X 19.8Level - ThirdArea - 243
Save
Ask
Tour
Hide
Share
Exterior Features
Construction Details 
Concrete
Exterior 
BalconyCourtyardGardenOutdoor KitchenUncovered Courtyard
Fencing 
FencedOther
Lot Features 
Interior LotMany TreesGarden
Other Structures 
Outdoor KitchenStorage
Patio And Porch 
CoveredPatioTerraceWrap Around
Pool Features 
In GroundPrivate
Private Pool 
Yes
Road Frontage 
City Street
Roof 
ConcreteFlat
View 
GardenPool
Waterview 
GardenPool
Windows/Doors 
Storm Window(s)
Community Features
Financing Terms Available 
CashConventional
MLS Area 
3470
Roads 
AsphaltPaved
Schools
School District
Unknown
Elementary School
North Fork
Middle School
New River
High School
Stranahan
Listing courtesy of One Sotheby's International Realty


All listings featuring the BMLS logo are provided by BeachesMLS, Inc. This information is not verified for authenticity or accuracy and is not guaranteed. Copyright © 2026 BeachesMLS, Inc. (a Flex MLS feed)
Last checked: 2026-07-28 01:40 PM UTC

Neighborhood & Commute
Source: Walkscore
Disclosure: Community information and market data powered by Constellation Data Labs. Information is deemed reliable but not guaranteed.
Powered by Showcase IDX, a Constellation1 Company
Save
Ask
Tour
Hide
Share
Share My QR
Success!
Copy of LREG logo (1)
  • SELLERS STRATEGY
  • ALL COMMUNITIES
  • SITEMAP
  • ADMIN
  • PRIVACY POLICY
  • CONTACT
  • SELLERS STRATEGY
  • ALL COMMUNITIES
  • SITEMAP
  • ADMIN
  • PRIVACY POLICY
  • CONTACT

Contact

 Camila Visser

954-812-1412
[email protected]

2054 Vista Parkway Emerald View, # 400
West Palm Beach, FL 33411

All Rights Reserved. Created By AgentFire.

EHO Logo 1

Copyright © 2026.