logo updated
  • SELLERS STRATEGY
  • SEARCH
    • MLS
    • New Constructions
  • FIND A COMMUNITY
    • View All Communities
    • Palm Beach County
    • Cities in Palm Beach County
      • Boca Raton
      • Boynton Beach
      • Delray Beach
      • Juno Beach Neighborhoods
      • Jupiter
      • Wellington
      • West Palm Beach
    • Broward County
    • Cities in Broward County
      • Parkland
  • RESOURCES
    • Home Buyer’s Success Guide
    • Your Home’s Value
    • Buyer & Seller Guides
    • Perfect Home Finder
    • Mortgage Calculator
  • BLOG
  • CONTACT
    • Contact Info
    • About Camila
Copy of LREG logo (1) – Copy
Menu
 
Menu
  • SELLERS STRATEGY
  • SEARCH
  • FIND A COMMUNITY
  • RESOURCES
  • BLOG
  • CONTACT
SEARCH
  • MLS
  • New Constructions
FIND A COMMUNITY
  • View All Communities
  • Palm Beach County
  • Cities in Palm Beach County
  • Broward County
  • Cities in Broward County
RESOURCES
  • Home Buyer’s Success Guide
  • Your Home’s Value
  • Buyer & Seller Guides
  • Perfect Home Finder
  • Mortgage Calculator
CONTACT
  • Contact Info
  • About Camila
Cities in Palm Beach County
  • Boca Raton
  • Boynton Beach
  • Delray Beach
  • Juno Beach Neighborhoods
  • Jupiter
  • Wellington
  • West Palm Beach
Cities in Broward County
  • Parkland
Company
  • Home
  • Success Stories
  • Blog
  • Accessibility
  • Contact
Real Estate
  • Buyers
  • Sellers
  • Featured Areas
  • Helpful Guides
Tools
  • Perfect Home Finder
  • What’s My Home Worth?
  • Mortgage Calculator
Address

[email protected]
1-888-321-2976
728 Quiet Valley Lane
Los Angeles
90017 CA

Property Search


Search
Dashboard
Listings
Searches
Sign in / Sign up
Save
Ask
Tour
Hide
Share
$2,975,000
48 Days On Site

14757 Stirrup Lane
Wellington, FL 33414

For Sale|Single Family Residence|Active
6
Beds
5
Total Baths
4
Full Baths
1
Partial Bath
6,193
SqFt
$480
/SqFt
1987
Built
Subdivision:
Paddock Park
County:
Palm Beach

Due to the health concerns created by Coronavirus we are offering personal 1-1 online video walkthough tours where possible.

Call Now: 954-812-1412
Is this the listing for you? We can help make it yours.
954-812-1412
14757 Stirrup Lane14757 Stirrup Lane14757 Stirrup Lane14757 Stirrup Lane
Save
Ask
Tour
Hide
Share
Photos
Map
Nearby Listings
Virtual Tour

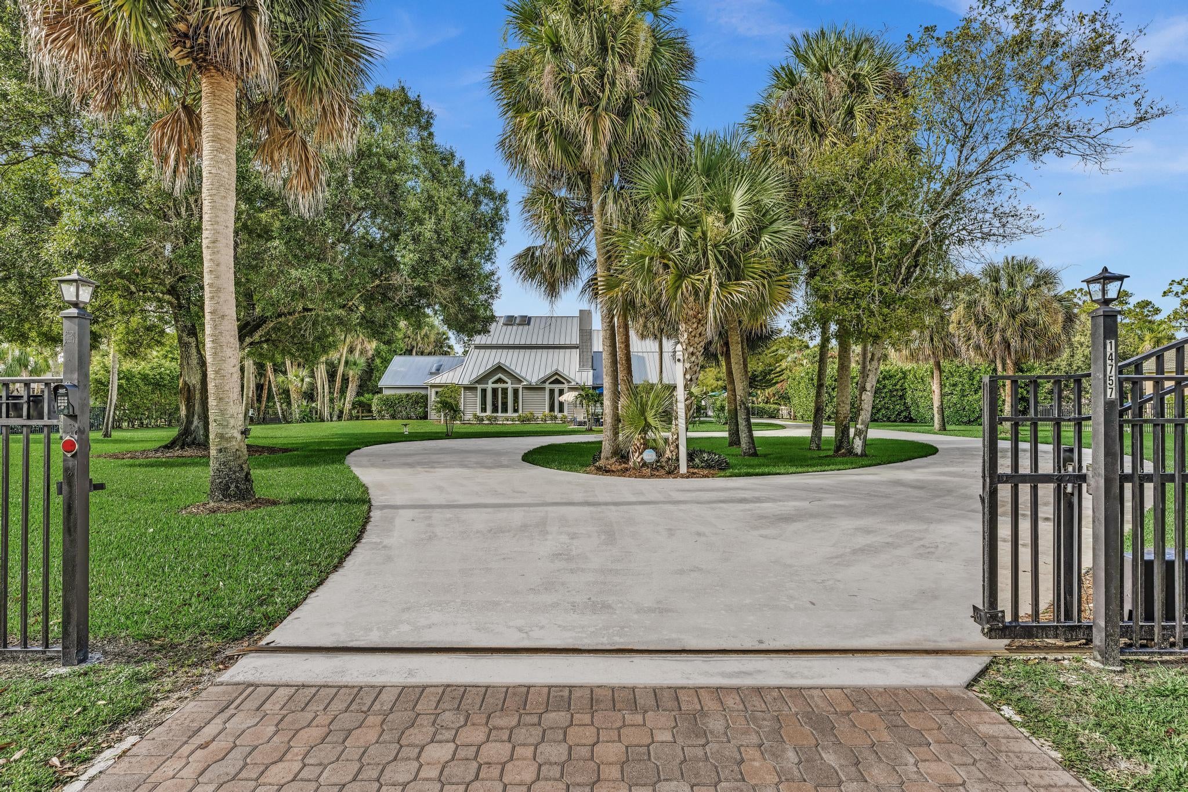
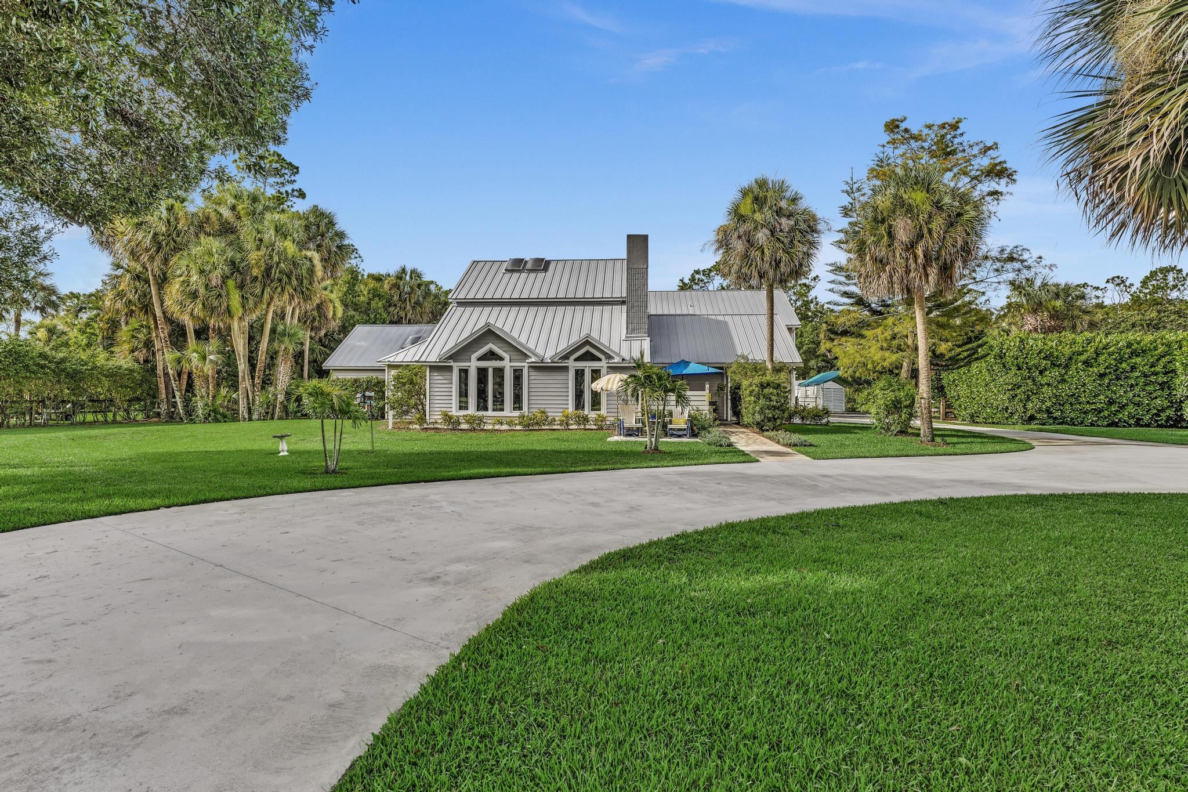
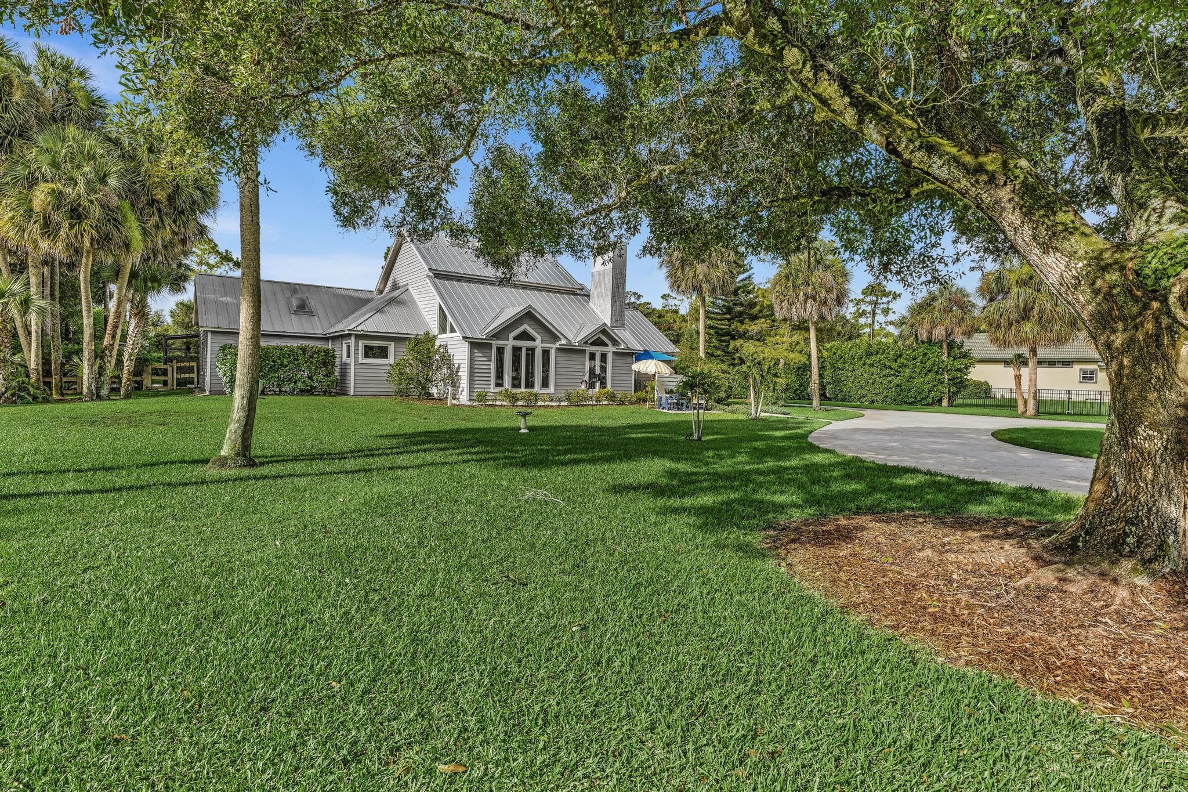
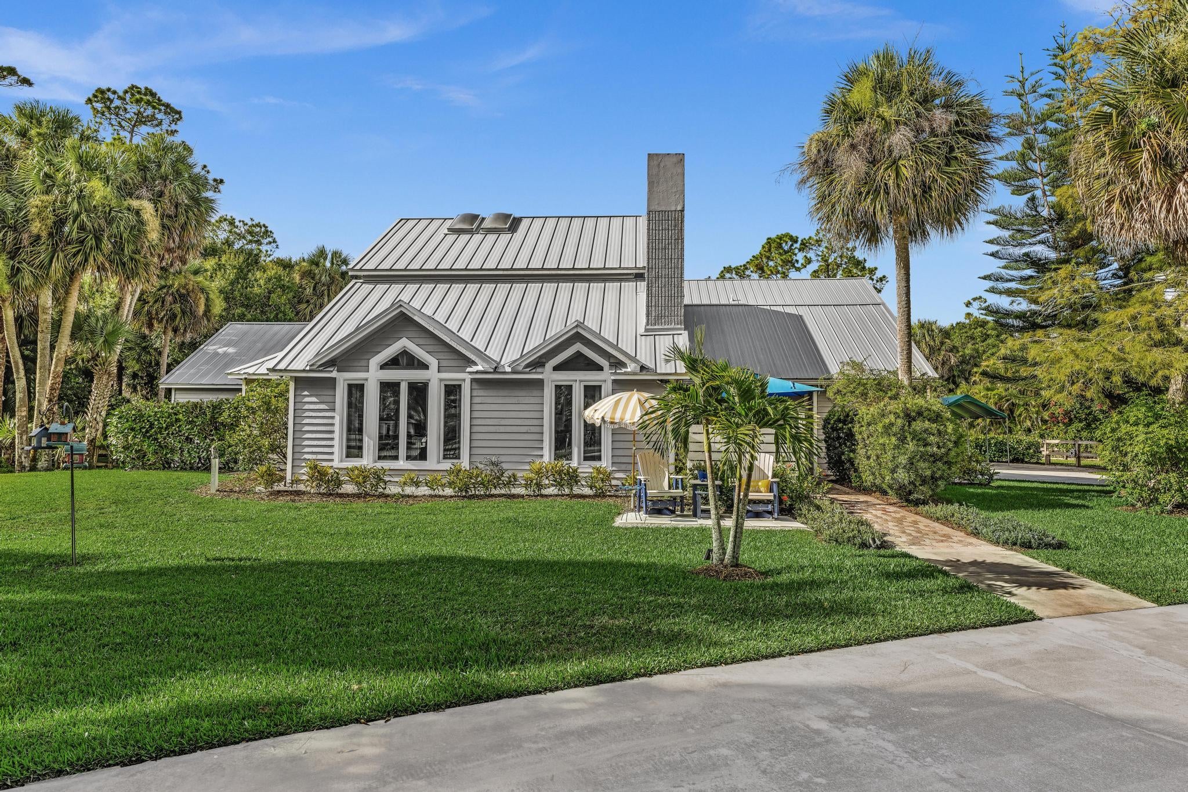
Welcome to this spacious two-story residence in Paddock Park, Wellington, FL, offering 6 bedrooms and 4.5 bathrooms across 6,193 square feet of finished living space. 4 car oversized garages, two with AC. This single-family home provides ample room for various needs, whether for entertaining, working from home, or accommodating guests. The four-car garage ensures convenient parking and storage solutions for multiple vehicles or recreational equipment. Situated in the established Paddock Park community, this property delivers the square footage and bedroom count that discerning buyers seek in the Wellington area. Lowest priced 5.5K + LA on 1+ acres with 4 garages currently listed by over $1m plus lower and lowest per sq ft by $100+ sq ft. Also, Seller funding to qualified buyers if needed. Seller funding considered for qualified buyers.

Save
Ask
Tour
Hide
Share
Listing Snapshot
Price 
$2,975,000
Days On Site 
48 Days
Bedrooms 
6
Inside Area (SqFt) 
6,193 sqft
Total Baths 
5
Full Baths 
4
Partial Baths 
1
Lot Size 
1.26 Acres
Year Built 
1987
MLS® Number 
B26057051
Status 
Active
Property Tax 
$10,836
HOA/Condo/Coop Fees 
N/A
Sq Ft Source 
Other
Friends & Family
React
Comment
Invite
No Comments Yet

Did you know? You can invite friends and family to your search. They can join your search, rate and discuss listings with you.

What's This?
Private
Recent Activity
2 months agoListing first seen on site
2 months agoListing updated with changes from the MLS®
General Features
Acres 
1.26
Attached Garage 
Yes
Direction Faces 
North
Disclosures 
Owner Is Listing Agent
Foundation 
Slab
Garage 
Yes
Garage Spaces 
4
Land Lease 
No
Levels 
One and One HalfTwo
Number Of Stories 
2
Parking 
AttachedBoatCircular DrivewayDrivewayElectric Vehicle Charging Station(s)GarageGolf Cart GarageGarage Door OpenerRV Access/Parking

Parking Spaces 
20
Pets 
Yes
Property Condition 
Updated/Remodeled
Property Sub Type 
Single Family Residence
Security 
Smoke Detector(s)Security System OwnedSecurity SystemBuilding SecurityClosed Circuit Camera(s)Carbon Monoxide Detector(s)Fire AlarmSecured Garage/ParkingGated CommunitySecurity FenceSecurity Lights
Sewer 
Septic Tank
Special Circumstances 
Standard
SqFt Total 
7860
Style 
Traditional
Utilities 
Cable AvailableElectricity ConnectedNatural Gas Available
Water Source 
Well
Zoning 
RE
Interior Features
Appliances 
CooktopDryerDishwasherElectric CooktopElectric RangeElectric Water HeaterFree-Standing FreezerFreezerDisposalGas RangeIce MakerMicrowaveOvenWater Purifier OwnedRefrigeratorWater Softener OwnedWater SoftenerWater HeaterWater PurifierWine Refrigerator
Cooling 
Attic FanCentral AirCeiling Fan(s)ENERGY STAR Qualified EquipmentHumidity ControlWall/Window Unit(s)
Electric 
220 Volts220 Volts in Garage
Fireplace 
Yes
Fireplace Features 
Wood Burning
Flooring 
MarbleTileWood
Furnished 
Negotiable
Heating 
Central
Interior 
Wet BarBreakfast BarBuilt-in FeaturesCathedral Ceiling(s)Entrance FoyerHigh CeilingsKitchen IslandOtherPantryStorageVaulted Ceiling(s)BarWalk-In Closet(s)
Laundry Features 
InsideLaundry RoomMultiple Locations
Main Level Bedrooms 
1
Spa 
Yes
Window Features 
Double Pane WindowsInsulated WindowsSkylight(s)Storm Window(s)
Attic 
Den 
Family Room 
Game Room 
Laundry 
Media Room 
Save
Ask
Tour
Hide
Share
Exterior Features
Construction Details 
BlockFrameWood Siding
Exterior 
BarbecueLightingStorage
Fencing 
Back YardElectricFencedFront YardGateSecurity
Lot Features 
Landscaped
Other Structures 
OutbuildingShed(s)Storage
Patio And Porch 
PorchCoveredDeckPatioScreened
Pool Features 
GuniteElectric HeatHeatedIn GroundOtherPrivatePool SweepScreen EnclosurePool/Spa Combo
Private Pool 
Yes
Road Frontage 
City Street
Roof 
MetalOther
Spa 
Yes
Spa Features 
GuniteIn Ground
View 
Other
Waterview 
Other
Windows/Doors 
Double Pane WindowsInsulated WindowsSkylight(s)Storm Window(s)
Community Features
Accessibility Features 
Therapeutic Whirlpool
MLS Area 
5520
Financing Terms Available 
CashConventionalFHAOwner Will CarryOwner May CarryPrivate Financing Available
Schools
School District
Unknown
Elementary School
Binks Forest
Middle School
Wellington Landings
High School
Wellington
Listing courtesy of Florida Rebate Broker


All listings featuring the BMLS logo are provided by BeachesMLS, Inc. This information is not verified for authenticity or accuracy and is not guaranteed. Copyright © 2026 BeachesMLS, Inc. (a Flex MLS feed)
Last checked: 2026-09-13 10:00 PM UTC

Neighborhood & Commute
Source: Walkscore
Disclosure: Community information and market data powered by Constellation Data Labs. Information is deemed reliable but not guaranteed.
Powered by Showcase IDX, a Constellation1 Company
Save
Ask
Tour
Hide
Share
Share My QR
Success!
Copy of LREG logo (1)
  • SELLERS STRATEGY
  • ALL COMMUNITIES
  • SITEMAP
  • ADMIN
  • PRIVACY POLICY
  • CONTACT
  • SELLERS STRATEGY
  • ALL COMMUNITIES
  • SITEMAP
  • ADMIN
  • PRIVACY POLICY
  • CONTACT

Contact

 Camila Visser

954-812-1412
[email protected]

2054 Vista Parkway Emerald View, # 400
West Palm Beach, FL 33411

All Rights Reserved. Created By AgentFire.

EHO Logo 1

Copyright © 2026.