logo updated
  • SELLERS STRATEGY
  • SEARCH
    • MLS
    • New Constructions
  • FIND A COMMUNITY
    • View All Communities
    • Palm Beach County
    • Cities in Palm Beach County
      • Boca Raton
      • Boynton Beach
      • Delray Beach
      • Juno Beach Neighborhoods
      • Jupiter
      • Wellington
      • West Palm Beach
    • Broward County
    • Cities in Broward County
      • Parkland
  • RESOURCES
    • Home Buyer’s Success Guide
    • Your Home’s Value
    • Buyer & Seller Guides
    • Perfect Home Finder
    • Mortgage Calculator
  • BLOG
  • CONTACT
    • Contact Info
    • About Camila
Copy of LREG logo (1) – Copy
Menu
 
Menu
  • SELLERS STRATEGY
  • SEARCH
  • FIND A COMMUNITY
  • RESOURCES
  • BLOG
  • CONTACT
SEARCH
  • MLS
  • New Constructions
FIND A COMMUNITY
  • View All Communities
  • Palm Beach County
  • Cities in Palm Beach County
  • Broward County
  • Cities in Broward County
RESOURCES
  • Home Buyer’s Success Guide
  • Your Home’s Value
  • Buyer & Seller Guides
  • Perfect Home Finder
  • Mortgage Calculator
CONTACT
  • Contact Info
  • About Camila
Cities in Palm Beach County
  • Boca Raton
  • Boynton Beach
  • Delray Beach
  • Juno Beach Neighborhoods
  • Jupiter
  • Wellington
  • West Palm Beach
Cities in Broward County
  • Parkland
Company
  • Home
  • Success Stories
  • Blog
  • Accessibility
  • Contact
Real Estate
  • Buyers
  • Sellers
  • Featured Areas
  • Helpful Guides
Tools
  • Perfect Home Finder
  • What’s My Home Worth?
  • Mortgage Calculator
Address

[email protected]
1-888-321-2976
728 Quiet Valley Lane
Los Angeles
90017 CA

Property Search


Search
Dashboard
Listings
Searches
Sign in / Sign up
Save
Ask
Tour
Hide
Share
$2,450,000
New Listing

9747 Vitrail Lane
Delray Beach, FL 33446

Single Family Residence|Coming Soon
5
Beds
8
Total Baths
7
Full Baths
1
Partial Bath
5,233
SqFt
$468
/SqFt
2018
Built
Subdivision:
Seven Bridges
County:
Palm Beach

Due to the health concerns created by Coronavirus we are offering personal 1-1 online video walkthough tours where possible.
Call Now: 954-812-1412
Is this the listing for you? We can help make it yours.
954-812-1412
9747 Vitrail Lane9747 Vitrail Lane9747 Vitrail Lane9747 Vitrail Lane
Save
Ask
Tour
Hide
Share
Photos
Map
Nearby Listings
Virtual Tour

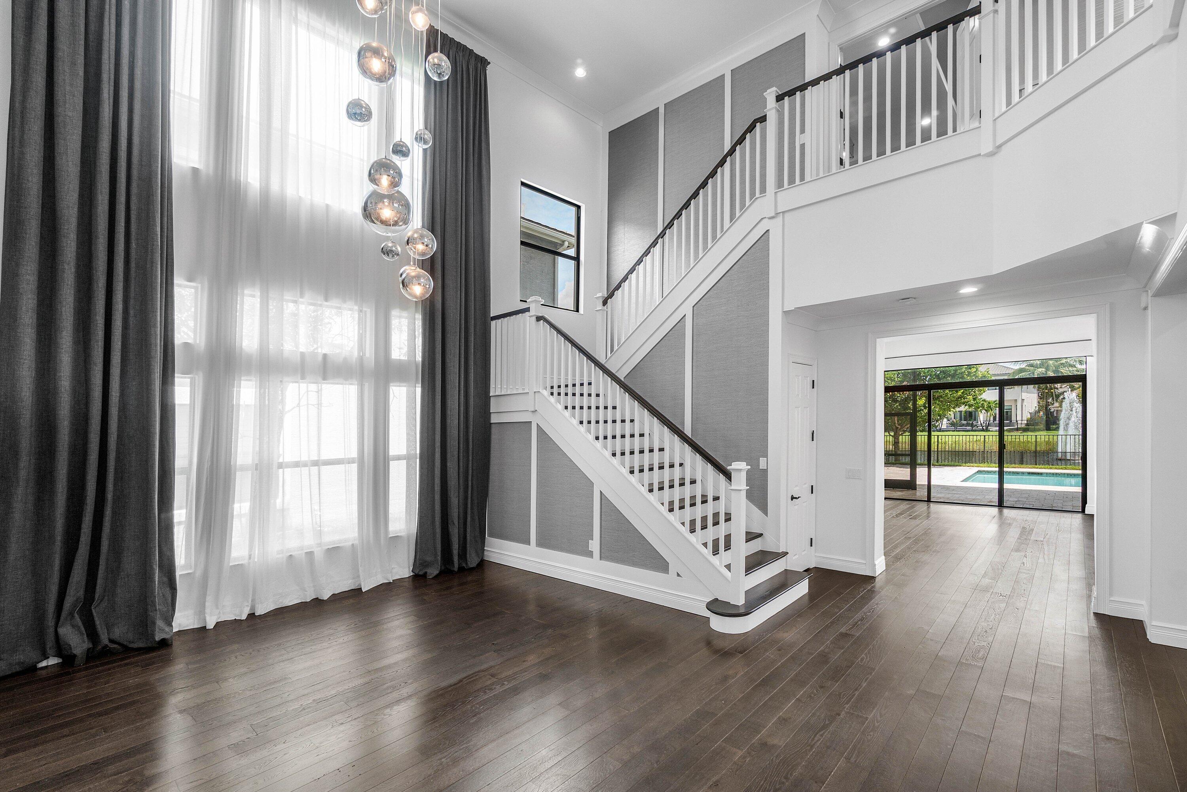
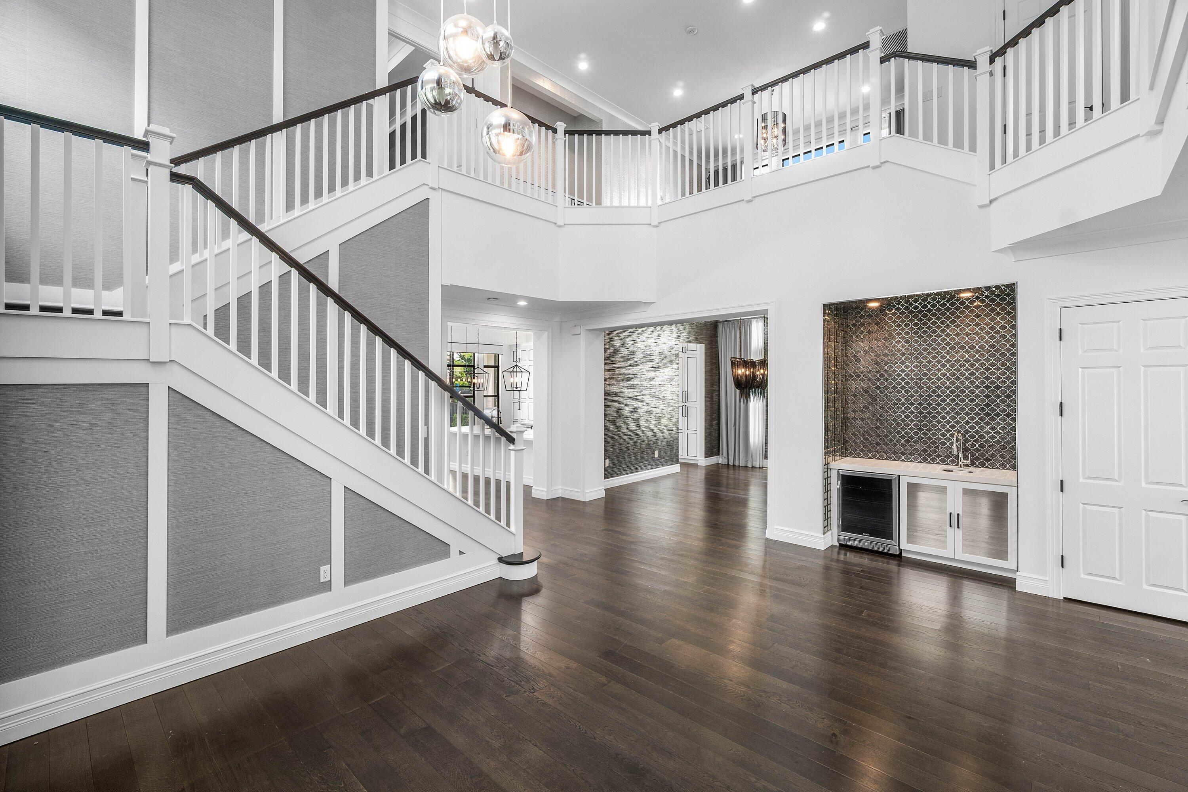
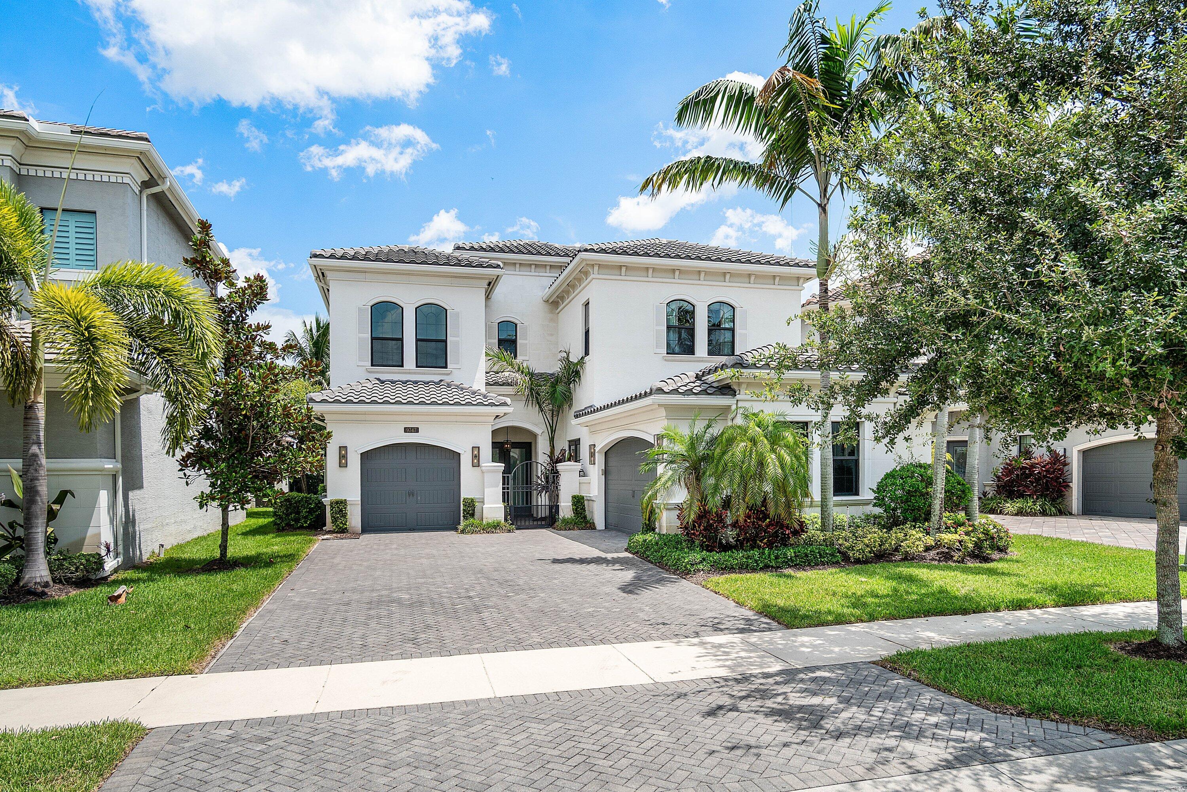
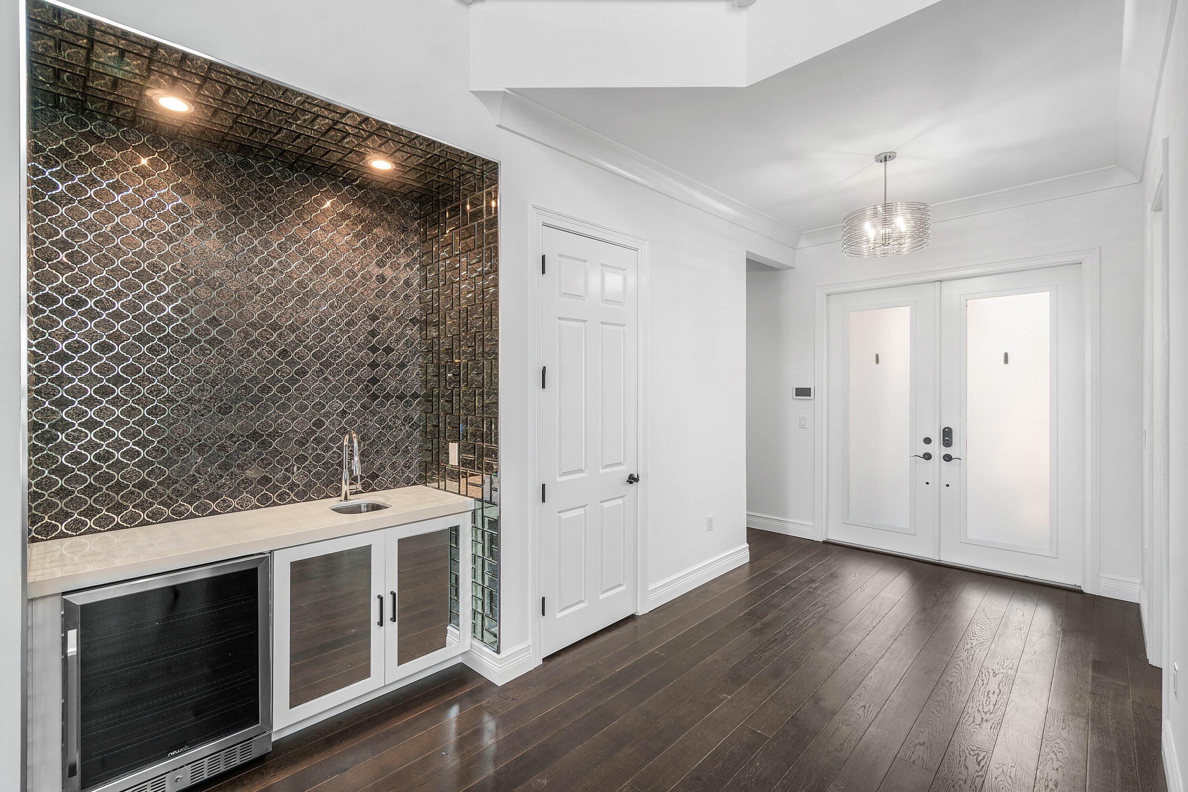
Located in the highly sought-after gated community of Seven Bridges, this extraordinary one-of-a-kind estate offers an unparalleled blend of luxury, sophistication, and impeccable design. Professionally curated by an interior designer, this exceptional residence was transformed from the builder's blank canvas into a true custom masterpiece. Every detail was thoughtfully selected, creating a home that is both timeless and unforgettable. Spanning over 5,100 square feet under air, this meticulously upgraded residence features 5 bedrooms, 6 full and 1 half bathrooms, a spacious club room, and an open-concept floor plan designed for both elegant entertaining and everyday living. No expense was spared, with designer finishes throughout including custom Legno Bastone European white oak flooring, bespoke cabinetry, striking designer wallpaper, custom window treatments, premium lighting, upgraded fixtures, luxury hardware, and one-of-a-kind architectural details that elevate every space. The stunning chef's kitchen is the centerpiece of the home, showcasing custom cabinetry, a dramatic designer backsplash, Wolf appliances including a gas cooktop, double wall ovens, microwave and dishwasher, along with a 48-inch Sub-Zero refrigerator. Every element has been carefully selected to combine beauty with exceptional functionality. The luxurious primary suite is a private retreat, featuring custom-built closets and beautifully designed his-and-her spa-inspired bathrooms. Each additional bedroom offers its own en-suite bath, providing comfort and privacy for family and guests alike. The home offers an impressive array of installed technology and convenience features, including Sonos audio components throughout the primary suite, family room and loft, Nest thermostats, keyless entry, and a 22kW Generac whole-house generator. These thoughtful additions provide a foundation for modern living, comfort, and peace of mind. Step outside to your own private resort overlooking tranquil lake views. The beautifully designed backyard features a sparkling pool allowing for year-round enjoyment, along with a fully equipped outdoor kitchen ideal for entertaining. Every inch of this exceptional residence reflects superior craftsmanship, custom design, and uncompromising quality—offering a rare opportunity to own one of Seven Bridges' most distinctive homes. Residents of Seven Bridges enjoy a resort-inspired lifestyle with no country club membership required. The community offers an impressive 30,000-square-foot clubhouse, a full-service restaurant, world-class tennis facilities, pickleball, resort-style pools and spa, fitness center, indoor sports courts, children's splash park and playground, and a vibrant social calendar—all within one of South Florida's premier luxury communities.

Save
Ask
Tour
Hide
Share
Listing Snapshot
Price 
$2,450,000
Days On Site 
0 Days
Bedrooms 
5
Inside Area (SqFt) 
5,233 sqft
Total Baths 
8
Full Baths 
7
Partial Baths 
1
Lot Size 
N/A
Year Built 
2018
MLS® Number 
B26056771
Status 
Coming Soon
Property Tax 
$30,094.4
HOA/Condo/Coop Fees 
$1,017.33 monthly
Sq Ft Source 
Public Records
Friends & Family
React
Invite
Recent Activity
12 hours agoListing first seen on site
16 hours agoListing updated with changes from the MLS®
General Features
Attached Garage 
Yes
Direction Faces 
South
Garage 
Yes
Garage Spaces 
3
Levels 
Two
Number Of Stories 
2
Parking 
AttachedDrivewayGarageGarage Door Opener
Parking Spaces 
3
Pets 
Breed RestrictionsYes
Property Sub Type 
Single Family Residence
Security 
Security SystemGated with GuardGated CommunitySmoke Detector(s)Security Guard
Sewer 
Public Sewer
Special Circumstances 
Standard
SqFt Total 
6703
Utilities 
Cable AvailableNatural Gas AvailableSewer Available
Water Source 
Public
Zoning 
AGR-PUD
Interior Features
Appliances 
CooktopDryerDishwasherGas CooktopDisposalGas Water HeaterMicrowaveOvenRefrigeratorWater HeaterWasher
Cooling 
Central AirElectricZoned
Flooring 
OtherTileWood
Furnished 
Unfurnished
Heating 
CentralElectric
Interior 
Wet BarBuilt-in FeaturesCathedral Ceiling(s)High CeilingsKitchen IslandPantrySoaking TubVaulted Ceiling(s)BarWalk-In Closet(s)
Laundry Features 
InsideLaundry Room
Main Level Bedrooms 
1
Attic 
Bedroom 2 
Dimensions - 14 X 13Level - MainArea - 182
Bedroom 3 
Dimensions - 15 X 14Level - MainArea - 210
Bedroom 4 
Dimensions - 13 X 12Level - MainArea - 156
Bedroom 5 
Dimensions - 13 X 15Level - MainArea - 195
Family Room 
Great Room 
Dimensions - 20 X 16Level - MainArea - 320
Kitchen 
Dimensions - 15.4 X 12.8Level - MainArea - 197
Laundry 
Living Room 
Dimensions - 21 X 12Level - MainArea - 252
PrimaryBedroom 
Dimensions - 18 X 19Level - UpperArea - 342
Save
Ask
Tour
Hide
Share
Exterior Features
Construction Details 
BlockStucco
Exterior 
Built-in BarbecueBarbecueOutdoor Kitchen
Fencing 
Back YardFencedGate
Lot Features 
Waterfront
Other Structures 
Outdoor Kitchen
Pool Features 
FencedIn GroundPrivateAssociationHeated
Private Pool 
Yes
Roof 
BarrelTile
View 
LakeWater
Waterfront 
Yes
Waterfront Features 
Lake Front
Waterview 
LakeWater
Windows/Doors 
French Doors
Community Features
Association Amenities 
PoolBasketball CourtClubhouseFitness CenterManagementPicnic AreaPlaygroundRecreation FacilitiesSaunaSpa/Hot TubSecurityTennis Court(s)Trail(s)
Association Dues 
1017.33
Community Features 
GatedStreet Lights
Financing Terms Available 
CashConventional
HOA Fee Frequency 
Monthly
MLS Area 
4740
Schools
School District
Unknown
Elementary School
Whispering Pines (Palm Beach)
Middle School
Eagles Landing
High School
Olympic Heights
Listing courtesy of Compass Florida LLC


All listings featuring the BMLS logo are provided by BeachesMLS, Inc. This information is not verified for authenticity or accuracy and is not guaranteed. Copyright © 2026 BeachesMLS, Inc. (a Flex MLS feed)
Last checked: 2026-07-27 03:37 AM UTC

Neighborhood & Commute
Source: Walkscore
Disclosure: Community information and market data powered by Constellation Data Labs. Information is deemed reliable but not guaranteed.
Powered by Showcase IDX, a Constellation1 Company
Save
Ask
Tour
Hide
Share
Share My QR
Success!
Copy of LREG logo (1)
  • SELLERS STRATEGY
  • ALL COMMUNITIES
  • SITEMAP
  • ADMIN
  • PRIVACY POLICY
  • CONTACT
  • SELLERS STRATEGY
  • ALL COMMUNITIES
  • SITEMAP
  • ADMIN
  • PRIVACY POLICY
  • CONTACT

Contact

 Camila Visser

954-812-1412
[email protected]

2054 Vista Parkway Emerald View, # 400
West Palm Beach, FL 33411

All Rights Reserved. Created By AgentFire.

EHO Logo 1

Copyright © 2026.