

logo updated
  • SELLERS STRATEGY
  • SEARCH
    • MLS
    • New Constructions
  • FIND A COMMUNITY
    • View All Communities
    • Palm Beach County
    • Cities in Palm Beach County
      • Boca Raton
      • Boynton Beach
      • Delray Beach
      • Juno Beach Neighborhoods
      • Jupiter
      • Wellington
      • West Palm Beach
    • Broward County
    • Cities in Broward County
      • Parkland
  • RESOURCES
    • Home Buyer’s Success Guide
    • Your Home’s Value
    • Buyer & Seller Guides
    • Perfect Home Finder
    • Mortgage Calculator
  • BLOG
  • CONTACT
    • Contact Info
    • About Camila
Copy of LREG logo (1) – Copy
Menu
 
Menu
  • SELLERS STRATEGY
  • SEARCH
  • FIND A COMMUNITY
  • RESOURCES
  • BLOG
  • CONTACT
SEARCH
  • MLS
  • New Constructions
FIND A COMMUNITY
  • View All Communities
  • Palm Beach County
  • Cities in Palm Beach County
  • Broward County
  • Cities in Broward County
RESOURCES
  • Home Buyer’s Success Guide
  • Your Home’s Value
  • Buyer & Seller Guides
  • Perfect Home Finder
  • Mortgage Calculator
CONTACT
  • Contact Info
  • About Camila
Cities in Palm Beach County
  • Boca Raton
  • Boynton Beach
  • Delray Beach
  • Juno Beach Neighborhoods
  • Jupiter
  • Wellington
  • West Palm Beach
Cities in Broward County
  • Parkland
Company
  • Home
  • Success Stories
  • Blog
  • Accessibility
  • Contact
Real Estate
  • Buyers
  • Sellers
  • Featured Areas
  • Helpful Guides
Tools
  • Perfect Home Finder
  • What’s My Home Worth?
  • Mortgage Calculator
Address

[email protected]
1-888-321-2976
728 Quiet Valley Lane
Los Angeles
90017 CA

Property Search


Search
Dashboard
Listings
Searches
Sign in / Sign up
Save
Ask
Tour
Hide
Share
$1,340,000
93 Days On Site

10210 Lexington Estates Boulevard
Boca Raton, FL 33428

For Sale|Single Family Residence|Active
6
Beds
3
Total Baths
3
Full Baths
3,780
SqFt
$354
/SqFt
1995
Built
Subdivision:
LEXINGTON HOMES ESTATES
County:
Palm Beach

Due to the health concerns created by Coronavirus we are offering personal 1-1 online video walkthough tours where possible.
Call Now: 954-812-1412
Is this the listing for you? We can help make it yours.
954-812-1412
10210 Lexington Estates Boulevard10210 Lexington Estates Boulevard10210 Lexington Estates Boulevard10210 Lexington Estates Boulevard
Save
Ask
Tour
Hide
Share
Photos
Map
Nearby Listings
Virtual Tour

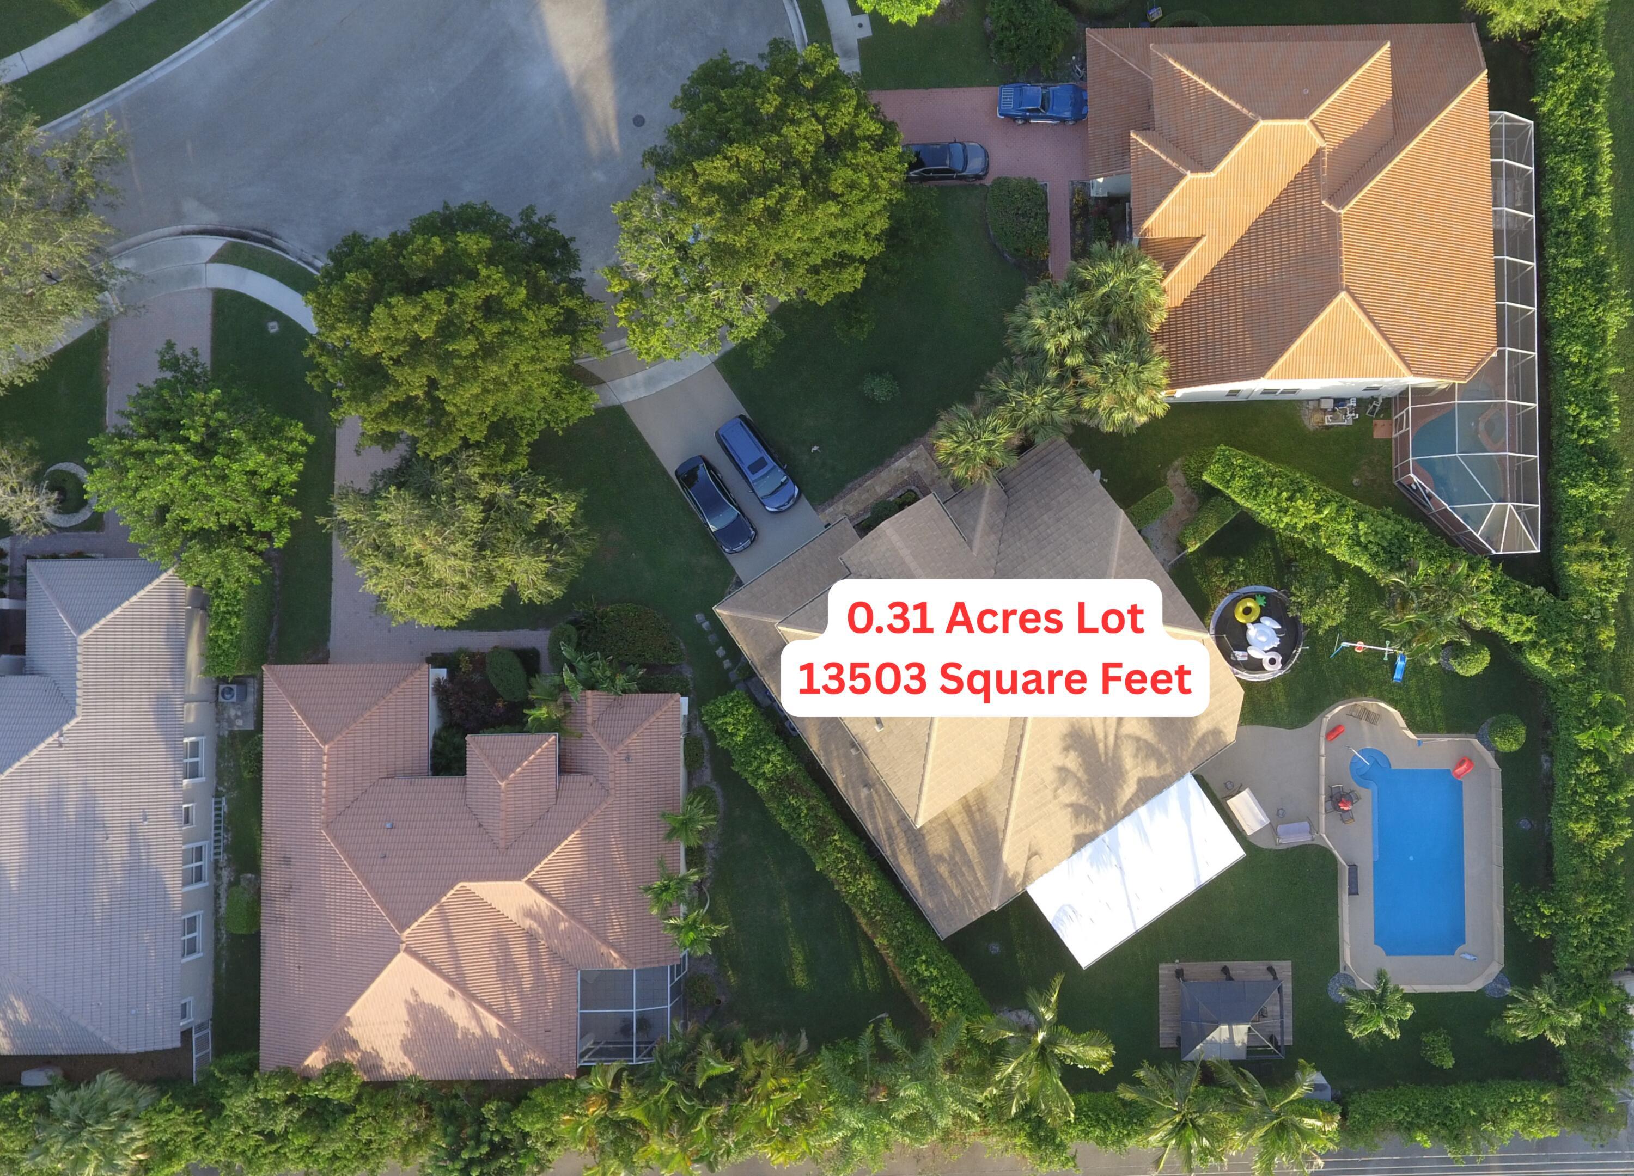
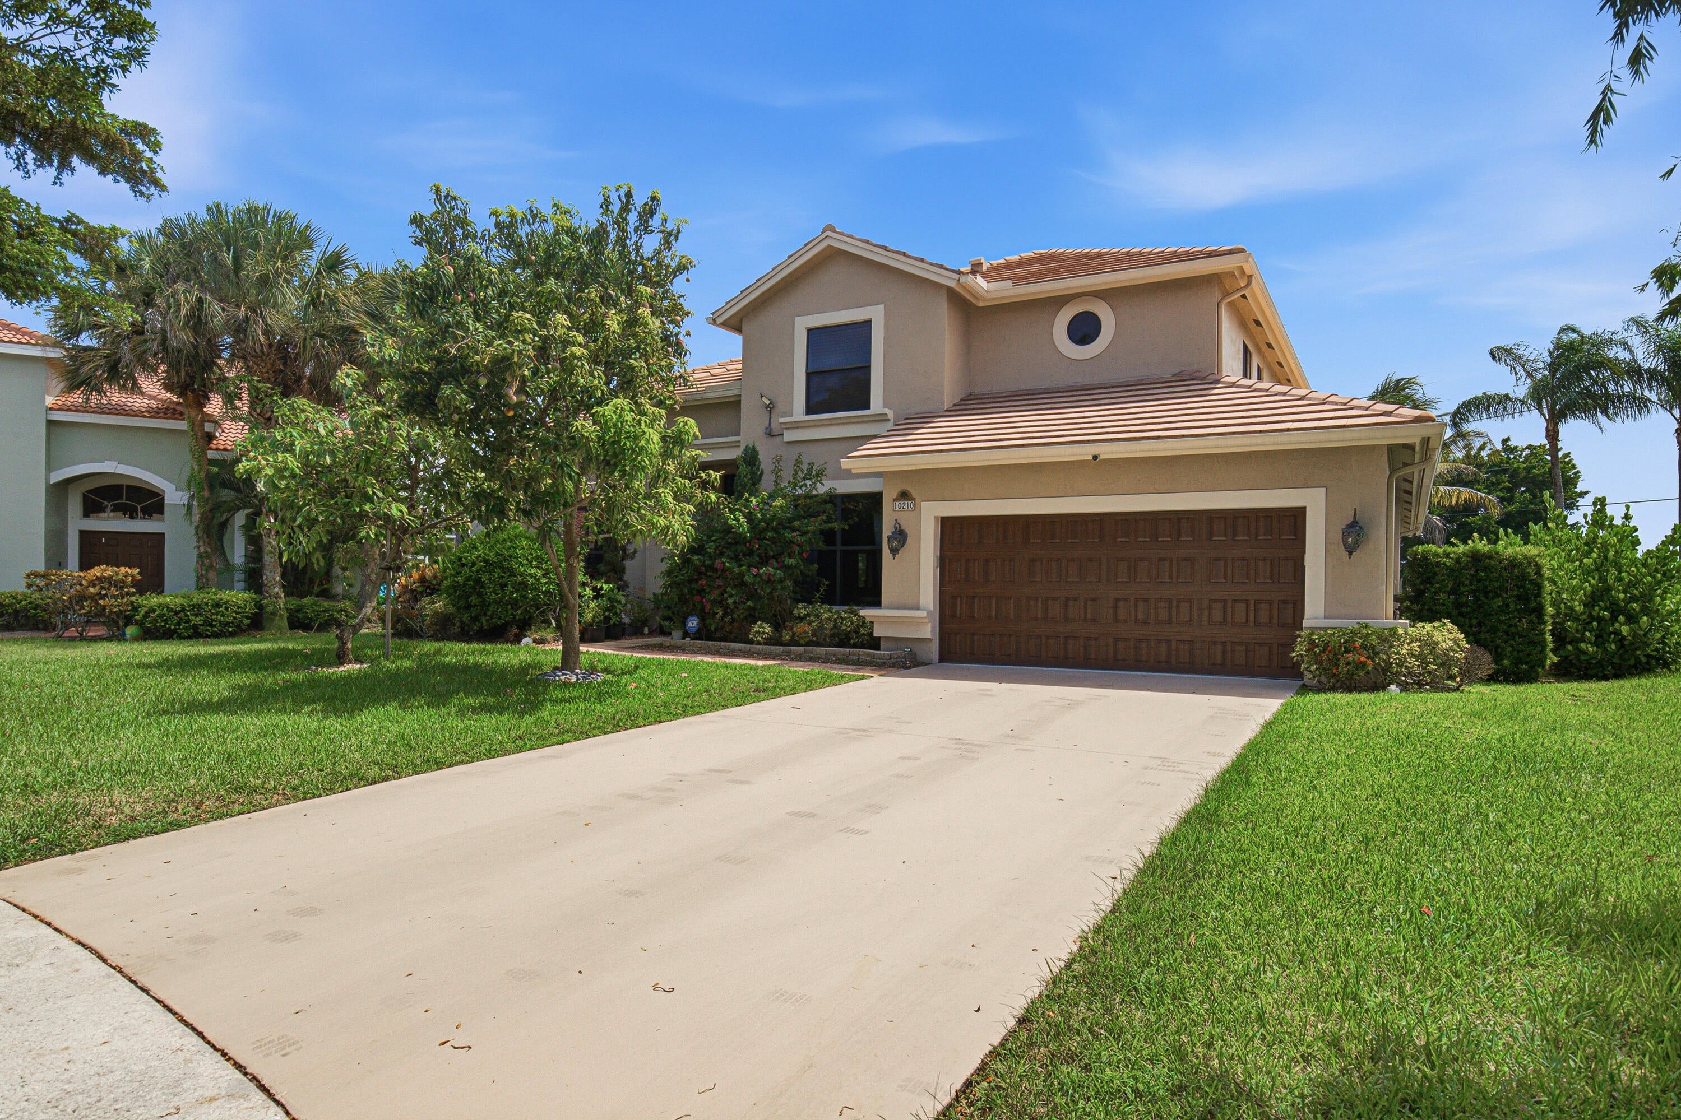
Completely remodeled Boca Raton residence offering approximately 4,200 sq. ft. of living space on a premium 1/3-acre corner lot. This spacious home features 6 bedrooms, 3 bathrooms, a 2-car garage, an oversized 30' x 15' pool, and a flexible floor plan designed for everyday living and entertaining. Interior upgrades include marble-look porcelain flooring throughout, a marble staircase with custom iron railing, solid-core interior doors, crown molding, LED lighting, and built-in closet systems. The chef's kitchen is equipped with granite countertops, a large center island, double ovens, a gas cooktop, abundant cabinetry, and generous prep space. Additional living areas include a large dining room with a built-in buffet, wine cooler, and corner bar, a private office with built-in storage, and an approximately 540 sq. ft. entertainment room suitable for a media room, game room, gym, guest suite, or multigenerational living. The primary suite features an updated bathroom with a walk-in shower, Jacuzzi tub, double vanity, bidet, and custom closet space. A professionally constructed reinforced concrete safe room with 6,000 PSI poured concrete and a heavy-duty security door provides an additional unique feature. Major improvements include top-of-the-line impact-resistant windows and doors, a newer heavy-duty tile roof, three newer A/C units, a commercial-grade 120-gallon water heater, underground gas tank, hurricane-rated insulated wood-grain garage door, epoxy garage flooring and storage. The fenced backyard offers an oversized pool, upgraded pool deck, mature landscaping, and fruit trees, providing ample space for outdoor enjoyment. Conveniently located on a large corner lot, this move-in-ready home combines extensive upgrades, generous living space, and versatile indoor and outdoor areas..

Save
Ask
Tour
Hide
Share
Listing Snapshot
Price 
$1,340,000
Days On Site 
93 Days
Bedrooms 
6
Inside Area (SqFt) 
3,780 sqft
Total Baths 
3
Full Baths 
3
Partial Baths 
N/A
Lot Size 
0.31 Acres
Year Built 
1995
MLS Number 
B26056740
Status 
Active
Property Tax 
$7,097.48
HOA/Condo/Coop Fees 
$380 monthly
Sq Ft Source 
Owner
Friends & Family
React
Comment
Invite
No Comments Yet

Did you know? You can invite friends and family to your search. They can join your search, rate and discuss listings with you.

What's This?
Private
Recent Activity
4 days agoPrice changed to $1,340,000
4 days agoListing updated with changes from the MLS
3 months agoListing first seen on site
General Features
Acres 
0.31
Attached Garage 
Yes
Direction Faces 
West
Garage 
Yes
Garage Spaces 
2
Levels 
Two
Number Of Stories 
2
Parking 
AttachedDrivewayGarageGarage Door Opener
Parking Spaces 
4
Pets 
Yes
Property Sub Type 
Single Family Residence
Security 
Smoke Detector(s)Carbon Monoxide Detector(s)Fire AlarmGated CommunitySecurity GuardSecurity Lights
Sewer 
Public Sewer
Special Circumstances 
Standard
SqFt Total 
4200
Style 
Traditional
Utilities 
Cable AvailableElectricity ConnectedPropaneSewer ConnectedWater Connected
Water Source 
Public
Zoning 
RS
Interior Features
Appliances 
CooktopDryerDishwasherElectric Water HeaterFree-Standing FreezerFreezerGas CooktopDisposalGas RangeIce MakerMicrowaveOvenRefrigeratorVented Exhaust FanWater HeaterWine RefrigeratorWasher
Cooling 
Central AirElectric
Flooring 
MarbleTile
Heating 
CentralElectric
Interior 
BidetBuilt-in FeaturesEntrance FoyerHigh CeilingsKitchen IslandPantryStorageSoaking TubVaulted Ceiling(s)BarWalk-In Closet(s)
Laundry Features 
Washer HookupElectric Dryer HookupInsideLaundry Room
Main Level Bedrooms 
3
Window Features 
BlindsStorm Window(s)
Kitchen 
Living Room 
PrimaryBedroom 
Save
Ask
Tour
Hide
Share
Exterior Features
Construction Details 
BlockStucco
Exterior 
BarbecueCourtyardGardenOutdoor ShowerUncovered Courtyard
Fencing 
Back YardFenced
Lot Features 
Garden
Other Structures 
GazeboStorage
Patio And Porch 
Deck
Pool Features 
FencedIn GroundPrivateSalt WaterAssociation
Private Pool 
Yes
Roof 
Tile
View 
GardenPool
Waterview 
GardenPool
Windows/Doors 
BlindsStorm Window(s)
Community Features
Accessibility Features 
Walker-Accessible StairsTherapeutic Whirlpool
Association Amenities 
PoolBasketball CourtCabanaGatedPicnic AreaPlaygroundParkParkingRecreation FacilitiesSecurityTennis Court(s)
Association Fee 
$380.0
Association Fee Frequency 
Monthly
Community Features 
Gated
MLS Area 
4880
Financing Terms Available 
CashConventionalFHAVA Loan
Schools
School District
Unknown
Elementary School
Coral Sunset
Middle School
Loggers Run Community
High School
West Boca Raton
Listing courtesy of Florida's Best Realty Services


All listings featuring the BMLS logo are provided by BeachesMLS, Inc. This information is not verified for authenticity or accuracy and is not guaranteed. Copyright © 2026 BeachesMLS, Inc. (a Flex MLS feed)
Last checked: 2026-10-27 09:45 PM UTC

Neighborhood & Commute
Source: Walkscore
Disclosure: Community information and market data powered by Constellation Data Labs. Information is deemed reliable but not guaranteed.
Powered by Showcase IDX, a Constellation1 Company
Save
Ask
Tour
Hide
Share
Share My QR
Success!
Copy of LREG logo (1)
  • SELLERS STRATEGY
  • ALL COMMUNITIES
  • SITEMAP
  • ADMIN
  • PRIVACY POLICY
  • CONTACT
  • SELLERS STRATEGY
  • ALL COMMUNITIES
  • SITEMAP
  • ADMIN
  • PRIVACY POLICY
  • CONTACT

Contact

 Camila Visser

954-812-1412
[email protected]

2054 Vista Parkway Emerald View, # 400
West Palm Beach, FL 33411

All Rights Reserved. Created By AgentFire.

EHO Logo 1

Copyright © 2026.