logo updated
  • SELLERS STRATEGY
  • SEARCH
    • MLS
    • New Constructions
  • FIND A COMMUNITY
    • View All Communities
    • Palm Beach County
    • Cities in Palm Beach County
      • Boca Raton
      • Boynton Beach
      • Delray Beach
      • Juno Beach Neighborhoods
      • Jupiter
      • Wellington
      • West Palm Beach
    • Broward County
    • Cities in Broward County
      • Parkland
  • RESOURCES
    • Home Buyer’s Success Guide
    • Your Home’s Value
    • Buyer & Seller Guides
    • Perfect Home Finder
    • Mortgage Calculator
  • BLOG
  • CONTACT
    • Contact Info
    • About Camila
Copy of LREG logo (1) – Copy
Menu
 
Menu
  • SELLERS STRATEGY
  • SEARCH
  • FIND A COMMUNITY
  • RESOURCES
  • BLOG
  • CONTACT
SEARCH
  • MLS
  • New Constructions
FIND A COMMUNITY
  • View All Communities
  • Palm Beach County
  • Cities in Palm Beach County
  • Broward County
  • Cities in Broward County
RESOURCES
  • Home Buyer’s Success Guide
  • Your Home’s Value
  • Buyer & Seller Guides
  • Perfect Home Finder
  • Mortgage Calculator
CONTACT
  • Contact Info
  • About Camila
Cities in Palm Beach County
  • Boca Raton
  • Boynton Beach
  • Delray Beach
  • Juno Beach Neighborhoods
  • Jupiter
  • Wellington
  • West Palm Beach
Cities in Broward County
  • Parkland
Company
  • Home
  • Success Stories
  • Blog
  • Accessibility
  • Contact
Real Estate
  • Buyers
  • Sellers
  • Featured Areas
  • Helpful Guides
Tools
  • Perfect Home Finder
  • What’s My Home Worth?
  • Mortgage Calculator
Address

[email protected]
1-888-321-2976
728 Quiet Valley Lane
Los Angeles
90017 CA

Property Search


Search
Dashboard
Listings
Searches
Sign in / Sign up
Save
Ask
Tour
Hide
Share
$1,479,000
2 Days On Site

19780 Castlewood Drive
Jupiter, FL 33458

For Sale|Single Family Residence|Active
4
Beds
4
Total Baths
4
Full Baths
3,719
SqFt
$398
/SqFt
1984
Built
Subdivision:
Imperial Woods
County:
Palm Beach

Due to the health concerns created by Coronavirus we are offering personal 1-1 online video walkthough tours where possible.
Call Now: 954-812-1412
Is this the listing for you? We can help make it yours.
954-812-1412
Upcoming Open Houses
Due to COVID-19, we recommend you verify Open Houses before attending.
Sun, Jul 26, 1:00 PM - 3:00 PM
19780 Castlewood Drive19780 Castlewood Drive19780 Castlewood Drive19780 Castlewood Drive
Save
Ask
Tour
Hide
Share
Photos
Map
Nearby Listings
Virtual Tour

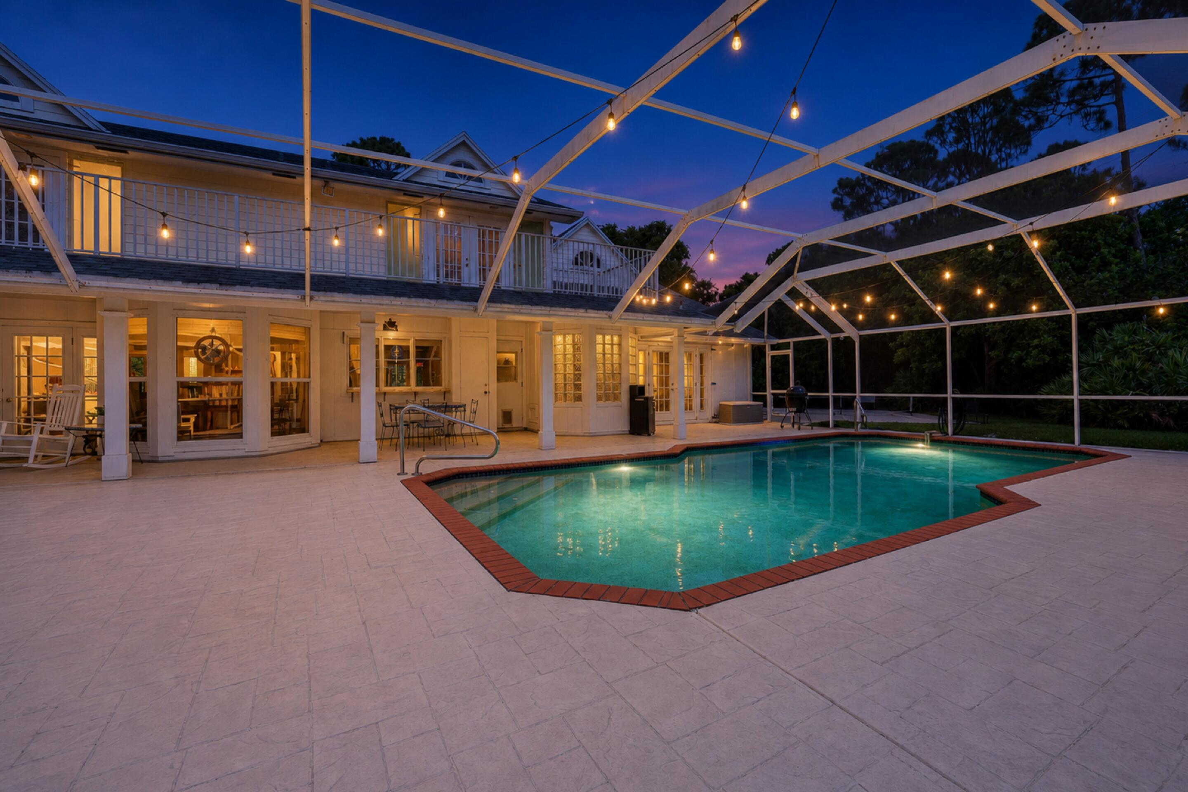
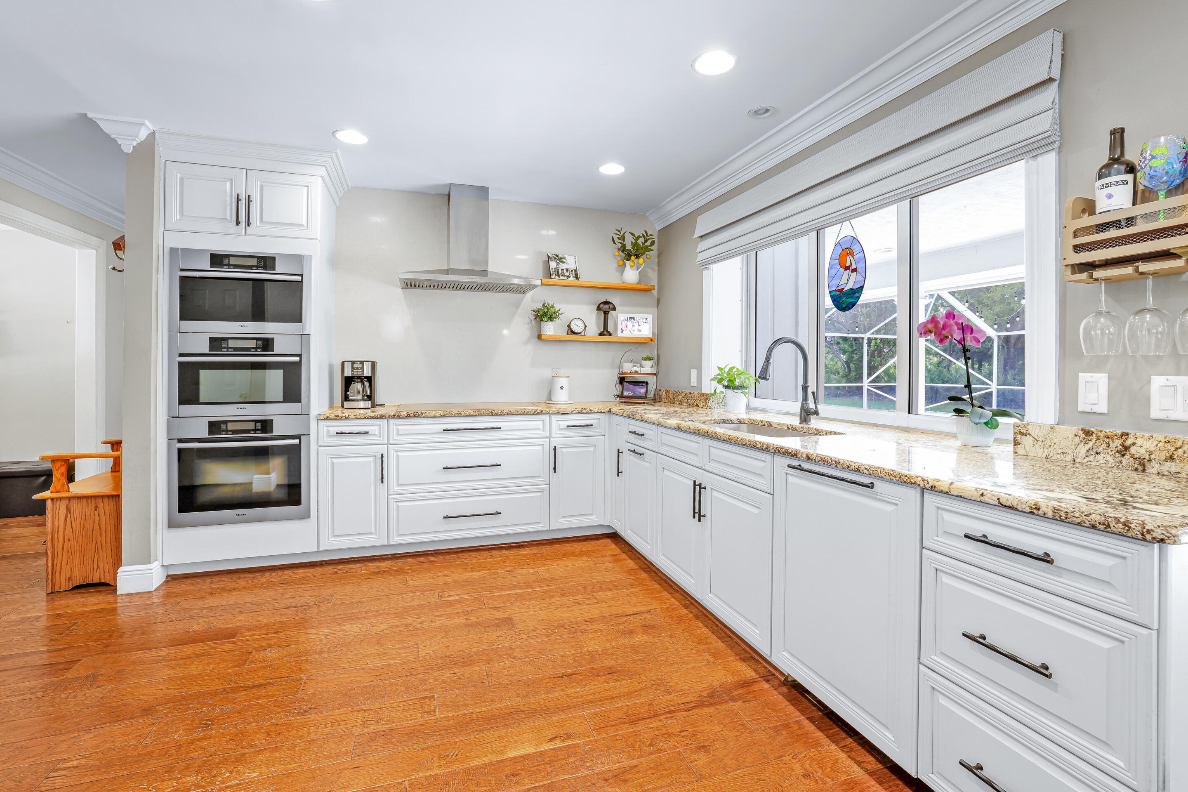
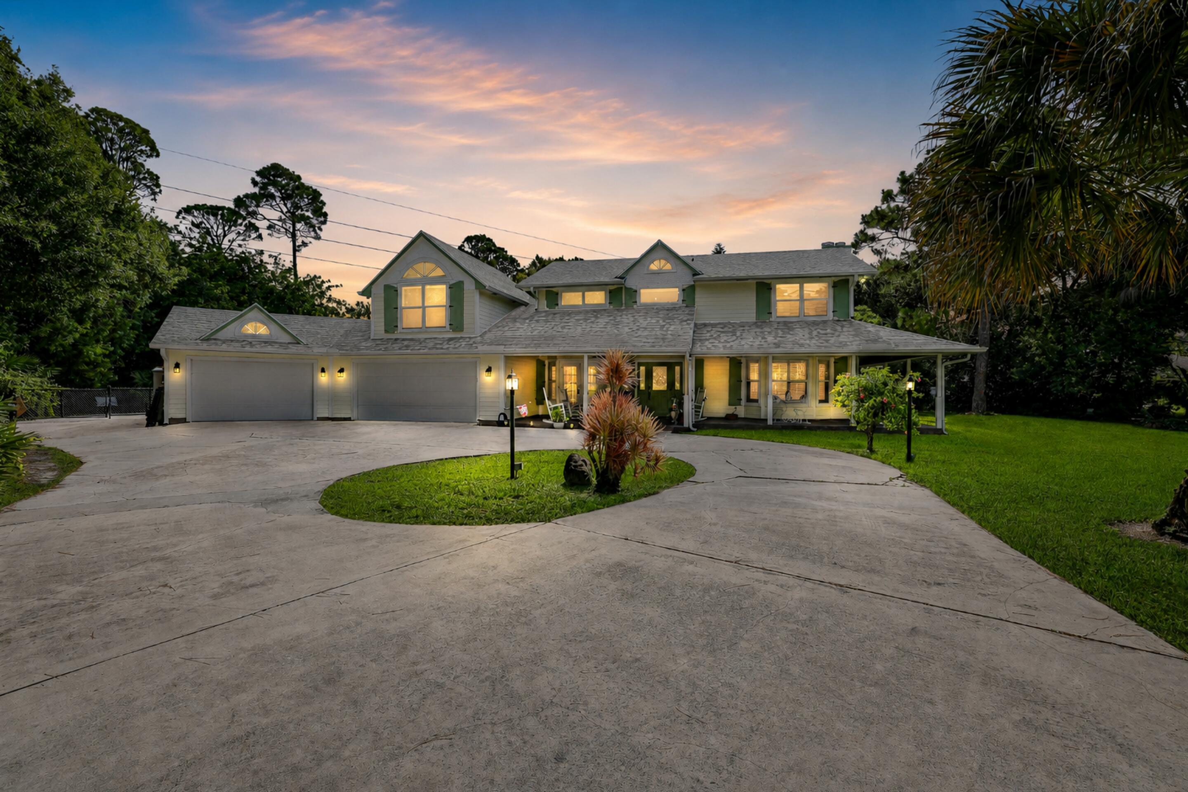
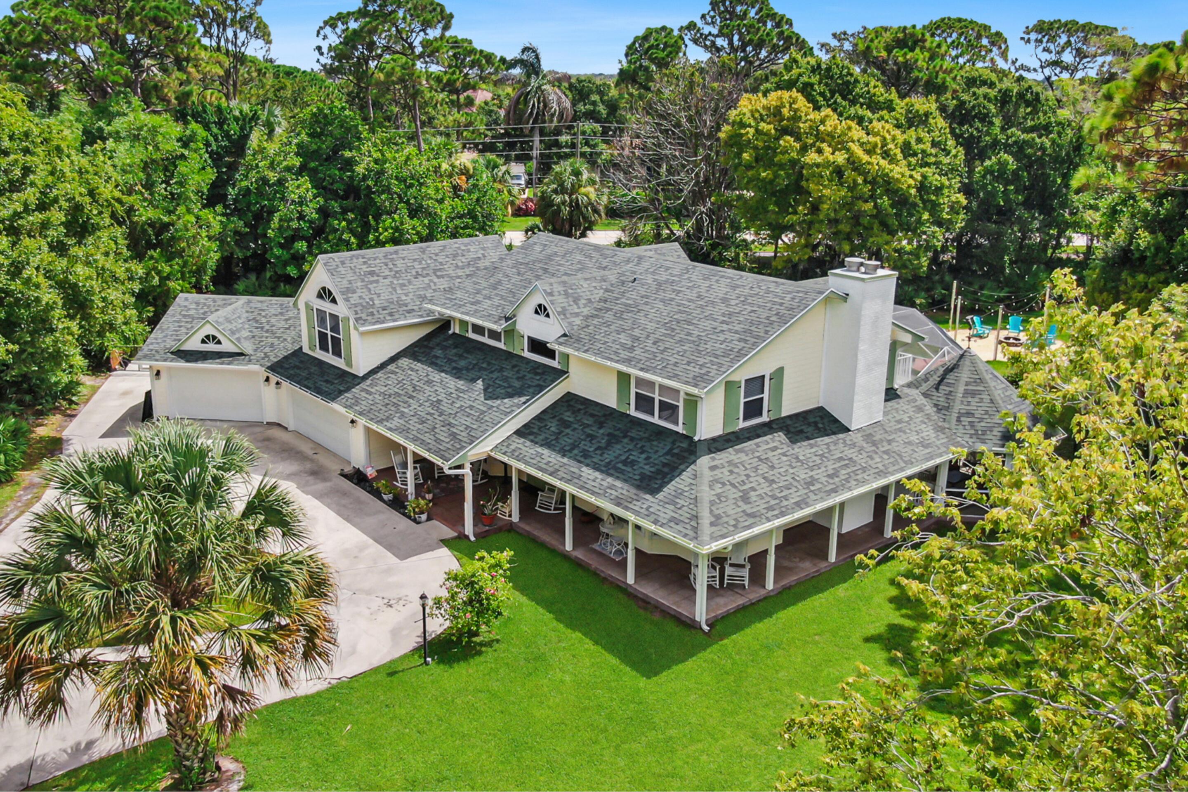
YOUR FLORIDA LIFESTYLE AWAITS in Imperial Woods: a rare opportunity for private one-acre living east of I-95 in the heart of Jupiter. Picture morning coffee on the balcony, evenings on the 75+ foot wraparound porch or beside the fire pit, and weekends entertaining around the screened 32-foot pool. Set on a pie-shaped cul-de-sac lot, this 3,700+ sq. ft. custom home offers 4 bedrooms, 4 bathrooms, a recently updated kitchen, an oversized 3+ car garage, an above-garage guest suite and a primary suite with balcony access. A 2020 roof and two newer A/C systems (2020/2025) add confidence. Double-gate backyard access accommodates a boat or RV, while a concrete sports court and future guest-house potential, subject to approvals, offer space to live, gather and play without sacrificing location. Inside, natural light fills a thoughtfully designed floor plan with formal living and dining rooms, a separate family room, a recently updated kitchen with breakfast nook, and a sizable upstairs loft ready to adapt as a lounge, study or creative space. The kitchen's passthrough window makes serving the outdoor entertaining spaces effortless, while French doors throughout create a seamless connection between the interior, porches and balcony. Three of the four bedrooms open through French doors to an outdoor living area, and each bedroom enjoys convenient access to a full bath. The main-level suite includes a walk-in closet and private bath that also serves as the pool's cabana bath. Upstairs, the 300+ sq. ft. primary retreat features an ensuite bath, walk-in closet and direct balcony access. A second ensuite bedroom also opens directly onto the balcony. Separately, the 250+ sq. ft. guest suite above the garage offers vaulted ceilings, generous closets and a private bath—creating a comfortable, independent retreat for extended stays, recreation, a substantial home office or game room. Outdoor living continues in a screened gazebo-style nook—an inviting setting for dining, conversation or a quiet afternoon. The concrete sports court offers a flexible canvas for basketball, pickleball, fitness and recreation, with select listing images illustrating possible configurations. Propane serves the fireplace, with an additional connection available for a grill or future summer kitchen. Public water and sewer add everyday convenience, while a zoned sprinkler system helps maintain the acre homesite. Nearly 1,000 sq. ft. of garage space provides exceptional room for vehicles, tools, hobbies, equipment and the gear that comes with the Florida lifestyle. Imperial Woods is a well-kept enclave of only 47 custom estate homes, distinguished by private roads, mature trees, abundant wildlife and minimal through traffic. Access to sought-after Jupiter-area public schools further strengthens the location. Enjoy exceptional proximity to everything that defines the Jupiter lifestyle—approximately five minutes to central Jupiter, seven minutes to I-95 and twelve minutes to the beach, with Riverbend Park, Jupiter Medical Center, shopping, dining, golf, boating and miles of blue water nearby. Some homes simply provide an address. This one offers the freedom to spread out, welcome the people you love and shape a lifestyle that is entirely your own. Experience its scale, privacy and possibilities in person—schedule your private showing today. All measurements, travel times and MLS information are approximate and not guaranteed. School assignments and ratings should be independently verified. Guest-house and other improvement potential is subject to zoning, permitting, HOA requirements and all other applicable approvals. Some listing images have been virtually staged or digitally modified to illustrate potential uses of interior and exterior spaces; these images are conceptual and may not depict existing conditions or improvements.

Save
Ask
Tour
Hide
Share
Listing Snapshot
Price 
$1,479,000
Days On Site 
2 Days
Bedrooms 
4
Inside Area (SqFt) 
3,719 sqft
Total Baths 
4
Full Baths 
4
Partial Baths 
N/A
Lot Size 
1 Acre
Year Built 
1984
MLS® Number 
B26055739
Status 
Active
Property Tax 
$9,778.13
HOA/Condo/Coop Fees 
$170 monthly
Sq Ft Source 
Public Records
Friends & Family
React
Comment
Invite
No Comments Yet

Did you know? You can invite friends and family to your search. They can join your search, rate and discuss listings with you.

What's This?
Private
Recent Activity
2 days agoListing first seen on site
3 days agoListing updated with changes from the MLS®
General Features
Acres 
1
Attached Garage 
Yes
Direction Faces 
Northwest
Foundation 
Slab
Garage 
Yes
Garage Spaces 
3
Levels 
Two
Number Of Stories 
2
Parking 
AttachedCircular DrivewayConcreteDrivewayGarageRV Access/Parking
Parking Spaces 
13
Pets 
Cats OKDogs OKYes
Property Condition 
Updated/Remodeled
Property Sub Type 
Single Family Residence
Security 
Security System Owned
Sewer 
Public Sewer
Special Circumstances 
Standard
SqFt Total 
4893
Utilities 
Cable ConnectedElectricity ConnectedPropanePhone ConnectedSewer ConnectedWater Connected
Water Source 
Public
Zoning 
RS
Interior Features
Appliances 
CooktopDryerDishwasherElectric CooktopElectric Water HeaterFreezerDisposalMicrowaveOvenRefrigeratorWater HeaterWasher
Cooling 
Attic FanCentral AirCeiling Fan(s)ElectricZoned
Electric 
200+ Amp Service
Fireplace 
Yes
Fireplace Features 
Propane
Flooring 
CarpetTileWoodHardwood
Furnished 
Unfurnished
Heating 
CentralElectricZoned
Interior 
Breakfast BarBuilt-in FeaturesEntrance FoyerEat-in KitchenKitchen IslandPantryStorageSoaking Tub
Laundry Features 
In GarageMain Level
Main Level Bedrooms 
1
Window Features 
BlindsBay Window(s)DrapesPlantation ShuttersShutters
Bedroom 2 
Dimensions - 15 X 14Level - FirstArea - 210
Bedroom 3 
Dimensions - 10 X 9Level - SecondArea - 90
Bedroom 4 
Dimensions - 21 X 12Level - SecondArea - 252
Family Room 
Dimensions - 15 X 13Level - MainArea - 195
Kitchen 
Dimensions - 20 X 10Level - MainArea - 200
Living Room 
Dimensions - 14 X 12Level - MainArea - 168
Loft 
Dimensions - 12 X 10Level - SecondArea - 120
PrimaryBedroom 
Dimensions - 26 X 12Level - SecondArea - 312
Save
Ask
Tour
Hide
Share
Exterior Features
Construction Details 
Fiber CementFrameWood Siding
Exterior 
BalconyGardenLightingStorage
Fencing 
Back YardChain LinkFullGateWood
Lot Features 
Cul-De-SacLandscapedGarden
Other Structures 
GazeboStorage
Patio And Porch 
CoveredDeckPatioPorchScreenedWrap Around
Pool Features 
FencedIn GroundPrivate
Private Pool 
Yes
Road Frontage 
Private Road
Roof 
ShingleTar/Gravel
View 
GardenPool
Waterview 
GardenPool
Windows/Doors 
BlindsBay Window(s)DrapesPlantation ShuttersShutters
Community Features
Association Amenities 
None
Association Dues 
510
Financing Terms Available 
CashConventionalVA Loan
HOA Fee Frequency 
Quarterly
MLS Area 
5070
Roads 
AsphaltPaved
Schools
School District
Unknown
Elementary School
Limestone Creek
Middle School
Jupiter
High School
Jupiter
Listing courtesy of Kukla Partners Real Estate Group


All listings featuring the BMLS logo are provided by BeachesMLS, Inc. This information is not verified for authenticity or accuracy and is not guaranteed. Copyright © 2026 BeachesMLS, Inc. (a Flex MLS feed)
Last checked: 2026-07-26 01:48 AM UTC

Neighborhood & Commute
Source: Walkscore
Disclosure: Community information and market data powered by Constellation Data Labs. Information is deemed reliable but not guaranteed.
Powered by Showcase IDX, a Constellation1 Company
Save
Ask
Tour
Hide
Share
Share My QR
Success!
Copy of LREG logo (1)
  • SELLERS STRATEGY
  • ALL COMMUNITIES
  • SITEMAP
  • ADMIN
  • PRIVACY POLICY
  • CONTACT
  • SELLERS STRATEGY
  • ALL COMMUNITIES
  • SITEMAP
  • ADMIN
  • PRIVACY POLICY
  • CONTACT

Contact

 Camila Visser

954-812-1412
[email protected]

2054 Vista Parkway Emerald View, # 400
West Palm Beach, FL 33411

All Rights Reserved. Created By AgentFire.

EHO Logo 1

Copyright © 2026.