

Property Search
Save
Ask
Tour
Hide
$1,250,000
2 Days On Site
15881 Double Eagle TrailDelray Beach, FL 33446
Single Family Residence|Coming Soon
3
Beds
3
Total Baths
2
Full Baths
1
Partial Bath
2,611
SqFt
$479
/SqFt
2001
Built
Subdivision:
DELRAY TRAINING CENTER PUD PAR A
County:
Palm Beach
Due to the health concerns created by Coronavirus we are offering personal 1-1 online video walkthough tours where possible.
Call Now: 954-812-1412
Is this the listing for you? We can help make it yours.
954-812-1412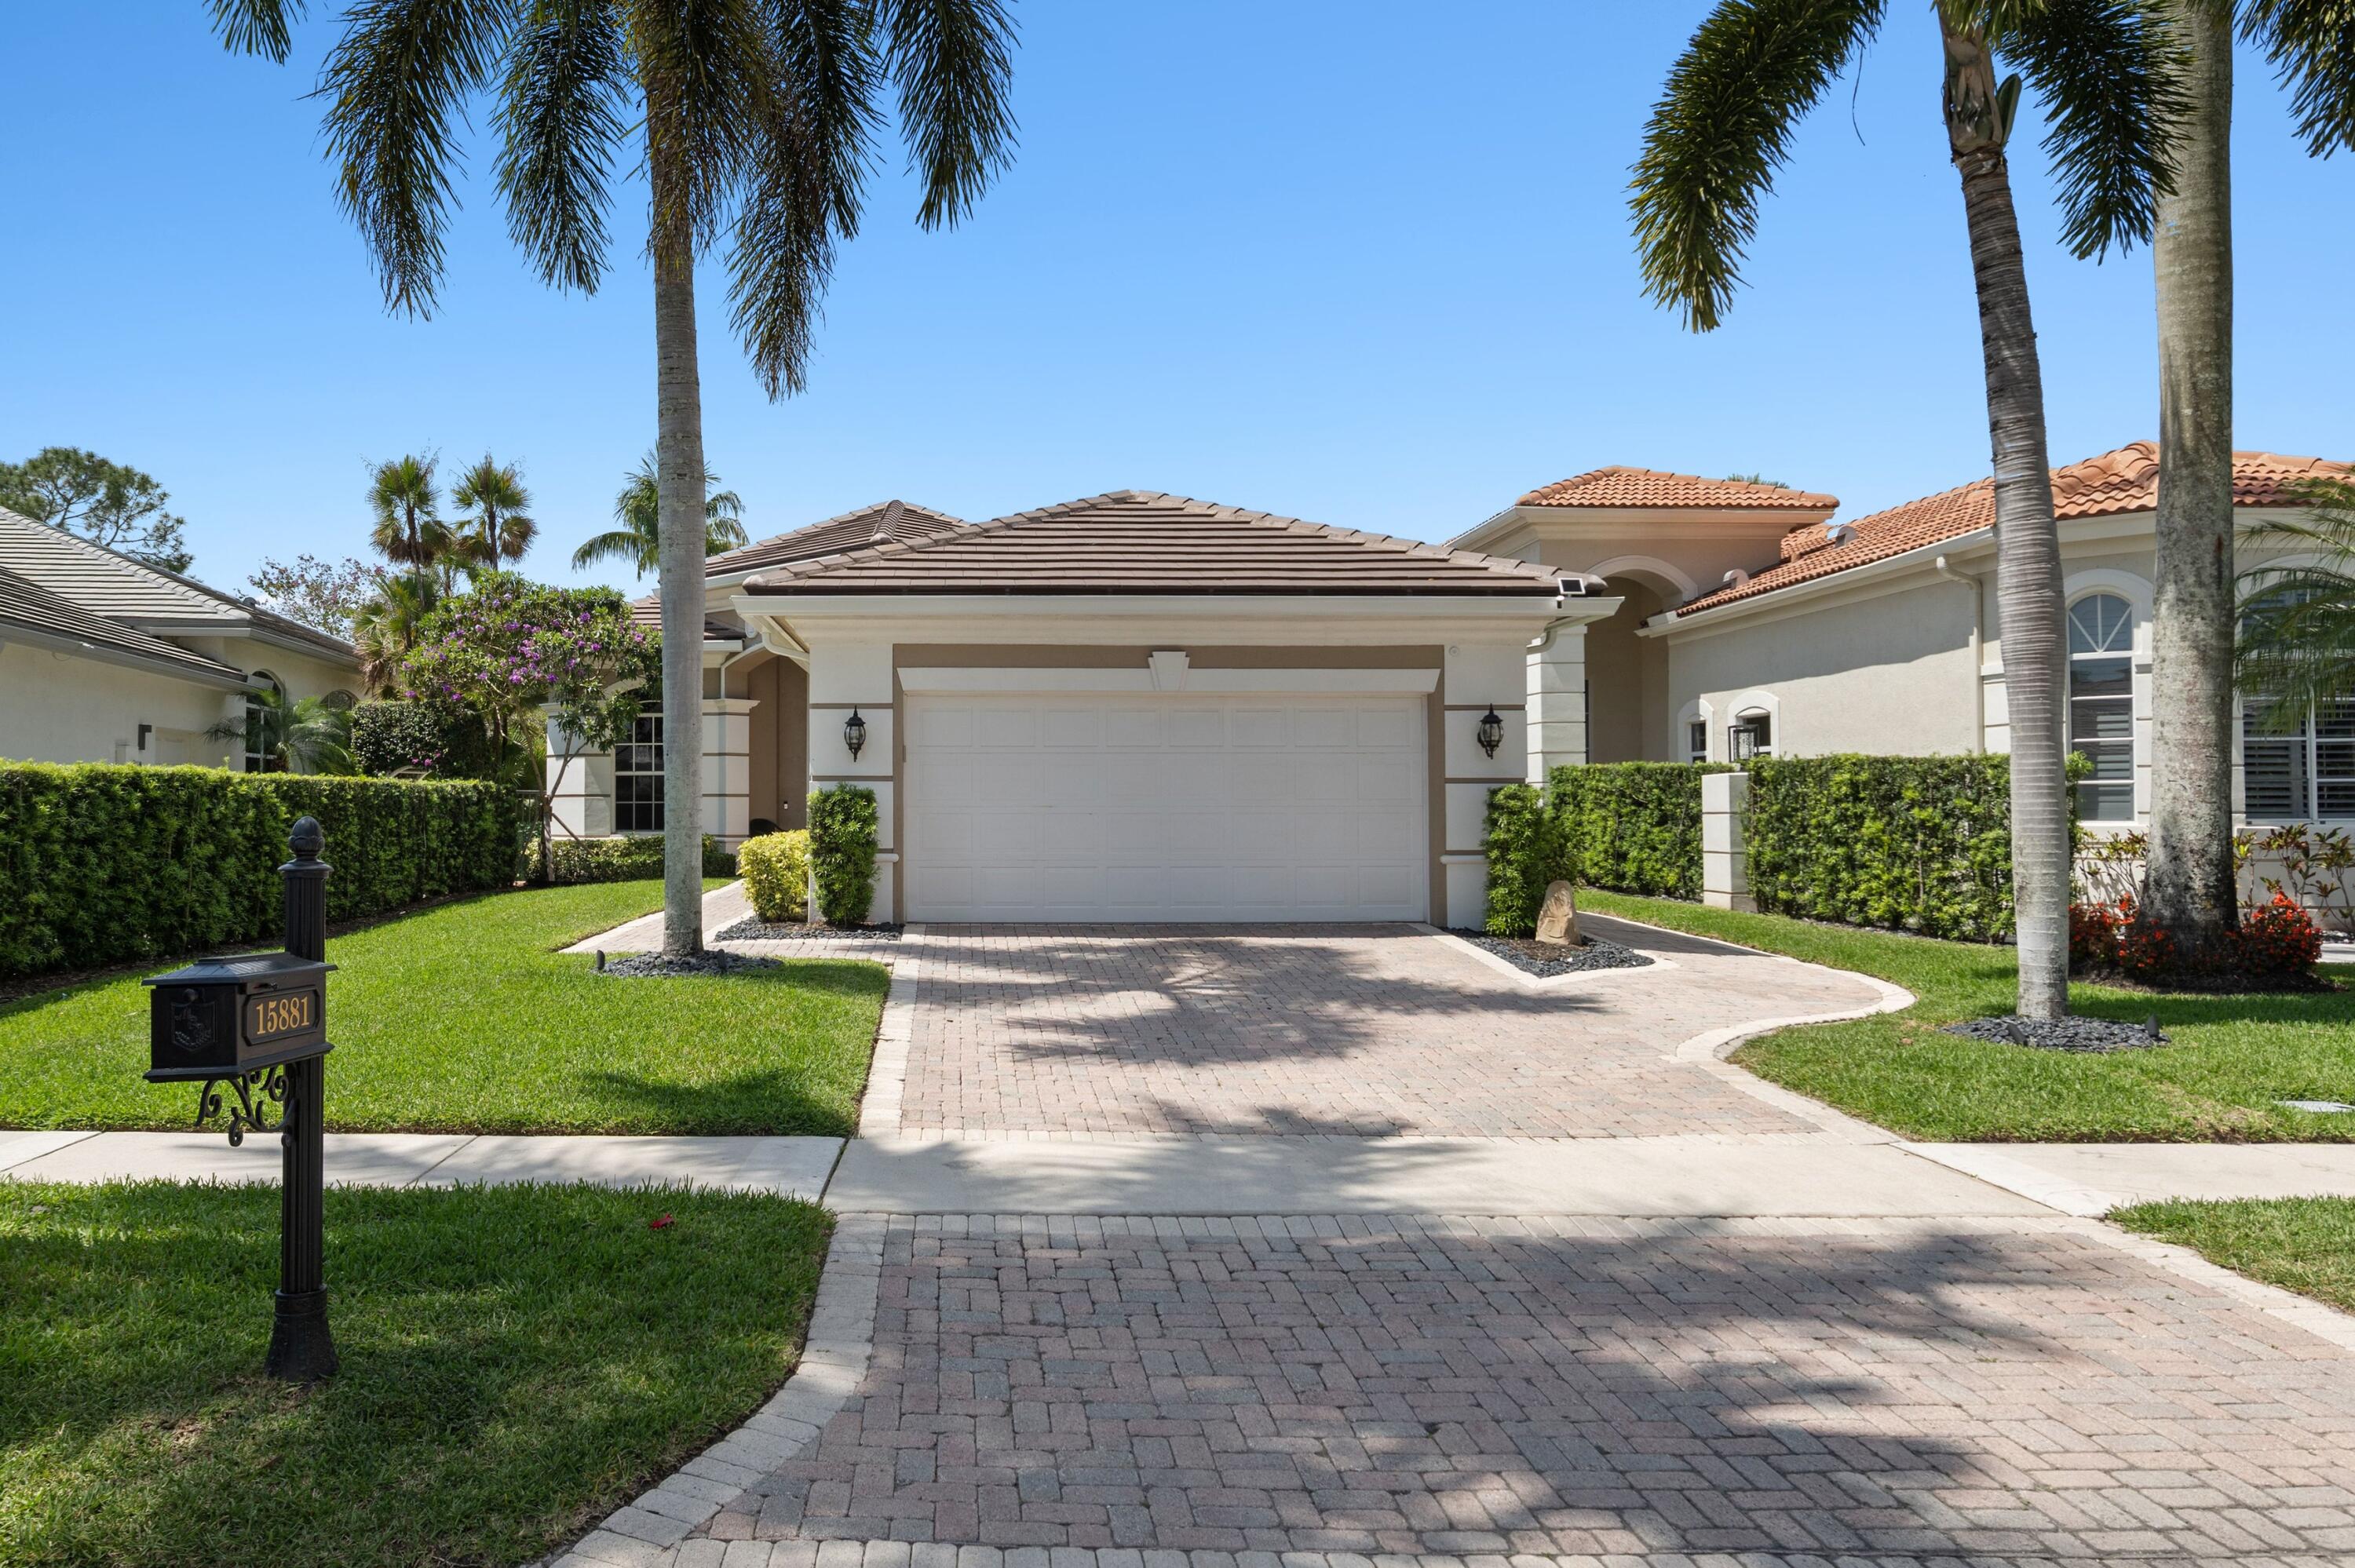
Save
Ask
Tour
Hide
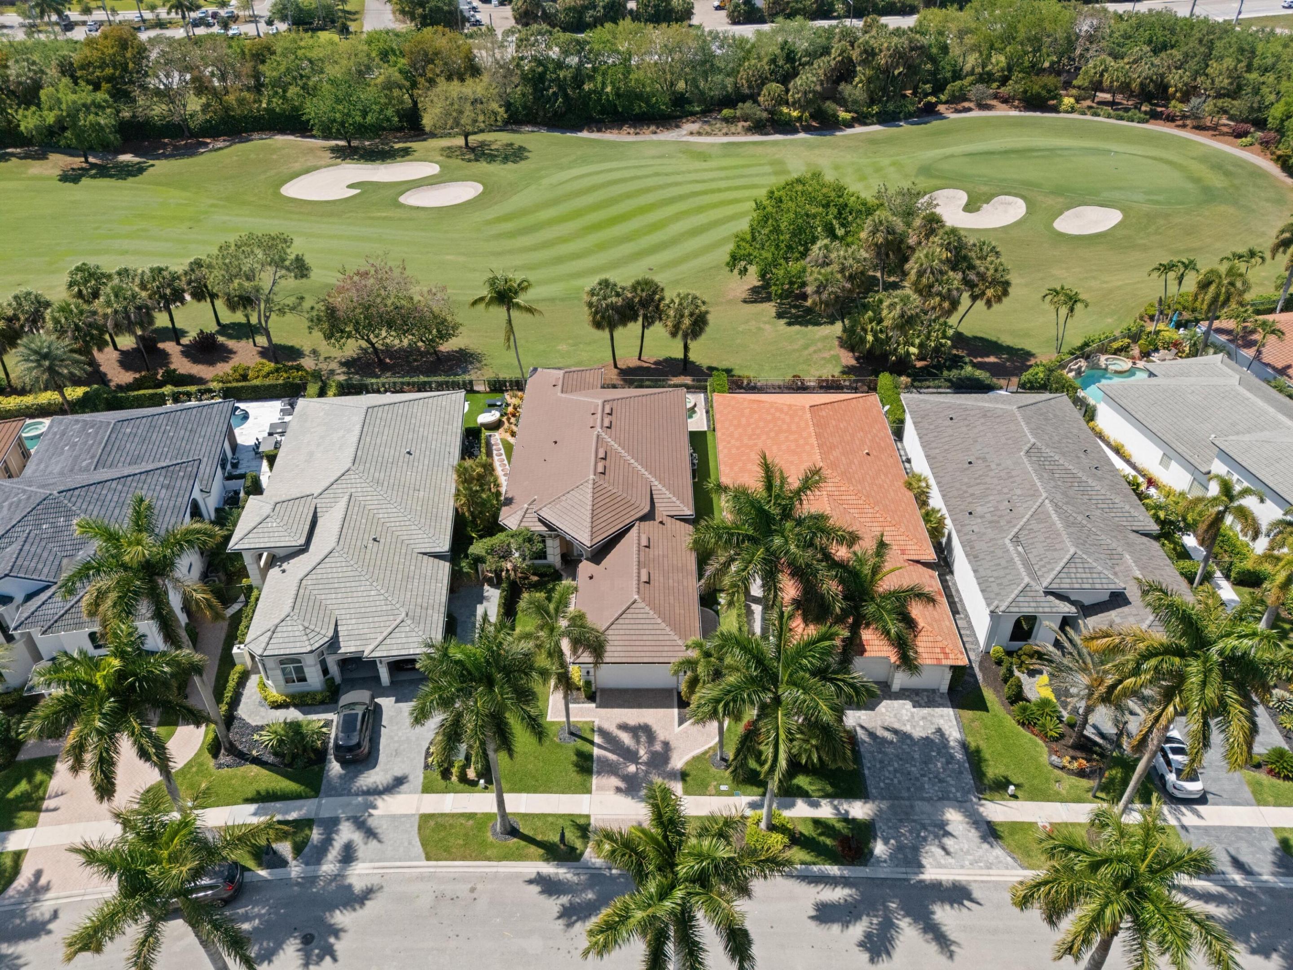
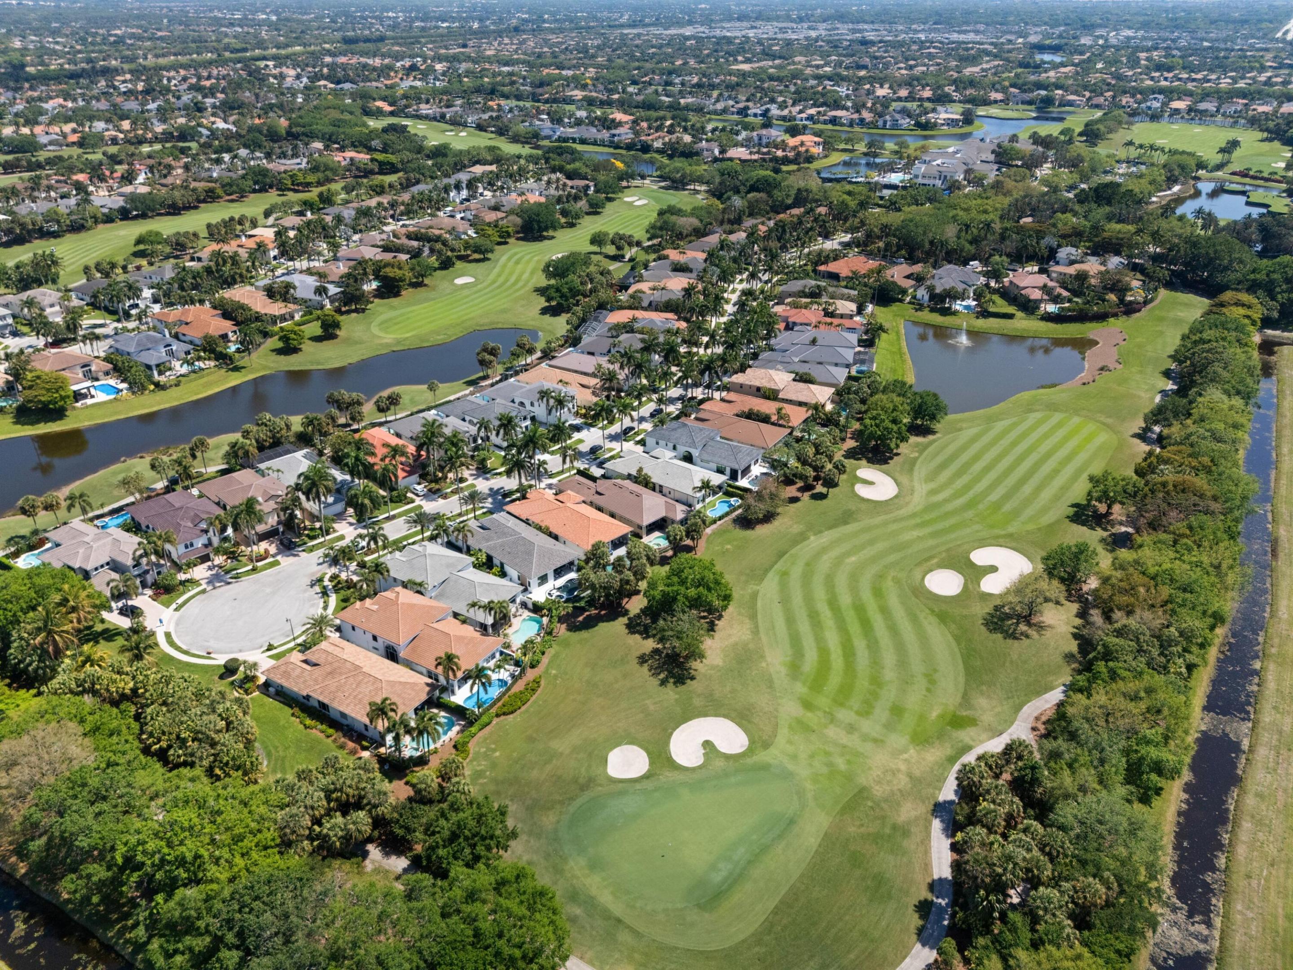
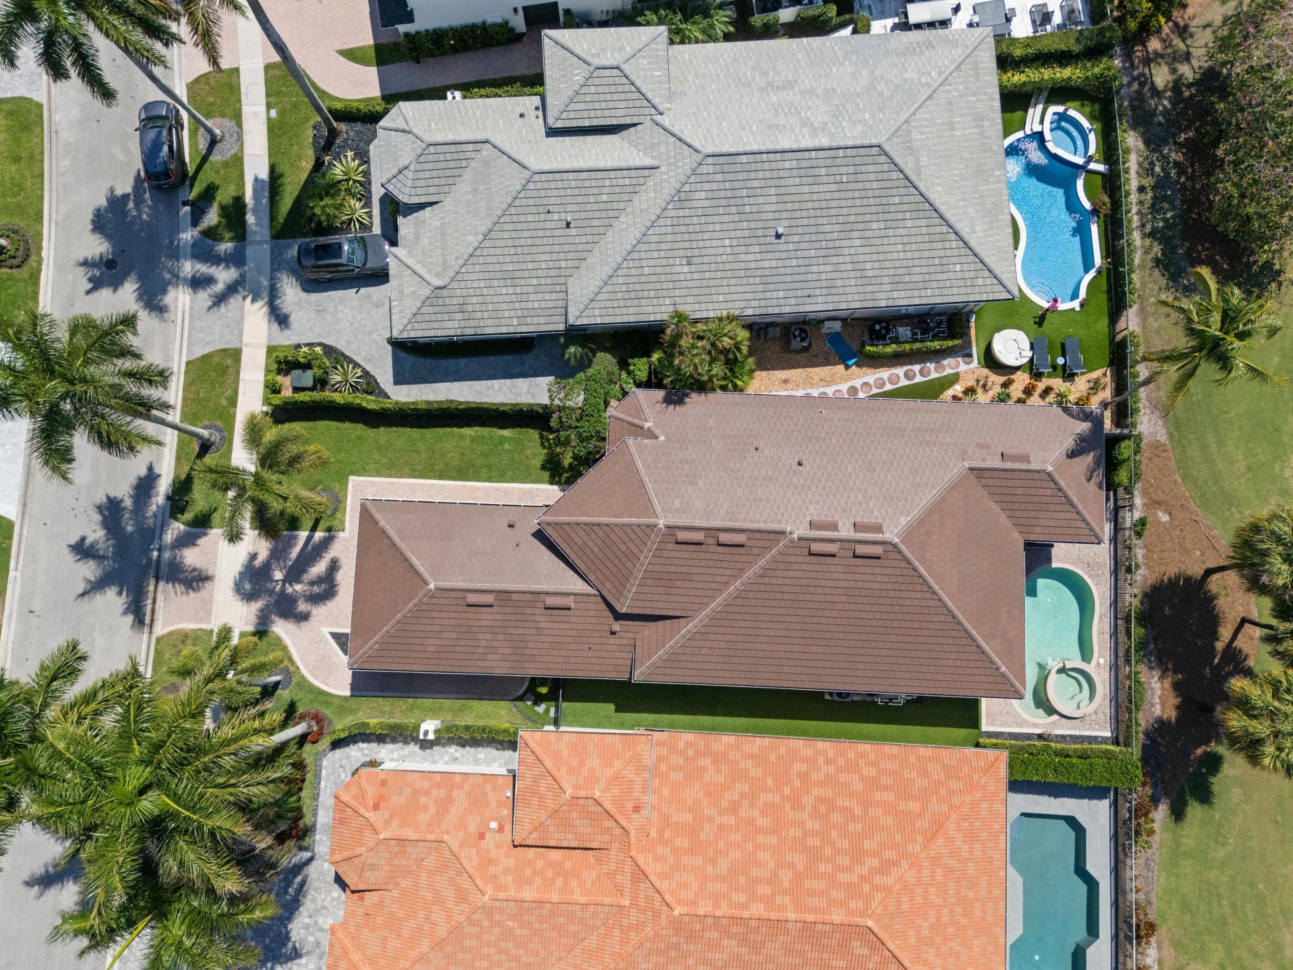
*No waiting here! Golf Membership available* Welcome to this beautiful 3 bedroom, 2.5 bath residence with neutral tones & soaring ceilings offering 2,611 Sq Ft of comfortable living space on a desirable golf course lot in Mizner Country Club. This home has been thoughtfully updated with major improvements, including: *Brand New Roof & Gutters 2025*, *New Duct Work*, New AC 2021, Pool Heater 2021, *Renovated guest bathroom & powder room 2021*, Mini Split in garage, *All new flooring throughout guest bedroom & primary 2021* AND MORE!
Save
Ask
Tour
Hide
Listing Snapshot
Price
$1,250,000
Days On Site
2 Days
Bedrooms
3
Inside Area (SqFt)
2,611 sqft
Total Baths
3
Full Baths
2
Partial Baths
1
Lot Size
0.16 Acres
Year Built
2001
MLS® Number
B26055712
Status
Coming Soon
Property Tax
$9,209.77
HOA/Condo/Coop Fees
$773 monthly
Sq Ft Source
Public Records
Friends & Family
Recent Activity
| 2 days ago | Listing first seen on site | |
| 3 days ago | Listing updated with changes from the MLS® |
General Features
Acres
0.16
Attached Garage
Yes
Direction Faces
East
Garage
Yes
Garage Spaces
2.5
Levels
One
Number Of Stories
1
Parking
AttachedDrivewayGarageGarage Door Opener
Parking Spaces
2.5
Pets
Breed RestrictionsSize LimitYes
Property Sub Type
Single Family Residence
Security
Security SystemClosed Circuit Camera(s)Gated with GuardGated CommunitySmoke Detector(s)Security GuardSecurity Lights
Sewer
Public Sewer
Special Circumstances
Standard
SqFt Total
3349
Style
Traditional
Utilities
Cable AvailableSewer AvailableWater Available
Water Source
Public
Zoning
AGR-PUD
Interior Features
Appliances
CooktopDryerDishwasherElectric RangeElectric Water HeaterDisposalIce MakerMicrowaveOvenRefrigeratorWater HeaterWasher
Cooling
Central AirCeiling Fan(s)Electric
Flooring
TileWood
Furnished
Negotiable
Heating
CentralElectric
Interior
Breakfast BarEntrance FoyerEat-in KitchenHigh CeilingsPantrySoaking TubWalk-In Closet(s)
Laundry Features
Inside
Main Level Bedrooms
3
Window Features
BlindsDrapes
Bedroom 2
Dimensions - 16 X 11Level - FirstArea - 176
Bedroom 3
Dimensions - 13 X 12Level - FirstArea - 156
Den
Dining Room
Dimensions - 14 X 11Level - FirstArea - 154
Great Room
Dimensions - 24 X 21Level - FirstArea - 504
Kitchen
Dimensions - 10 X 11Level - FirstArea - 110Description - no living room only large great room
Laundry
Living Room
Dimensions - 0 X 0Level - FirstDescription - great room
PrimaryBedroom
Dimensions - 20 X 15Level - FirstArea - 300
Save
Ask
Tour
Hide
Exterior Features
Construction Details
Block
Fencing
Fenced
Lot Features
Interior LotOn Golf CourseZero Lot Line
Patio And Porch
Patio
Pool Features
HeatedIn GroundSalt WaterAssociationPrivate
Private Pool
Yes
Roof
Barrel
View
Golf Course
Waterview
Golf Course
Windows/Doors
BlindsDrapes
Community Features
Accessibility Features
Accessible Common AreaAccessible Central Living AreaTherapeutic Whirlpool
Association Amenities
PoolBasketball CourtBilliard RoomClubhouseElevator(s)Fitness CenterGolf CourseManagementMaintenancePlaygroundRecreation FacilitiesSaunaSpa/Hot TubTennis Court(s)
Association Dues
773
Community Features
GatedStreet LightsSidewalks
Financing Terms Available
CashConventional
HOA Fee Frequency
Monthly
MLS Area
4740
Membership fee
275000
Roads
Paved
Schools
School District
Unknown
Elementary School
Sunrise Park
Middle School
Eagles Landing
High School
Olympic Heights
Listing courtesy of Compass Florida LLC

All listings featuring the BMLS logo are provided by BeachesMLS, Inc. This information is not verified for authenticity or accuracy and is not guaranteed. Copyright © 2026 BeachesMLS, Inc. (a Flex MLS feed)
Last checked: 2026-07-26 02:57 AM UTC
All listings featuring the BMLS logo are provided by BeachesMLS, Inc. This information is not verified for authenticity or accuracy and is not guaranteed. Copyright © 2026 BeachesMLS, Inc. (a Flex MLS feed)
Last checked: 2026-07-26 02:57 AM UTC
Neighborhood & Commute
Source: Walkscore
Disclosure: Community information and market data powered by Constellation Data Labs. Information is deemed reliable but not guaranteed.
Save
Ask
Tour
Hide