logo updated
  • SELLERS STRATEGY
  • SEARCH
    • MLS
    • New Constructions
  • FIND A COMMUNITY
    • View All Communities
    • Palm Beach County
    • Cities in Palm Beach County
      • Boca Raton
      • Boynton Beach
      • Delray Beach
      • Juno Beach Neighborhoods
      • Jupiter
      • Wellington
      • West Palm Beach
    • Broward County
    • Cities in Broward County
      • Parkland
  • RESOURCES
    • Home Buyer’s Success Guide
    • Your Home’s Value
    • Buyer & Seller Guides
    • Perfect Home Finder
    • Mortgage Calculator
  • BLOG
  • CONTACT
    • Contact Info
    • About Camila
Copy of LREG logo (1) – Copy
Menu
 
Menu
  • SELLERS STRATEGY
  • SEARCH
  • FIND A COMMUNITY
  • RESOURCES
  • BLOG
  • CONTACT
SEARCH
  • MLS
  • New Constructions
FIND A COMMUNITY
  • View All Communities
  • Palm Beach County
  • Cities in Palm Beach County
  • Broward County
  • Cities in Broward County
RESOURCES
  • Home Buyer’s Success Guide
  • Your Home’s Value
  • Buyer & Seller Guides
  • Perfect Home Finder
  • Mortgage Calculator
CONTACT
  • Contact Info
  • About Camila
Cities in Palm Beach County
  • Boca Raton
  • Boynton Beach
  • Delray Beach
  • Juno Beach Neighborhoods
  • Jupiter
  • Wellington
  • West Palm Beach
Cities in Broward County
  • Parkland
Company
  • Home
  • Success Stories
  • Blog
  • Accessibility
  • Contact
Real Estate
  • Buyers
  • Sellers
  • Featured Areas
  • Helpful Guides
Tools
  • Perfect Home Finder
  • What’s My Home Worth?
  • Mortgage Calculator
Address

[email protected]
1-888-321-2976
728 Quiet Valley Lane
Los Angeles
90017 CA

Property Search


Search
Dashboard
Listings
Searches
Sign in / Sign up
Save
Ask
Tour
Hide
Share
$1,250,000
3 Days On Site

153 N River Drive E
Jupiter, FL 33458

For Sale|Single Family Residence|Active
4
Beds
3
Total Baths
3
Full Baths
2,482
SqFt
$504
/SqFt
1995
Built
Subdivision:
NORTH FORK
County:
Palm Beach

Due to the health concerns created by Coronavirus we are offering personal 1-1 online video walkthough tours where possible.
Call Now: 954-812-1412
Is this the listing for you? We can help make it yours.
954-812-1412
153 N River Drive E153 N River Drive E153 N River Drive E153 N River Drive E
Save
Ask
Tour
Hide
Share
Photos
Map
Nearby Listings
Virtual Tour

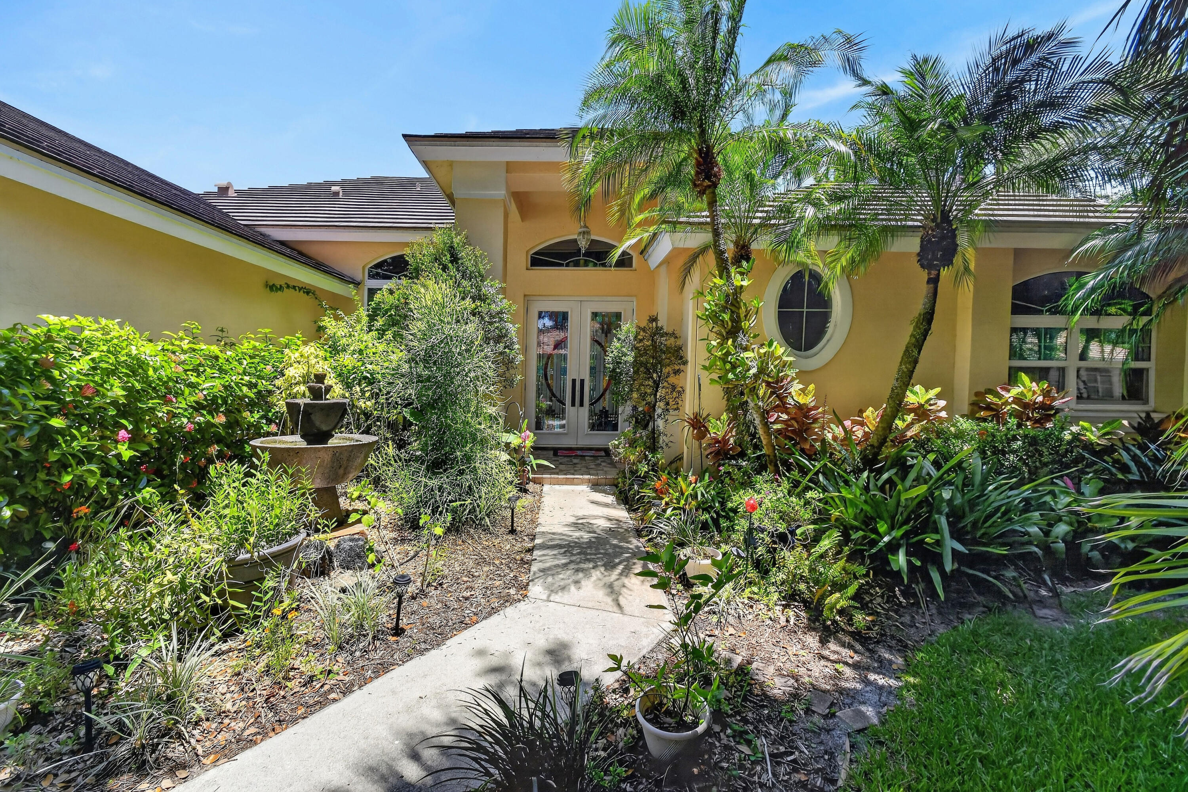
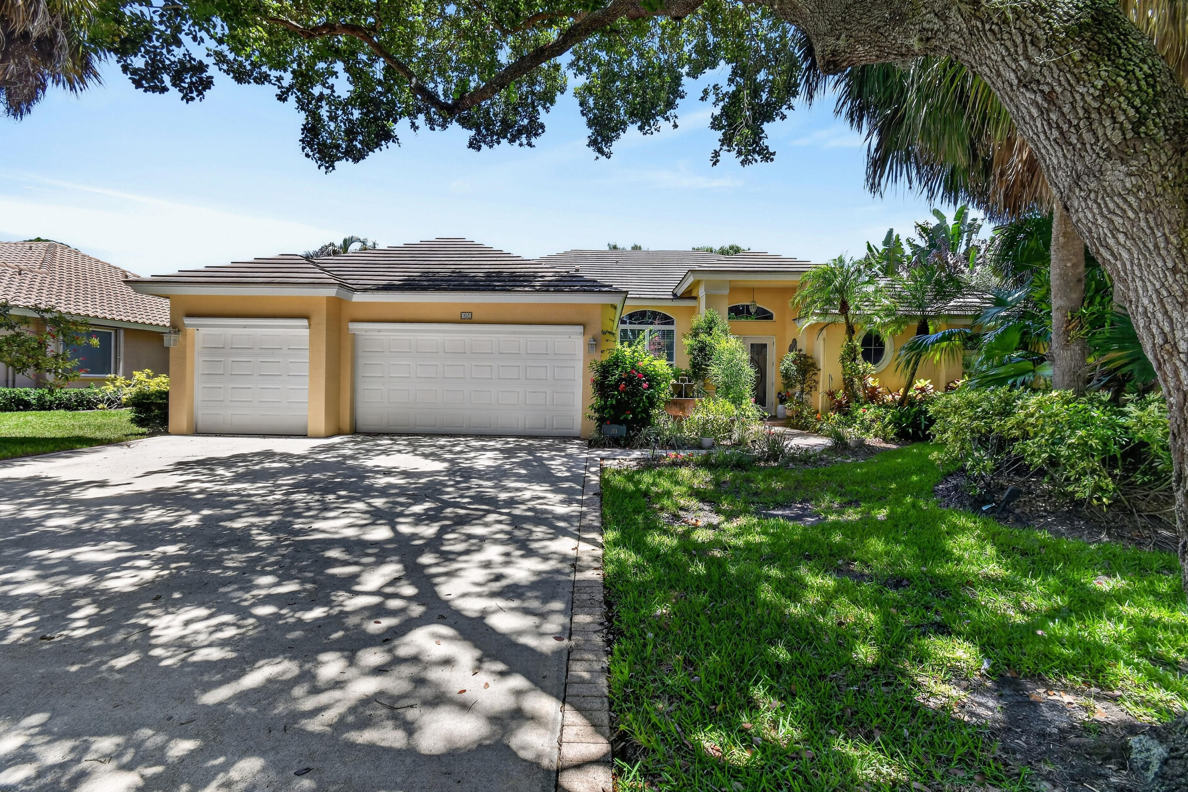
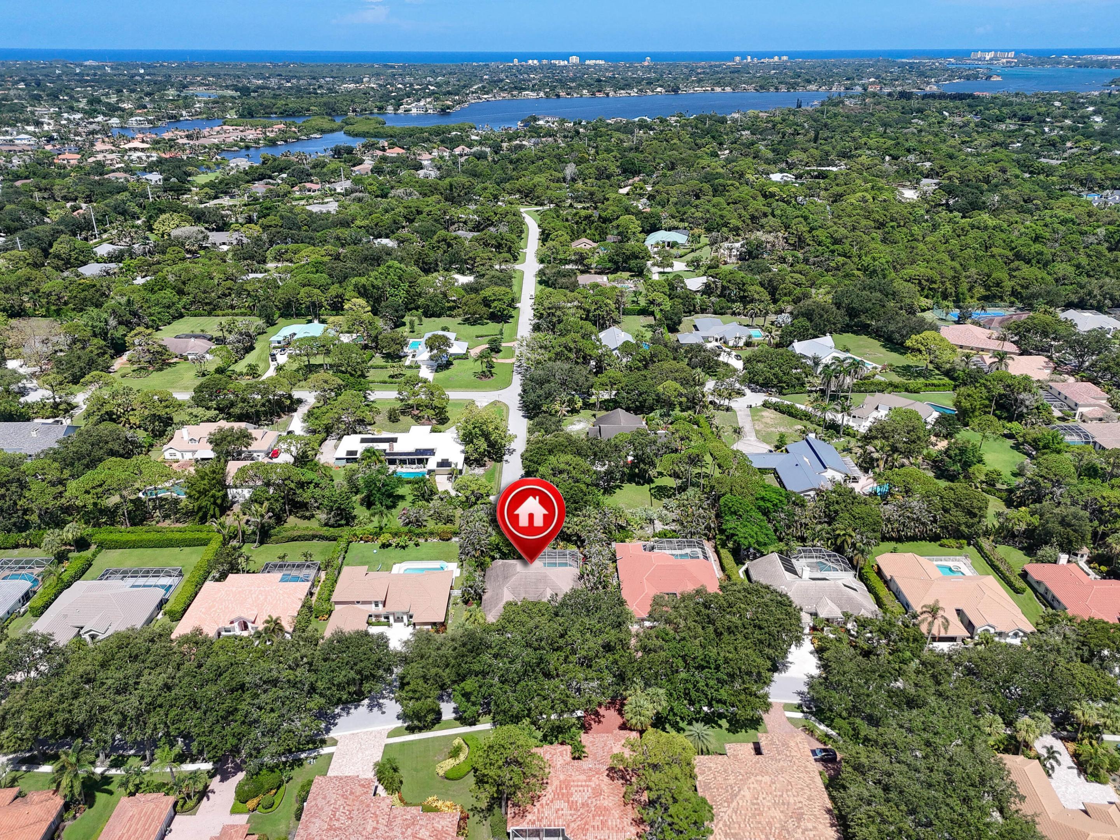
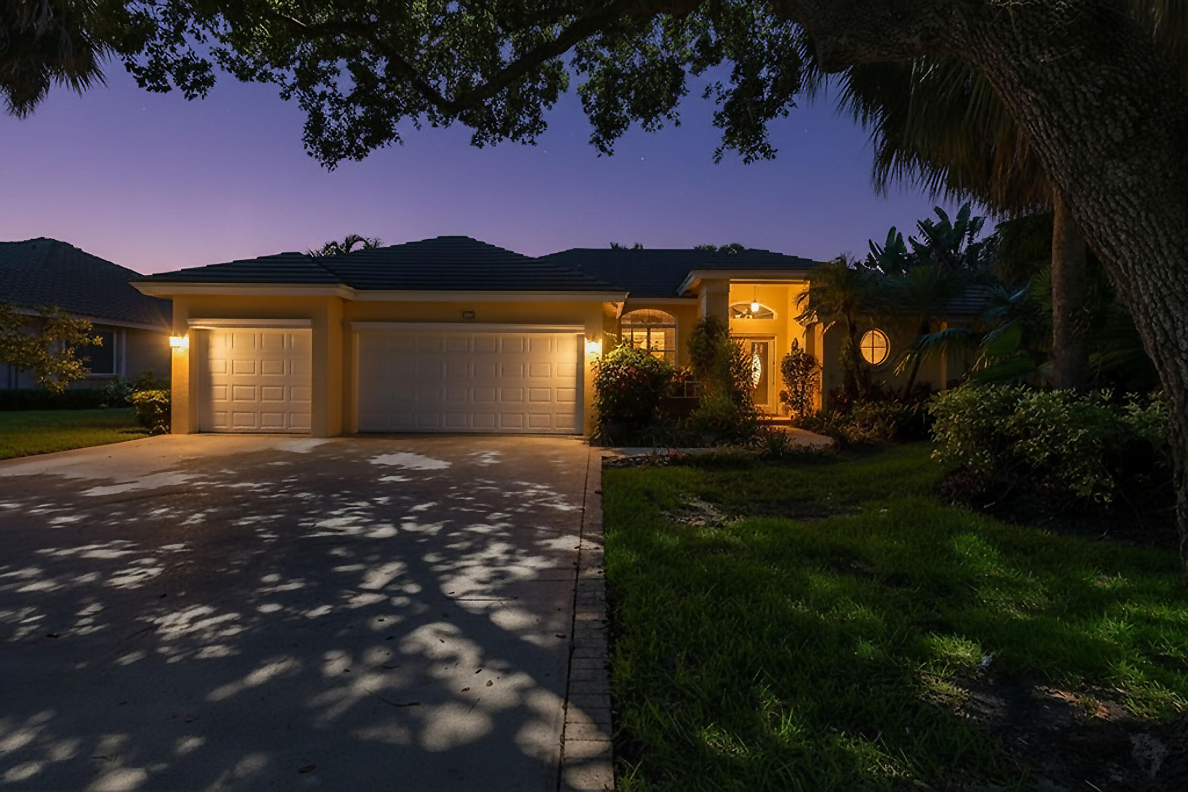
Welcome to this meticulously maintained 4-bedroom, 3-bathroom home with a 3-car garage, ideally situated in the gated community of North Fork in the heart of Jupiter. Offering a spacious and thoughtfully designed floor plan, this exceptional residence seamlessly blends timeless elegance with thoughtful updates and quality finishes, creating a home that is both stylish and inviting. The heart of the home is the beautifully updated kitchen, featuring granite countertops, KitchenAid appliances, a built-in warming drawer, and abundant workspace for both everyday living and entertaining. Throughout the home, you'll find engineered hardwood flooring, crown molding, and tastefully updated bathrooms that enhance its warm and welcoming appeal. Enjoy peace of mind with a 2019 roof and impact glass throughout the home, with the exception of the sliding glass doors, which are protected by full hurricane shutters. Step outside and enjoy your private backyard oasis, complete with a refreshing pool nestled among lush tropical landscaping. Designated as a Certified Wildlife Habitat, this exceptional outdoor space is home to an incredible variety of native plants, colorful butterflies, and an abundance of birds and local wildlife—including the vibrant Painted Buntings that return each year—creating a peaceful setting that feels like your own private nature preserve. Located within one of Jupiter's most desirable gated communities and served by A-rated schools, this home offers the perfect combination of privacy, quality construction, and an unbeatable location just minutes from pristine beaches, premier shopping, dining, championship golf, and everything Jupiter has to offer. This is a rare opportunity to own a thoughtfully updated home in one of Jupiter's most sought-after neighborhoods, where exceptional care, quality craftsmanship, and a remarkable natural setting come together to create a truly special place to call home.

Save
Ask
Tour
Hide
Share
Listing Snapshot
Price 
$1,250,000
Days On Site 
3 Days
Bedrooms 
4
Inside Area (SqFt) 
2,482 sqft
Total Baths 
3
Full Baths 
3
Partial Baths 
N/A
Lot Size 
0.31 Acres
Year Built 
1995
MLS® Number 
B26055563
Status 
Active
Property Tax 
$9,329.25
HOA/Condo/Coop Fees 
$201 monthly
Sq Ft Source 
Public Records
Friends & Family
React
Comment
Invite
No Comments Yet

Did you know? You can invite friends and family to your search. They can join your search, rate and discuss listings with you.

What's This?
Private
Recent Activity
3 days agoStatus changed to Active
4 days agoListing first seen on site
4 days agoListing updated with changes from the MLS®
General Features
Acres 
0.31
Attached Garage 
Yes
Direction Faces 
West
Garage 
Yes
Garage Spaces 
3
Levels 
One
Number Of Stories 
1
Parking 
AttachedGarageGarage Door Opener
Parking Spaces 
3
Pets 
Yes
Property Sub Type 
Single Family Residence
Security 
Security SystemGated CommunitySmoke Detector(s)
Sewer 
Public Sewer
Special Circumstances 
Standard
SqFt Total 
3440
Style 
TraditionalVictorian
Utilities 
Cable AvailableElectricity AvailableWater Available
Water Source 
Public
Zoning 
R1-A (city)
Interior Features
Appliances 
DishwasherElectric RangeElectric Water HeaterDisposalIce MakerMicrowaveOvenRefrigeratorWater Heater
Cooling 
Central Air
Flooring 
CarpetWood
Furnished 
Unfurnished
Heating 
Central
Interior 
Cathedral Ceiling(s)High CeilingsSoaking TubVaulted Ceiling(s)Walk-In Closet(s)
Laundry Features 
Washer HookupInsideLaundry Closet
Main Level Bedrooms 
3
Attic 
Bedroom 2 
Dimensions - 11 X 12Level - FirstArea - 132
Bedroom 3 
Dimensions - 11 X 12Level - FirstArea - 132
Bedroom 4 
Dimensions - 11 X 12Level - FirstArea - 132
Dining Room 
Dimensions - 12 X 12Level - FirstArea - 144
Family Room 
Kitchen 
Dimensions - 13 X 14Level - FirstArea - 182
Laundry 
Living Room 
Dimensions - 16 X 16Level - FirstArea - 256
PrimaryBedroom 
Dimensions - 16 X 16Level - FirstArea - 256
Utility Room 
Dimensions - 8 X 5Level - FirstArea - 40
Save
Ask
Tour
Hide
Share
Exterior Features
Construction Details 
Block
Lot Features 
LandscapedMany Trees
Patio And Porch 
PatioScreened
Pool Features 
In GroundPrivate
Private Pool 
Yes
Roof 
ConcreteTile
View 
Garden
Waterview 
Garden
Community Features
Association Dues 
201
Community Features 
Street Lights
Financing Terms Available 
CashConventional
HOA Fee Frequency 
Monthly
MLS Area 
5070
Roads 
Paved
Schools
School District
Unknown
Elementary School
Limestone Creek
Middle School
Jupiter
High School
Jupiter
Listing courtesy of Serhant


All listings featuring the BMLS logo are provided by BeachesMLS, Inc. This information is not verified for authenticity or accuracy and is not guaranteed. Copyright © 2026 BeachesMLS, Inc. (a Flex MLS feed)
Last checked: 2026-07-27 03:54 AM UTC

Neighborhood & Commute
Source: Walkscore
Disclosure: Community information and market data powered by Constellation Data Labs. Information is deemed reliable but not guaranteed.
Powered by Showcase IDX, a Constellation1 Company
Save
Ask
Tour
Hide
Share
Share My QR
Success!
Copy of LREG logo (1)
  • SELLERS STRATEGY
  • ALL COMMUNITIES
  • SITEMAP
  • ADMIN
  • PRIVACY POLICY
  • CONTACT
  • SELLERS STRATEGY
  • ALL COMMUNITIES
  • SITEMAP
  • ADMIN
  • PRIVACY POLICY
  • CONTACT

Contact

 Camila Visser

954-812-1412
[email protected]

2054 Vista Parkway Emerald View, # 400
West Palm Beach, FL 33411

All Rights Reserved. Created By AgentFire.

EHO Logo 1

Copyright © 2026.