logo updated
  • SELLERS STRATEGY
  • SEARCH
    • MLS
    • New Constructions
  • FIND A COMMUNITY
    • View All Communities
    • Palm Beach County
    • Cities in Palm Beach County
      • Boca Raton
      • Boynton Beach
      • Delray Beach
      • Juno Beach Neighborhoods
      • Jupiter
      • Wellington
      • West Palm Beach
    • Broward County
    • Cities in Broward County
      • Parkland
  • RESOURCES
    • Home Buyer’s Success Guide
    • Your Home’s Value
    • Buyer & Seller Guides
    • Perfect Home Finder
    • Mortgage Calculator
  • BLOG
  • CONTACT
    • Contact Info
    • About Camila
Copy of LREG logo (1) – Copy
Menu
 
Menu
  • SELLERS STRATEGY
  • SEARCH
  • FIND A COMMUNITY
  • RESOURCES
  • BLOG
  • CONTACT
SEARCH
  • MLS
  • New Constructions
FIND A COMMUNITY
  • View All Communities
  • Palm Beach County
  • Cities in Palm Beach County
  • Broward County
  • Cities in Broward County
RESOURCES
  • Home Buyer’s Success Guide
  • Your Home’s Value
  • Buyer & Seller Guides
  • Perfect Home Finder
  • Mortgage Calculator
CONTACT
  • Contact Info
  • About Camila
Cities in Palm Beach County
  • Boca Raton
  • Boynton Beach
  • Delray Beach
  • Juno Beach Neighborhoods
  • Jupiter
  • Wellington
  • West Palm Beach
Cities in Broward County
  • Parkland
Company
  • Home
  • Success Stories
  • Blog
  • Accessibility
  • Contact
Real Estate
  • Buyers
  • Sellers
  • Featured Areas
  • Helpful Guides
Tools
  • Perfect Home Finder
  • What’s My Home Worth?
  • Mortgage Calculator
Address

[email protected]
1-888-321-2976
728 Quiet Valley Lane
Los Angeles
90017 CA

Property Search


Search
Dashboard
Listings
Searches
Sign in / Sign up
Save
Ask
Tour
Hide
Share
$2,850,000
5 Days On Site

14423 Draft Horse Lane
Wellington, FL 33414

For Sale|Single Family Residence|Active
5
Beds
4
Total Baths
4
Full Baths
4,360
SqFt
$654
/SqFt
1995
Built
Subdivision:
PADDOCK PARK 2 OF WELLINGTON
County:
Palm Beach

Due to the health concerns created by Coronavirus we are offering personal 1-1 online video walkthough tours where possible.
Call Now: 954-812-1412
Is this the listing for you? We can help make it yours.
954-812-1412
14423 Draft Horse Lane14423 Draft Horse Lane14423 Draft Horse Lane14423 Draft Horse Lane
Save
Ask
Tour
Hide
Share
Photos
Map
Nearby Listings
Virtual Tour

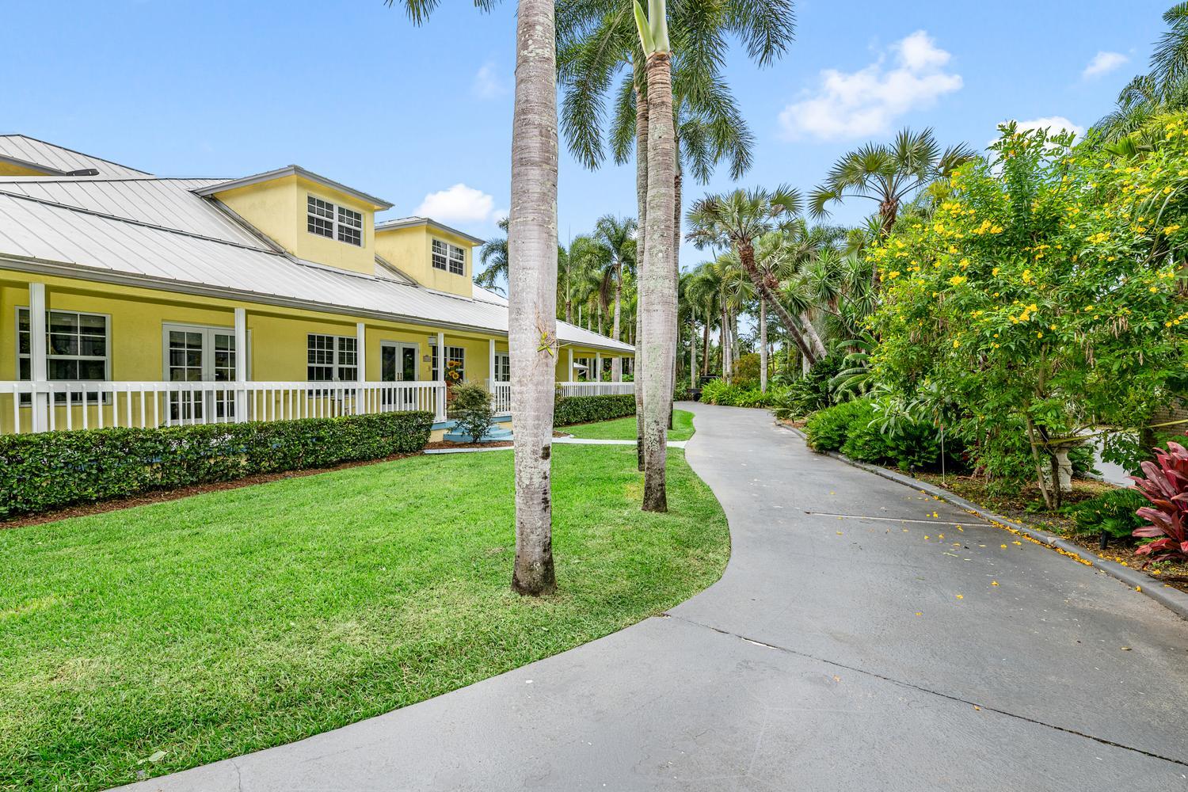
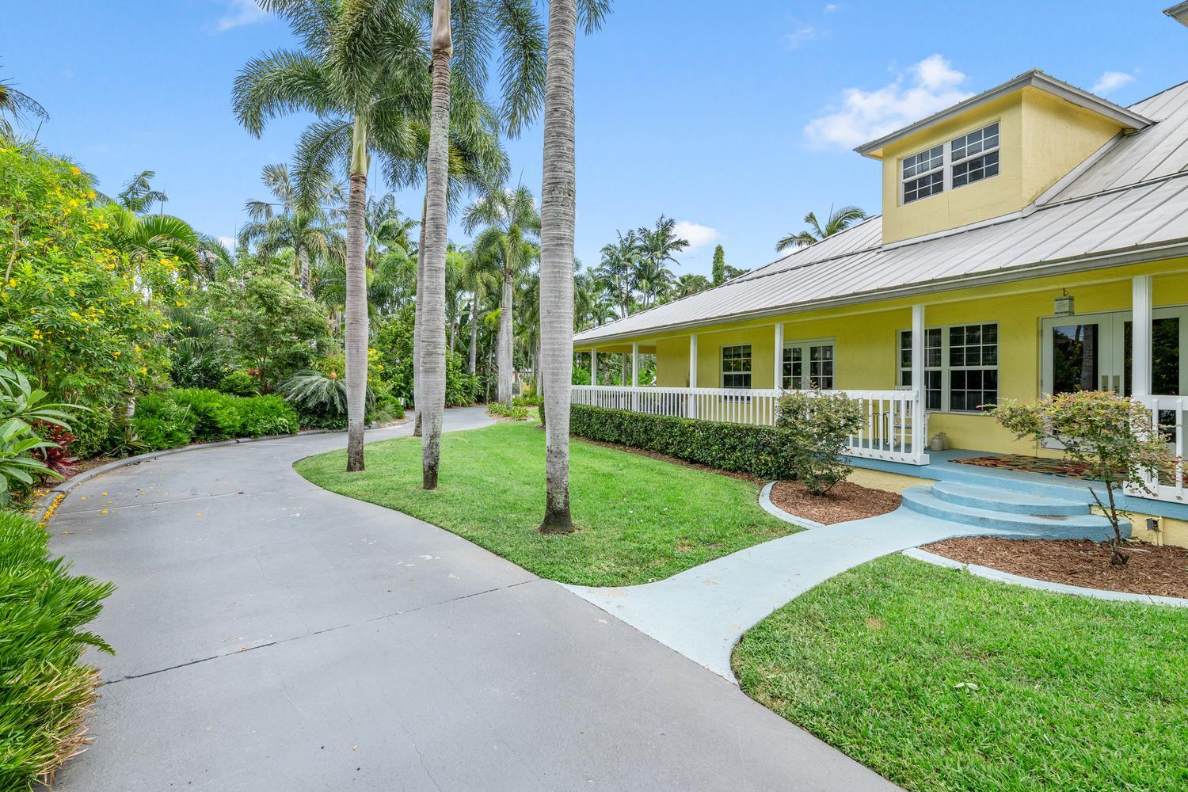
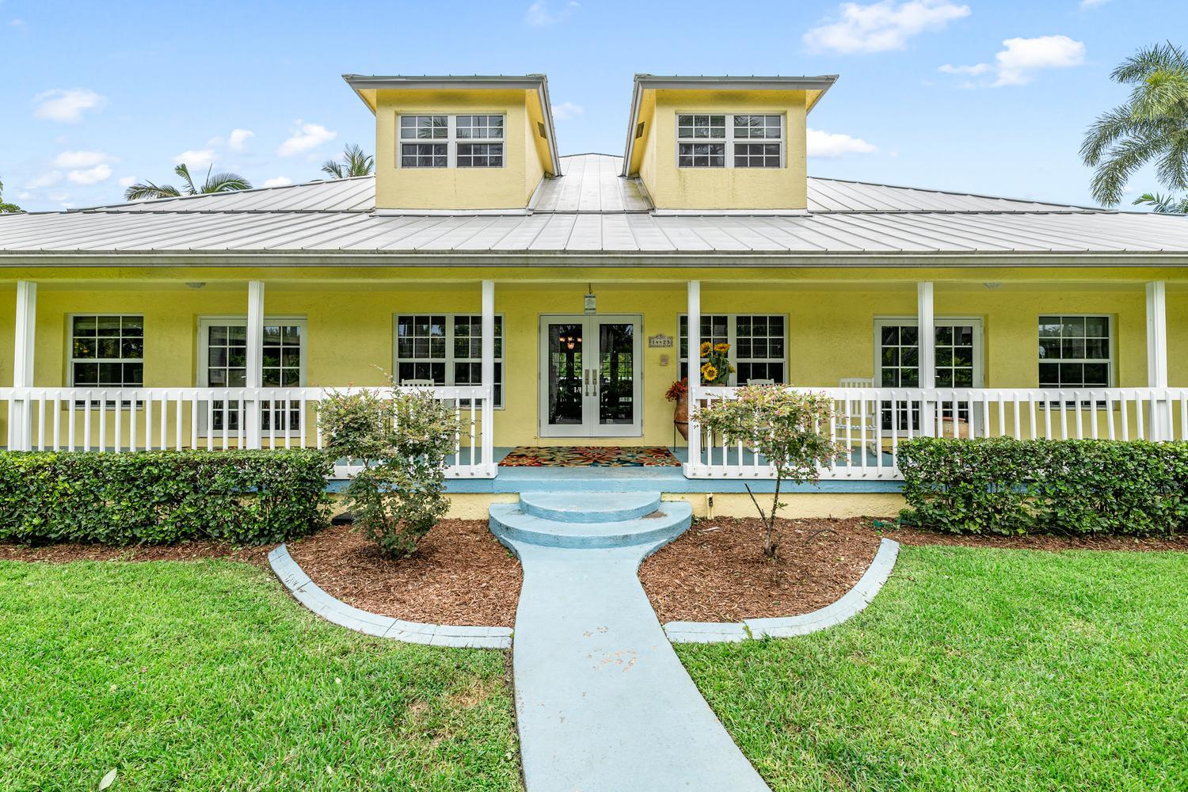
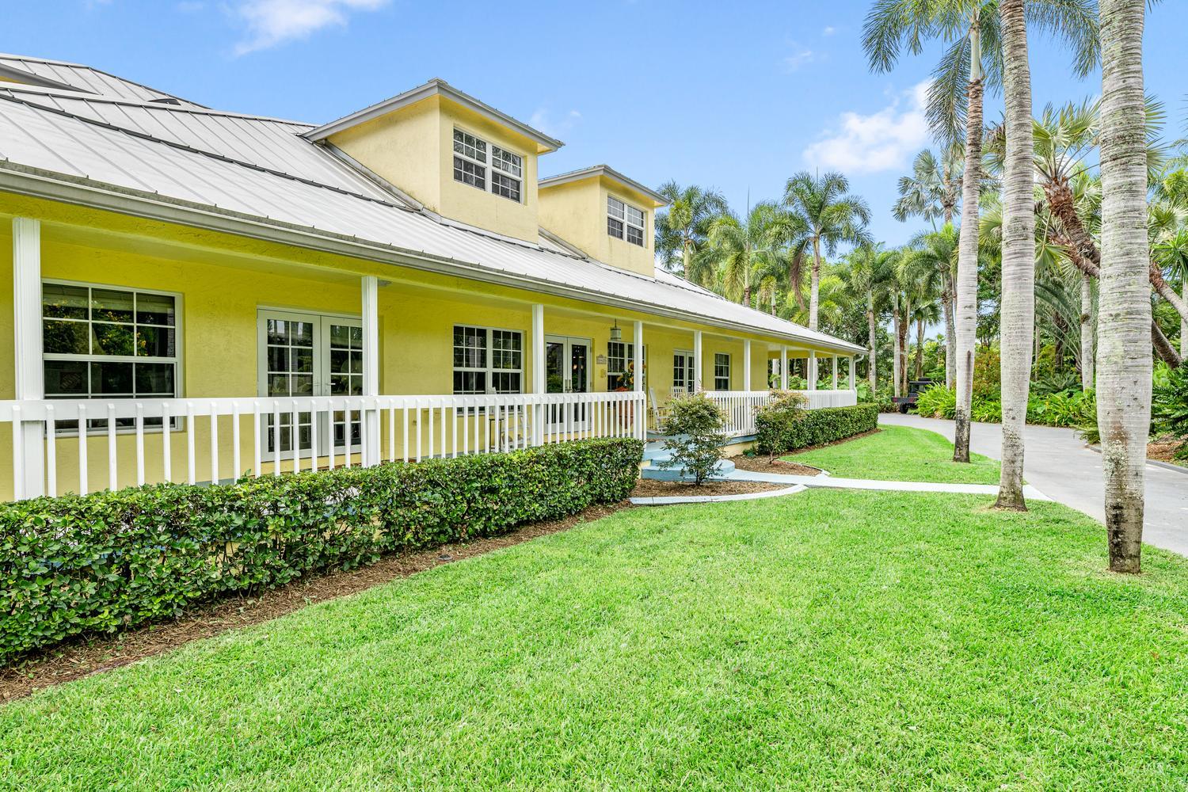
Welcome to Draft Horse Lane, one of Wellington's most coveted equestrian addresses. This 2.5-acre estate offers hacking distance to the show grounds and sits directly on the bridle path — the ultimate combination of privacy and convenience for the serious equestrian. With plenty of room to build an 8-10 stall barn, the property is ready to become the farm of your dreams. At the heart of the property is an incredible Key West style family home that lives like a private tropical resort. Wander through lush, exotic grounds filled with fruit trees, swaying palms, and your own secret garden — a true oasis. A beautiful swimming pool area anchors the outdoor living space, perfect for cooling off after a day in the saddle or entertaining under the Florida sun. The huge wraparound porch delivers unparalleled outdoor living, while the fully fenced and gated grounds offer peace of mind and privacy. Inside, soaring ceilings crown the great room and adjoining kitchen, creating a bright, open heart of the home perfect for entertaining. The main residence offers 5 bedrooms and 4 baths, with the master suite and two additional bedrooms conveniently located on the first floor, plus two more bedrooms sharing a Jack-and-Jill bath upstairs — a layout that lives large and accommodates family and guests with ease. A stunning, fully functional guest house adds even more flexibility for visitors, staff, or extended family. Thoughtfully updated with impact glass throughout, a newer roof, newer AC, and a newer kitchen, this home is truly move-in ready — leaving you free to focus on building out the equestrian facilities of your dreams. Paradise found, or paradise built — the choice is yours on Draft Horse Lane.

Save
Ask
Tour
Hide
Share
Listing Snapshot
Price 
$2,850,000
Days On Site 
5 Days
Bedrooms 
5
Inside Area (SqFt) 
4,360 sqft
Total Baths 
4
Full Baths 
4
Partial Baths 
N/A
Lot Size 
2.53 Acres
Year Built 
1995
MLS® Number 
B26054198
Status 
Active
Property Tax 
$42,330.92
HOA/Condo/Coop Fees 
N/A
Sq Ft Source 
Assessor
Friends & Family
React
Comment
Invite
No Comments Yet

Did you know? You can invite friends and family to your search. They can join your search, rate and discuss listings with you.

What's This?
Private
Recent Activity
6 days agoListing first seen on site
6 days agoListing updated with changes from the MLS®
General Features
Acres 
2.53
Direction Faces 
West
Garage 
Yes
Garage Spaces 
4
Levels 
Two
Number Of Stories 
2
Parking 
Circular DrivewayDrivewayDetachedGarageGolf Cart GarageGarage Door Opener
Parking Spaces 
10
Pets 
Yes
Property Sub Type 
Single Family Residence
Security 
Gated Community
Sewer 
Septic Tank
Special Circumstances 
Standard
SqFt Total 
7782
Style 
Florida
Utilities 
Cable AvailableWater Available
Water Source 
Well
Zoning 
EOZD (city)
Interior Features
Appliances 
DryerDishwasherElectric RangeElectric Water HeaterIce MakerMicrowaveOvenRefrigeratorWater HeaterWasher
Cooling 
Central AirCeiling Fan(s)Electric
Flooring 
CarpetCeramic TileLaminateTile
Furnished 
Negotiable
Heating 
CentralElectricZoned
Interior 
Cathedral Ceiling(s)Entrance FoyerEat-in KitchenKitchen IslandPantryVaulted Ceiling(s)Walk-In Closet(s)
Laundry Features 
InsideLaundry Closet
Main Level Bedrooms 
3
Window Features 
BlindsSkylight(s)Storm Window(s)
Family Room 
Dimensions - 24 X 22Level - FirstArea - 528
Kitchen 
Dimensions - 24 X 11Level - FirstArea - 264
Living Room 
Dimensions - 12 X 10Level - FirstArea - 120
PrimaryBedroom 
Dimensions - 20 X 17Level - FirstArea - 340
Utility Room 
Dimensions - 14 X 10Area - 140
Save
Ask
Tour
Hide
Share
Exterior Features
Construction Details 
BlockStucco
Fencing 
Fenced
Lot Features 
Corner LotLandscapedWaterfront
Other Structures 
Garage(s)Guest House
Patio And Porch 
CoveredPatioPorchWrap Around
Pool Features 
GuniteIn GroundPrivate
Private Pool 
Yes
Roof 
Metal
View 
CanalGarden
Waterfront 
Yes
Waterview 
CanalGarden
Windows/Doors 
BlindsSkylight(s)Storm Window(s)
Community Features
Financing Terms Available 
CashConventional
Horse Property 
Boarding FacilitiesRiding TrailSee Remarks
MLS Area 
5520
Roads 
Paved
Schools
School District
Unknown
Elementary School
New Horizons
Middle School
Wellington Landings
High School
Wellington
Listing courtesy of Douglas Elliman Wellington


All listings featuring the BMLS logo are provided by BeachesMLS, Inc. This information is not verified for authenticity or accuracy and is not guaranteed. Copyright © 2026 BeachesMLS, Inc. (a Flex MLS feed)
Last checked: 2026-07-26 02:57 AM UTC

Neighborhood & Commute
Source: Walkscore
Disclosure: Community information and market data powered by Constellation Data Labs. Information is deemed reliable but not guaranteed.
Powered by Showcase IDX, a Constellation1 Company
Save
Ask
Tour
Hide
Share
Share My QR
Success!
Copy of LREG logo (1)
  • SELLERS STRATEGY
  • ALL COMMUNITIES
  • SITEMAP
  • ADMIN
  • PRIVACY POLICY
  • CONTACT
  • SELLERS STRATEGY
  • ALL COMMUNITIES
  • SITEMAP
  • ADMIN
  • PRIVACY POLICY
  • CONTACT

Contact

 Camila Visser

954-812-1412
[email protected]

2054 Vista Parkway Emerald View, # 400
West Palm Beach, FL 33411

All Rights Reserved. Created By AgentFire.

EHO Logo 1

Copyright © 2026.