logo updated
  • SELLERS STRATEGY
  • SEARCH
    • MLS
    • New Constructions
  • FIND A COMMUNITY
    • View All Communities
    • Palm Beach County
    • Cities in Palm Beach County
      • Boca Raton
      • Boynton Beach
      • Delray Beach
      • Juno Beach Neighborhoods
      • Jupiter
      • Wellington
      • West Palm Beach
    • Broward County
    • Cities in Broward County
      • Parkland
  • RESOURCES
    • Home Buyer’s Success Guide
    • Your Home’s Value
    • Buyer & Seller Guides
    • Perfect Home Finder
    • Mortgage Calculator
  • BLOG
  • CONTACT
    • Contact Info
    • About Camila
Copy of LREG logo (1) – Copy
Menu
 
Menu
  • SELLERS STRATEGY
  • SEARCH
  • FIND A COMMUNITY
  • RESOURCES
  • BLOG
  • CONTACT
SEARCH
  • MLS
  • New Constructions
FIND A COMMUNITY
  • View All Communities
  • Palm Beach County
  • Cities in Palm Beach County
  • Broward County
  • Cities in Broward County
RESOURCES
  • Home Buyer’s Success Guide
  • Your Home’s Value
  • Buyer & Seller Guides
  • Perfect Home Finder
  • Mortgage Calculator
CONTACT
  • Contact Info
  • About Camila
Cities in Palm Beach County
  • Boca Raton
  • Boynton Beach
  • Delray Beach
  • Juno Beach Neighborhoods
  • Jupiter
  • Wellington
  • West Palm Beach
Cities in Broward County
  • Parkland
Company
  • Home
  • Success Stories
  • Blog
  • Accessibility
  • Contact
Real Estate
  • Buyers
  • Sellers
  • Featured Areas
  • Helpful Guides
Tools
  • Perfect Home Finder
  • What’s My Home Worth?
  • Mortgage Calculator
Address

[email protected]
1-888-321-2976
728 Quiet Valley Lane
Los Angeles
90017 CA

Property Search


Search
Dashboard
Listings
Searches
Sign in / Sign up
Save
Ask
Tour
Hide
Share
$1,495,000
9 Days On Site

8279 NW 122nd Lane
Parkland, FL 33076

For Sale|Single Family Residence|Active
5
Beds
4
Total Baths
4
Full Baths
4,121
SqFt
$363
/SqFt
2007
Built
Subdivision:
Heron Bay - Banyan Isles
County:
Broward

Due to the health concerns created by Coronavirus we are offering personal 1-1 online video walkthough tours where possible.
Call Now: 954-812-1412
Is this the listing for you? We can help make it yours.
954-812-1412
8279 NW 122nd Lane8279 NW 122nd Lane8279 NW 122nd Lane8279 NW 122nd Lane
Save
Ask
Tour
Hide
Share
Photos
Map
Nearby Listings
Virtual Tour

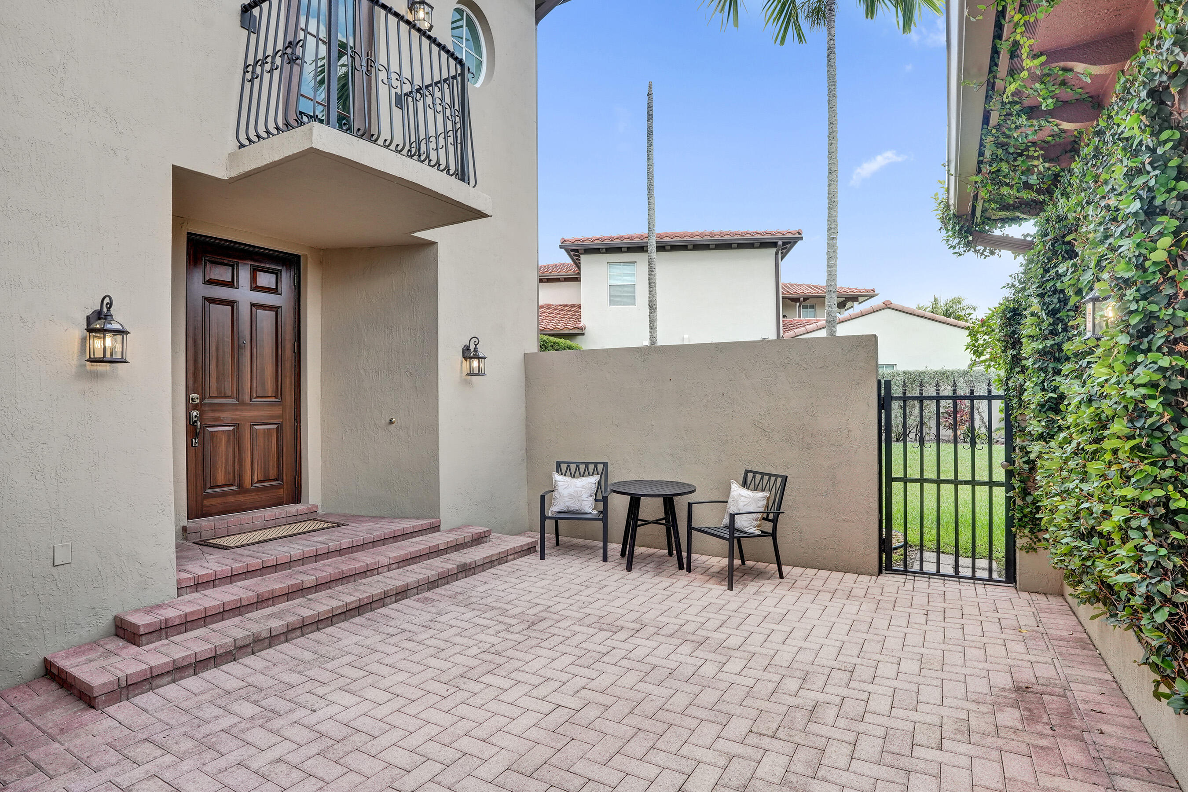
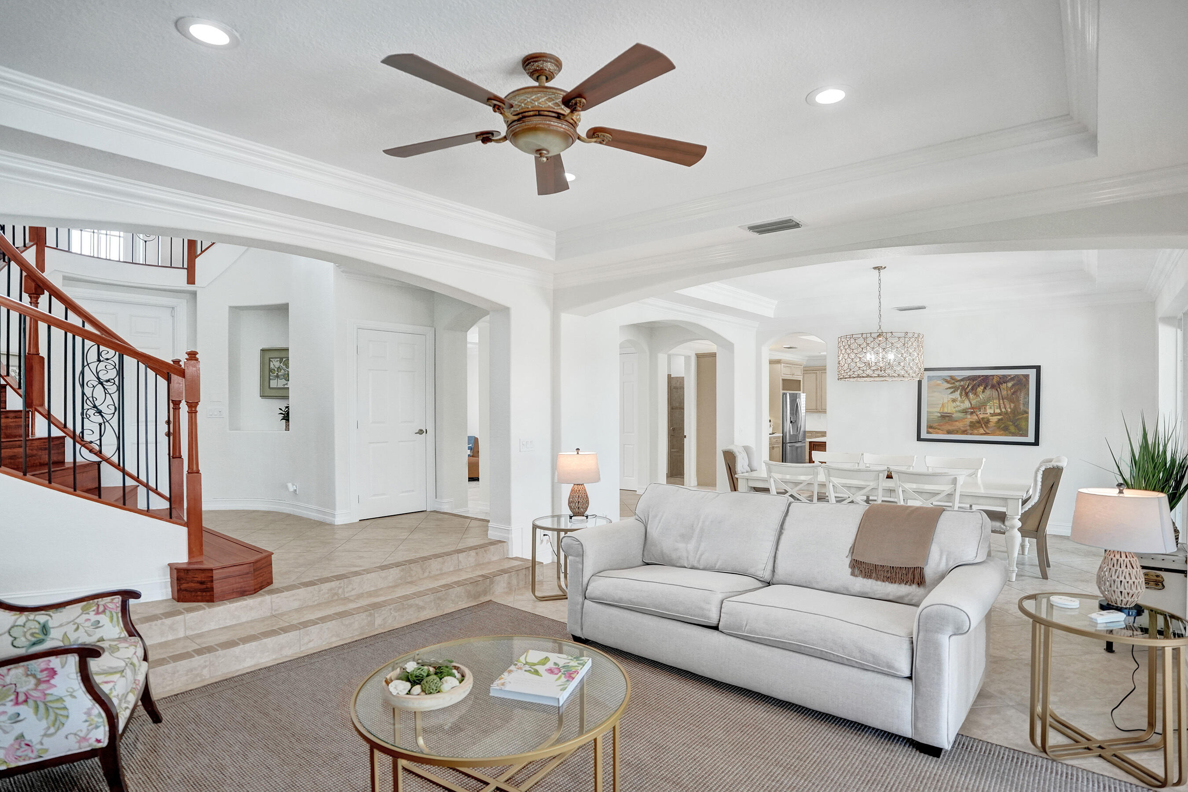
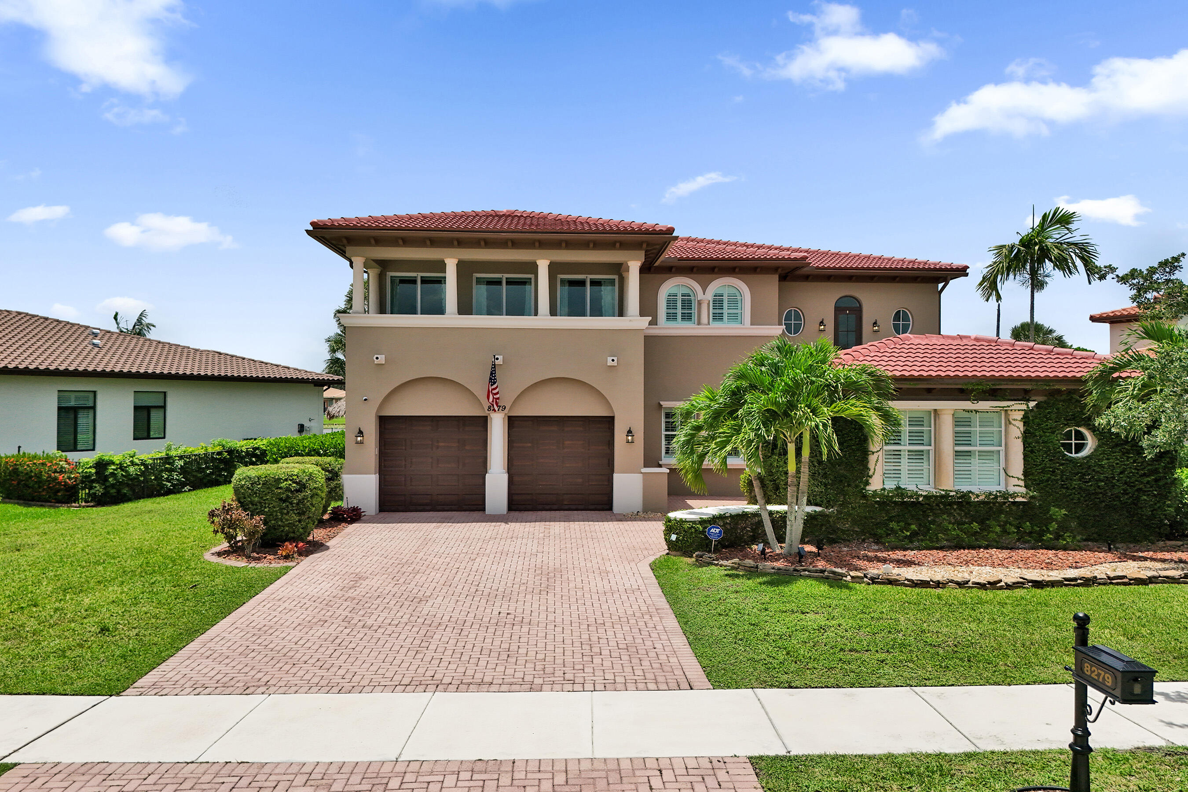
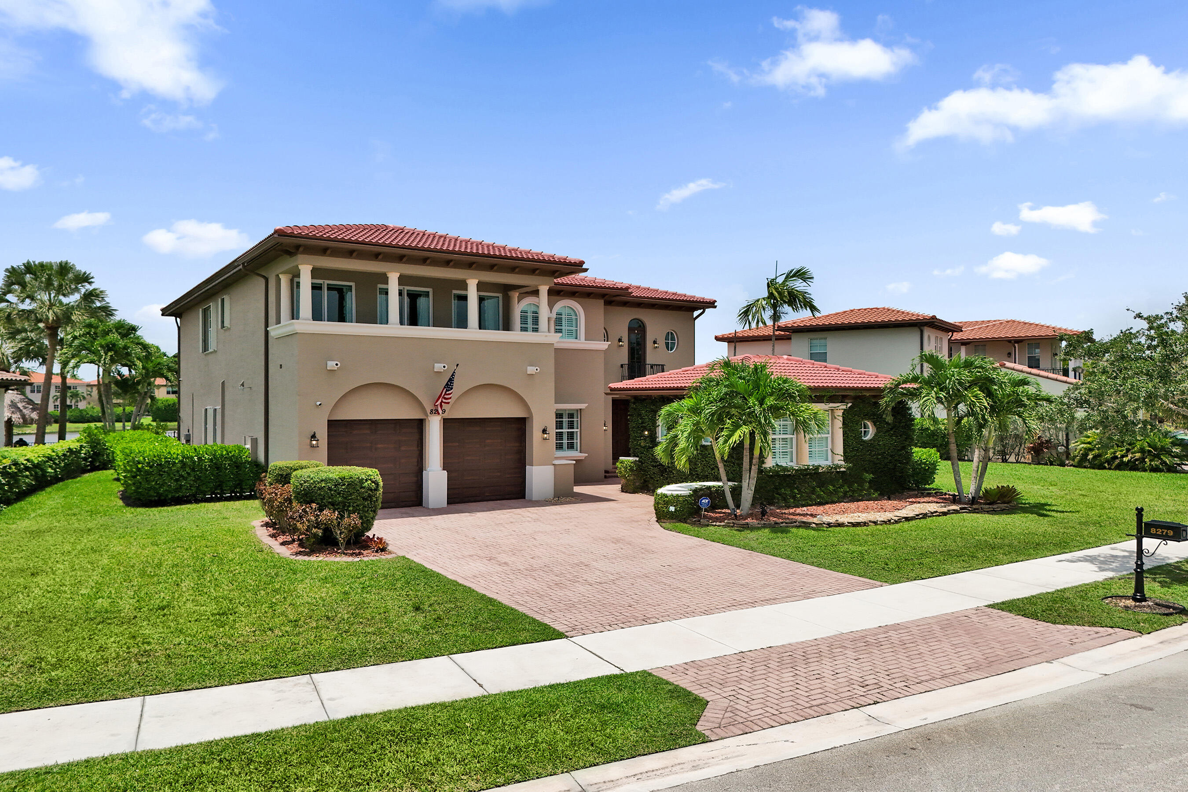
Incredible opportunity to own a 5-bedroom, 4-bathroom lakefront pool/spa home on an oversized, pie-shaped lot with a detached in-law suite boasting over 4,000 square feet of living area. HIGH VALUE UPDATES include a BRAND NEW ROOF, a new water heater, newer A/C's, freshly updated pool/spa setup complete with a child-safety gate and fenced yard. Property has been freshly painted inside & out, Large lot with pristine landscaping. Impact windows & doors in most areas, and accordion shutters on the rest. Inside, you will find an upgraded kitchen w/high-end wood cabinets, Oversized island w/porcelain countertops, and stainless steel appliances, Additional amenities include a screened lanai. Resort-Style Heron Bay Amenities Include 2 Clubhouses, Pools, Tennis, Fitness Centers & A-Rated Schools Experience resort-style living every day at Heron Bay, where luxury amenities meet an active, vibrant lifestyle. This premier community boasts two beautifully upgraded clubhouses designed to serve as the ultimate social and fitness hubs for all ages. Plaza Del Lago: Family & Relaxation Brand-New Waterpark: High-energy splash park perfect for children. Resort Pool & Spa: Heated swimming pools paired with saunas and steam rooms. Modern Wellness: State-of-the-art fitness center with upgraded interiors. The Commons: Sports & Athletics Elite Racquet Facilities: 12 clay courts, 1 hard court, and 6 brand-new pickleball courts. Athletic Center: Fully equipped gyms and aerobics spaces. Full Amenities: Dedicated men's and women's locker rooms for post-workout transitions. Seamless Community Access Golf-Cart Friendly: Easily cruise between both clubhouses. Active Trails: Reach any amenity via scenic walking and biking paths. Ultimate Convenience: Fully accessible by car with ample parking.

Save
Ask
Tour
Hide
Share
Listing Snapshot
Price 
$1,495,000
Days On Site 
9 Days
Bedrooms 
5
Inside Area (SqFt) 
4,121 sqft
Total Baths 
4
Full Baths 
4
Partial Baths 
N/A
Lot Size 
0.25 Acres
Year Built 
2007
MLS® Number 
B26053030
Status 
Active
Property Tax 
$23,135
HOA/Condo/Coop Fees 
$342 monthly
Sq Ft Source 
Assessor
Friends & Family
React
Comment
Invite
No Comments Yet

Did you know? You can invite friends and family to your search. They can join your search, rate and discuss listings with you.

What's This?
Private
Recent Activity
a week agoListing first seen on site
a week agoListing updated with changes from the MLS®
General Features
Acres 
0.25
Attached Garage 
Yes
Direction Faces 
North
Garage 
Yes
Garage Spaces 
2
Levels 
Two
Number Of Stories 
2
Parking 
AttachedGaragePaver Block
Parking Spaces 
6
Pets 
Breed RestrictionsYes
Property Sub Type 
Single Family Residence
Security 
Gated Community
Sewer 
Public Sewer
Special Circumstances 
Standard
SqFt Total 
5260
Utilities 
Cable Available
Water Source 
Public
Zoning 
RS-6
Interior Features
Appliances 
DryerDishwasherElectric RangeDisposalIce MakerMicrowaveOvenRefrigeratorWasher
Cooling 
Central AirCeiling Fan(s)Electric
Flooring 
Ceramic TileVinylHardwood
Furnished 
Unfurnished
Heating 
CentralElectric
Interior 
Breakfast BarBuilt-in FeaturesKitchen IslandPantrySoaking TubVaulted Ceiling(s)BarWalk-In Closet(s)
Main Level Bedrooms 
1
Spa 
Yes
Den 
Family Room 
InLawSuite 
Laundry 
Save
Ask
Tour
Hide
Share
Exterior Features
Construction Details 
Block
Fencing 
Fenced
Frontage 
Waterfront
Lot Features 
Interior LotWaterfront
Other Structures 
Guest House
Patio And Porch 
PorchCoveredDeckPatioScreened
Pool Features 
In GroundAssociationPrivate
Private Pool 
Yes
Roof 
Spanish Tile
Spa 
Yes
Spa Features 
GuniteHeated
View 
LakePoolWater
Waterfront 
Yes
Waterfront Features 
Lake FrontOther
Waterview 
LakePoolWater
Community Features
Association Amenities 
PoolBasketball CourtClubhouseFitness CenterGatedManagementPlaygroundParkRecreation FacilitiesTennis Court(s)Trail(s)
Association Dues 
342
Community Features 
GatedStreet Lights
Financing Terms Available 
CashConventional
HOA Fee Frequency 
Monthly
MLS Area 
3614
Schools
School District
Unknown
Elementary School
Park Trails
Middle School
Westglades
High School
Marjory Stoneman Douglas
Listing courtesy of Compass Florida LLC


All listings featuring the BMLS logo are provided by BeachesMLS, Inc. This information is not verified for authenticity or accuracy and is not guaranteed. Copyright © 2026 BeachesMLS, Inc. (a Flex MLS feed)
Last checked: 2026-07-26 02:57 AM UTC

Neighborhood & Commute
Source: Walkscore
Disclosure: Community information and market data powered by Constellation Data Labs. Information is deemed reliable but not guaranteed.
Powered by Showcase IDX, a Constellation1 Company
Save
Ask
Tour
Hide
Share
Share My QR
Success!
Copy of LREG logo (1)
  • SELLERS STRATEGY
  • ALL COMMUNITIES
  • SITEMAP
  • ADMIN
  • PRIVACY POLICY
  • CONTACT
  • SELLERS STRATEGY
  • ALL COMMUNITIES
  • SITEMAP
  • ADMIN
  • PRIVACY POLICY
  • CONTACT

Contact

 Camila Visser

954-812-1412
[email protected]

2054 Vista Parkway Emerald View, # 400
West Palm Beach, FL 33411

All Rights Reserved. Created By AgentFire.

EHO Logo 1

Copyright © 2026.