logo updated
  • SELLERS STRATEGY
  • SEARCH
    • MLS
    • New Constructions
  • FIND A COMMUNITY
    • View All Communities
    • Palm Beach County
    • Cities in Palm Beach County
      • Boca Raton
      • Boynton Beach
      • Delray Beach
      • Juno Beach Neighborhoods
      • Jupiter
      • Wellington
      • West Palm Beach
    • Broward County
    • Cities in Broward County
      • Parkland
  • RESOURCES
    • Home Buyer’s Success Guide
    • Your Home’s Value
    • Buyer & Seller Guides
    • Perfect Home Finder
    • Mortgage Calculator
  • BLOG
  • CONTACT
    • Contact Info
    • About Camila
Copy of LREG logo (1) – Copy
Menu
 
Menu
  • SELLERS STRATEGY
  • SEARCH
  • FIND A COMMUNITY
  • RESOURCES
  • BLOG
  • CONTACT
SEARCH
  • MLS
  • New Constructions
FIND A COMMUNITY
  • View All Communities
  • Palm Beach County
  • Cities in Palm Beach County
  • Broward County
  • Cities in Broward County
RESOURCES
  • Home Buyer’s Success Guide
  • Your Home’s Value
  • Buyer & Seller Guides
  • Perfect Home Finder
  • Mortgage Calculator
CONTACT
  • Contact Info
  • About Camila
Cities in Palm Beach County
  • Boca Raton
  • Boynton Beach
  • Delray Beach
  • Juno Beach Neighborhoods
  • Jupiter
  • Wellington
  • West Palm Beach
Cities in Broward County
  • Parkland
Company
  • Home
  • Success Stories
  • Blog
  • Accessibility
  • Contact
Real Estate
  • Buyers
  • Sellers
  • Featured Areas
  • Helpful Guides
Tools
  • Perfect Home Finder
  • What’s My Home Worth?
  • Mortgage Calculator
Address

[email protected]
1-888-321-2976
728 Quiet Valley Lane
Los Angeles
90017 CA

Property Search


Search
Dashboard
Listings
Searches
Sign in / Sign up
Save
Ask
Tour
Hide
Share
$828,000
11 Days On Site

9392 Cascade Court
Boynton Beach, FL 33437

For Sale|Single Family Residence|Active
3
Beds
3
Total Baths
3
Full Baths
2,449
SqFt
$338
/SqFt
1993
Built
Subdivision:
BOYNTON WATERS
County:
Palm Beach

Due to the health concerns created by Coronavirus we are offering personal 1-1 online video walkthough tours where possible.

Call Now: 954-812-1412
Is this the listing for you? We can help make it yours.
954-812-1412
Upcoming Open Houses
Due to COVID-19, we recommend you verify Open Houses before attending.
Sun, Jul 26, 2:00 PM - 5:00 PM
9392 Cascade Court9392 Cascade Court9392 Cascade Court9392 Cascade Court
Save
Ask
Tour
Hide
Share
Photos
Map
Nearby Listings
Virtual Tour

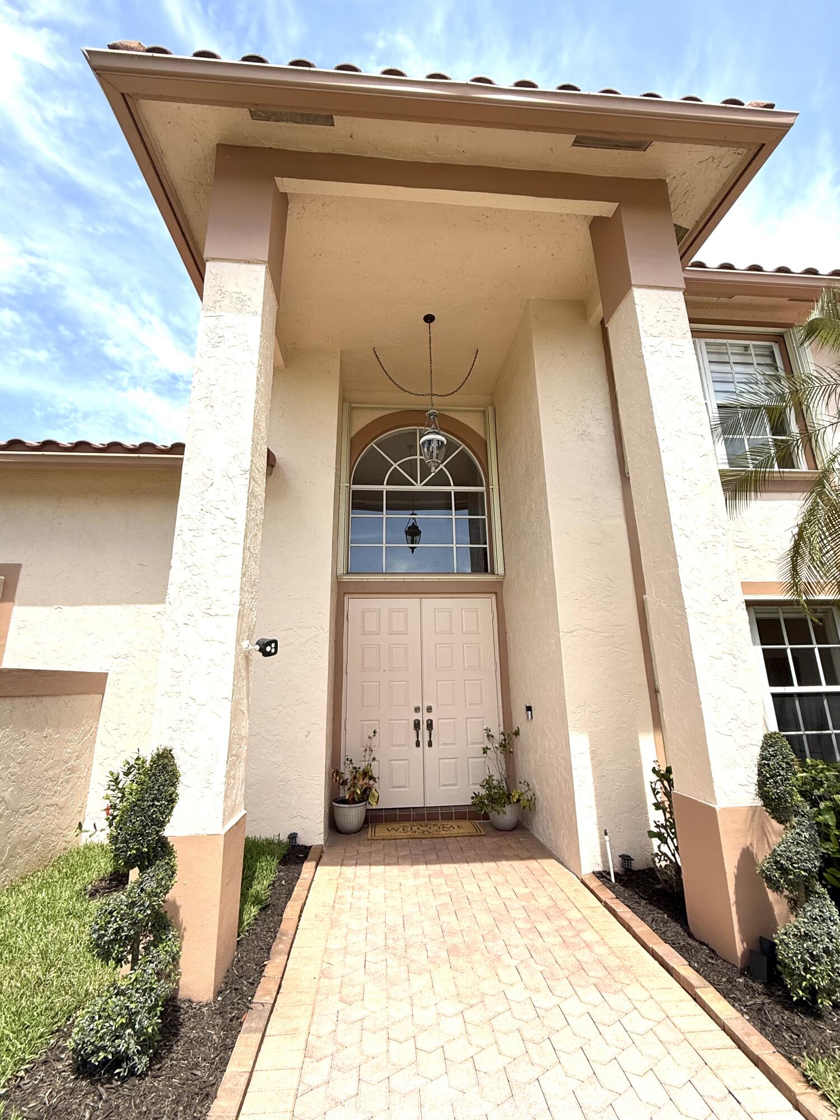
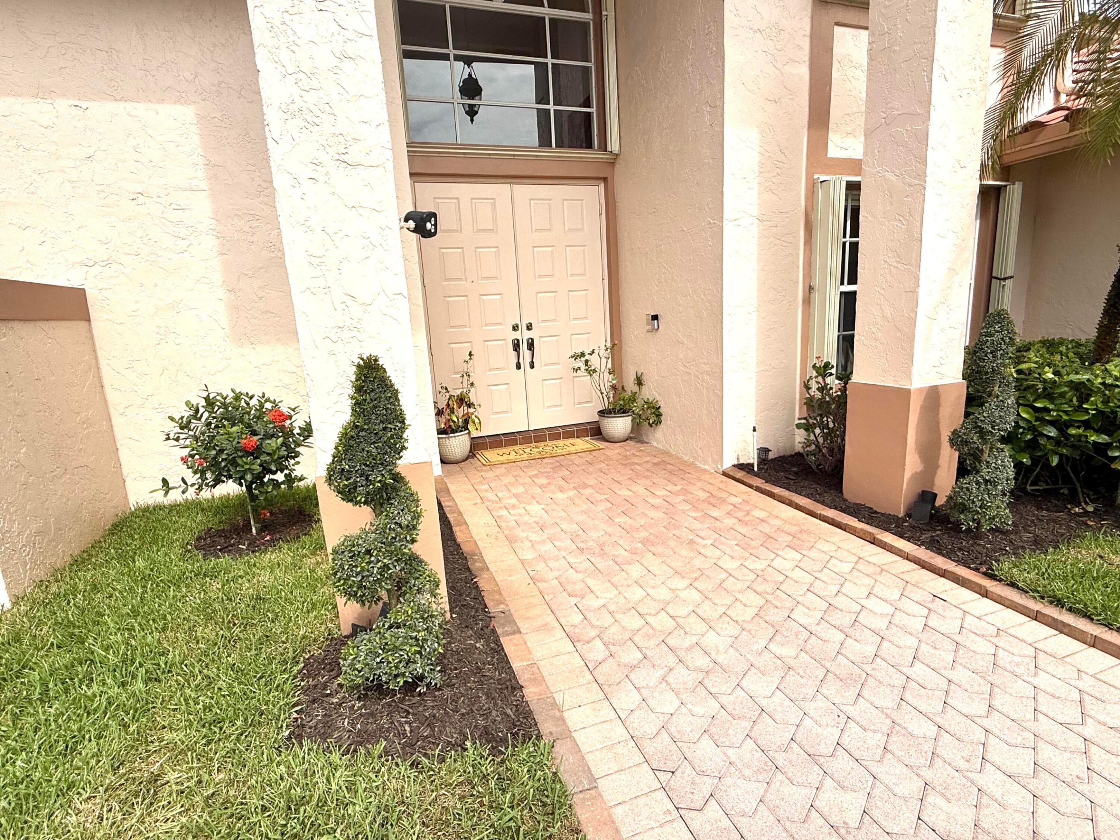
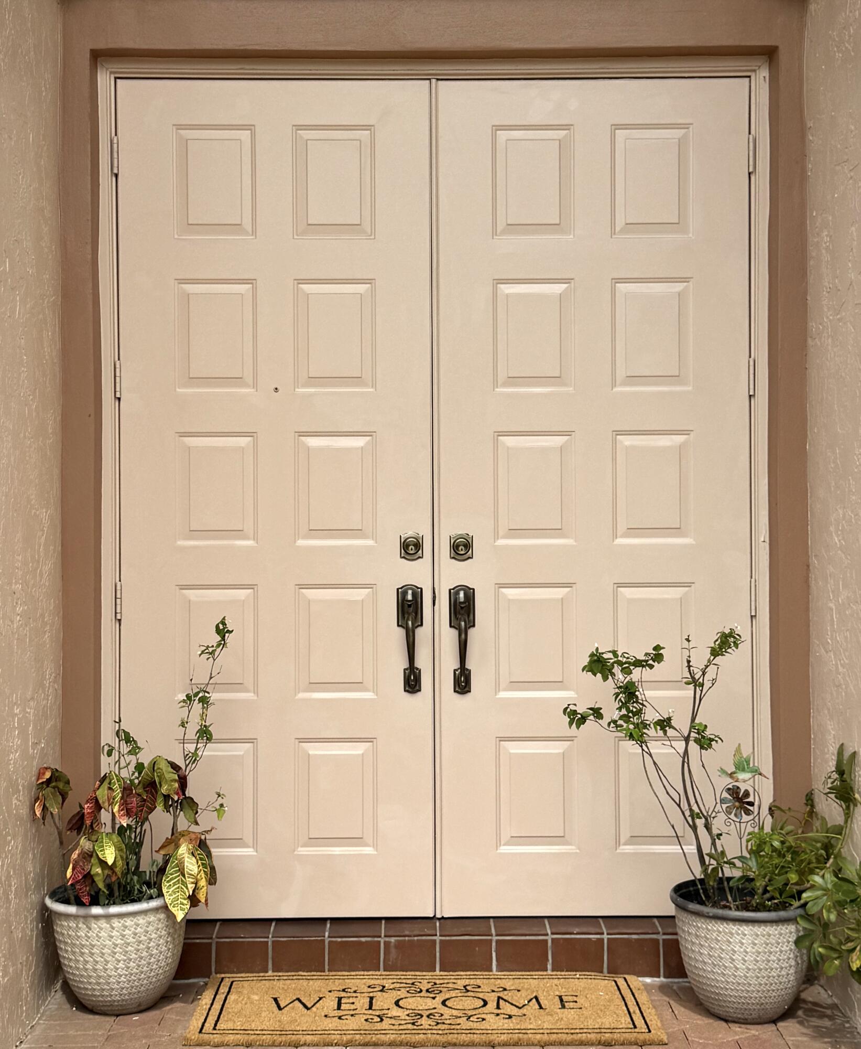
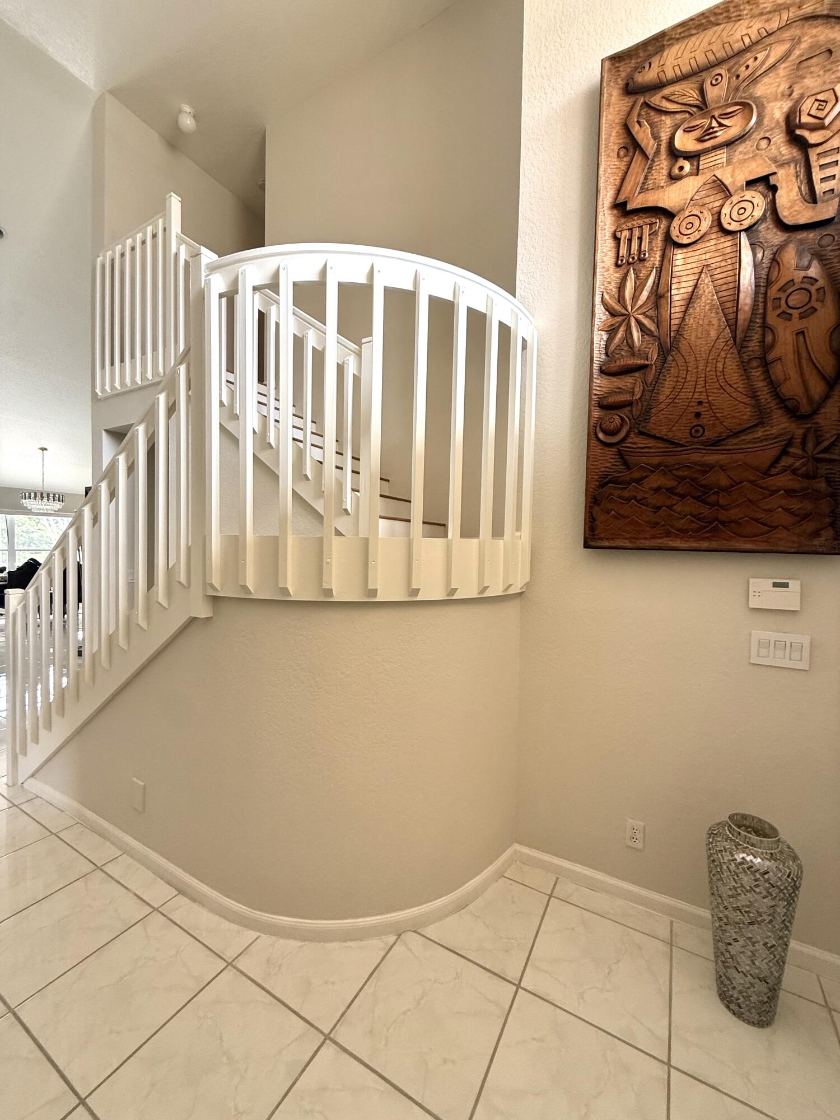
Delightful well-maintained, low HOA, Mediterranean-inspired turnkey waterfront home offers natural light, neutral colors, and significant upgrades. Airy vaulted ceiling floor plan is ideal for entertaining with 2 living areas, formal/casual dining & gourmet kitchen featuring long bar, custom cabinetry, granite countertops, new stainless appliances, 2 pantries. Carrara porcelain & vinyl floors. Florida Lanai has insect-free patio & heated saltwater pool with sunrise lake views. Accessible 1st floor master features vaulted ceiling, private patio entrance, 2 walk-ins, dual vanity & shower/jetted-tub. Guest bedroom also on 1st with shower bathroom like 3rd bedroom with loft that could become 4th. Other highlights: mod Quartz vanities + LED mirrors, laundry room with utility sink, 2 car garage. Tons of storage including 2 kitchen pantries, 2 hallway closets, larger 2-car garage with stepped landing. Located in a secure, pet-friendly, low-HOA gated community near excellent public and private schools, walking and biking paths, shopping, dining, parks, hospitals, I-95, the Turnpike, and the Palm Beaches. Freshly painted inside and out with 2012 roof, new flooring and no carpet, new kitchen cabinets and bathroom vanities with new countertops, new light fixtures and faucets, new toilets, new HVAC, new water heater, upgraded showers and jacuzzi, accordion shutters, resurfaced pool with new pool motor/heater that is automated, new sprinkler system, new Benelux shades & new landscaping. Over $138K in upgrades, most in past year. Sold as is. Chandeliers, washer/dryer & furniture are omitted but negotiable. Seller will offers a home warranty & allowance towards customizations & closing costs.

Save
Ask
Tour
Hide
Share
Listing Snapshot
Price 
$828,000
Days On Site 
11 Days
Bedrooms 
3
Inside Area (SqFt) 
2,449 sqft
Total Baths 
3
Full Baths 
3
Partial Baths 
N/A
Lot Size 
0.19 Acres
Year Built 
1993
MLS® Number 
B26052865
Status 
Active
Property Tax 
$8,338.74
HOA/Condo/Coop Fees 
$138 monthly
Sq Ft Source 
Appraiser
Friends & Family
React
Invite
Recent Activity
4 days agoListing updated with changes from the MLS®
4 days agoPrice changed to $828,000
a week agoStatus changed to Active
2 weeks agoListing first seen on site
General Features
Acres 
0.19
Attached Garage 
Yes
Direction Faces 
West
Disclosures 
Home Warranty
Foundation 
Concrete PerimeterPermanentRaisedSlabSee Remarks
Garage 
Yes
Garage Spaces 
2
Green Energy Efficient 
HVACInsulationLightingThermostatWater HeaterAppliances
Home Warranty 
Yes
Land Lease 
No
Levels 
Two
Number Of Stories 
2
Parking 
AttachedConcreteCoveredDrivewayGarageGarage Door OpenerGuest
Parking Spaces 
4
Pets 
Cats OKDogs OKYes
Property Sub Type 
Single Family Residence
Security 
Smoke Detector(s)Security System OwnedSecurity SystemCarbon Monoxide Detector(s)Fire AlarmSecurity GateGated CommunitySecurity GuardSecurity Lights
Sewer 
Public Sewer
Special Circumstances 
Standard
SqFt Total 
3115
Style 
MediterraneanPatioHomeTraditional
Utilities 
Cable AvailableSewer AvailableWater Available
Water Source 
Public
Zoning 
RTS
Interior Features
Appliances 
CooktopDryerDishwasherENERGY STAR Qualified DishwasherENERGY STAR Qualified DryerENERGY STAR Qualified FreezerENERGY STAR Qualified RefrigeratorENERGY STAR Qualified WasherElectric CooktopElectric RangeFreezerDisposalGas Water HeaterIce MakerMicrowaveOvenRangeRefrigeratorVented Exhaust FanWater HeaterWasher
Cooling 
Central AirAttic FanCeiling Fan(s)ElectricENERGY STAR Qualified EquipmentGasHumidity ControlOtherWhole House FanWall/Window Unit(s)
Electric 
Circuit BreakersFuses
Flooring 
CarpetCeramic Tile
Furnished 
Negotiable
Heating 
CentralElectric
Interior 
Breakfast BarCathedral Ceiling(s)Central VacuumEat-in KitchenSoaking TubVaulted Ceiling(s)
Laundry Features 
Washer HookupInsideLaundry Closet
Main Level Bedrooms 
2
Spa 
Yes
Window Features 
BlindsENERGY STAR Qualified WindowsInsulated Windows
Bedroom 2 
Dimensions - 15 X 11Level - FirstArea - 165
Bedroom 3 
Dimensions - 15 X 11Level - SecondArea - 165
Dining Room 
Dimensions - 11 X 11Level - FirstArea - 121
Family Room 
Dimensions - 22 X 14Level - FirstArea - 308
FloridaRoom 
Dimensions - 21 X 12Level - FirstArea - 252
Kitchen 
Dimensions - 14 X 11Level - FirstArea - 154
Laundry 
Dimensions - 8 X 6Level - FirstArea - 48
Living Room 
Dimensions - 20 X 11Level - FirstArea - 220
Loft 
Dimensions - 15 X 11Level - SecondArea - 165
PrimaryBedroom 
Dimensions - 17 X 12Level - FirstArea - 204
Utility Room 
Dimensions - 7 X 4Level - FirstArea - 28
Save
Ask
Tour
Hide
Share
Exterior Features
Construction Details 
Block
Exterior 
GardenLighting
Fencing 
OtherPrivacySee Remarks
Frontage 
Waterfront
Lot Features 
GardenWaterfront
Other Structures 
Other
Patio And Porch 
CoveredPatioScreened
Pool Features 
FencedElectric HeatHeatedIn GroundPrivateScreen EnclosurePool/Spa ComboSalt WaterWaterfall
Private Pool 
Yes
Road Frontage 
Private Road
Roof 
Spanish Tile
Spa 
Yes
Spa Features 
Above GroundHeated
View 
GardenLakePoolWater
Waterfront 
Yes
Waterfront Features 
Lake FrontLake Privileges
Waterview 
GardenLakePoolWater
Windows/Doors 
BlindsENERGY STAR Qualified WindowsInsulated Windows
Community Features
Accessibility Features 
Accessible Washer/DryerAccessible Kitchen AppliancesAccessible BedroomAccessible Common AreaAccessible ClosetsAccessible Electrical and Environmental ControlsGrip-Accessible FeaturesAccessible for Hearing-ImpairmentAccessible KitchenAccessible Central Living AreaCentral Living AreaReinforced FloorsVisitor BathroomVisitableAccessible DoorsAccessible EntranceAccessible Hallway(s)Therapeutic Whirlpool

Association Amenities 
Maintenance GroundsGatedMaintenancePicnic AreaParkTrail(s)
Association Dues 
138
Community Features 
Gated
Financing Terms Available 
CashConventionalFHA
HOA Fee Frequency 
Monthly
MLS Area 
4600
Roads 
Asphalt
Schools
School District
Unknown
Elementary School
Crystal Lakes (Palm Beach)
Middle School
West Boynton
High School
Park Vista
Listing courtesy of LoKation


All listings featuring the BMLS logo are provided by BeachesMLS, Inc. This information is not verified for authenticity or accuracy and is not guaranteed. Copyright © 2026 BeachesMLS, Inc. (a Flex MLS feed)
Last checked: 2026-07-26 06:39 AM UTC

Neighborhood & Commute
Source: Walkscore
Disclosure: Community information and market data powered by Constellation Data Labs. Information is deemed reliable but not guaranteed.
Powered by Showcase IDX, a Constellation1 Company
Save
Ask
Tour
Hide
Share
Share My QR
Success!
Copy of LREG logo (1)
  • SELLERS STRATEGY
  • ALL COMMUNITIES
  • SITEMAP
  • ADMIN
  • PRIVACY POLICY
  • CONTACT
  • SELLERS STRATEGY
  • ALL COMMUNITIES
  • SITEMAP
  • ADMIN
  • PRIVACY POLICY
  • CONTACT

Contact

 Camila Visser

954-812-1412
[email protected]

2054 Vista Parkway Emerald View, # 400
West Palm Beach, FL 33411

All Rights Reserved. Created By AgentFire.

EHO Logo 1

Copyright © 2026.