logo updated
  • SELLERS STRATEGY
  • SEARCH
    • MLS
    • New Constructions
  • FIND A COMMUNITY
    • View All Communities
    • Palm Beach County
    • Cities in Palm Beach County
      • Boca Raton
      • Boynton Beach
      • Delray Beach
      • Juno Beach Neighborhoods
      • Jupiter
      • Wellington
      • West Palm Beach
    • Broward County
    • Cities in Broward County
      • Parkland
  • RESOURCES
    • Home Buyer’s Success Guide
    • Your Home’s Value
    • Buyer & Seller Guides
    • Perfect Home Finder
    • Mortgage Calculator
  • BLOG
  • CONTACT
    • Contact Info
    • About Camila
Copy of LREG logo (1) – Copy
Menu
 
Menu
  • SELLERS STRATEGY
  • SEARCH
  • FIND A COMMUNITY
  • RESOURCES
  • BLOG
  • CONTACT
SEARCH
  • MLS
  • New Constructions
FIND A COMMUNITY
  • View All Communities
  • Palm Beach County
  • Cities in Palm Beach County
  • Broward County
  • Cities in Broward County
RESOURCES
  • Home Buyer’s Success Guide
  • Your Home’s Value
  • Buyer & Seller Guides
  • Perfect Home Finder
  • Mortgage Calculator
CONTACT
  • Contact Info
  • About Camila
Cities in Palm Beach County
  • Boca Raton
  • Boynton Beach
  • Delray Beach
  • Juno Beach Neighborhoods
  • Jupiter
  • Wellington
  • West Palm Beach
Cities in Broward County
  • Parkland
Company
  • Home
  • Success Stories
  • Blog
  • Accessibility
  • Contact
Real Estate
  • Buyers
  • Sellers
  • Featured Areas
  • Helpful Guides
Tools
  • Perfect Home Finder
  • What’s My Home Worth?
  • Mortgage Calculator
Address

[email protected]
1-888-321-2976
728 Quiet Valley Lane
Los Angeles
90017 CA

Property Search


Search
Dashboard
Listings
Searches
Sign in / Sign up
Save
Ask
Tour
Hide
Share
$2,795,000
15 Days On Site

10792 El Caballo Court
Delray Beach, FL 33446

Single Family Residence|Pending
7
Beds
4
Total Baths
3
Full Baths
1
Partial Bath
5,778
SqFt
$484
/SqFt
1988
Built
Subdivision:
Tierra Del Rey
County:
Palm Beach

Due to the health concerns created by Coronavirus we are offering personal 1-1 online video walkthough tours where possible.
Call Now: 954-812-1412
Is this the listing for you? We can help make it yours.
954-812-1412
10792 El Caballo Court10792 El Caballo Court10792 El Caballo Court10792 El Caballo Court
Save
Ask
Tour
Hide
Share
Photos
Map
Nearby Listings
Virtual Tour

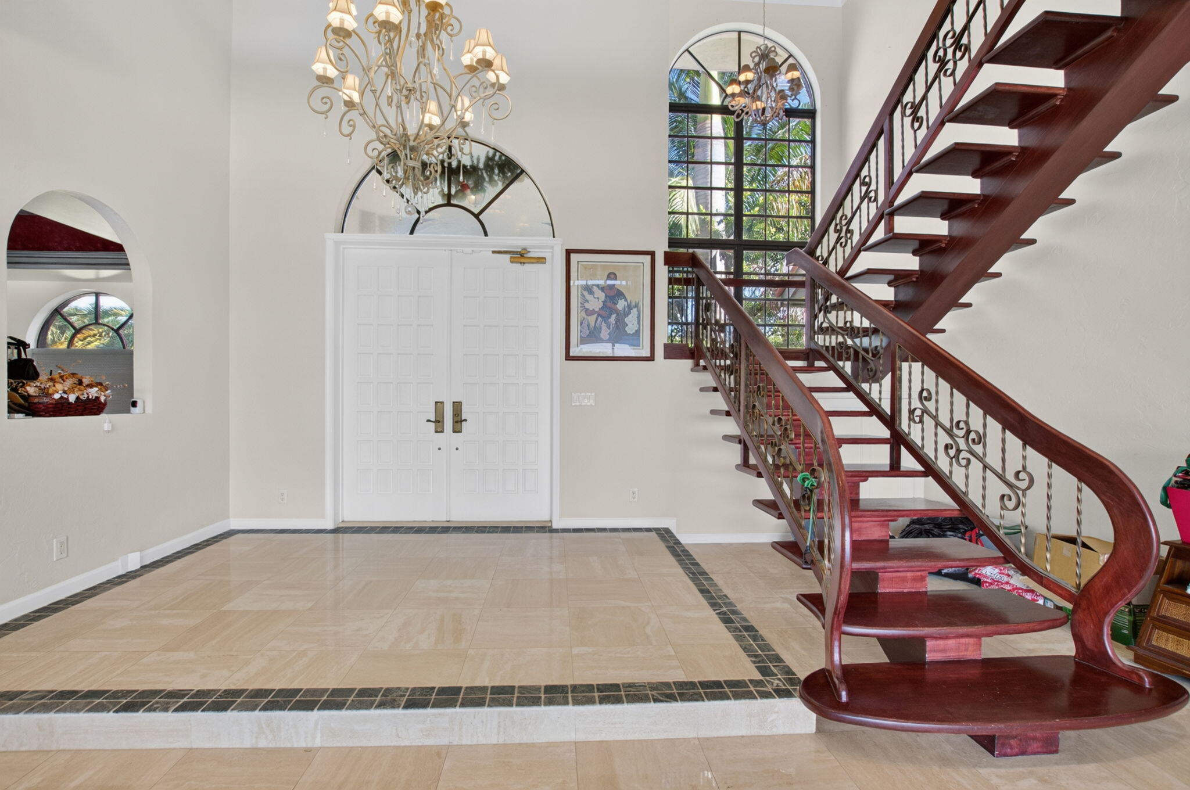
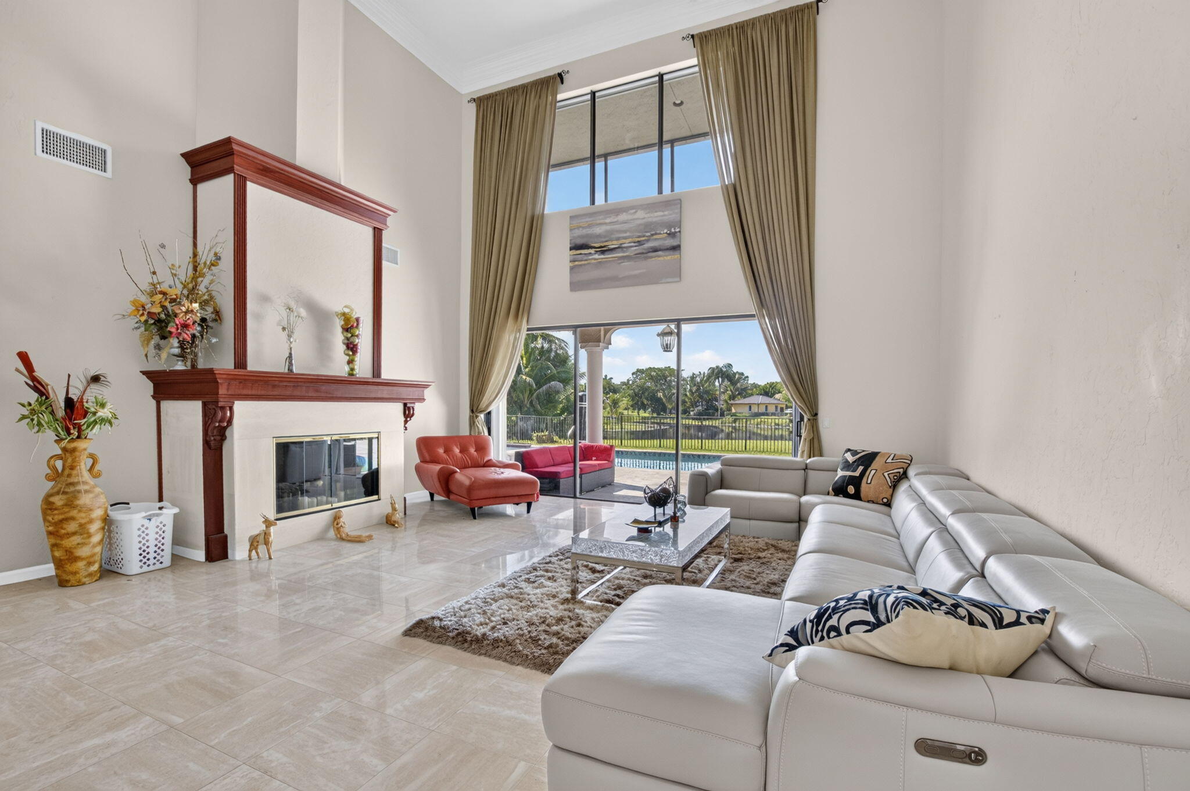
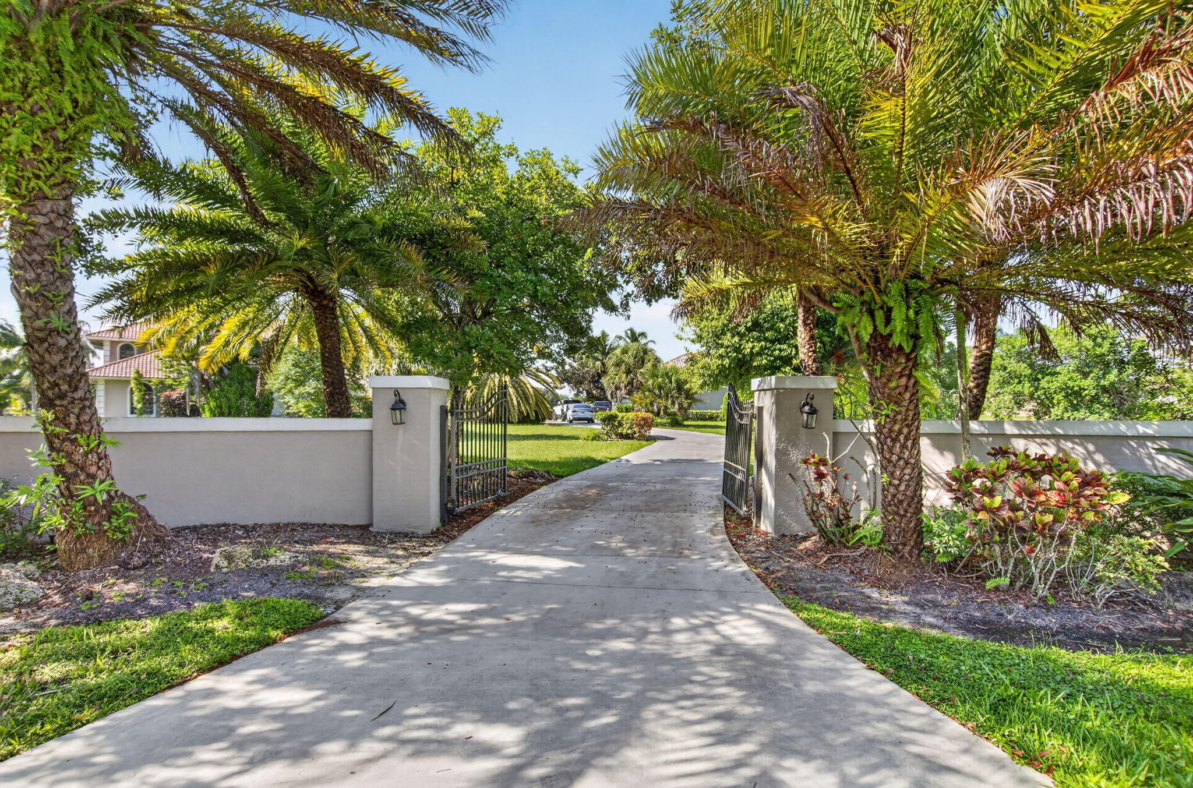
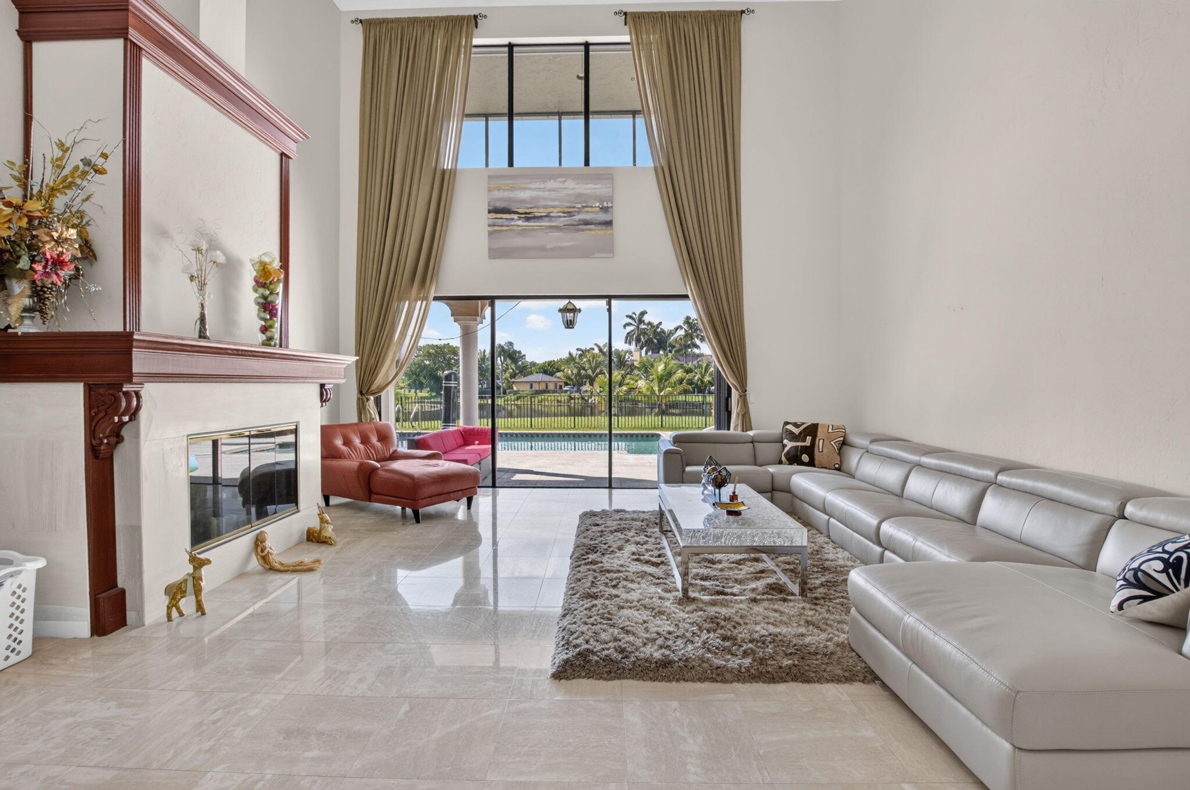
Spectacular cul-de-sac estate on 2.76 acres, offering expansive long lake views within a prestigious 24-hour manned gated community. This exceptional residence showcases elegant marble and hardwood flooring, granite countertops, crown molding, and many additional upscale details. The luxurious primary suite features a dramatic 40-foot balcony overlooking the pool and breathtaking lake views. A separate approximately 1,800-square-foot guesthouse offers three bedrooms and two baths, providing spacious accommodations and serene privacy for guests or extended family. This remarkable property offers ample room to create a private tennis court or additional outdoor amenities.

Save
Ask
Tour
Hide
Share
Listing Snapshot
Price 
$2,795,000
Days On Site 
15 Days
Bedrooms 
7
Inside Area (SqFt) 
5,778 sqft
Total Baths 
4
Full Baths 
3
Partial Baths 
1
Lot Size 
2.76 Acres
Year Built 
1988
MLS® Number 
B26050964
Status 
Pending
Property Tax 
$32,373
HOA/Condo/Coop Fees 
$685 monthly
Sq Ft Source 
Public Records
Friends & Family
React
Comment
Invite
No Comments Yet

Did you know? You can invite friends and family to your search. They can join your search, rate and discuss listings with you.

What's This?
Private
Recent Activity
5 days agoListing updated with changes from the MLS®
5 days agoStatus changed to Pending
2 weeks agoListing first seen on site
General Features
Acres 
2.76
Attached Garage 
Yes
Direction Faces 
North
Garage 
Yes
Garage Spaces 
2
Levels 
Two
Number Of Stories 
2
Parking 
AttachedGarageGarage Door Opener
Parking Spaces 
6
Pets 
Number LimitSize LimitYes
Property Sub Type 
Single Family Residence
Security 
Gated with GuardGated CommunitySmoke Detector(s)
Sewer 
Septic Tank
Special Circumstances 
Standard
SqFt Total 
7694
Utilities 
Cable AvailableWater Available
Water Source 
Other
Zoning 
RESIDENTIAL EST
Interior Features
Appliances 
CooktopDryerDishwasherElectric CooktopElectric RangeIce MakerOvenRefrigeratorWasher
Cooling 
Central AirZoned
Fireplace 
Yes
Fireplace Features 
Electric
Flooring 
CarpetMarbleTileVinylWood
Furnished 
Unfurnished
Heating 
CentralZoned
Interior 
Entrance FoyerEat-in KitchenHigh CeilingsKitchen IslandPantrySoaking TubWalk-In Closet(s)
Laundry Features 
Washer Hookup
Main Level Bedrooms 
1
Spa 
Yes
Bedroom 2 
Dimensions - 22 X 20Area - 440
Bedroom 3 
Dimensions - 18 X 15Area - 270
Bedroom 4 
Dimensions - 19 X 13Area - 247
Dining Room 
Dimensions - 15 X 13Area - 195
Family Room 
Dimensions - 24 X 15Area - 360
InLawSuite 
Kitchen 
Dimensions - 25 X 14Level - FirstArea - 350
Living Room 
Dimensions - 32 X 20Level - FirstArea - 640
PrimaryBedroom 
Dimensions - 30 X 28Level - FirstArea - 840
Save
Ask
Tour
Hide
Share
Exterior Features
Construction Details 
Block
Fencing 
Back YardFenced
Lot Features 
Waterfront
Other Structures 
Guest House
Pool Features 
FencedIn GroundPrivate
Private Pool 
Yes
Roof 
Spanish Tile
Spa 
Yes
Spa Features 
In Ground
View 
LakeWater
Waterfront 
Yes
Waterfront Features 
Lake Front
Waterview 
LakeWater
Community Features
Accessibility Features 
Accessible EntranceTherapeutic Whirlpool
Association Amenities 
BoatingTrail(s)
Association Dues 
685
Community Features 
GatedStreet Lights
Financing Terms Available 
CashConventional
HOA Fee Frequency 
Monthly
Horse Property 
Boarding FacilitiesRiding Trail
MLS Area 
4850
Schools
School District
Unknown
Elementary School
Sunrise Park
Middle School
Eagles Landing
High School
Olympic Heights
Listing courtesy of Kingdom Living Properties, LLC


All listings featuring the BMLS logo are provided by BeachesMLS, Inc. This information is not verified for authenticity or accuracy and is not guaranteed. Copyright © 2026 BeachesMLS, Inc. (a Flex MLS feed)
Last checked: 2026-07-26 03:19 AM UTC

Neighborhood & Commute
Source: Walkscore
Disclosure: Community information and market data powered by Constellation Data Labs. Information is deemed reliable but not guaranteed.
Powered by Showcase IDX, a Constellation1 Company
Save
Ask
Tour
Hide
Share
Share My QR
Success!
Copy of LREG logo (1)
  • SELLERS STRATEGY
  • ALL COMMUNITIES
  • SITEMAP
  • ADMIN
  • PRIVACY POLICY
  • CONTACT
  • SELLERS STRATEGY
  • ALL COMMUNITIES
  • SITEMAP
  • ADMIN
  • PRIVACY POLICY
  • CONTACT

Contact

 Camila Visser

954-812-1412
[email protected]

2054 Vista Parkway Emerald View, # 400
West Palm Beach, FL 33411

All Rights Reserved. Created By AgentFire.

EHO Logo 1

Copyright © 2026.