logo updated
  • SELLERS STRATEGY
  • SEARCH
    • MLS
    • New Constructions
  • FIND A COMMUNITY
    • View All Communities
    • Palm Beach County
    • Cities in Palm Beach County
      • Boca Raton
      • Boynton Beach
      • Delray Beach
      • Juno Beach Neighborhoods
      • Jupiter
      • Wellington
      • West Palm Beach
    • Broward County
    • Cities in Broward County
      • Parkland
  • RESOURCES
    • Home Buyer’s Success Guide
    • Your Home’s Value
    • Buyer & Seller Guides
    • Perfect Home Finder
    • Mortgage Calculator
  • BLOG
  • CONTACT
    • Contact Info
    • About Camila
Copy of LREG logo (1) – Copy
Menu
 
Menu
  • SELLERS STRATEGY
  • SEARCH
  • FIND A COMMUNITY
  • RESOURCES
  • BLOG
  • CONTACT
SEARCH
  • MLS
  • New Constructions
FIND A COMMUNITY
  • View All Communities
  • Palm Beach County
  • Cities in Palm Beach County
  • Broward County
  • Cities in Broward County
RESOURCES
  • Home Buyer’s Success Guide
  • Your Home’s Value
  • Buyer & Seller Guides
  • Perfect Home Finder
  • Mortgage Calculator
CONTACT
  • Contact Info
  • About Camila
Cities in Palm Beach County
  • Boca Raton
  • Boynton Beach
  • Delray Beach
  • Juno Beach Neighborhoods
  • Jupiter
  • Wellington
  • West Palm Beach
Cities in Broward County
  • Parkland
Company
  • Home
  • Success Stories
  • Blog
  • Accessibility
  • Contact
Real Estate
  • Buyers
  • Sellers
  • Featured Areas
  • Helpful Guides
Tools
  • Perfect Home Finder
  • What’s My Home Worth?
  • Mortgage Calculator
Address

[email protected]
1-888-321-2976
728 Quiet Valley Lane
Los Angeles
90017 CA

Property Search


Search
Dashboard
Listings
Searches
Sign in / Sign up
Save
Ask
Tour
Hide
Share
$649,900
18 Days On Site

138 NE 29th Street
Wilton Manors, FL 33334

For Sale|Single Family Residence|Active
2
Beds
2
Total Baths
2
Full Baths
1,260
SqFt
$516
/SqFt
1958
Built
Subdivision:
ALMAR ESTATES
County:
Broward

Due to the health concerns created by Coronavirus we are offering personal 1-1 online video walkthough tours where possible.
Call Now: 954-812-1412
Is this the listing for you? We can help make it yours.
954-812-1412
138 NE 29th Street138 NE 29th Street138 NE 29th Street138 NE 29th Street
Save
Ask
Tour
Hide
Share
Photos
Map
Nearby Listings
Virtual Tour

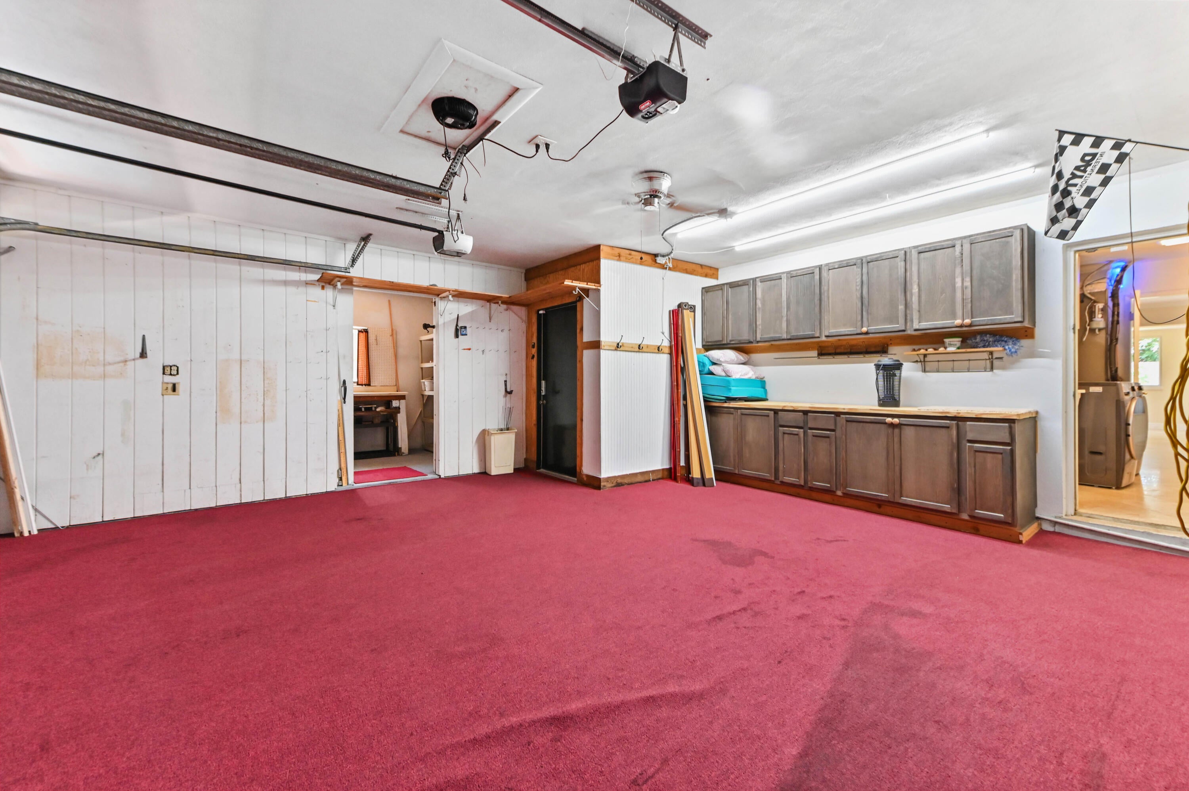
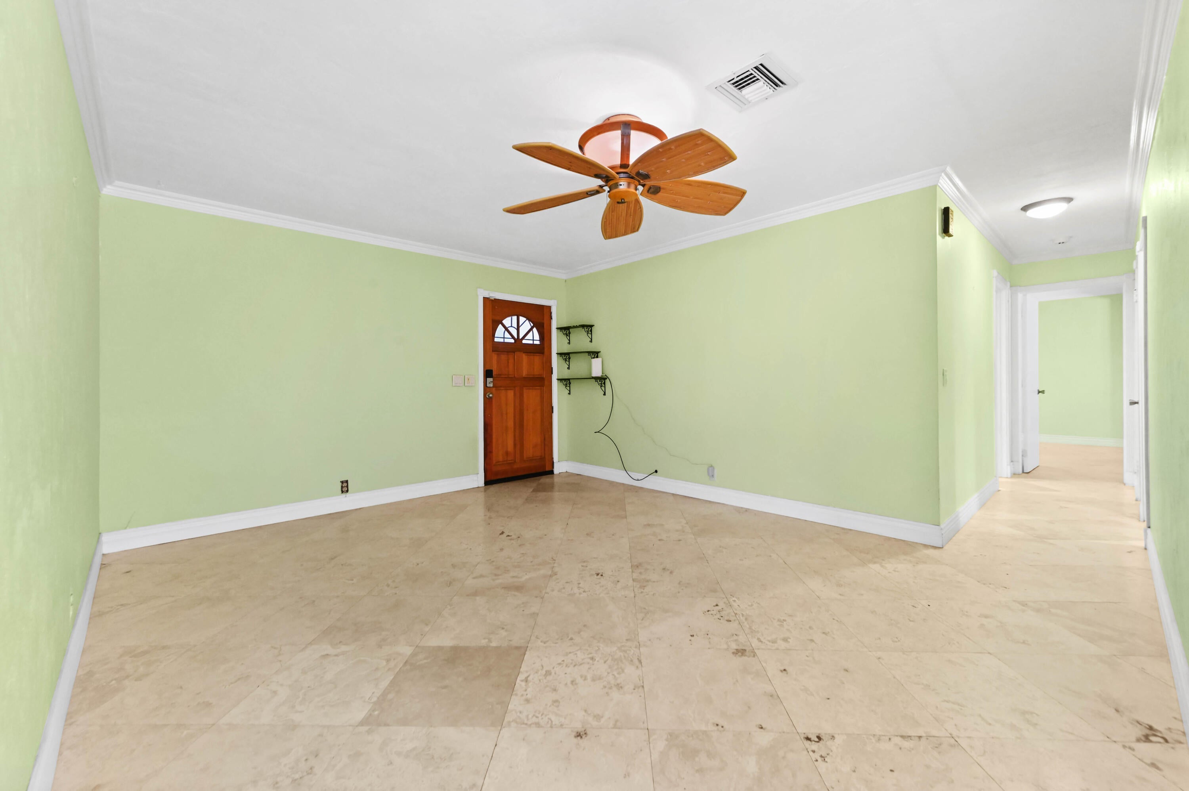
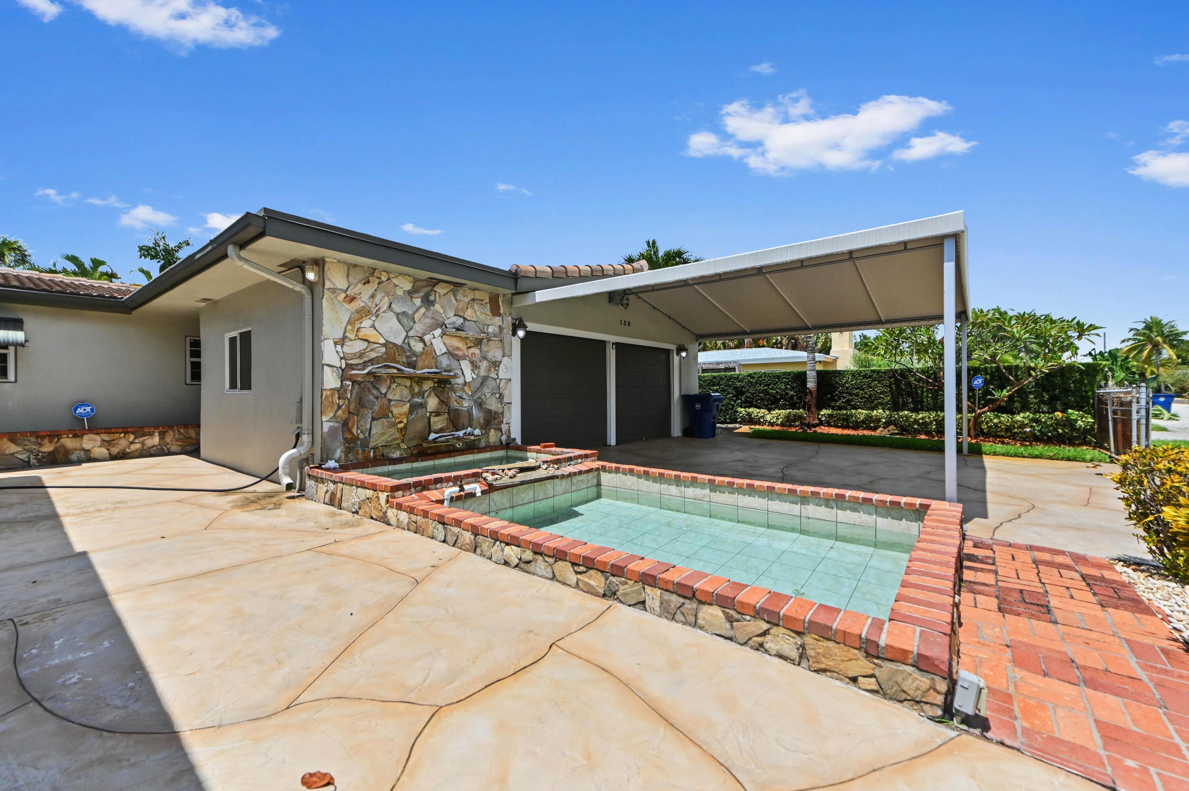
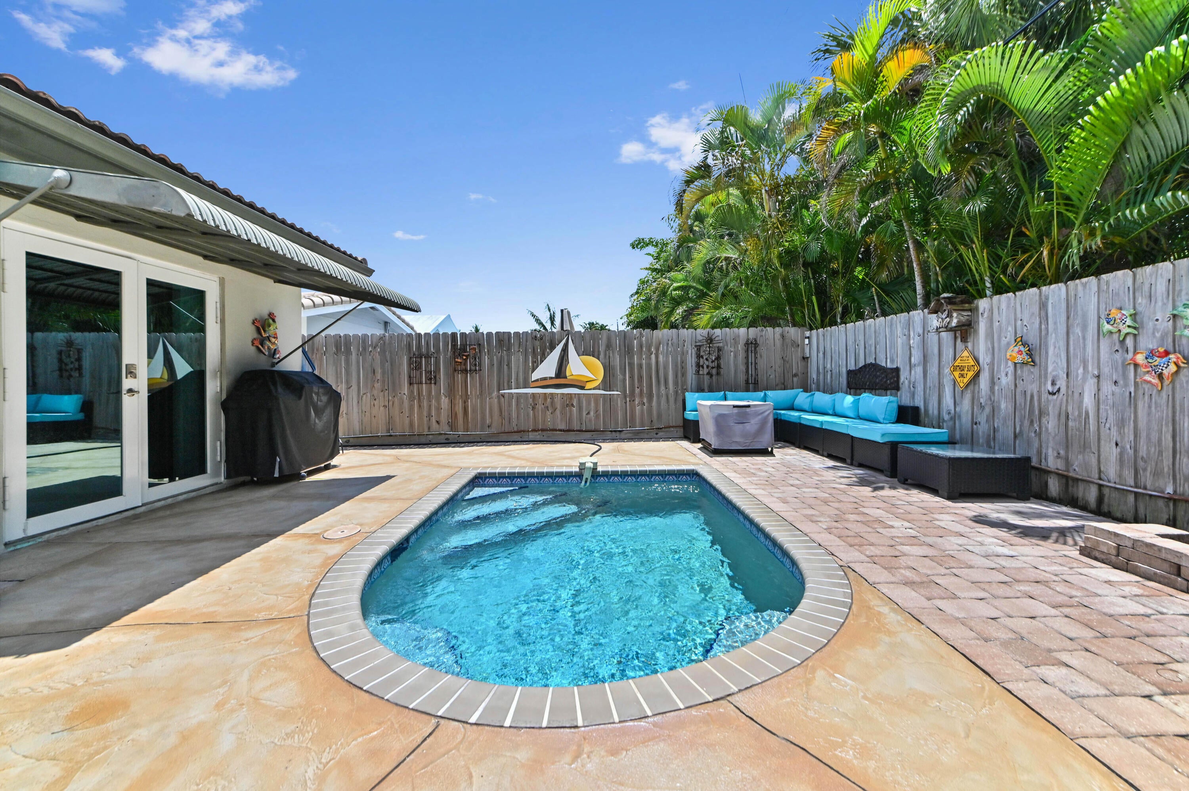
Mid-Century Modern Perfection in the Heart of Wilton Manors! Welcome to this charming, single-story architectural gem located in the highly desirable Almar Estates neighborhood. Offering 1,260 square feet of bright, beautifully designed living space, this 2-bedroom, 2-bathroom residence perfectly captures the ultimate South Florida lifestyle. Step inside to a spacious, open-concept layout featuring seamless tile flooring throughout and premium modern conveniences, including a smart toilet (installed 3/25). The kitchen is an entertainer's dream, fully equipped with a central island, bar seating, ample cabinetry, a newer dishwasher (7/23), and a brand-new refrigerator (4/26). A dedicated laundry room with a utility sink features a newer washer and dryer setup (9/24), while the home's water heater has also been recently updated (10/24). Elegant French doors flood the home with natural light and lead you out to your own private, fully fenced backyard paradise. The outdoor oasis centers around a sparkling, updated saltwater pool system (3/26) boasting Diamond Brite resurfacing (2/21), a Hayward pool filter (4/22), a newer pool pump (6/24), and a pool heater (11/19). The expansive open patio, dedicated barbecue grill area, and tiered concrete water basin make this the ultimate space for outdoor dining and entertaining. Practicality meets luxury with a massive parking setup, a new roof (9/22), and absolutely NO HOA! Highlights include a two-car attached garage with an adjacent storage area, a separate detached metal canopy carport (3/25), and a FULL RV HOOKUP—perfect for toys, boats, or guests. Combining timeless mid-century charm with a long list of recent capital improvements, this turnkey property is a rare find just minutes from everything Wilton Manors has to offer.

Save
Ask
Tour
Hide
Share
Listing Snapshot
Price 
$649,900
Days On Site 
18 Days
Bedrooms 
2
Inside Area (SqFt) 
1,260 sqft
Total Baths 
2
Full Baths 
2
Partial Baths 
N/A
Lot Size 
0.14 Acres
Year Built 
1958
MLS® Number 
B26050961
Status 
Active
Property Tax 
$3,220.88
HOA/Condo/Coop Fees 
N/A
Sq Ft Source 
Plans
Friends & Family
React
Comment
Invite
No Comments Yet

Did you know? You can invite friends and family to your search. They can join your search, rate and discuss listings with you.

What's This?
Private
Recent Activity
yesterdayListing updated with changes from the MLS®
yesterdayPrice changed to $649,900
3 weeks agoListing first seen on site
General Features
Acres 
0.14
Attached Garage 
Yes
Carport 
2
Direction Faces 
North
Garage 
Yes
Garage Spaces 
2
Levels 
One
Number Of Stories 
1
Parking 
AttachedCarportDetached CarportDrivewayGarageGarage Door OpenerOn Street
Parking Spaces 
9
Pets 
Yes
Property Sub Type 
Single Family Residence
Security 
Security SystemSmoke Detector(s)
Sewer 
Public Sewer
Special Circumstances 
Standard
SqFt Total 
2092
Utilities 
Electricity ConnectedSewer AvailableWater Available
Water Source 
Public
Zoning 
RS-5
Interior Features
Appliances 
DryerDishwasherElectric RangeElectric Water HeaterFreezerDisposalIce MakerMicrowaveOvenRangeRefrigeratorWater HeaterWasher
Cooling 
Central AirCeiling Fan(s)Electric
Flooring 
ConcreteLaminateTile
Furnished 
Negotiable
Heating 
CentralElectric
Interior 
Entrance FoyerKitchen IslandPantrySoaking Tub
Laundry Features 
Washer HookupElectric Dryer HookupInsideLaundry Room
Main Level Bedrooms 
2
Window Features 
Blinds
Bedroom 2 
Dimensions - 10.3 X 12.1Level - MainArea - 124
Family Room 
Dimensions - 12 X 14.7Level - MainArea - 176
Kitchen 
Dimensions - 8.69 X 10.11Level - MainArea - 87
Laundry 
Dimensions - 7 X 11.9Level - MainArea - 83
Living Room 
Dimensions - 13.2 X 15.6Level - MainArea - 205
PrimaryBedroom 
Dimensions - 12.3 X 26.9Level - MainArea - 330
Save
Ask
Tour
Hide
Share
Exterior Features
Construction Details 
BlockStucco
Exterior 
Awning(s)Barbecue
Fencing 
Back YardFencedFront YardGate
Other Structures 
Outbuilding
Patio And Porch 
Patio
Pool Features 
FencedHeatedIn GroundPrivatePool/Spa Combo
Private Pool 
Yes
Roof 
FlatTile
View 
OtherPool
Waterview 
OtherPool
Windows/Doors 
Blinds
Community Features
Building Access 
First Floor Entry
Financing Terms Available 
CashConventionalFHAVA Loan
MLS Area 
3370
Schools
School District
Unknown
Elementary School
Wilton Manors
Middle School
Sunrise
High School
Fort Lauderdale
Listing courtesy of KW Reserve Palm Beach


All listings featuring the BMLS logo are provided by BeachesMLS, Inc. This information is not verified for authenticity or accuracy and is not guaranteed. Copyright © 2026 BeachesMLS, Inc. (a Flex MLS feed)
Last checked: 2026-07-29 09:09 AM UTC

Neighborhood & Commute
Source: Walkscore
Disclosure: Community information and market data powered by Constellation Data Labs. Information is deemed reliable but not guaranteed.
Powered by Showcase IDX, a Constellation1 Company
Save
Ask
Tour
Hide
Share
Share My QR
Success!
Copy of LREG logo (1)
  • SELLERS STRATEGY
  • ALL COMMUNITIES
  • SITEMAP
  • ADMIN
  • PRIVACY POLICY
  • CONTACT
  • SELLERS STRATEGY
  • ALL COMMUNITIES
  • SITEMAP
  • ADMIN
  • PRIVACY POLICY
  • CONTACT

Contact

 Camila Visser

954-812-1412
[email protected]

2054 Vista Parkway Emerald View, # 400
West Palm Beach, FL 33411

All Rights Reserved. Created By AgentFire.

EHO Logo 1

Copyright © 2026.