logo updated
  • SELLERS STRATEGY
  • SEARCH
    • MLS
    • New Constructions
  • FIND A COMMUNITY
    • View All Communities
    • Palm Beach County
    • Cities in Palm Beach County
      • Boca Raton
      • Boynton Beach
      • Delray Beach
      • Juno Beach Neighborhoods
      • Jupiter
      • Wellington
      • West Palm Beach
    • Broward County
    • Cities in Broward County
      • Parkland
  • RESOURCES
    • Home Buyer’s Success Guide
    • Your Home’s Value
    • Buyer & Seller Guides
    • Perfect Home Finder
    • Mortgage Calculator
  • BLOG
  • CONTACT
    • Contact Info
    • About Camila
Copy of LREG logo (1) – Copy
Menu
 
Menu
  • SELLERS STRATEGY
  • SEARCH
  • FIND A COMMUNITY
  • RESOURCES
  • BLOG
  • CONTACT
SEARCH
  • MLS
  • New Constructions
FIND A COMMUNITY
  • View All Communities
  • Palm Beach County
  • Cities in Palm Beach County
  • Broward County
  • Cities in Broward County
RESOURCES
  • Home Buyer’s Success Guide
  • Your Home’s Value
  • Buyer & Seller Guides
  • Perfect Home Finder
  • Mortgage Calculator
CONTACT
  • Contact Info
  • About Camila
Cities in Palm Beach County
  • Boca Raton
  • Boynton Beach
  • Delray Beach
  • Juno Beach Neighborhoods
  • Jupiter
  • Wellington
  • West Palm Beach
Cities in Broward County
  • Parkland
Company
  • Home
  • Success Stories
  • Blog
  • Accessibility
  • Contact
Real Estate
  • Buyers
  • Sellers
  • Featured Areas
  • Helpful Guides
Tools
  • Perfect Home Finder
  • What’s My Home Worth?
  • Mortgage Calculator
Address

[email protected]
1-888-321-2976
728 Quiet Valley Lane
Los Angeles
90017 CA

Property Search


Search
Dashboard
Listings
Searches
Sign in / Sign up
Save
Ask
Tour
Hide
Share
$699,900
17 Days On Site

5866 Bay Hill Circle
Lake Worth, FL 33463

Single Family Residence|Pending
4
Beds
3
Total Baths
3
Full Baths
2,673
SqFt
$262
/SqFt
1998
Built
Subdivision:
WINSTON TRAILS
County:
Palm Beach

Due to the health concerns created by Coronavirus we are offering personal 1-1 online video walkthough tours where possible.
Call Now: 954-812-1412
Is this the listing for you? We can help make it yours.
954-812-1412
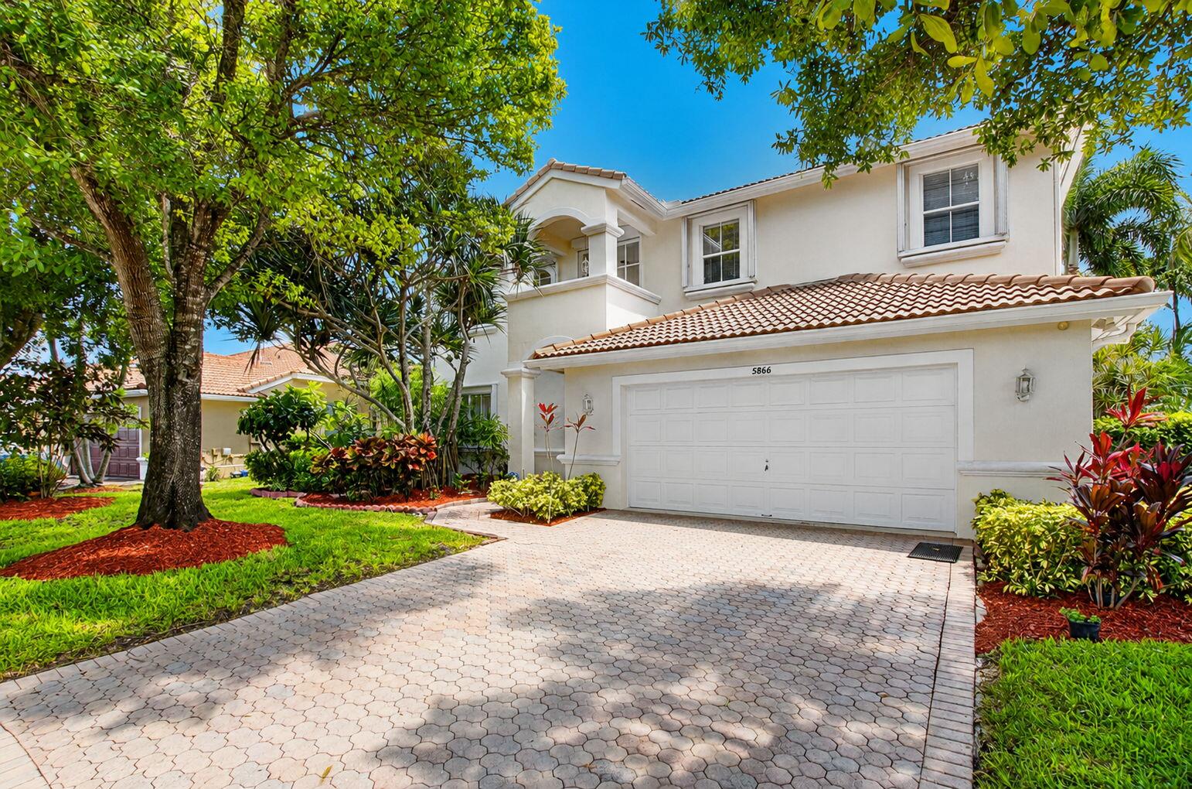
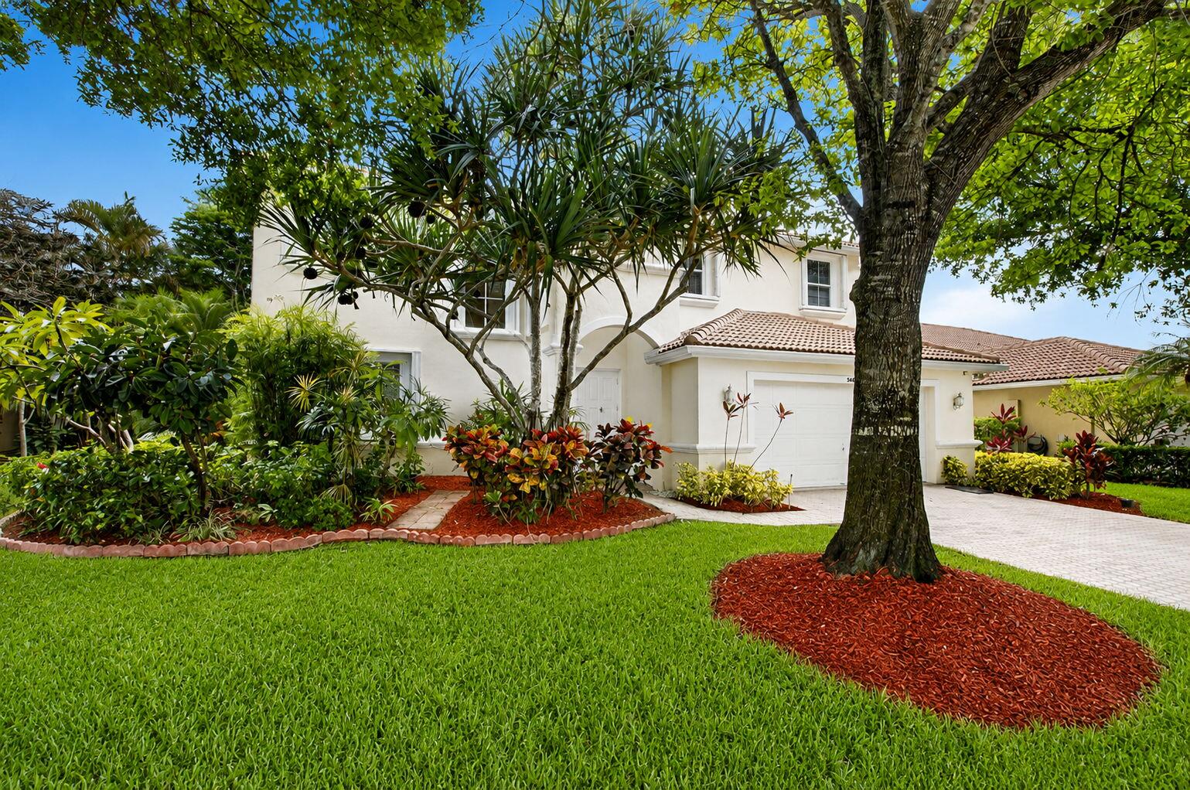
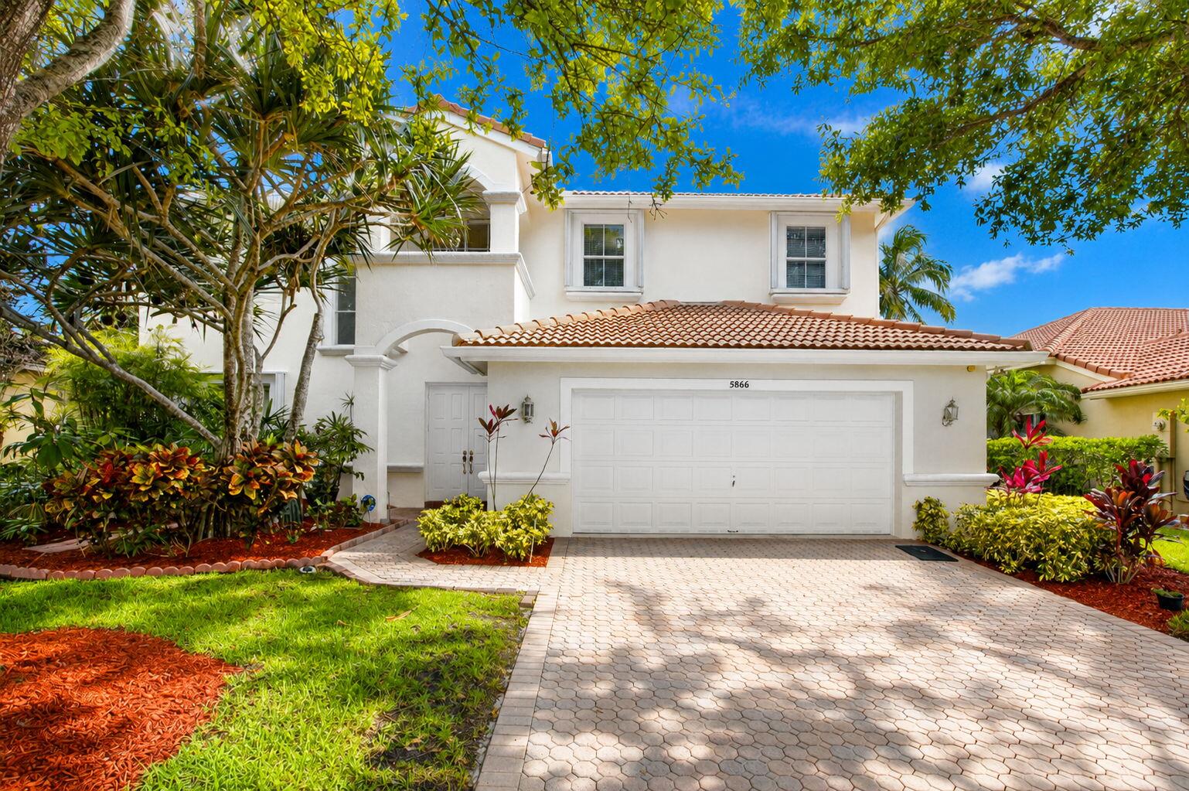
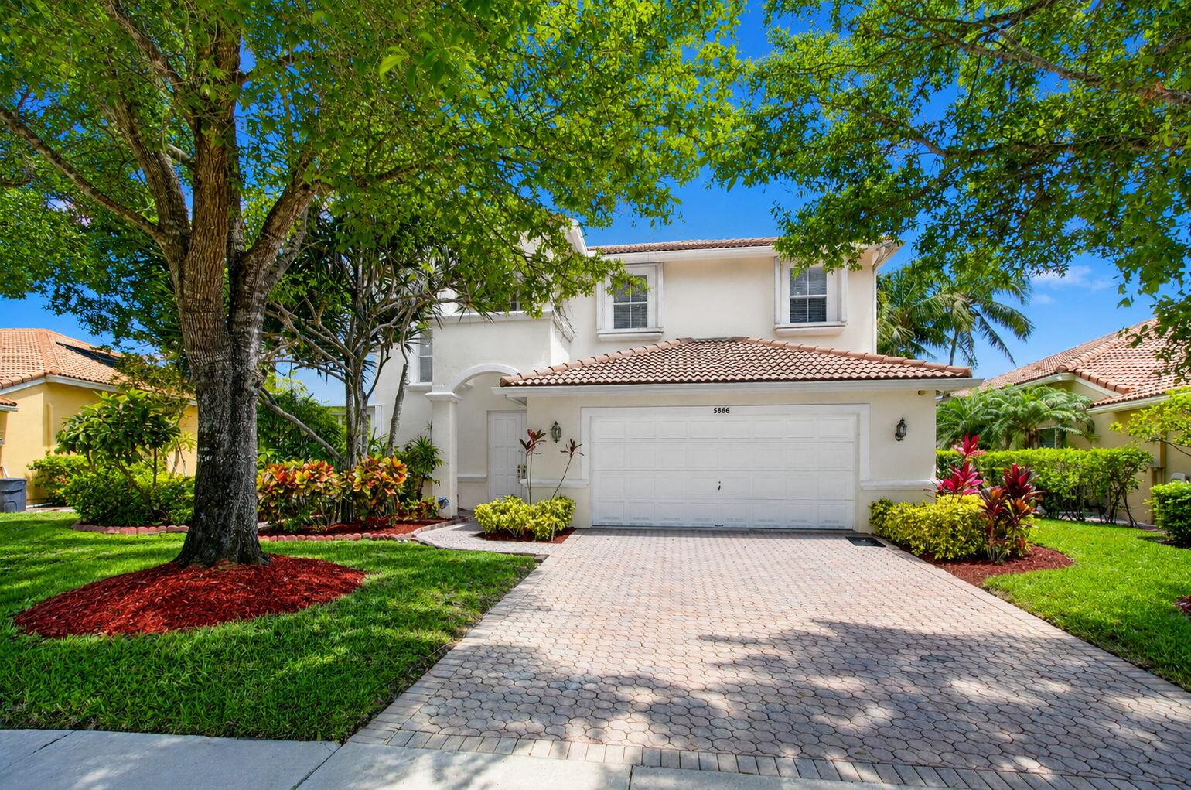
5866 Bay Hill Circle5866 Bay Hill Circle5866 Bay Hill Circle5866 Bay Hill Circle
Save
Ask
Tour
Hide
Share
Photos
Map
Nearby Listings
Virtual Tour

Welcome to your own slice of paradise with this beautifully cared for Paris model that offers an expansive view of the lake and golf course, and a thoughtful blend of comfort, style and function. With 4 spacious bedrooms plus a loft that can be easily converted to a 5th bedroom or office and 3 full baths, every detail has been meticulously maintained to create a true sanctuary. Inside, you'll find soaring vaulted ceilings, neutral tile on the 1st floor and new luxury laminate on the 2nd floor. The eat-in kitchen is adorned with neutral cabinets, newer SS appliances and a spacious breakfast bar. There is a formal dining room which has ample room for entertaining during the holidays. This home offers a bedroom and bath on the 1st floor which is great for a teen, nanny or an aging parent. Step outside and your are greeted with lush, mature landscaping and an oversized patio which make the private backyard feels like your own tropical oasis. Also, there is ample room for a pool. This home is a perfect mix of relaxed Florida living and modern convenience. Pride of ownership shines throughout...come see for yourself what makes this home so special. Bay Hill Village is separately gated within the community. Winston Trails is a manned gated community that offers an 18-hole golf course (no mandatory fee), fitness center (addt'l cost), a restaurant, playgrounds, Olympic size heated pool, kids pool, tennis & pickleball courts and so much more. Low HOA fee includes manned gate security, 24-HR. roaming security, cable w/some premium channels, Internet/Wi-Fi and common areas. All Schools are outstanding. There is a one time capital contribution to Winston Trails in the amount of $2,892.00 & .15% of the purchase price to Bay Hill Village to be paid at closing.

Save
Ask
Tour
Hide
Share
Listing Snapshot
Price 
$699,900
Days On Site 
17 Days
Bedrooms 
4
Inside Area (SqFt) 
2,673 sqft
Total Baths 
3
Full Baths 
3
Partial Baths 
N/A
Lot Size 
0.19 Acres
Year Built 
1998
MLS® Number 
B26050801
Status 
Pending
Property Tax 
$630.5
HOA/Condo/Coop Fees 
$325 monthly
Sq Ft Source 
Public Records
Friends & Family
React
Comment
Invite
No Comments Yet

Did you know? You can invite friends and family to your search. They can join your search, rate and discuss listings with you.

What's This?
Private
Recent Activity
5 days agoListing updated with changes from the MLS®
5 days agoStatus changed to Pending
3 weeks agoListing first seen on site
General Features
Acres 
0.19
Attached Garage 
Yes
Direction Faces 
South
Garage 
Yes
Garage Spaces 
2
Levels 
Two
Number Of Stories 
2
Parking 
AttachedDrivewayGarageGarage Door OpenerPaver Block
Parking Spaces 
2
Pets 
Breed RestrictionsYes
Property Sub Type 
Single Family Residence
Security 
Gated with GuardGated CommunitySmoke Detector(s)Security Guard
Sewer 
Public Sewer
Special Circumstances 
Standard
SqFt Total 
3204
Style 
Mediterranean
Utilities 
Cable AvailableElectricity ConnectedWater Available
Water Source 
Public
Zoning 
RS
Interior Features
Appliances 
CooktopDryerDishwasherElectric CooktopElectric Water HeaterDisposalMicrowaveRefrigeratorWater HeaterWasher
Cooling 
Central AirCeiling Fan(s)
Flooring 
Ceramic TileLaminate
Furnished 
Partially
Heating 
Central
Interior 
Breakfast BarCathedral Ceiling(s)Eat-in KitchenHigh CeilingsSoaking TubVaulted Ceiling(s)Walk-In Closet(s)
Laundry Features 
Inside
Main Level Bedrooms 
1
Bedroom 2 
Dimensions - 12 X 11Level - SecondArea - 132
Bedroom 3 
Dimensions - 11 X 11Level - SecondArea - 121
Bedroom 4 
Dimensions - 11 X 11Level - MainArea - 121
Family Room 
Kitchen 
Dimensions - 13 X 10Level - MainArea - 130
Laundry 
Living Room 
Dimensions - 15 X 14Level - MainArea - 210
PrimaryBedroom 
Dimensions - 18 X 14Level - SecondArea - 252
Save
Ask
Tour
Hide
Share
Exterior Features
Construction Details 
Block
Lot Features 
Landscaped
Patio And Porch 
Patio
Pool Features 
AssociationHeated
Roof 
Barrel
View 
LakeWater
Waterfront Features 
Lake FrontNone
Waterview 
LakeWater
Community Features
Association Amenities 
PoolClubhouseGolf CourseManagementPicnic AreaPlaygroundParkTennis Court(s)Trail(s)
Association Dues 
325
Building Access 
Entry Level Living Area Y
Community Features 
GatedStreet Lights
Financing Terms Available 
CashConventionalFHA
HOA Fee Frequency 
Monthly
MLS Area 
5740
Schools
School District
Unknown
Elementary School
Manatee (Palm Beach)
Middle School
Christa McAuliffe
High School
Park Vista
Listing courtesy of RE/MAX Direct


All listings featuring the BMLS logo are provided by BeachesMLS, Inc. This information is not verified for authenticity or accuracy and is not guaranteed. Copyright © 2026 BeachesMLS, Inc. (a Flex MLS feed)
Last checked: 2026-07-28 07:05 AM UTC

Neighborhood & Commute
Source: Walkscore
Disclosure: Community information and market data powered by Constellation Data Labs. Information is deemed reliable but not guaranteed.
Powered by Showcase IDX, a Constellation1 Company
Save
Ask
Tour
Hide
Share
Share My QR
Success!
Copy of LREG logo (1)
  • SELLERS STRATEGY
  • ALL COMMUNITIES
  • SITEMAP
  • ADMIN
  • PRIVACY POLICY
  • CONTACT
  • SELLERS STRATEGY
  • ALL COMMUNITIES
  • SITEMAP
  • ADMIN
  • PRIVACY POLICY
  • CONTACT

Contact

 Camila Visser

954-812-1412
[email protected]

2054 Vista Parkway Emerald View, # 400
West Palm Beach, FL 33411

All Rights Reserved. Created By AgentFire.

EHO Logo 1

Copyright © 2026.