

Property Search
Save
Ask
Tour
Hide
$650,000
64 Days On Site
22018 Colony DriveBoca Raton, FL 33433
For Sale|Single Family Residence|Active
2
Beds
2
Total Baths
2
Full Baths
1,800
SqFt
$361
/SqFt
1978
Built
Subdivision:
COLONY WOODS AS
County:
Palm Beach
Due to the health concerns created by Coronavirus we are offering personal 1-1 online video walkthough tours where possible.
Call Now: 954-812-1412
Is this the listing for you? We can help make it yours.
954-812-1412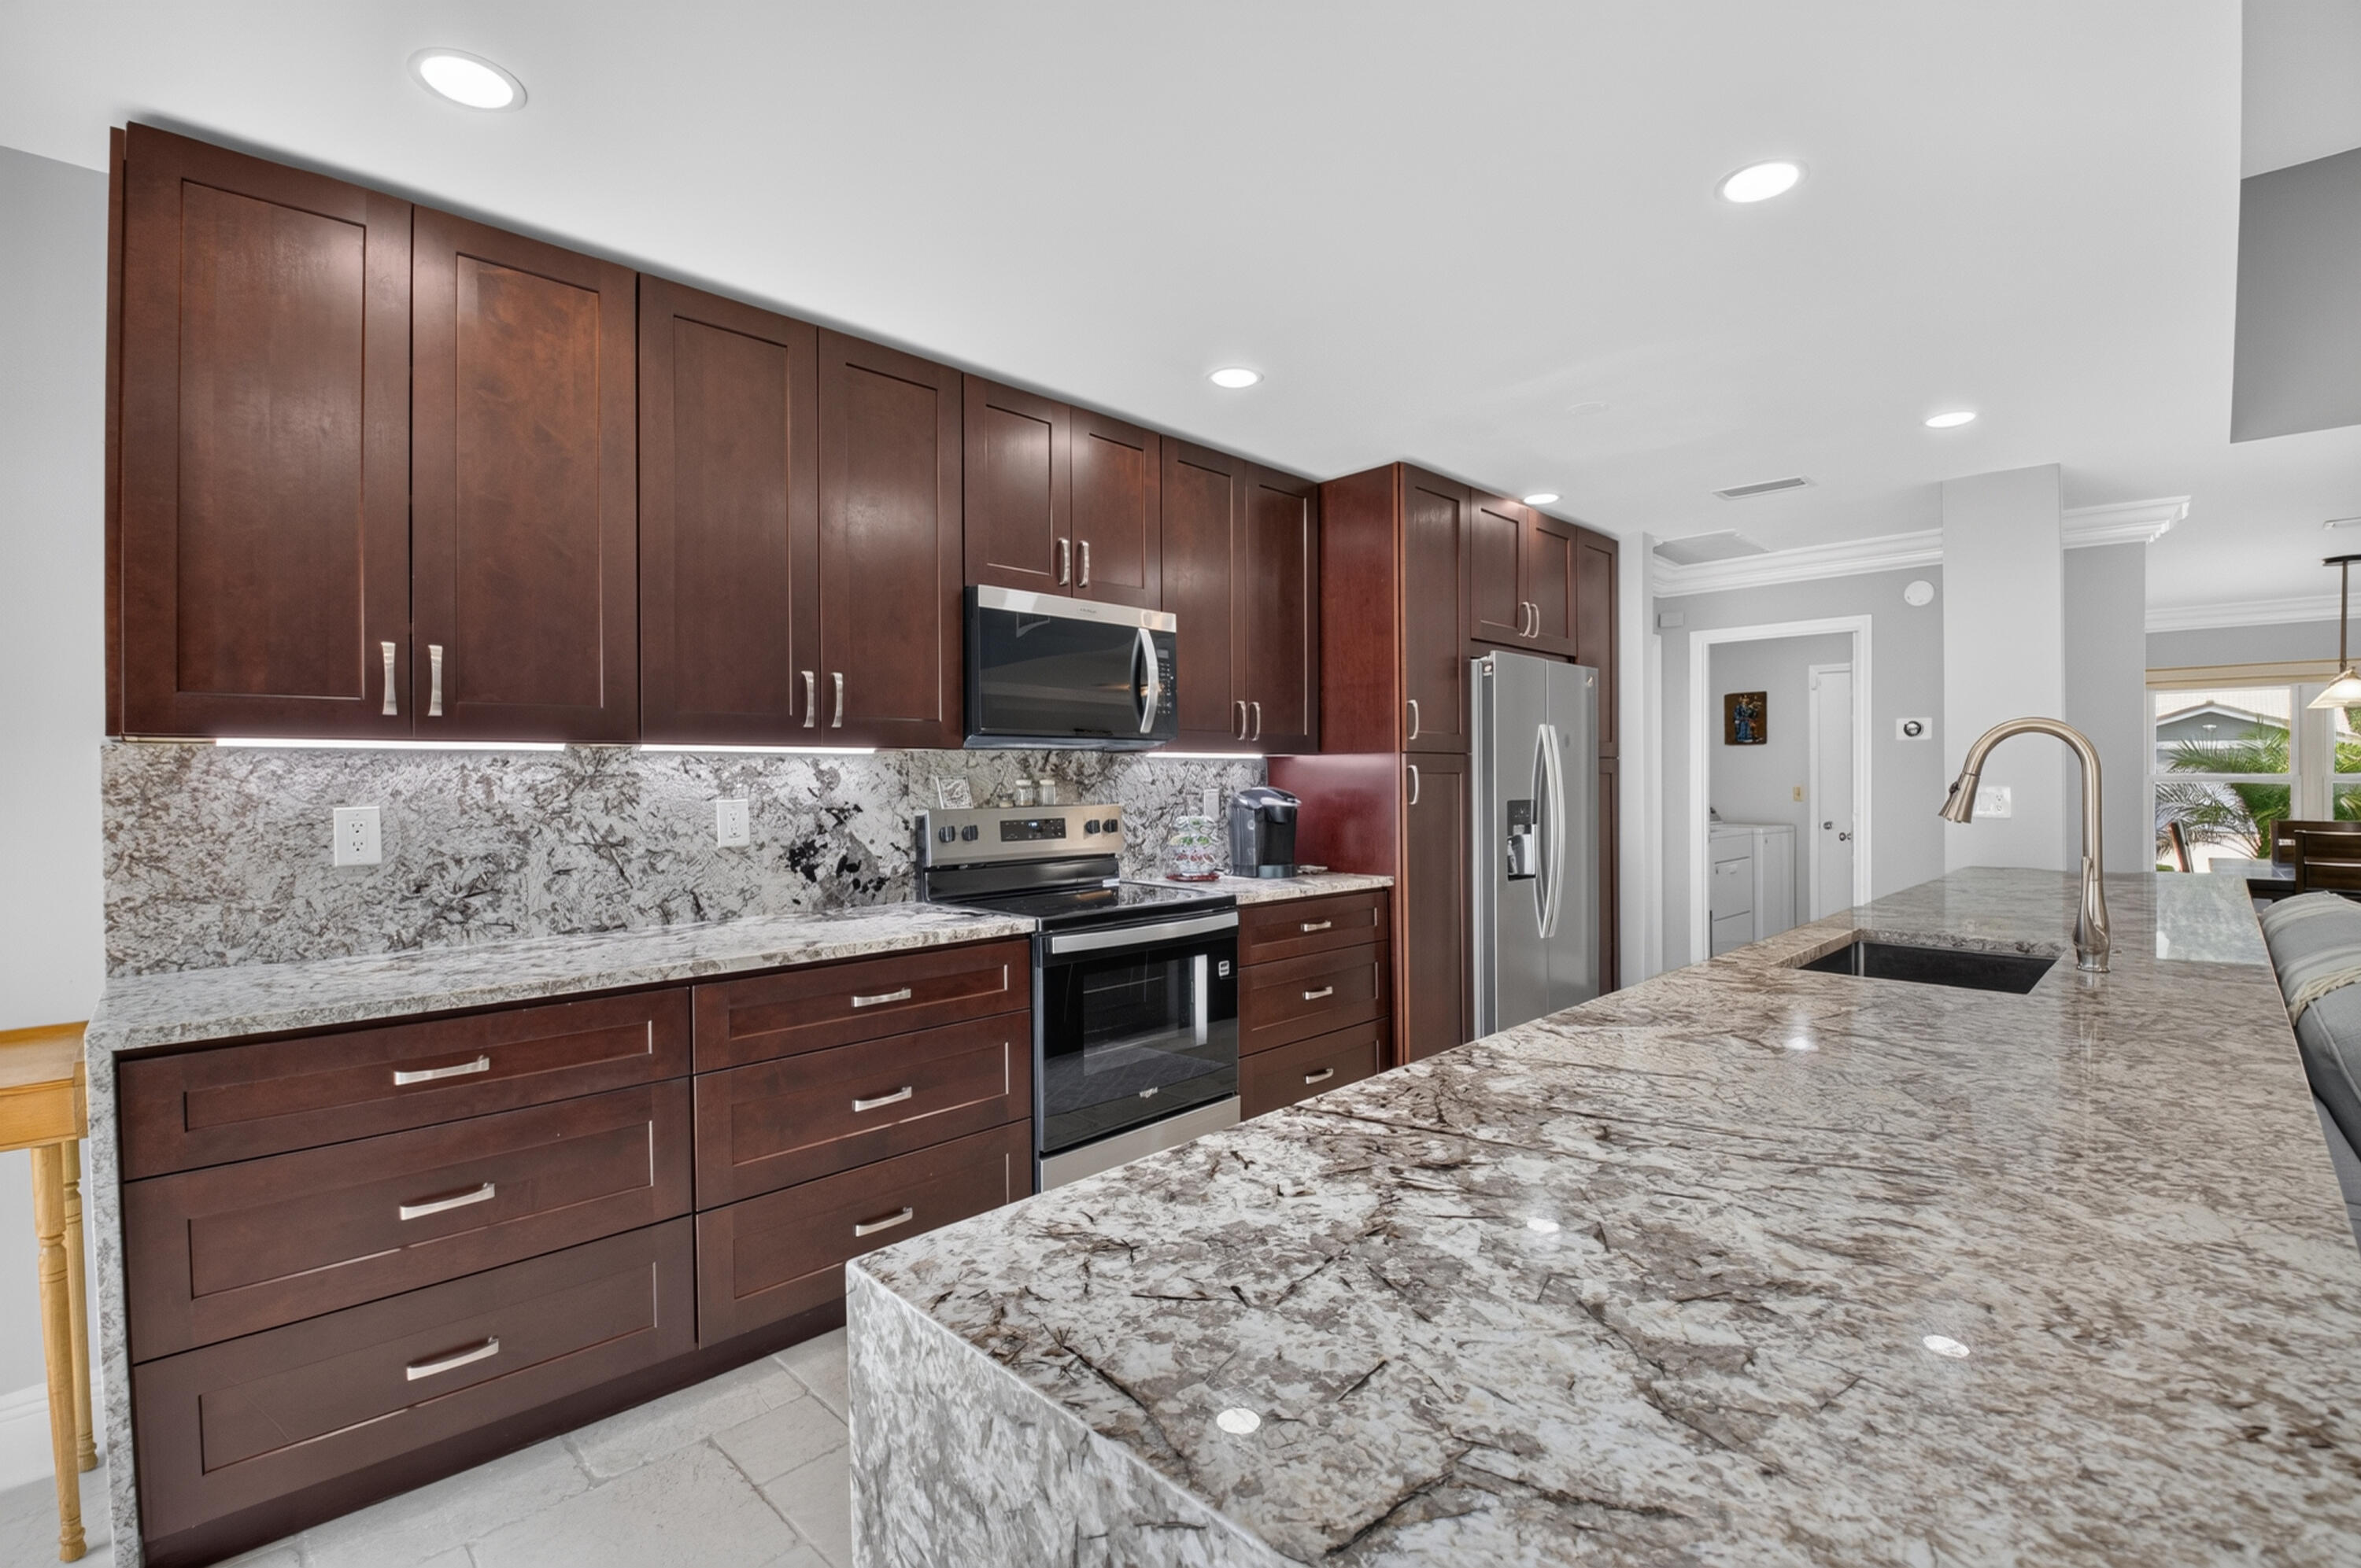
Save
Ask
Tour
Hide
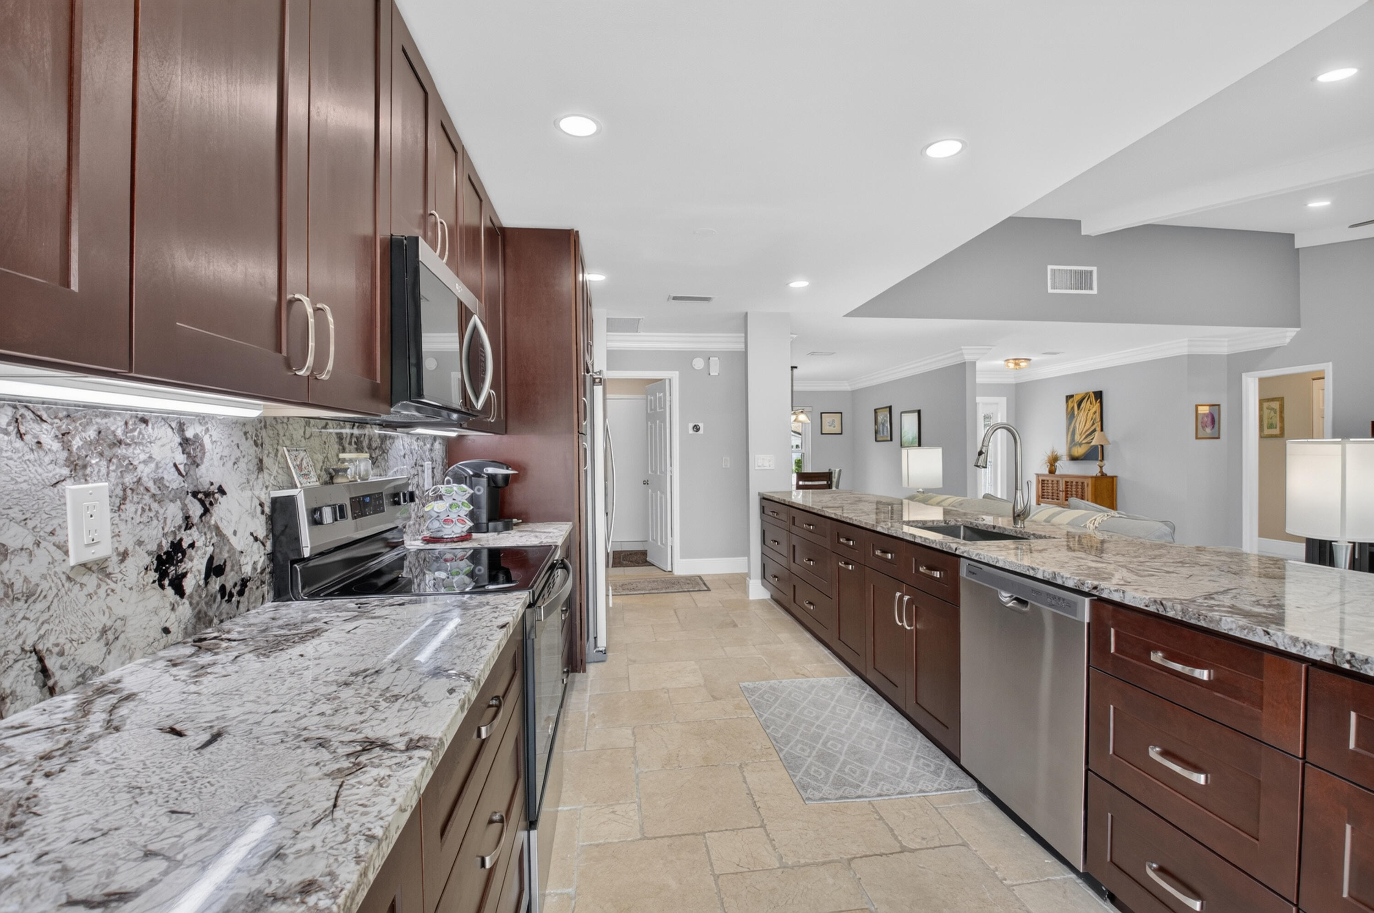
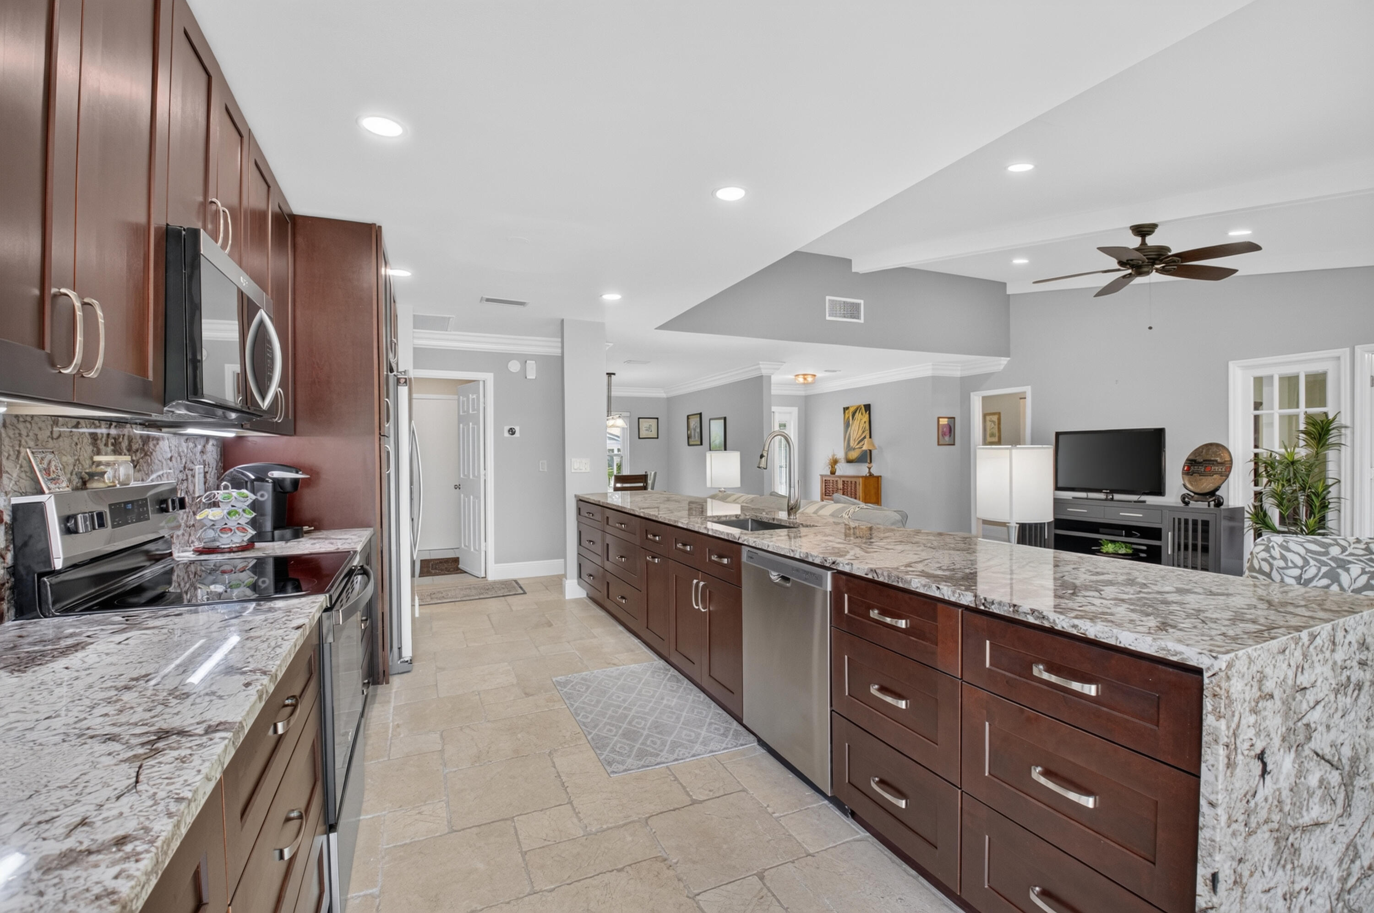
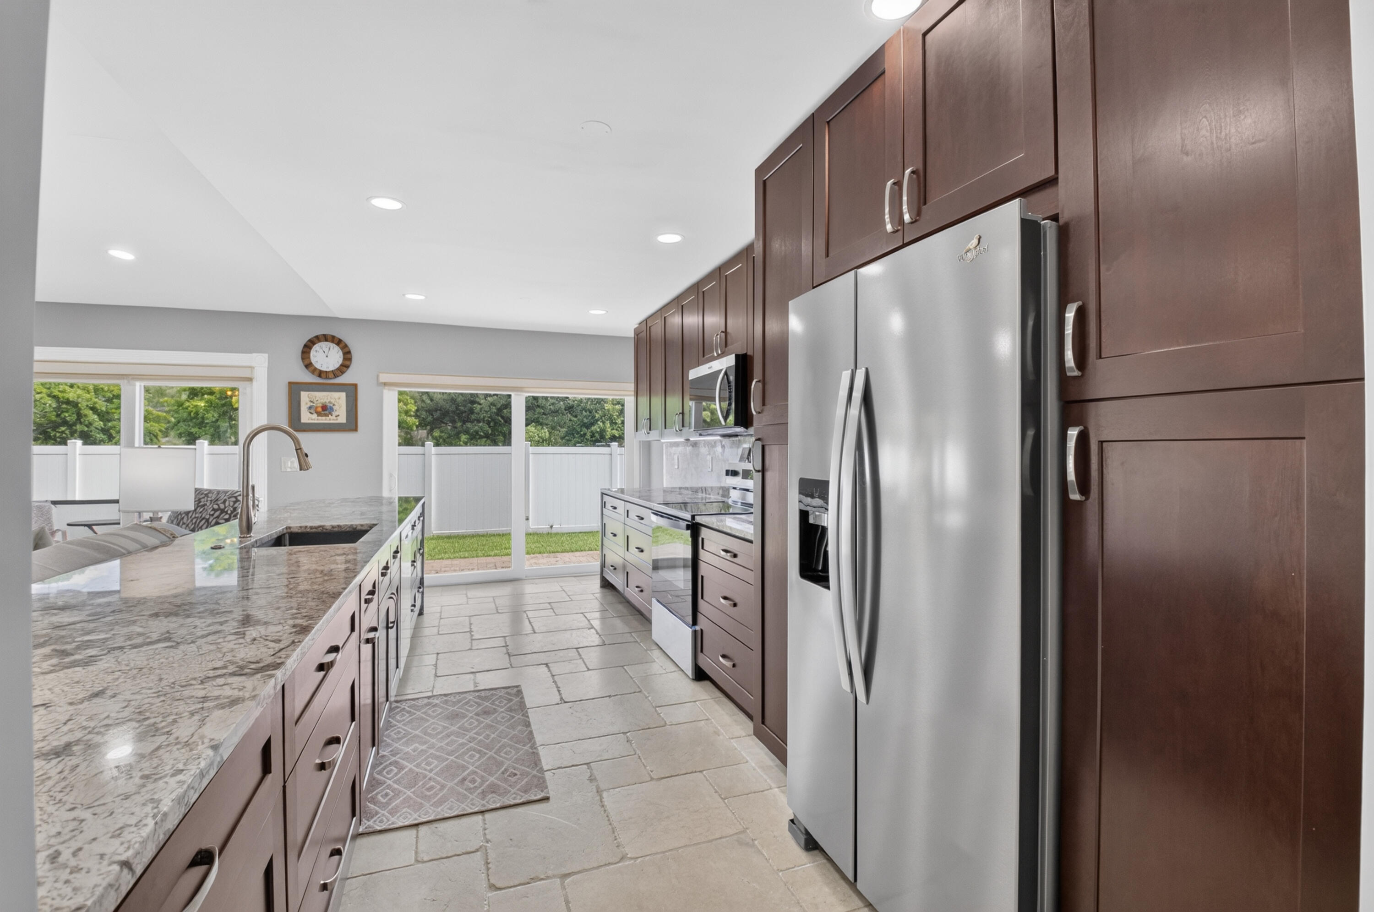
Welcome to this hidden gem of a 55+ community in Central Boca Raton. This move in ready home has been totally updated over the last few years. It features an open floor plan with a chef's kitchen with huge island, vaulted ceilings with no popcorn, large baseboards, crown molding and so much more! Full impact glass windows and new roof in 2025 for your protection too! Location, low HOA fees, move in ready - schedule your showing today!
Save
Ask
Tour
Hide
Listing Snapshot
Price
$650,000
Days On Site
64 Days
Bedrooms
2
Inside Area (SqFt)
1,800 sqft
Total Baths
2
Full Baths
2
Partial Baths
N/A
Lot Size
0.13 Acres
Year Built
1978
MLS® Number
B26050800
Status
Active
Property Tax
$7,686
HOA/Condo/Coop Fees
$325 monthly
Sq Ft Source
Public Records
Friends & Family
Recent Activity
| 2 months ago | Listing first seen on site | |
| 2 months ago | Listing updated with changes from the MLS® |
General Features
Acres
0.13
Attached Garage
Yes
Direction Faces
North
Garage
Yes
Garage Spaces
2
Land Lease
No
Levels
One
Number Of Stories
1
Parking
AttachedDrivewayGarage
Parking Spaces
4
Pets
Yes
Property Sub Type
Single Family Residence
Security
Smoke Detector(s)
Sewer
Public Sewer
Special Circumstances
Standard
SqFt Total
2392
Style
Ranch
Utilities
Cable AvailableElectricity AvailableSewer AvailableWater Available
Water Source
Public
Zoning
AR
Interior Features
Appliances
DryerDishwasherElectric RangeElectric Water HeaterDisposalIce MakerMicrowaveRangeRefrigeratorWater HeaterWasher
Cooling
Central AirCeiling Fan(s)Electric
Flooring
LaminateTile
Furnished
Unfurnished
Heating
CentralElectric
Interior
Kitchen IslandPantryVaulted Ceiling(s)Walk-In Closet(s)
Laundry Features
Washer HookupElectric Dryer HookupInsideLaundry Room
Main Level Bedrooms
2
Bedroom 2
Dimensions - 13 X 11Area - 143
Den
Dimensions - 14 X 11Area - 154
Dining Room
Dimensions - 12 X 11Area - 132
Kitchen
Dimensions - 20 X 8Area - 160
Living Room
Dimensions - 19 X 16Area - 304
PrimaryBedroom
Dimensions - 17 X 13Area - 221
Utility Room
Dimensions - 8 X 6Area - 48
Save
Ask
Tour
Hide
Exterior Features
Construction Details
BlockStucco
Patio And Porch
CoveredPatioScreened
Pool Features
Association
Roof
Tile
View
Garden
Waterfront Features
Canal AccessCanal FrontNone
Waterview
Garden
Windows/Doors
French Doors
Community Features
Association Amenities
Pool
Association Fee
$975.0
Association Fee Frequency
Quarterly
MLS Area
4580
Senior Community
Yes
Financing Terms Available
CashConventional
Schools
School District
Unknown
Elementary School
Verde K-8
Middle School
Boca Raton Community
High School
Boca Raton
Listing courtesy of RE/MAX Direct

All listings featuring the BMLS logo are provided by BeachesMLS, Inc. This information is not verified for authenticity or accuracy and is not guaranteed. Copyright © 2026 BeachesMLS, Inc. (a Flex MLS feed)
Last checked: 2026-09-13 12:01 AM UTC
All listings featuring the BMLS logo are provided by BeachesMLS, Inc. This information is not verified for authenticity or accuracy and is not guaranteed. Copyright © 2026 BeachesMLS, Inc. (a Flex MLS feed)
Last checked: 2026-09-13 12:01 AM UTC
Neighborhood & Commute
Source: Walkscore
Disclosure: Community information and market data powered by Constellation Data Labs. Information is deemed reliable but not guaranteed.
Save
Ask
Tour
Hide
Did you know? You can invite friends and family to your search. They can join your search, rate and discuss listings with you.