logo updated
  • SELLERS STRATEGY
  • SEARCH
    • MLS
    • New Constructions
  • FIND A COMMUNITY
    • View All Communities
    • Palm Beach County
    • Cities in Palm Beach County
      • Boca Raton
      • Boynton Beach
      • Delray Beach
      • Juno Beach Neighborhoods
      • Jupiter
      • Wellington
      • West Palm Beach
    • Broward County
    • Cities in Broward County
      • Parkland
  • RESOURCES
    • Home Buyer’s Success Guide
    • Your Home’s Value
    • Buyer & Seller Guides
    • Perfect Home Finder
    • Mortgage Calculator
  • BLOG
  • CONTACT
    • Contact Info
    • About Camila
Copy of LREG logo (1) – Copy
Menu
 
Menu
  • SELLERS STRATEGY
  • SEARCH
  • FIND A COMMUNITY
  • RESOURCES
  • BLOG
  • CONTACT
SEARCH
  • MLS
  • New Constructions
FIND A COMMUNITY
  • View All Communities
  • Palm Beach County
  • Cities in Palm Beach County
  • Broward County
  • Cities in Broward County
RESOURCES
  • Home Buyer’s Success Guide
  • Your Home’s Value
  • Buyer & Seller Guides
  • Perfect Home Finder
  • Mortgage Calculator
CONTACT
  • Contact Info
  • About Camila
Cities in Palm Beach County
  • Boca Raton
  • Boynton Beach
  • Delray Beach
  • Juno Beach Neighborhoods
  • Jupiter
  • Wellington
  • West Palm Beach
Cities in Broward County
  • Parkland
Company
  • Home
  • Success Stories
  • Blog
  • Accessibility
  • Contact
Real Estate
  • Buyers
  • Sellers
  • Featured Areas
  • Helpful Guides
Tools
  • Perfect Home Finder
  • What’s My Home Worth?
  • Mortgage Calculator
Address

[email protected]
1-888-321-2976
728 Quiet Valley Lane
Los Angeles
90017 CA

Property Search


Search
Dashboard
Listings
Searches
Sign in / Sign up
Save
Ask
Tour
Hide
Share
$2,265,000
21 Days On Site

8991 Little Falls Way
Delray Beach, FL 33446

For Sale|Single Family Residence|Active
5
Beds
5
Total Baths
5
Full Baths
4,331
SqFt
$523
/SqFt
2013
Built
Subdivision:
BRIDGES
County:
Palm Beach

Due to the health concerns created by Coronavirus we are offering personal 1-1 online video walkthough tours where possible.

Call Now: 954-812-1412
Is this the listing for you? We can help make it yours.
954-812-1412
Upcoming Open Houses
Due to COVID-19, we recommend you verify Open Houses before attending.
Sun, Jul 26, 1:00 PM - 3:00 PM
8991 Little Falls Way8991 Little Falls Way8991 Little Falls Way8991 Little Falls Way
Save
Ask
Tour
Hide
Share
Photos
Map
Nearby Listings
Virtual Tour

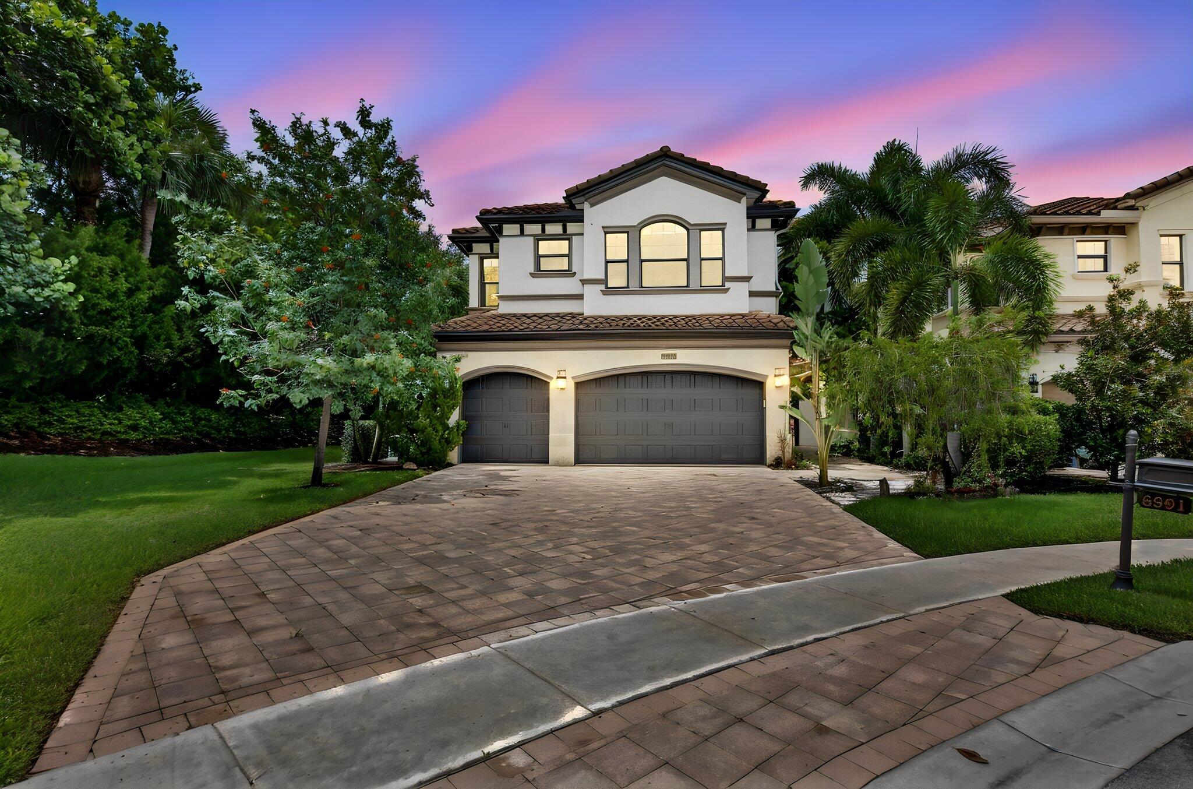
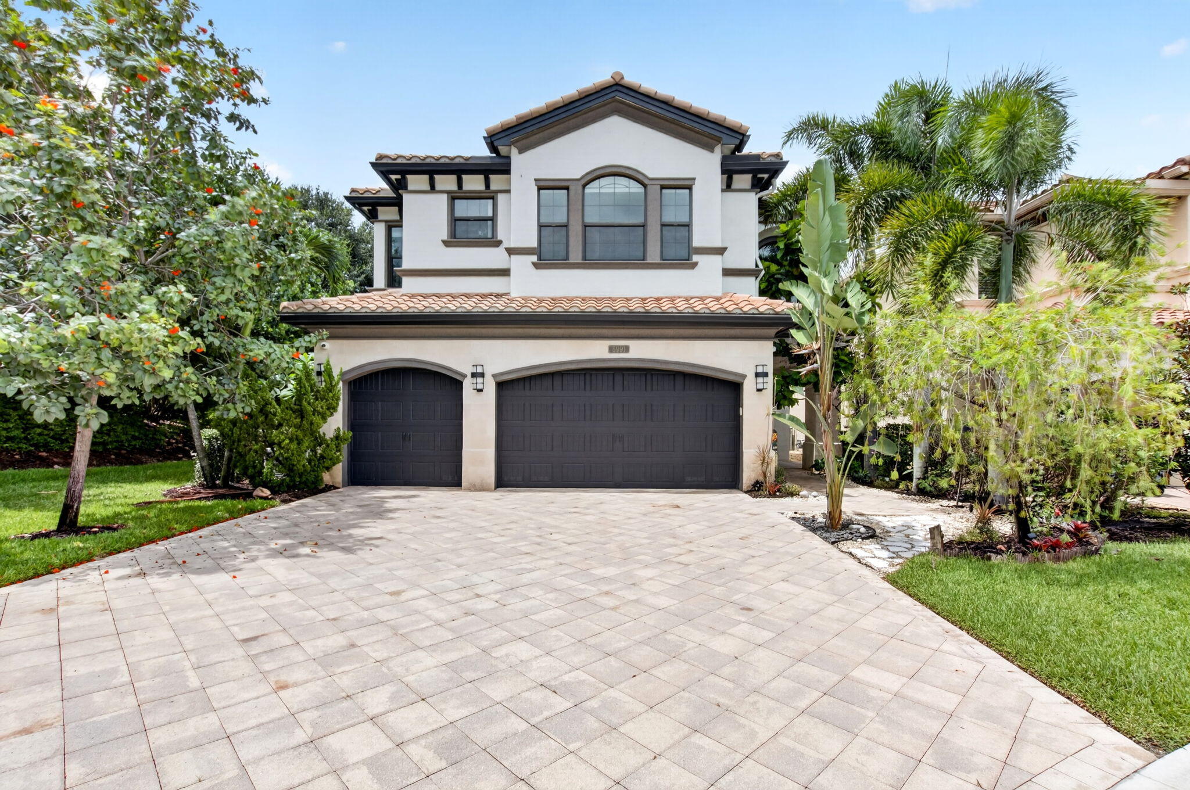
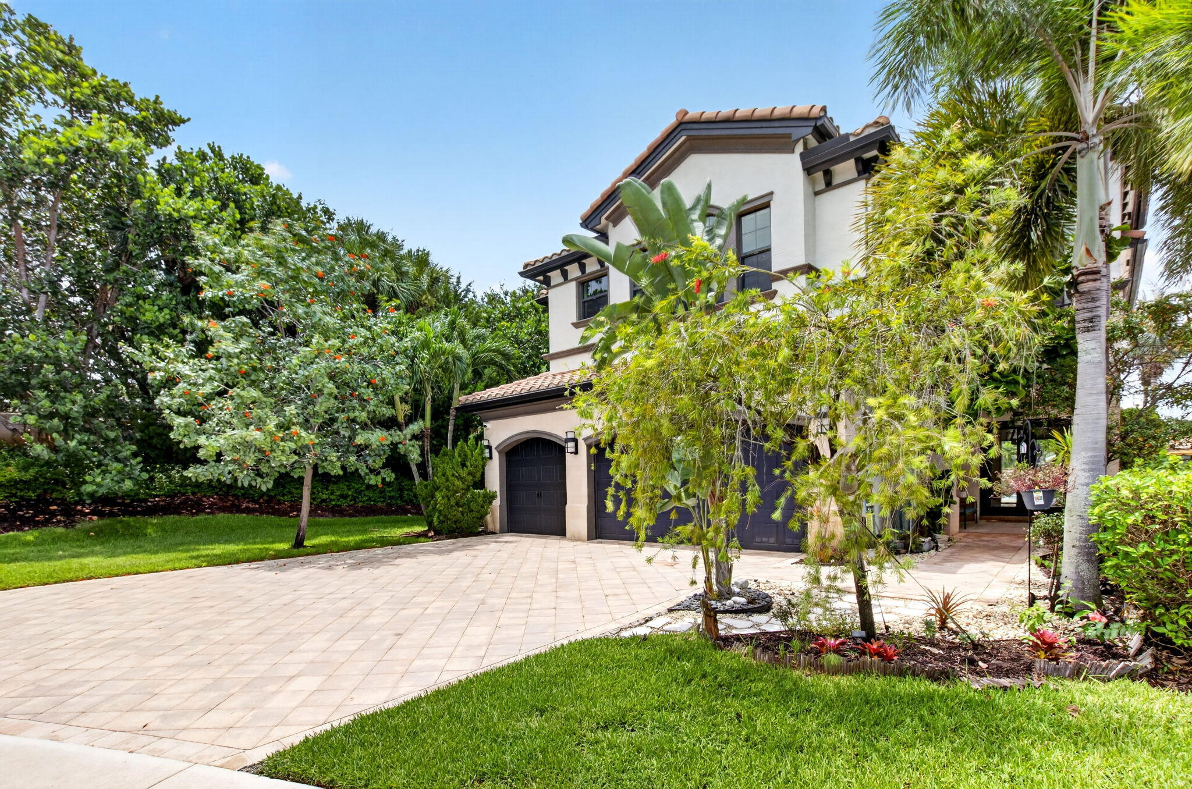
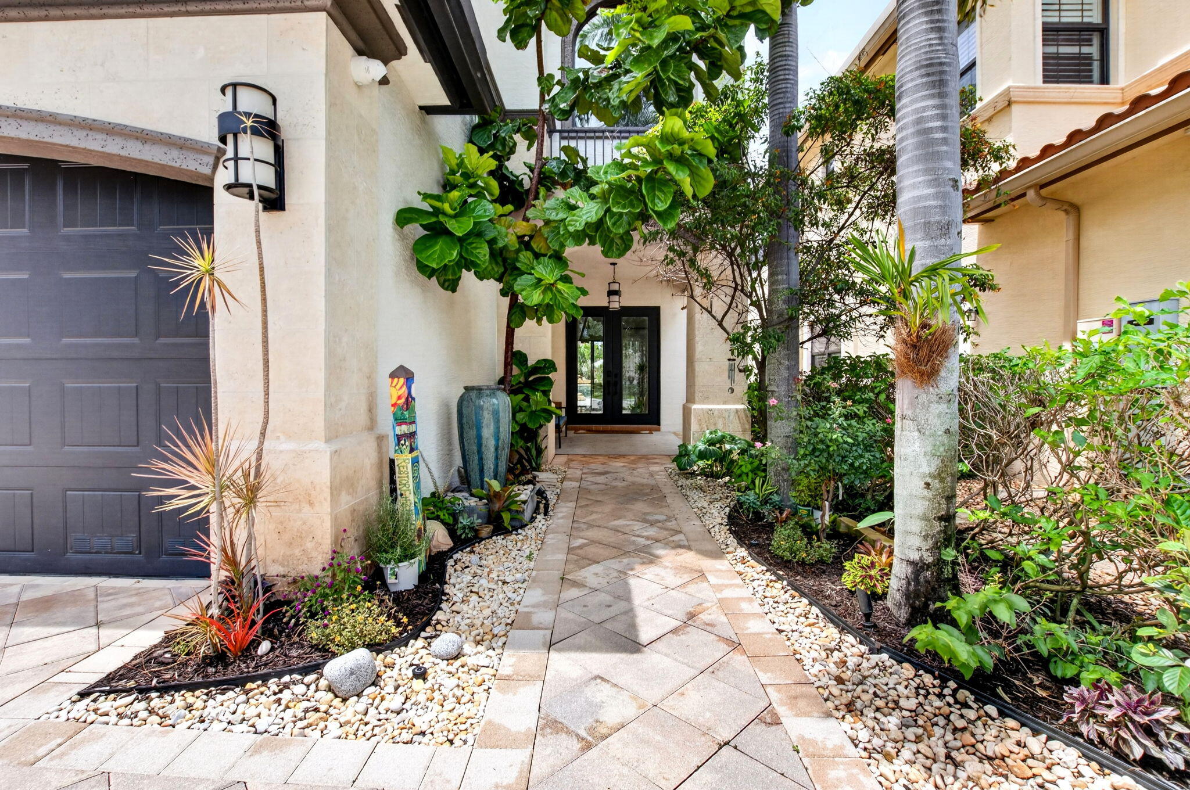
Welcome to this stunning waterfront cul-de-sac single-family residence in the prestigious Bridges community of Delray Beach! This two-story home boasts 4,331 sq. ft. of living space, featuring five spacious bedrooms and five full bathrooms. The three-car garage w/polymer floors is equipped w/2 EV chargers & Gladiator wall panel system. Marble floors grace the main level, while rich engineered wood extends throughout the upstairs. Custom resort-style salt water heated pool & elevated spa has beach entry, swim jets & is graced by a travertine pool deck! It is a one-of-a-kind pool! Crown molding, wet bar off the living room, custom wall-units in family room & media room w/fully functional recliners & cabinet storage & TV's & 7.1 surround sound! The house is powered by solar panels (paid off) and tesla batteries & back-up whole house generator. Full house water softener! Video surveillance system w/8 high resolution night vision cameras & digital recording. Extensive landscaping featuring gumbo limbo's & plumerias! Custom summer kitchen w/4 burners, sink, fridge & storage. All closets are built-in from the container store. Screened in veranda off primary bedroom is perfect for enjoying your coffee in the morning! The neighborhood features a full-service restaurant, tennis & pickleball courts, pro shop, gym, exercise classes, full indoor basketball court, indoor card room & playroom, heated pool & spa & 24-hour security. Don't miss this opportunity to live in an amazing home!

Save
Ask
Tour
Hide
Share
Listing Snapshot
Price 
$2,265,000
Days On Site 
21 Days
Bedrooms 
5
Inside Area (SqFt) 
4,331 sqft
Total Baths 
5
Full Baths 
5
Partial Baths 
N/A
Lot Size 
0.21 Acres
Year Built 
2013
MLS® Number 
B26049472
Status 
Active
Property Tax 
$13,341.42
HOA/Condo/Coop Fees 
$266.44 monthly
Sq Ft Source 
Public Records
Friends & Family
React
Comment
Invite
No Comments Yet

Did you know? You can invite friends and family to your search. They can join your search, rate and discuss listings with you.

What's This?
Private
Recent Activity
a week agoStatus changed to Active
3 weeks agoListing updated with changes from the MLS®
3 weeks agoListing first seen on site
General Features
Acres 
0.21
Attached Garage 
Yes
Direction Faces 
South
Garage 
Yes
Garage Spaces 
3
Land Lease 
No
Levels 
Multi/SplitTwo
Number Of Stories 
2
Parking 
AttachedDrivewayGarageGarage Door Opener
Parking Spaces 
3
Pets 
Breed RestrictionsYes
Property Sub Type 
Single Family Residence
Security 
Smoke Detector(s)Security System OwnedSecurity SystemClosed Circuit Camera(s)Fire AlarmGated with GuardGated CommunitySecurity Guard
Sewer 
Public Sewer
Special Circumstances 
Standard
SqFt Total 
5279
Style 
GeorgianMediterranean
Utilities 
Cable AvailableElectricity AvailableNatural Gas AvailableSewer AvailableWater Available
Water Source 
Public
Zoning 
AGR-PU
Interior Features
Appliances 
CooktopDryerDishwasherGas CooktopDisposalGas RangeGas Water HeaterIce MakerMicrowaveOvenRefrigeratorWater Softener OwnedWater SoftenerWater HeaterWasher
Cooling 
Central AirCeiling Fan(s)Electric
Electric 
Energy Storage Device
Flooring 
CarpetConcreteTileWood
Furnished 
Unfurnished
Heating 
CentralElectric
Interior 
Wet BarBuilt-in FeaturesCathedral Ceiling(s)Entrance FoyerEat-in KitchenHigh CeilingsKitchen IslandPantryStorageSoaking Tub
Laundry Features 
InsideLaundry ClosetLaundry RoomSinkUpper Level
Main Level Bedrooms 
1
Spa 
Yes
Window Features 
BlindsDrapesTinted Windows
Bedroom 2 
Dimensions - 12 X 12Level - UpperArea - 144
Bedroom 3 
Dimensions - 12 X 13Level - UpperArea - 156
Bedroom 4 
Dimensions - 15 X 12Level - UpperArea - 180
Den 
Dining Room 
Dimensions - 15 X 20Level - MainArea - 300
Family Room 
Dimensions - 20 X 17Level - MainArea - 340Description - With Family Dining area
Game Room 
Great Room 
Kitchen 
Dimensions - 14 X 14Level - MainArea - 196Description - Part of Great Room

Laundry 
Living Room 
Dimensions - 18 X 19Level - MainArea - 342
Media Room 
PrimaryBedroom 
Dimensions - 20 X 19.8Level - UpperArea - 396Description - 2 Huge walk-in closets
Save
Ask
Tour
Hide
Share
Exterior Features
Construction Details 
BlockStucco
Exterior 
BalconyBarbecueLightingOutdoor Kitchen
Fencing 
Back YardFenced
Lot Features 
Corner LotCul-De-SacLandscapedMany Trees
Other Structures 
Outdoor KitchenStorage
Patio And Porch 
CoveredPatioPorch
Pool Features 
FencedElectric HeatIn GroundOtherPrivateSolar HeatPool/Spa ComboWaterfallAssociationHeated
Private Pool 
Yes
Roof 
BarrelTile
Spa 
Yes
Spa Features 
HeatedIn Ground
View 
GardenLakePoolWater
Waterfront Features 
Lake FrontNone
Waterview 
GardenLakePoolWater
Windows/Doors 
BlindsDrapesTinted Windows
Community Features
Association Amenities 
PoolBasketball CourtClubhouseFitness CenterManagementPlaygroundParkParkingRecreation FacilitiesSpa/Hot TubTennis Court(s)Trail(s)
Association Dues 
799.33
Building Access 
Entry Level Living Area Y
Community Features 
GatedStreet LightsSidewalks
Financing Terms Available 
CashConventional
HOA Fee Frequency 
Quarterly
MLS Area 
4740
Roads 
Paved
Schools
School District
Unknown
Elementary School
Whispering Pines (Palm Beach)
Middle School
Eagles Landing
High School
Olympic Heights
Listing courtesy of Lang Realty/ BR


All listings featuring the BMLS logo are provided by BeachesMLS, Inc. This information is not verified for authenticity or accuracy and is not guaranteed. Copyright © 2026 BeachesMLS, Inc. (a Flex MLS feed)
Last checked: 2026-07-26 04:52 AM UTC

Neighborhood & Commute
Source: Walkscore
Disclosure: Community information and market data powered by Constellation Data Labs. Information is deemed reliable but not guaranteed.
Powered by Showcase IDX, a Constellation1 Company
Save
Ask
Tour
Hide
Share
Share My QR
Success!
Copy of LREG logo (1)
  • SELLERS STRATEGY
  • ALL COMMUNITIES
  • SITEMAP
  • ADMIN
  • PRIVACY POLICY
  • CONTACT
  • SELLERS STRATEGY
  • ALL COMMUNITIES
  • SITEMAP
  • ADMIN
  • PRIVACY POLICY
  • CONTACT

Contact

 Camila Visser

954-812-1412
[email protected]

2054 Vista Parkway Emerald View, # 400
West Palm Beach, FL 33411

All Rights Reserved. Created By AgentFire.

EHO Logo 1

Copyright © 2026.