logo updated
  • SELLERS STRATEGY
  • SEARCH
    • MLS
    • New Constructions
  • FIND A COMMUNITY
    • View All Communities
    • Palm Beach County
    • Cities in Palm Beach County
      • Boca Raton
      • Boynton Beach
      • Delray Beach
      • Juno Beach Neighborhoods
      • Jupiter
      • Wellington
      • West Palm Beach
    • Broward County
    • Cities in Broward County
      • Parkland
  • RESOURCES
    • Home Buyer’s Success Guide
    • Your Home’s Value
    • Buyer & Seller Guides
    • Perfect Home Finder
    • Mortgage Calculator
  • BLOG
  • CONTACT
    • Contact Info
    • About Camila
Copy of LREG logo (1) – Copy
Menu
 
Menu
  • SELLERS STRATEGY
  • SEARCH
  • FIND A COMMUNITY
  • RESOURCES
  • BLOG
  • CONTACT
SEARCH
  • MLS
  • New Constructions
FIND A COMMUNITY
  • View All Communities
  • Palm Beach County
  • Cities in Palm Beach County
  • Broward County
  • Cities in Broward County
RESOURCES
  • Home Buyer’s Success Guide
  • Your Home’s Value
  • Buyer & Seller Guides
  • Perfect Home Finder
  • Mortgage Calculator
CONTACT
  • Contact Info
  • About Camila
Cities in Palm Beach County
  • Boca Raton
  • Boynton Beach
  • Delray Beach
  • Juno Beach Neighborhoods
  • Jupiter
  • Wellington
  • West Palm Beach
Cities in Broward County
  • Parkland
Company
  • Home
  • Success Stories
  • Blog
  • Accessibility
  • Contact
Real Estate
  • Buyers
  • Sellers
  • Featured Areas
  • Helpful Guides
Tools
  • Perfect Home Finder
  • What’s My Home Worth?
  • Mortgage Calculator
Address

[email protected]
1-888-321-2976
728 Quiet Valley Lane
Los Angeles
90017 CA

Property Search


Search
Dashboard
Listings
Searches
Sign in / Sign up
Save
Ask
Tour
Hide
Share
$3,499,000
19 Days On Site

2 Firestone Circle
West Palm Beach, FL 33401

For Sale|Single Family Residence|Active
6
Beds
6
Total Baths
5
Full Baths
1
Partial Bath
5,638
SqFt
$621
/SqFt
2001
Built
Subdivision:
PRESIDENT COUNTRY CLUB 4
County:
Palm Beach

Due to the health concerns created by Coronavirus we are offering personal 1-1 online video walkthough tours where possible.
Call Now: 954-812-1412
Is this the listing for you? We can help make it yours.
954-812-1412
2 Firestone Circle2 Firestone Circle2 Firestone Circle2 Firestone Circle
Save
Ask
Tour
Hide
Share
Photos
Map
Nearby Listings
Virtual Tour

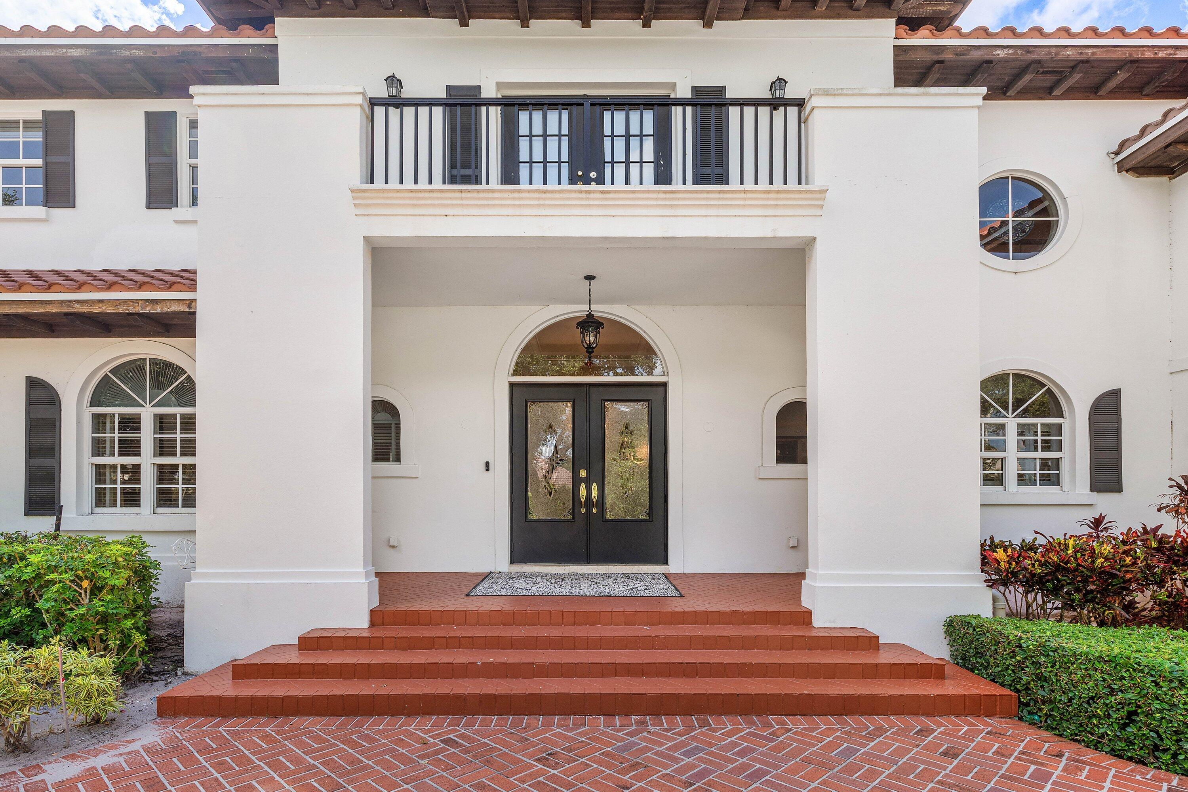
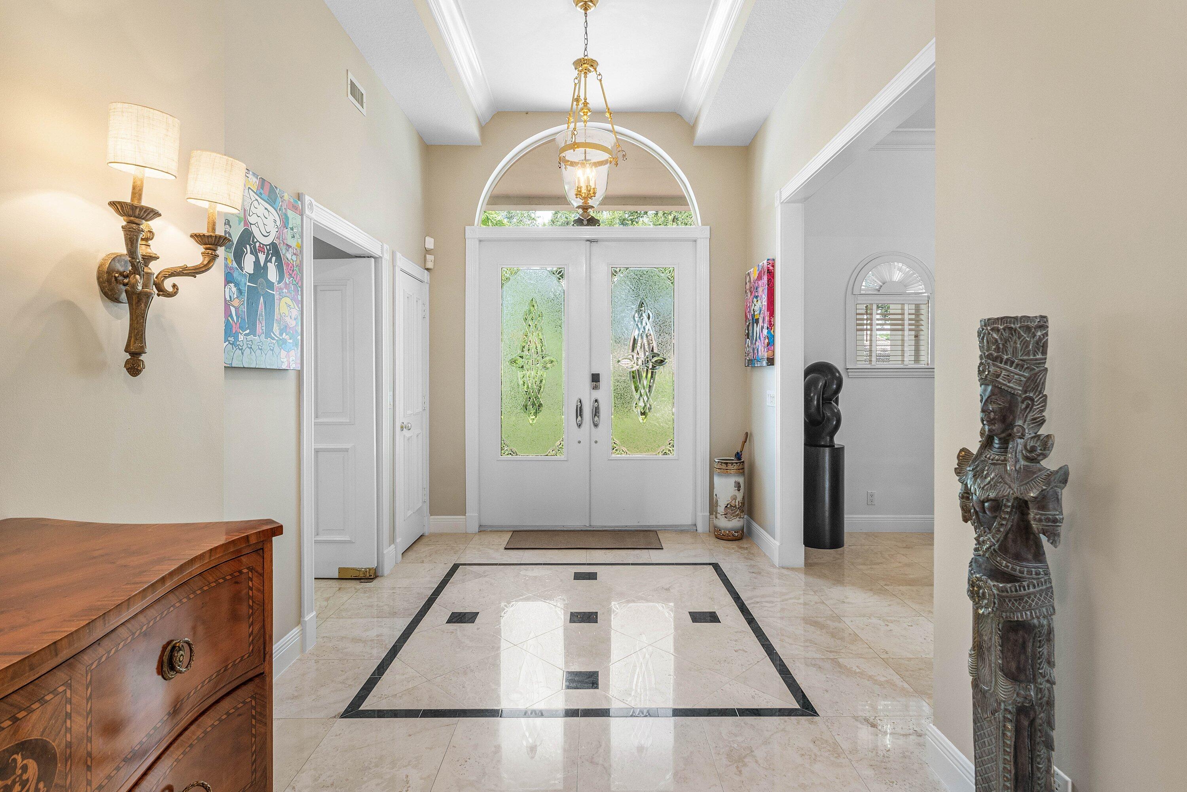
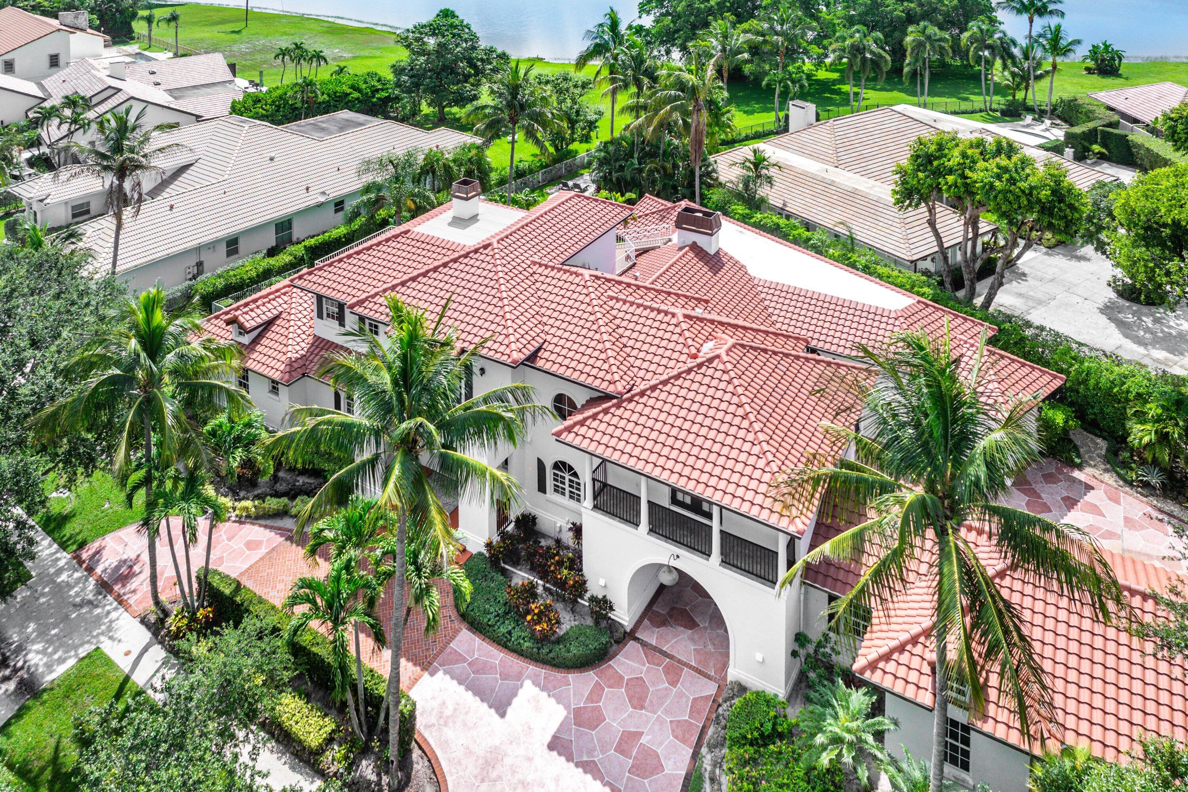
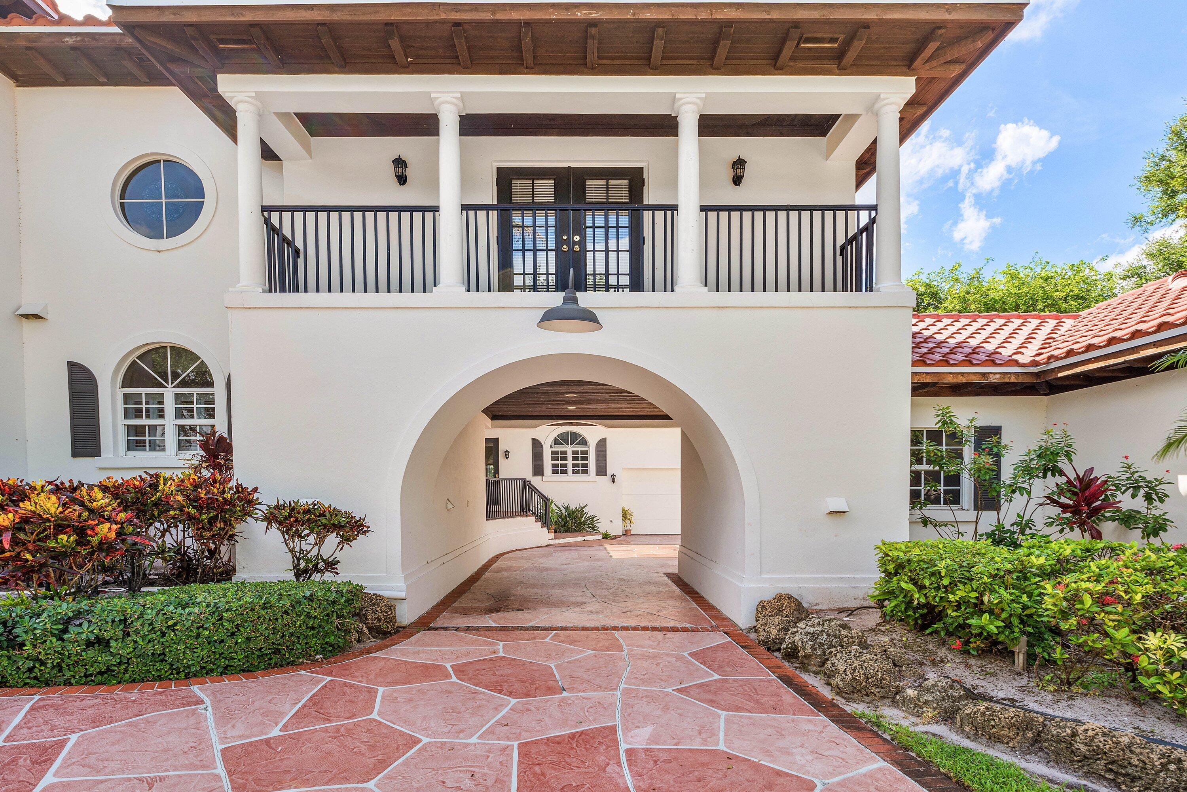
One of the largest residences within the prestigious gated community of Presidential Estates, this exceptional estate offers over 5,600 square feet of refined living on nearly half an acre. Blending timeless Mediterranean architecture with estate-scale proportions, the home delivers the privacy, security, and sophistication that define the Palm Beach lifestyle. Designed for both elegant entertaining and comfortable everyday living, the six-bedroom residence features expansive gathering spaces, a first-floor primary suite, impact-impact windows and doors, a whole-house generator, a five-car garage, and freshly painted interiors. Multiple indoor and outdoor living spaces capture peaceful lake views, while the resort-style pool and spa create a private setting for relaxation and entertaining Ideally positioned adjacent to the exclusive Dutchman's Pipe golf club and just minutes from Palm Beach Island, Downtown West Palm Beach, Palm Beach International Airport, pristine beaches, world-class shopping, fine dining, and cultural attractions, the location offers exceptional convenience without compromising privacy. Whether you're an executive seeking an effortless relocation, a golf enthusiast looking to be near one of South Florida's premier private clubs, or a seasonal resident searching for a secure Palm Beach retreat, this home places you at the center of it all. Rarely does a residence combine this level of scale, privacy, and location within one of West Palm Beach's most desirable gated communities. An exceptional opportunity to experience estate living with the very best of Palm Beach just moments away.

Save
Ask
Tour
Hide
Share
Listing Snapshot
Price 
$3,499,000
Days On Site 
19 Days
Bedrooms 
6
Inside Area (SqFt) 
5,638 sqft
Total Baths 
6
Full Baths 
5
Partial Baths 
1
Lot Size 
0.43 Acres
Year Built 
2001
MLS® Number 
B26049328
Status 
Active
Property Tax 
$51,452
HOA/Condo/Coop Fees 
$483.33 monthly
Sq Ft Source 
Appraiser
Friends & Family
React
Comment
Invite
No Comments Yet

Did you know? You can invite friends and family to your search. They can join your search, rate and discuss listings with you.

What's This?
Private
Recent Activity
2 weeks agoStatus changed to Active
2 weeks agoListing updated with changes from the MLS®
3 weeks agoListing first seen on site
General Features
Acres 
0.43
Attached Garage 
Yes
Carport 
2
Direction Faces 
South
Garage 
Yes
Garage Spaces 
5
Levels 
Multi/SplitTwo
Number Of Stories 
2
Parking 
AttachedCoveredCarportDetached CarportGarageGarage Door Opener
Parking Spaces 
10
Pets 
Yes
Property Sub Type 
Single Family Residence
Security 
Gated with GuardGated CommunitySmoke Detector(s)Security Guard
Sewer 
Public Sewer
Special Circumstances 
Standard
SqFt Total 
9390
Utilities 
Cable AvailableSewer AvailableWater Available
Water Source 
Public
Zoning 
SF7 (city)
Interior Features
Appliances 
CooktopDryerDishwasherElectric Water HeaterIce MakerMicrowaveOvenRefrigeratorWater HeaterWasher
Cooling 
Central AirElectricWall/Window Unit(s)
Fireplace 
Yes
Fireplace Features 
GasWood Burning
Flooring 
MarbleTileWood
Furnished 
Unfurnished
Heating 
CentralElectric
Interior 
Breakfast BarBidetBuilt-in FeaturesCathedral Ceiling(s)Entrance FoyerHigh CeilingsKitchen IslandVaulted Ceiling(s)
Laundry Features 
Washer HookupElectric Dryer HookupInsideLaundry Room
Main Level Bedrooms 
3
Window Features 
BlindsPlantation Shutters
Attic 
Bedroom 2 
Dimensions - 16.3 X 15.7Level - MainArea - 255
Bedroom 3 
Dimensions - 22 X 15.7Level - MainArea - 345
Bedroom 4 
Dimensions - 18.1 X 15.4Level - SecondArea - 278
Bedroom 5 
Dimensions - 14.8 X 11Level - SecondArea - 162
Family Room 
Kitchen 
Dimensions - 19.1 X 18.7Level - MainArea - 357
Living Room 
Dimensions - 18.1 X 13.1Level - MainArea - 237
Other 
Dimensions - 43.1 X 19.5Level - MainArea - 840Description - Garage
PrimaryBedroom 
Dimensions - 19.8 X 18.2Level - MainArea - 360
Save
Ask
Tour
Hide
Share
Exterior Features
Construction Details 
BlockStucco
Exterior 
Balcony
Patio And Porch 
CoveredPatioTerrace
Pool Features 
FencedIn GroundPrivatePool/Spa Combo
Private Pool 
Yes
Road Frontage 
Private Road
Roof 
FlatTile
View 
CityGardenLakePool
Waterview 
CityGardenLakePool
Windows/Doors 
BlindsPlantation Shutters
Community Features
Association Amenities 
Management
Association Dues 
483.33
Community Features 
Gated
Financing Terms Available 
CashConventional
HOA Fee Frequency 
Monthly
MLS Area 
5410
Schools
School District
Unknown
Elementary School
Roosevelt
Middle School
Roosevelt Community
High School
Palm Beach Lakes
Listing courtesy of Compass Florida LLC


All listings featuring the BMLS logo are provided by BeachesMLS, Inc. This information is not verified for authenticity or accuracy and is not guaranteed. Copyright © 2026 BeachesMLS, Inc. (a Flex MLS feed)
Last checked: 2026-07-26 06:39 AM UTC

Neighborhood & Commute
Source: Walkscore
Disclosure: Community information and market data powered by Constellation Data Labs. Information is deemed reliable but not guaranteed.
Powered by Showcase IDX, a Constellation1 Company
Save
Ask
Tour
Hide
Share
Share My QR
Success!
Copy of LREG logo (1)
  • SELLERS STRATEGY
  • ALL COMMUNITIES
  • SITEMAP
  • ADMIN
  • PRIVACY POLICY
  • CONTACT
  • SELLERS STRATEGY
  • ALL COMMUNITIES
  • SITEMAP
  • ADMIN
  • PRIVACY POLICY
  • CONTACT

Contact

 Camila Visser

954-812-1412
[email protected]

2054 Vista Parkway Emerald View, # 400
West Palm Beach, FL 33411

All Rights Reserved. Created By AgentFire.

EHO Logo 1

Copyright © 2026.