logo updated
  • SELLERS STRATEGY
  • SEARCH
    • MLS
    • New Constructions
  • FIND A COMMUNITY
    • View All Communities
    • Palm Beach County
    • Cities in Palm Beach County
      • Boca Raton
      • Boynton Beach
      • Delray Beach
      • Juno Beach Neighborhoods
      • Jupiter
      • Wellington
      • West Palm Beach
    • Broward County
    • Cities in Broward County
      • Parkland
  • RESOURCES
    • Home Buyer’s Success Guide
    • Your Home’s Value
    • Buyer & Seller Guides
    • Perfect Home Finder
    • Mortgage Calculator
  • BLOG
  • CONTACT
    • Contact Info
    • About Camila
Copy of LREG logo (1) – Copy
Menu
 
Menu
  • SELLERS STRATEGY
  • SEARCH
  • FIND A COMMUNITY
  • RESOURCES
  • BLOG
  • CONTACT
SEARCH
  • MLS
  • New Constructions
FIND A COMMUNITY
  • View All Communities
  • Palm Beach County
  • Cities in Palm Beach County
  • Broward County
  • Cities in Broward County
RESOURCES
  • Home Buyer’s Success Guide
  • Your Home’s Value
  • Buyer & Seller Guides
  • Perfect Home Finder
  • Mortgage Calculator
CONTACT
  • Contact Info
  • About Camila
Cities in Palm Beach County
  • Boca Raton
  • Boynton Beach
  • Delray Beach
  • Juno Beach Neighborhoods
  • Jupiter
  • Wellington
  • West Palm Beach
Cities in Broward County
  • Parkland
Company
  • Home
  • Success Stories
  • Blog
  • Accessibility
  • Contact
Real Estate
  • Buyers
  • Sellers
  • Featured Areas
  • Helpful Guides
Tools
  • Perfect Home Finder
  • What’s My Home Worth?
  • Mortgage Calculator
Address

[email protected]
1-888-321-2976
728 Quiet Valley Lane
Los Angeles
90017 CA

Property Search


Search
Dashboard
Listings
Searches
Sign in / Sign up
Save
Ask
Tour
Hide
Share
$3,800,000
24 Days On Site

4860 Cherry Laurel Lane
Delray Beach, FL 33445

Single Family Residence|Pending
3
Beds
4
Total Baths
3
Full Baths
1
Partial Bath
4,656
SqFt
$816
/SqFt
1981
Built
Subdivision:
DEL-AIRE GOLF CLUB SECOND ADD
County:
Palm Beach

Due to the health concerns created by Coronavirus we are offering personal 1-1 online video walkthough tours where possible.
Call Now: 954-812-1412
Is this the listing for you? We can help make it yours.
954-812-1412
4860 Cherry Laurel Lane4860 Cherry Laurel Lane4860 Cherry Laurel Lane4860 Cherry Laurel Lane
Save
Ask
Tour
Hide
Share
Photos
Map
Nearby Listings
Virtual Tour

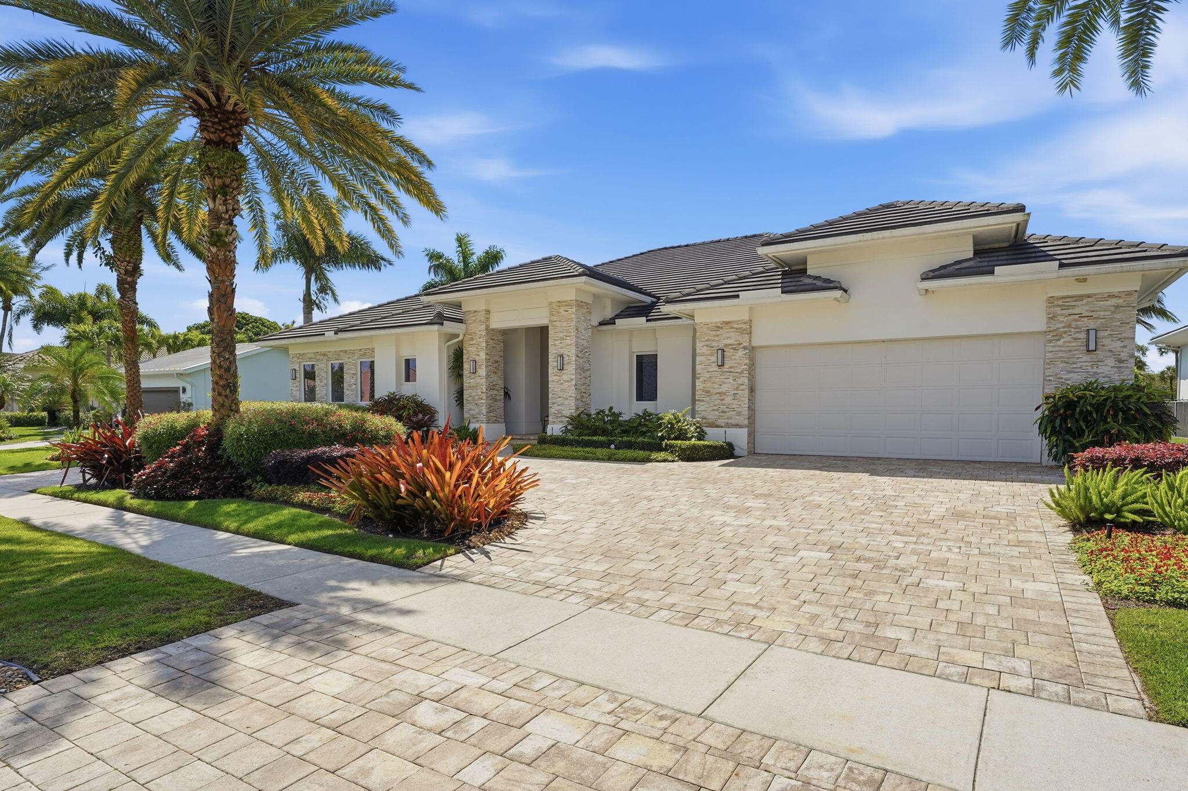
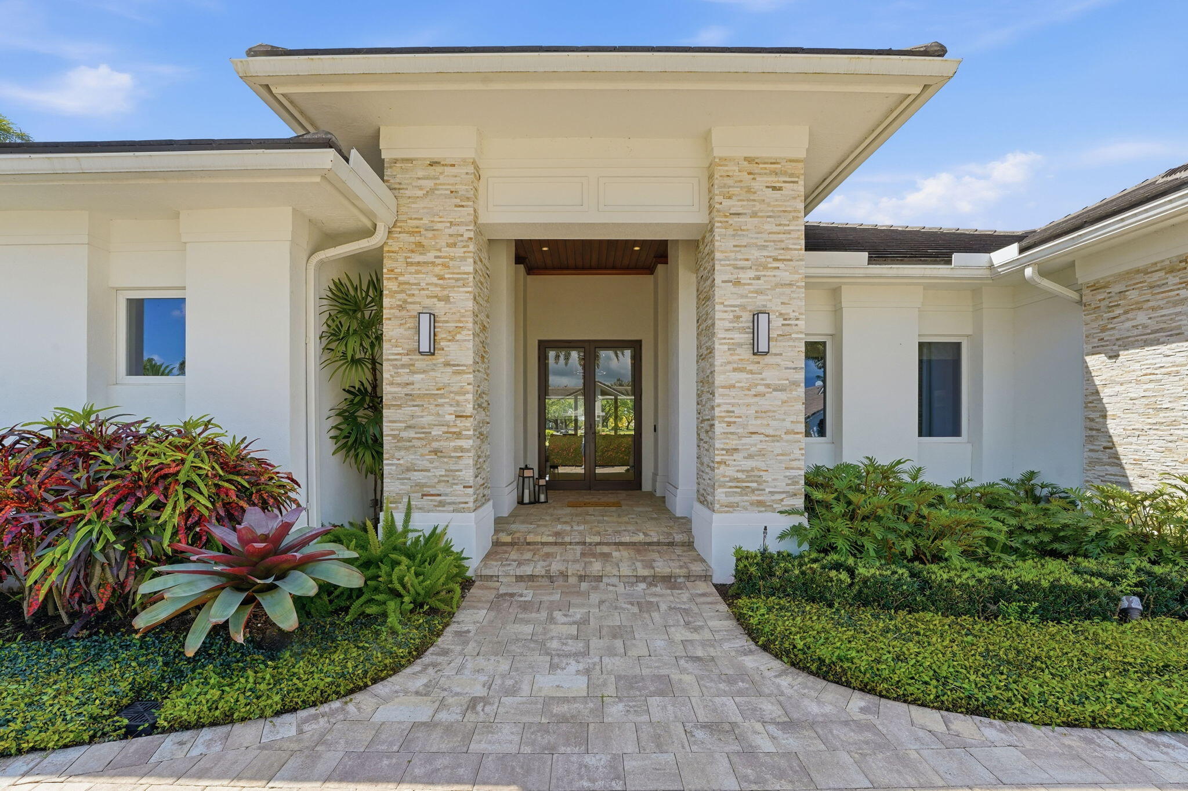
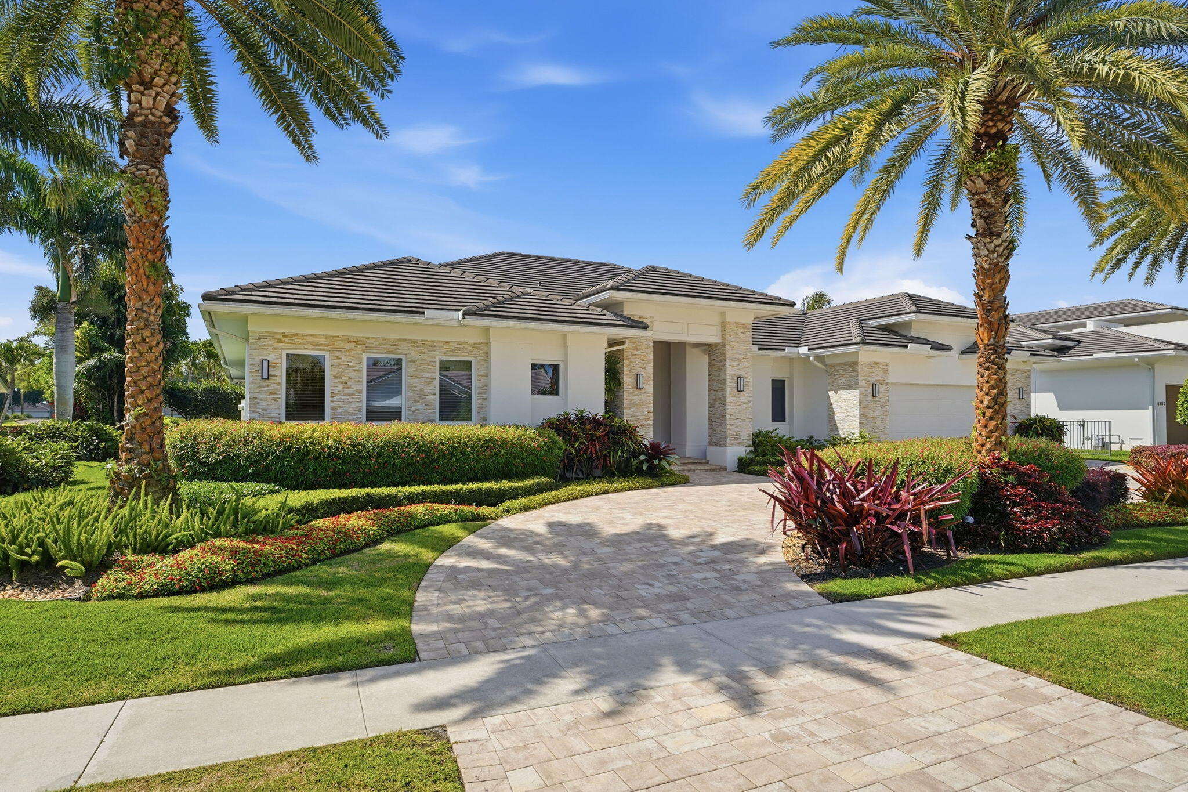
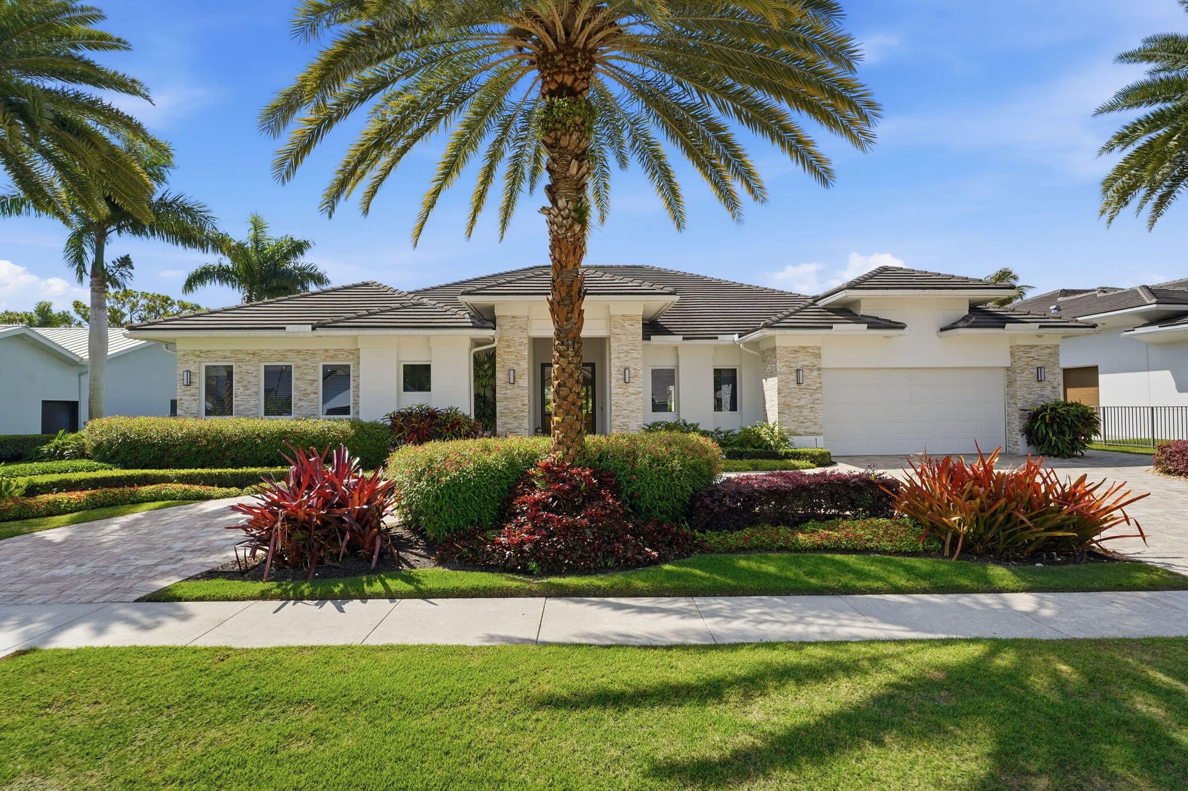
Set along one of Delaire Country Club's most coveted double fairway exposures, this fully reimagined residence delivers a rare combination of privacy, scale, and effortless luxury. From the moment you enter, the home unfolds into expansive, light-filled living spaces designed for both intimate living and grand entertaining. Walls of glass frame sweeping pool and golf views, while the indoor and outdoor environments blend seamlessly into a true resort-style experience. At the heart of the home, a stunning pool and outdoor living environment create the ultimate setting, whether hosting elegant evenings or enjoying quiet mornings overlooking the fairways. The residence offers three private suites, each with its own ensuite bath, creating a refined retreat for both owners and guests. A dedicated office provides flexibility for work, media, or an easy conversion to a fourth bedroom if desired and without compromising the home's flow. Every detail reflects thoughtful design and elevated comfort, making this home as functional as it is beautiful. Delaire Country Club is far more than a place to live—it is one of South Florida's most exclusive boutique country club communities, where just 324 custom residences are thoughtfully positioned around a spectacular 27-hole championship golf course. Unlike many premier clubs, Delaire offers the rare luxury of true walk-on golf with no tee times, allowing members to enjoy the game on their schedule, not the club's. Recognized for its intimate atmosphere, exceptional service, and vibrant social culture, Delaire delivers an unparalleled lifestyle centered around wellness, recreation, and connection. The recently reimagined clubhouse serves as the heart of the community, featuring outstanding dining experiences, elegant social spaces, and a state-of-the-art 16,000-square-foot fitness and wellness center. Residents enjoy eight Har-Tru tennis courts, four pickleball courts, resort-style pool amenities, professional instruction, and a year-round calendar of social and sporting events designed for every generation. One of Delaire's most cherished advantages is its generous extended-family membership policy, allowing children, grandchildren, and loved ones to enjoy the club experience together and create lasting memories. Ideally located between Boca Raton and vibrant downtown Delray Beach, residents enjoy convenient access to award-winning restaurants, luxury shopping, art galleries, entertainment venues, private aviation, world-class healthcare, and some of South Florida's most beautiful beaches. This unique combination of boutique country club exclusivity and world-class coastal lifestyle makes Delaire one of the most desirable private club communities in South Florida. At Delaire, you're not simply purchasing a home—you're investing in a lifestyle defined by luxury, friendship, wellness, and unlimited play.

Save
Ask
Tour
Hide
Share
Listing Snapshot
Price 
$3,800,000
Days On Site 
24 Days
Bedrooms 
3
Inside Area (SqFt) 
4,656 sqft
Total Baths 
4
Full Baths 
3
Partial Baths 
1
Lot Size 
0.36 Acres
Year Built 
1981
MLS® Number 
B26047795
Status 
Pending
Property Tax 
$45,564.87
HOA/Condo/Coop Fees 
$465 monthly
Sq Ft Source 
Public Records
Friends & Family
React
Comment
Invite
No Comments Yet

Did you know? You can invite friends and family to your search. They can join your search, rate and discuss listings with you.

What's This?
Private
Recent Activity
3 weeks agoListing updated with changes from the MLS®
3 weeks agoStatus changed to Pending
3 weeks agoListing first seen on site
General Features
Acres 
0.36
Attached Garage 
Yes
Direction Faces 
North
Foundation 
Concrete Perimeter
Garage 
Yes
Garage Spaces 
2
Levels 
One
Number Of Stories 
1
Parking 
AttachedCircular DrivewayDrivewayGarageGolf Cart GarageGarage Door Opener
Parking Spaces 
7
Pets 
Number LimitYes
Property Sub Type 
Single Family Residence
Security 
Gated with GuardGated CommunitySmoke Detector(s)Security Guard
Sewer 
Public Sewer
Special Circumstances 
Standard
SqFt Total 
5493
Style 
RanchTraditional
Utilities 
Cable ConnectedElectricity ConnectedPhone ConnectedSewer AvailableUnderground UtilitiesWater Available
Water Source 
Public
Zoning 
R-1-AA (city)
Interior Features
Appliances 
CooktopDryerDishwasherElectric Water HeaterFreezerGas CooktopDisposalMicrowaveOvenRefrigeratorTrash CompactorVented Exhaust FanWater HeaterWine RefrigeratorWasher
Cooling 
Central AirCeiling Fan(s)ElectricZoned
Electric 
Circuit BreakersGenerator200+ Amp Service
Flooring 
MarbleOtherTileWood
Furnished 
Unfurnished
Heating 
CentralElectricZoned
Interior 
Wet BarBuilt-in FeaturesCentral VacuumEat-in KitchenHigh CeilingsKitchen IslandOtherSoaking TubWalk-In Closet(s)Bar
Laundry Features 
InsideLaundry RoomSink
Main Level Bedrooms 
3
Window Features 
BlindsStorm Window(s)
Kitchen 
Living Room 
PrimaryBedroom 
Save
Ask
Tour
Hide
Share
Exterior Features
Construction Details 
BlockOtherStoneStucco
Exterior 
Built-in BarbecueBarbecueGardenLightingOutdoor Kitchen
Fencing 
Back YardFenced
Lot Features 
LandscapedOn Golf CourseGarden
Other Structures 
Outdoor Kitchen
Patio And Porch 
CoveredPatioScreened
Pool Features 
FencedElectric HeatIn GroundPrivateAssociationHeated
Private Pool 
Yes
Road Frontage 
Private Road
Roof 
OtherTile
View 
Golf CourseOtherPool
Waterview 
Golf CourseOtherPool
Windows/Doors 
BlindsStorm Window(s)
Community Features
Association Amenities 
PoolClubhouseElevator(s)Fitness CenterGolf CourseGatedManagementMaintenancePlaygroundRecreation FacilitiesSecurityTennis Court(s)
Association Dues 
465
Building Access 
Entry Level Living Area Y
Community Features 
GatedStreet LightsSidewalks
Financing Terms Available 
CashConventional
HOA Fee Frequency 
Monthly
MLS Area 
4550
Membership fee 
300000
Roads 
Paved
Schools
School District
Unknown
Elementary School
Orchard View
Middle School
Omni
High School
Spanish River
Listing courtesy of Keller Williams Realty Services


All listings featuring the BMLS logo are provided by BeachesMLS, Inc. This information is not verified for authenticity or accuracy and is not guaranteed. Copyright © 2026 BeachesMLS, Inc. (a Flex MLS feed)
Last checked: 2026-07-26 06:39 AM UTC

Neighborhood & Commute
Source: Walkscore
Disclosure: Community information and market data powered by Constellation Data Labs. Information is deemed reliable but not guaranteed.
Powered by Showcase IDX, a Constellation1 Company
Save
Ask
Tour
Hide
Share
Share My QR
Success!
Copy of LREG logo (1)
  • SELLERS STRATEGY
  • ALL COMMUNITIES
  • SITEMAP
  • ADMIN
  • PRIVACY POLICY
  • CONTACT
  • SELLERS STRATEGY
  • ALL COMMUNITIES
  • SITEMAP
  • ADMIN
  • PRIVACY POLICY
  • CONTACT

Contact

 Camila Visser

954-812-1412
[email protected]

2054 Vista Parkway Emerald View, # 400
West Palm Beach, FL 33411

All Rights Reserved. Created By AgentFire.

EHO Logo 1

Copyright © 2026.