logo updated
  • SELLERS STRATEGY
  • SEARCH
    • MLS
    • New Constructions
  • FIND A COMMUNITY
    • View All Communities
    • Palm Beach County
    • Cities in Palm Beach County
      • Boca Raton
      • Boynton Beach
      • Delray Beach
      • Juno Beach Neighborhoods
      • Jupiter
      • Wellington
      • West Palm Beach
    • Broward County
    • Cities in Broward County
      • Parkland
  • RESOURCES
    • Home Buyer’s Success Guide
    • Your Home’s Value
    • Buyer & Seller Guides
    • Perfect Home Finder
    • Mortgage Calculator
  • BLOG
  • CONTACT
    • Contact Info
    • About Camila
Copy of LREG logo (1) – Copy
Menu
 
Menu
  • SELLERS STRATEGY
  • SEARCH
  • FIND A COMMUNITY
  • RESOURCES
  • BLOG
  • CONTACT
SEARCH
  • MLS
  • New Constructions
FIND A COMMUNITY
  • View All Communities
  • Palm Beach County
  • Cities in Palm Beach County
  • Broward County
  • Cities in Broward County
RESOURCES
  • Home Buyer’s Success Guide
  • Your Home’s Value
  • Buyer & Seller Guides
  • Perfect Home Finder
  • Mortgage Calculator
CONTACT
  • Contact Info
  • About Camila
Cities in Palm Beach County
  • Boca Raton
  • Boynton Beach
  • Delray Beach
  • Juno Beach Neighborhoods
  • Jupiter
  • Wellington
  • West Palm Beach
Cities in Broward County
  • Parkland
Company
  • Home
  • Success Stories
  • Blog
  • Accessibility
  • Contact
Real Estate
  • Buyers
  • Sellers
  • Featured Areas
  • Helpful Guides
Tools
  • Perfect Home Finder
  • What’s My Home Worth?
  • Mortgage Calculator
Address

[email protected]
1-888-321-2976
728 Quiet Valley Lane
Los Angeles
90017 CA

Property Search


Search
Dashboard
Listings
Searches
Sign in / Sign up
Save
Ask
Tour
Hide
Share
$3,495,000
27 Days On Site

14817 Paddock Drive
Wellington, FL 33414

For Sale|Single Family Residence|Active
5
Beds
7
Total Baths
6
Full Baths
1
Partial Bath
4,832
SqFt
$723
/SqFt
2025
Built
Subdivision:
PADDOCK PARK 1 OF WELLINGTON
County:
Palm Beach

Due to the health concerns created by Coronavirus we are offering personal 1-1 online video walkthough tours where possible.
Call Now: 954-812-1412
Is this the listing for you? We can help make it yours.
954-812-1412
14817 Paddock Drive14817 Paddock Drive14817 Paddock Drive14817 Paddock Drive
Save
Ask
Tour
Hide
Share
Photos
Map
Nearby Listings
Virtual Tour

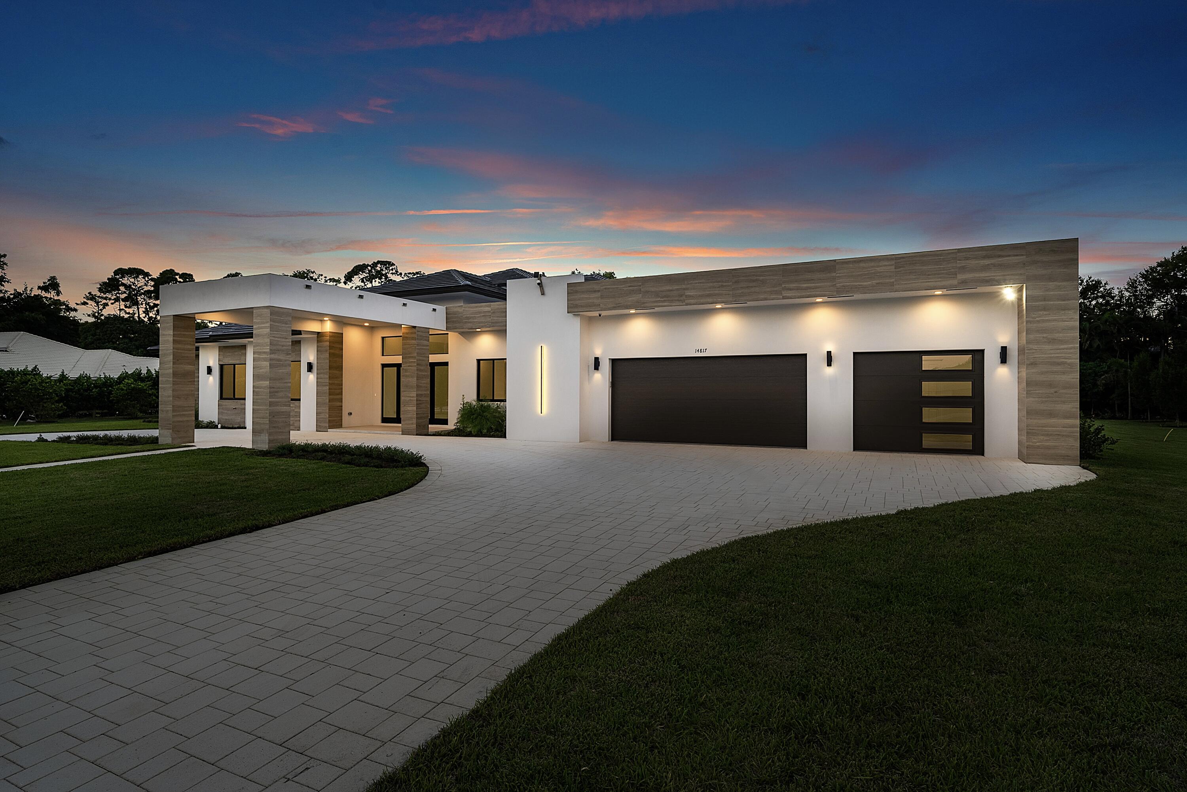
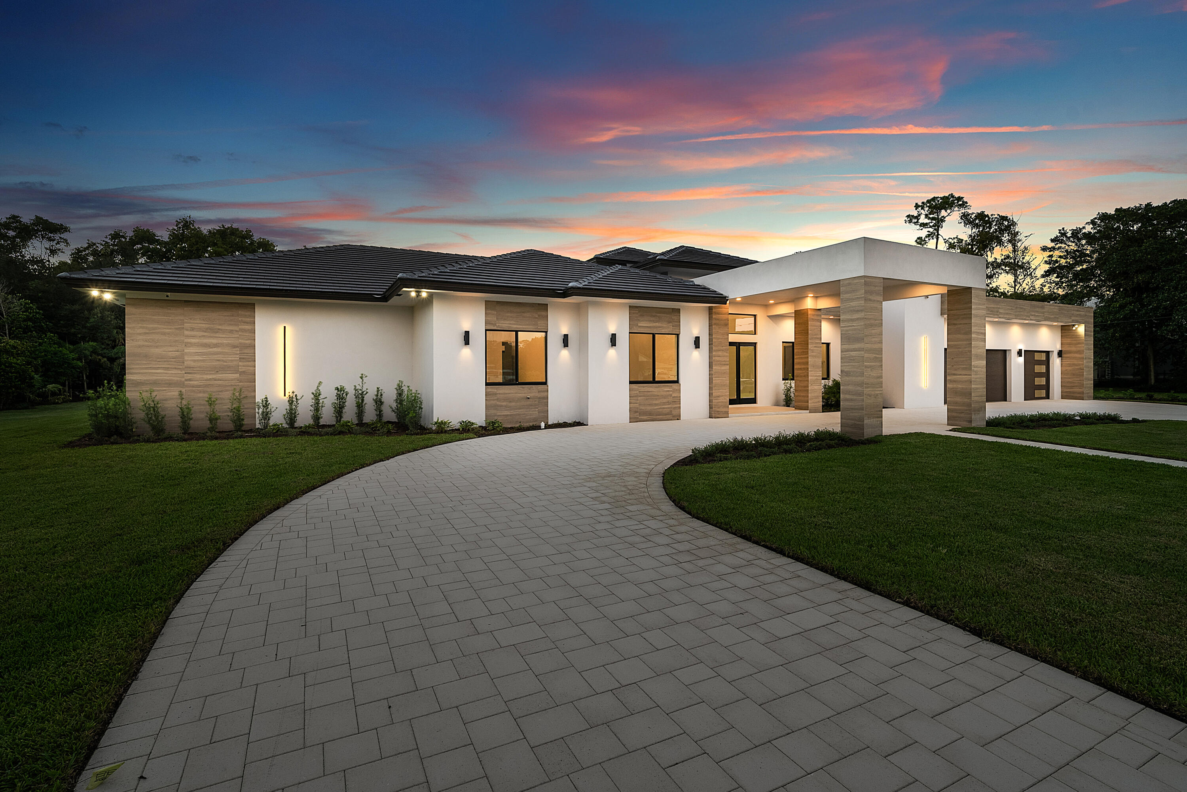
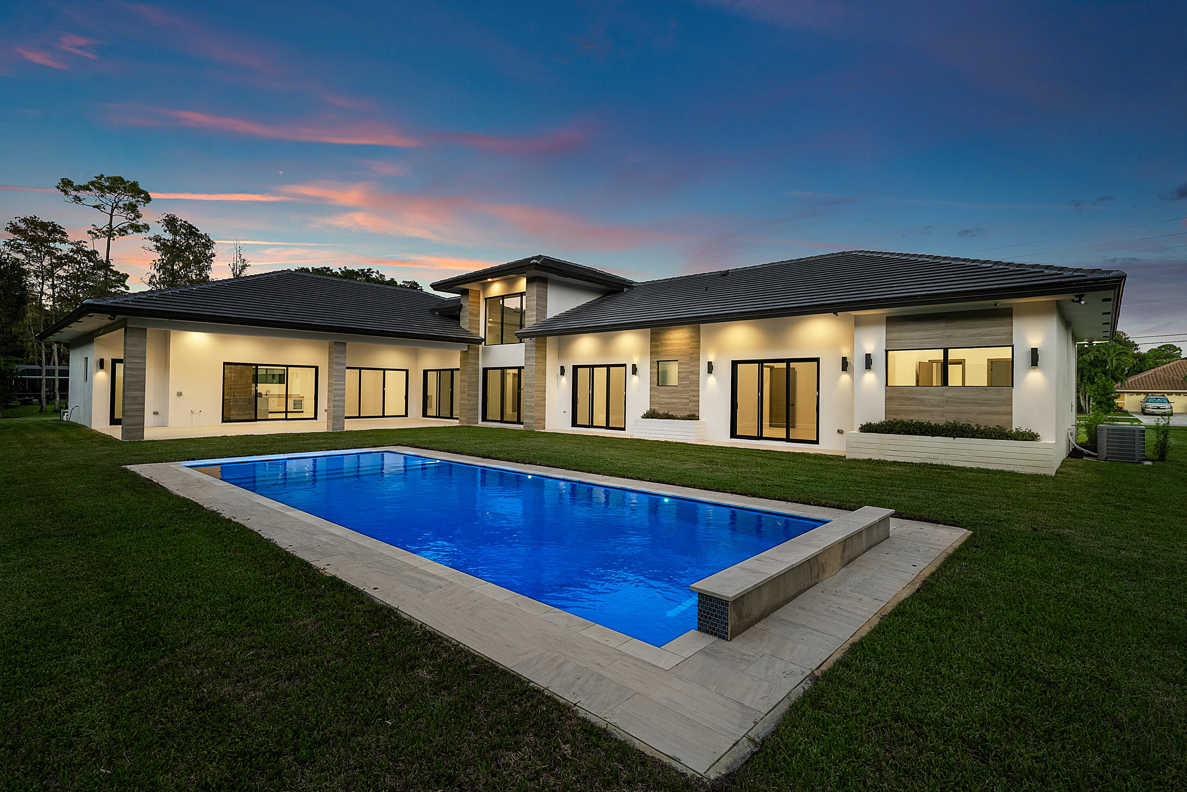
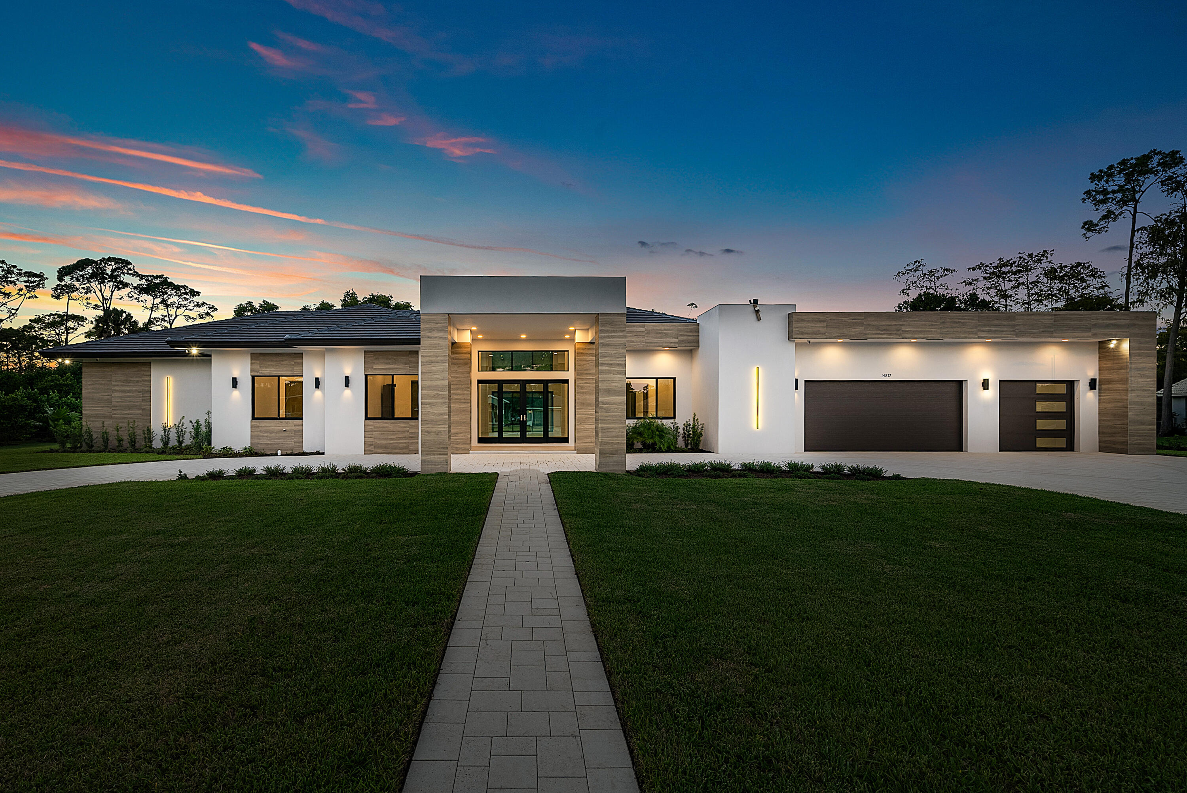
Brand New Construction! This never lived in 5Br / 6.5Bth single-story home breaths a breath of fresh air into Wellington architecture! This 4,823 sq. ft. home is perfectly situated on over 1-acre. The center-island kitchen opens to the family room and showcases Dacor appliances, gas cooktop, custom-crafted cabinetry and an oversized walk-in pantry. The primary suite offers views to the pool, a spa-like bathroom with a wet room and enormous dressing room for the fashionista. Other features include: home office/den, impact windows & doors, 2 tankless water heaters, 3 A/C units, 3-car garage and circular driveway with an elegant porte-cochère front entry. This wonderful home was designed for the active family who loves to entertain. A prime location within walking distance to great schools.

Save
Ask
Tour
Hide
Share
Listing Snapshot
Price 
$3,495,000
Days On Site 
27 Days
Bedrooms 
5
Inside Area (SqFt) 
4,832 sqft
Total Baths 
7
Full Baths 
6
Partial Baths 
1
Lot Size 
1.02 Acres
Year Built 
2025
MLS® Number 
B26046309
Status 
Active
Property Tax 
$8,064.03
HOA/Condo/Coop Fees 
N/A
Sq Ft Source 
Public Records
Friends & Family
React
Comment
Invite
No Comments Yet

Did you know? You can invite friends and family to your search. They can join your search, rate and discuss listings with you.

What's This?
Private
Recent Activity
4 weeks agoListing first seen on site
4 weeks agoListing updated with changes from the MLS®
General Features
Acres 
1.02
Attached Garage 
Yes
Direction Faces 
South
Foundation 
Slab
Garage 
Yes
Garage Spaces 
3
Levels 
One
Number Of Stories 
1
Parking 
AttachedCircular DrivewayCoveredDrivewayGarageGarage Door Opener
Parking Spaces 
3
Pets 
Yes
Property Condition 
New Construction
Property Sub Type 
Single Family Residence
Security 
Smoke Detector(s)
Sewer 
Public Sewer
Special Circumstances 
Standard
SqFt Total 
7007
Style 
Contemporary
Utilities 
Cable AvailableElectricity AvailableSewer AvailableUnderground UtilitiesWater Available
Water Source 
Public
Zoning 
WELL_PUD (city)
Interior Features
Appliances 
CooktopDryerDishwasherGas CooktopDisposalMicrowaveOvenRefrigeratorTankless Water HeaterWater HeaterWasher
Cooling 
Central AirElectric
Flooring 
Ceramic Tile
Furnished 
Unfurnished
Heating 
CentralElectric
Interior 
Breakfast BarHigh CeilingsKitchen IslandPantrySoaking TubWalk-In Closet(s)
Laundry Features 
Washer HookupInsideLaundry Room
Main Level Bedrooms 
5
Window Features 
Storm Window(s)
Den 
InLawSuite 
Kitchen 
Dimensions - 20 X 18Level - MainArea - 360
Laundry 
Living Room 
Dimensions - 17 X 15Level - MainArea - 255
PrimaryBedroom 
Dimensions - 19 X 18Level - MainArea - 342
Save
Ask
Tour
Hide
Share
Exterior Features
Construction Details 
BlockConcrete
Fencing 
None
Lot Features 
Landscaped
Patio And Porch 
CoveredPatioPorch
Pool Features 
In GroundWaterfallPrivate
Private Pool 
Yes
Roof 
FlatTile
View 
Other
Waterview 
Other
Windows/Doors 
Storm Window(s)
Community Features
Community Features 
Sidewalks
Financing Terms Available 
CashConventional
MLS Area 
5520
Roads 
Asphalt
Schools
School District
Unknown
Elementary School
Binks Forest
Middle School
Wellington Landings
High School
Wellington
Listing courtesy of EXP Realty LLC


All listings featuring the BMLS logo are provided by BeachesMLS, Inc. This information is not verified for authenticity or accuracy and is not guaranteed. Copyright © 2026 BeachesMLS, Inc. (a Flex MLS feed)
Last checked: 2026-07-26 01:48 AM UTC

Neighborhood & Commute
Source: Walkscore
Disclosure: Community information and market data powered by Constellation Data Labs. Information is deemed reliable but not guaranteed.
Powered by Showcase IDX, a Constellation1 Company
Save
Ask
Tour
Hide
Share
Share My QR
Success!
Copy of LREG logo (1)
  • SELLERS STRATEGY
  • ALL COMMUNITIES
  • SITEMAP
  • ADMIN
  • PRIVACY POLICY
  • CONTACT
  • SELLERS STRATEGY
  • ALL COMMUNITIES
  • SITEMAP
  • ADMIN
  • PRIVACY POLICY
  • CONTACT

Contact

 Camila Visser

954-812-1412
[email protected]

2054 Vista Parkway Emerald View, # 400
West Palm Beach, FL 33411

All Rights Reserved. Created By AgentFire.

EHO Logo 1

Copyright © 2026.