logo updated
  • SELLERS STRATEGY
  • SEARCH
    • MLS
    • New Constructions
  • FIND A COMMUNITY
    • View All Communities
    • Palm Beach County
    • Cities in Palm Beach County
      • Boca Raton
      • Boynton Beach
      • Delray Beach
      • Juno Beach Neighborhoods
      • Jupiter
      • Wellington
      • West Palm Beach
    • Broward County
    • Cities in Broward County
      • Parkland
  • RESOURCES
    • Home Buyer’s Success Guide
    • Your Home’s Value
    • Buyer & Seller Guides
    • Perfect Home Finder
    • Mortgage Calculator
  • BLOG
  • CONTACT
    • Contact Info
    • About Camila
Copy of LREG logo (1) – Copy
Menu
 
Menu
  • SELLERS STRATEGY
  • SEARCH
  • FIND A COMMUNITY
  • RESOURCES
  • BLOG
  • CONTACT
SEARCH
  • MLS
  • New Constructions
FIND A COMMUNITY
  • View All Communities
  • Palm Beach County
  • Cities in Palm Beach County
  • Broward County
  • Cities in Broward County
RESOURCES
  • Home Buyer’s Success Guide
  • Your Home’s Value
  • Buyer & Seller Guides
  • Perfect Home Finder
  • Mortgage Calculator
CONTACT
  • Contact Info
  • About Camila
Cities in Palm Beach County
  • Boca Raton
  • Boynton Beach
  • Delray Beach
  • Juno Beach Neighborhoods
  • Jupiter
  • Wellington
  • West Palm Beach
Cities in Broward County
  • Parkland
Company
  • Home
  • Success Stories
  • Blog
  • Accessibility
  • Contact
Real Estate
  • Buyers
  • Sellers
  • Featured Areas
  • Helpful Guides
Tools
  • Perfect Home Finder
  • What’s My Home Worth?
  • Mortgage Calculator
Address

[email protected]
1-888-321-2976
728 Quiet Valley Lane
Los Angeles
90017 CA

Property Search


Search
Dashboard
Listings
Searches
Sign in / Sign up
Save
Ask
Tour
Hide
Share
$2,350,000
29 Days On Site

6541 Timber Lane
Boca Raton, FL 33433

For Sale|Single Family Residence|Active
6
Beds
7
Total Baths
5
Full Baths
2
Partial Baths
5,528
SqFt
$425
/SqFt
1980
Built
Subdivision:
Whispering Woods
County:
Palm Beach

Due to the health concerns created by Coronavirus we are offering personal 1-1 online video walkthough tours where possible.
Call Now: 954-812-1412
Is this the listing for you? We can help make it yours.
954-812-1412
6541 Timber Lane6541 Timber Lane6541 Timber Lane6541 Timber Lane
Save
Ask
Tour
Hide
Share
Photos
Map
Nearby Listings
Virtual Tour

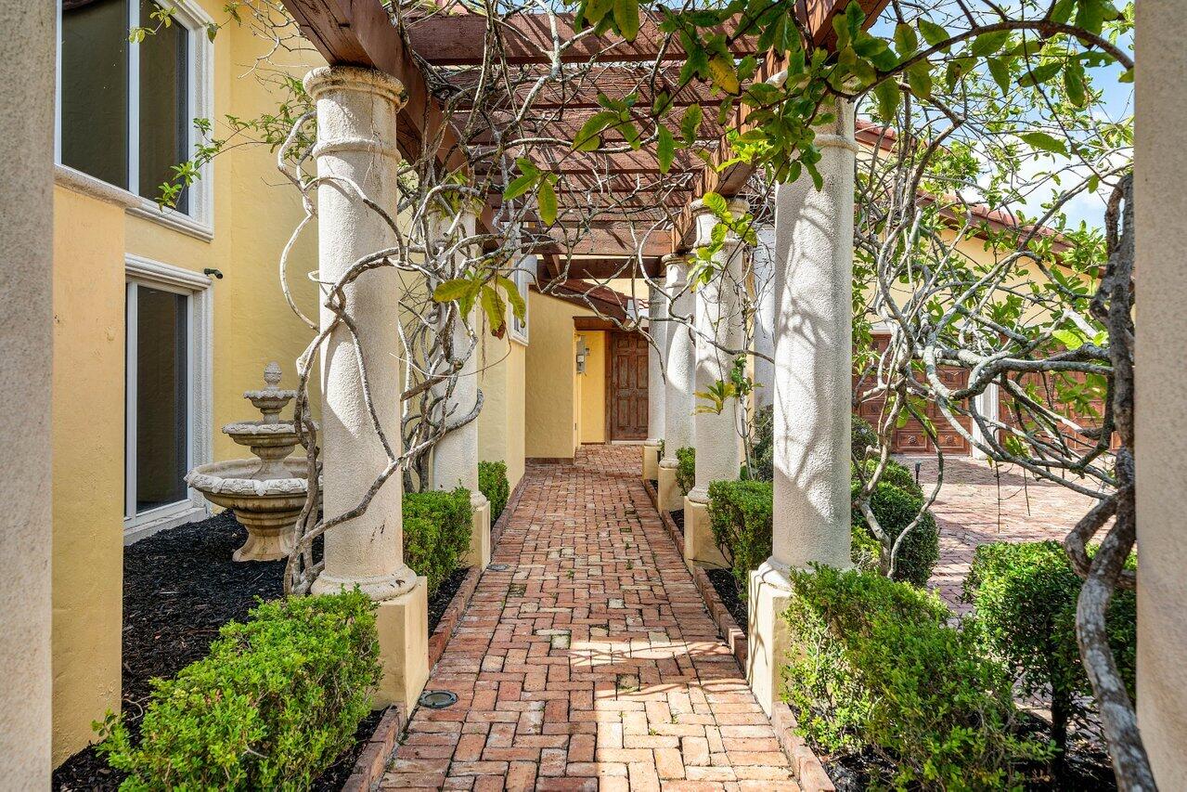
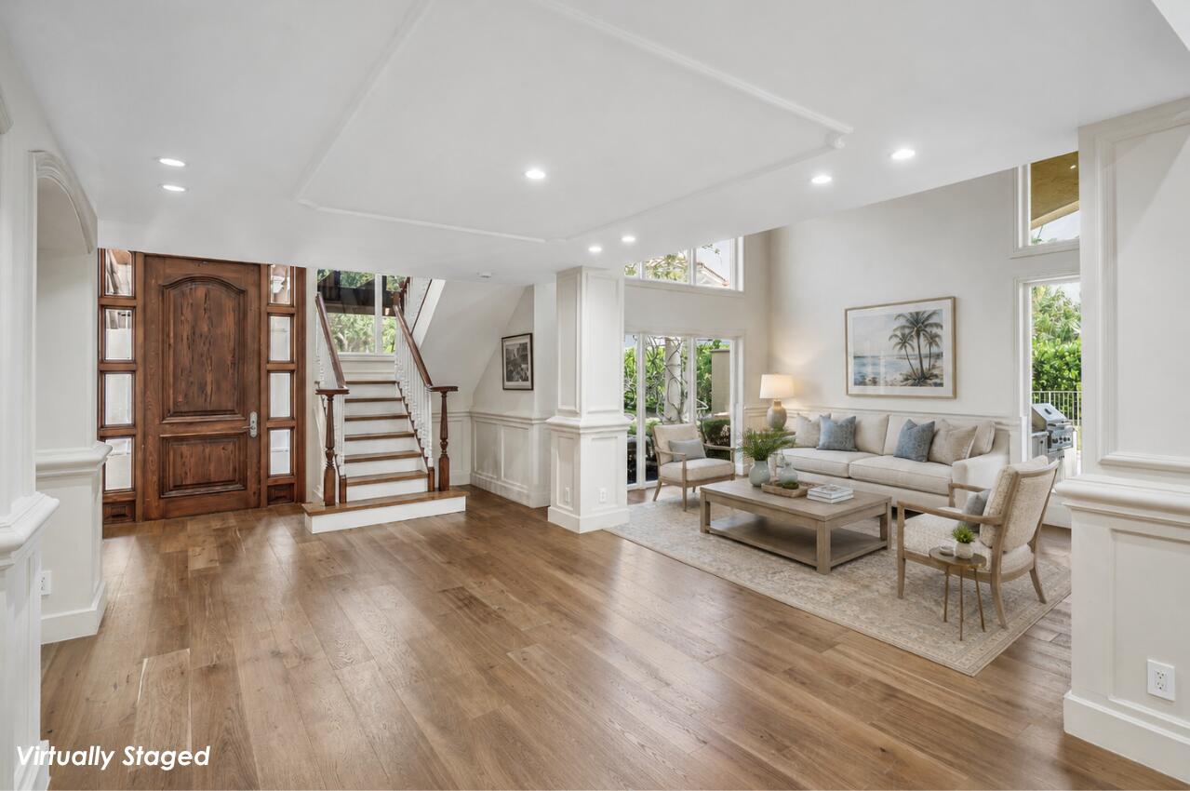
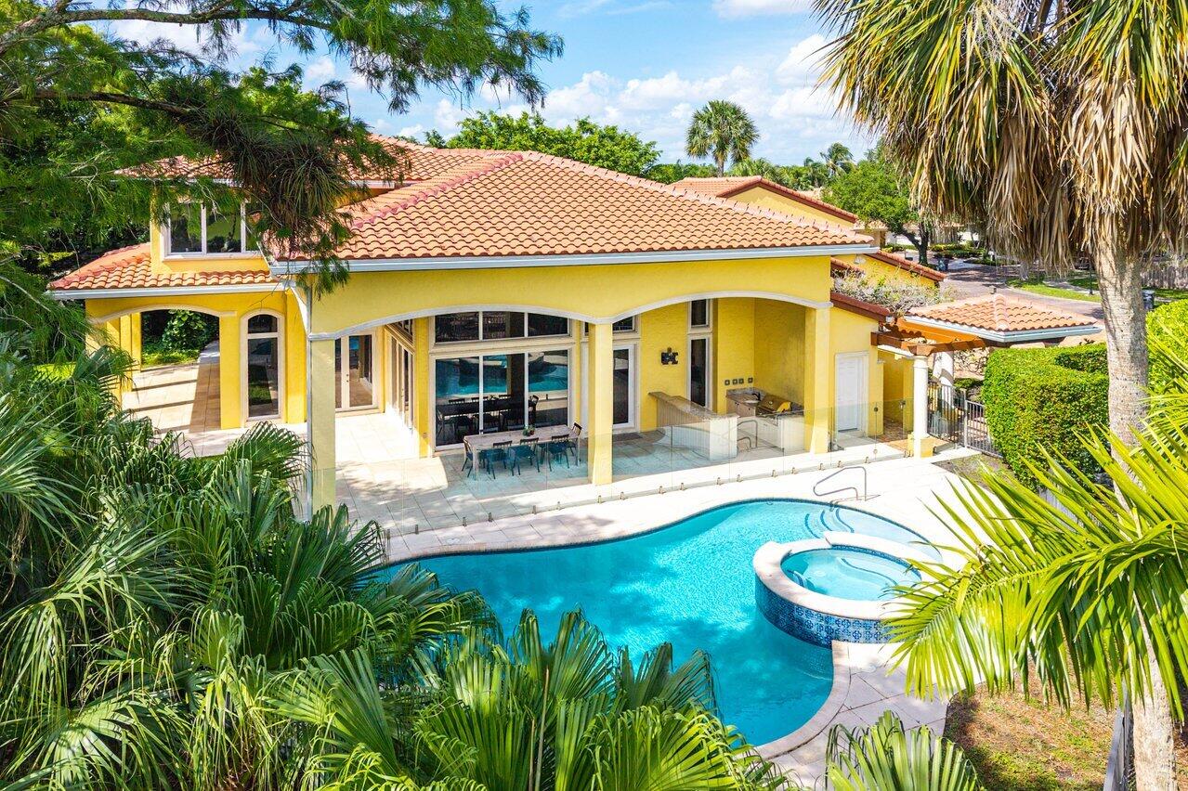
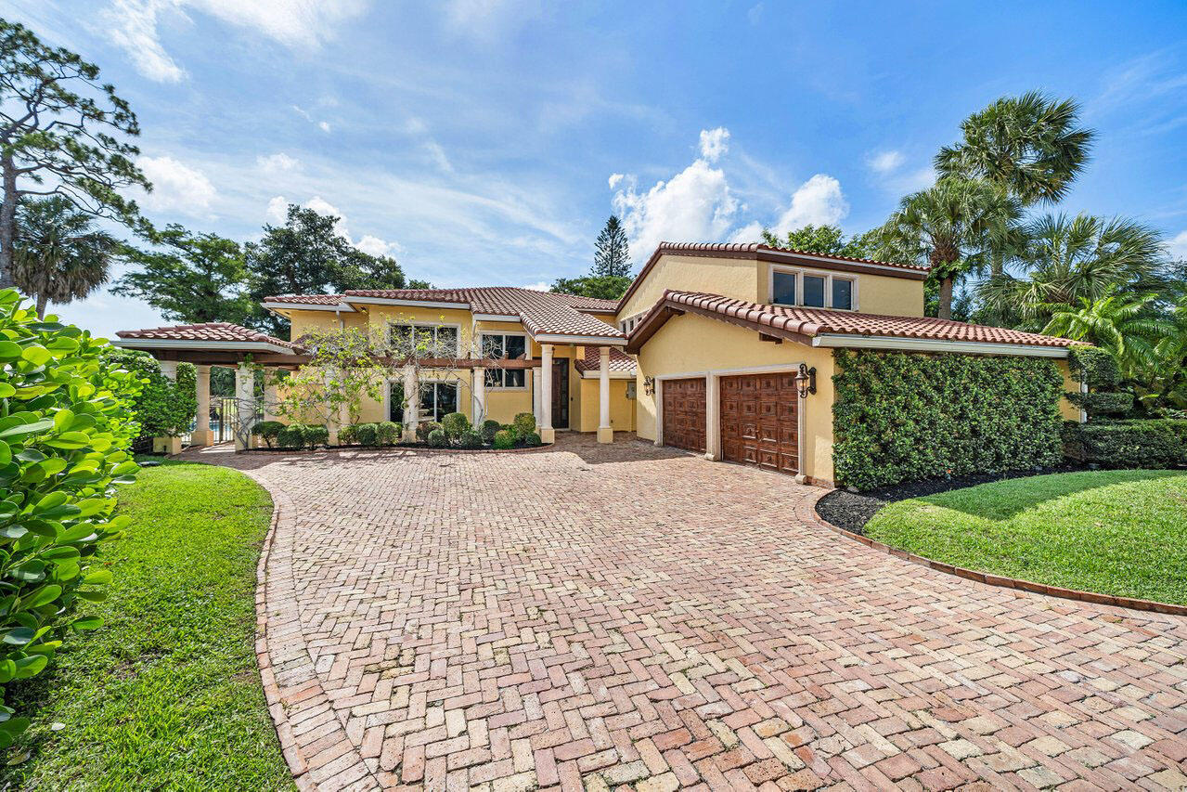
Stunning 6-bedroom, 5-bathroom, 2-half-bath estate overlooking the newly redesigned Signature Jack Nicklaus Golf Course in Whispering Woods, an intimate enclave of just 34 homes in central Boca Raton. Positioned on a coveted corner lot, the property enjoys expansive golf course views, exceptional privacy, and abundant outdoor space rarely found in country club communities. Ideally located just 10 minutes from the beach and moments from Town Center at Boca Raton, premier dining, and everyday conveniences, this residence offers the perfect balance of luxury and location. Recently renovated with beautiful white oak flooring and high-end finishes throughout, the home welcomes you with soaring volume ceilings and dramatic windows that flood the living spaces with natural light. The chef's kitchen is thoughtfully designed for both everyday living and entertaining, featuring custom wood cabinetry, quartz countertops, a farmhouse sink, Viking refrigerator, wall oven, and an impressive 8-burner gas range. Nearby, the expansive family room offers high ceilings, French doors, and seamless access to the outdoor living areas, creating an effortless indoor-outdoor flow. Additional highlights include a wet bar, custom built-ins, breakfast area, spacious laundry room with double LG ThinQ washers and dryers, Ecobee smart home technology, a whole-house generator, two brand-new air handlers, and a new roof completed in December 2025. Designed with modern sophistication and comfort in mind, the home features two spacious primary suites, one on each level. The upstairs primary retreat spans approximately 1,200 square feet and is surrounded by corner windows that frame sweeping golf course views, creating a peaceful setting for every morning. Its beautifully renovated bathroom offers a spa-like experience, while the first-floor primary suite provides ideal accommodations for guests. Four additional upstairs bedrooms and a loft with dedicated office space complete the second level. Outside, a resort-style backyard delivers the ultimate South Florida lifestyle. Enjoy a beautiful pool and spa, full outdoor kitchen, a shower and bathroom, multiple covered patio areas for dining and lounging, and generous side yard space made possible by the oversized corner lot. Whether hosting large gatherings or enjoying a quiet evening overlooking the golf course, the outdoor spaces are designed to maximize both comfort and scenery.

Save
Ask
Tour
Hide
Share
Listing Snapshot
Price 
$2,350,000
Days On Site 
29 Days
Bedrooms 
6
Inside Area (SqFt) 
5,528 sqft
Total Baths 
7
Full Baths 
5
Partial Baths 
2
Lot Size 
0.35 Acres
Year Built 
1980
MLS® Number 
B26045877
Status 
Active
Property Tax 
$24,184.1
HOA/Condo/Coop Fees 
$150 monthly
Sq Ft Source 
Public Records
Friends & Family
React
Comment
Invite
No Comments Yet

Did you know? You can invite friends and family to your search. They can join your search, rate and discuss listings with you.

What's This?
Private
Recent Activity
4 weeks agoListing first seen on site
4 weeks agoListing updated with changes from the MLS®
General Features
Acres 
0.35
Attached Garage 
Yes
Direction Faces 
West
Disclosures 
Owner Is Listing Agent
Garage 
Yes
Garage Spaces 
2
Levels 
Two
Number Of Stories 
2
Parking 
AttachedGarage
Parking Spaces 
4
Pets 
Yes
Property Sub Type 
Single Family Residence
Security 
Gated Community
Sewer 
Public Sewer
Special Circumstances 
Standard
SqFt Total 
7199
Utilities 
Cable AvailableSewer AvailableWater Available
Water Source 
Public
Zoning 
AR
Interior Features
Appliances 
DryerDishwasherFreezerGas RangeMicrowaveOvenWasher
Cooling 
Central Air
Flooring 
LaminateMarbleWood
Furnished 
Unfurnished
Heating 
Central
Interior 
Entrance FoyerHigh CeilingsWalk-In Closet(s)
Laundry Features 
InsideMain LevelLaundry Room
Main Level Bedrooms 
1
Spa 
Yes
Bedroom 2 
Dimensions - 17 X 15Level - MainArea - 255
Bedroom 3 
Dimensions - 20 X 14Level - UpperArea - 280
Bedroom 4 
Dimensions - 16 X 17Level - UpperArea - 272
Bedroom 5 
Dimensions - 16 X 14Level - UpperArea - 224
ConvertedBedroom 
Dimensions - 14 X 22Level - UpperArea - 308
Dining Room 
Dimensions - 14 X 13Level - MainArea - 182
Family Room 
Dimensions - 14 X 13Level - MainArea - 182
Great Room 
Dimensions - 25 X 25Level - MainArea - 625
Kitchen 
Dimensions - 17 X 21Level - MainArea - 357
Living Room 
Dimensions - 31 X 27Level - MainArea - 837
PrimaryBedroom 
Dimensions - 16 X 22Level - UpperArea - 352
Save
Ask
Tour
Hide
Share
Exterior Features
Construction Details 
Block
Exterior 
Outdoor Kitchen
Fencing 
Fenced
Other Structures 
Outdoor Kitchen
Patio And Porch 
CoveredPatio
Pool Features 
HeatedIn GroundPrivate
Private Pool 
Yes
Roof 
Spanish Tile
Spa 
Yes
Spa Features 
In Ground
Community Features
Association Amenities 
None
Association Dues 
150
Community Features 
Gated
Financing Terms Available 
CashConventional
HOA Fee Frequency 
Monthly
MLS Area 
4580
Schools
School District
Unknown
Elementary School
Verde K-8
Middle School
Boca Raton Community
High School
Boca Raton
Listing courtesy of Compass Florida LLC


All listings featuring the BMLS logo are provided by BeachesMLS, Inc. This information is not verified for authenticity or accuracy and is not guaranteed. Copyright © 2026 BeachesMLS, Inc. (a Flex MLS feed)
Last checked: 2026-07-26 04:52 AM UTC

Neighborhood & Commute
Source: Walkscore
Disclosure: Community information and market data powered by Constellation Data Labs. Information is deemed reliable but not guaranteed.
Powered by Showcase IDX, a Constellation1 Company
Save
Ask
Tour
Hide
Share
Share My QR
Success!
Copy of LREG logo (1)
  • SELLERS STRATEGY
  • ALL COMMUNITIES
  • SITEMAP
  • ADMIN
  • PRIVACY POLICY
  • CONTACT
  • SELLERS STRATEGY
  • ALL COMMUNITIES
  • SITEMAP
  • ADMIN
  • PRIVACY POLICY
  • CONTACT

Contact

 Camila Visser

954-812-1412
[email protected]

2054 Vista Parkway Emerald View, # 400
West Palm Beach, FL 33411

All Rights Reserved. Created By AgentFire.

EHO Logo 1

Copyright © 2026.