logo updated
  • SELLERS STRATEGY
  • SEARCH
    • MLS
    • New Constructions
  • FIND A COMMUNITY
    • View All Communities
    • Palm Beach County
    • Cities in Palm Beach County
      • Boca Raton
      • Boynton Beach
      • Delray Beach
      • Juno Beach Neighborhoods
      • Jupiter
      • Wellington
      • West Palm Beach
    • Broward County
    • Cities in Broward County
      • Parkland
  • RESOURCES
    • Home Buyer’s Success Guide
    • Your Home’s Value
    • Buyer & Seller Guides
    • Perfect Home Finder
    • Mortgage Calculator
  • BLOG
  • CONTACT
    • Contact Info
    • About Camila
Copy of LREG logo (1) – Copy
Menu
 
Menu
  • SELLERS STRATEGY
  • SEARCH
  • FIND A COMMUNITY
  • RESOURCES
  • BLOG
  • CONTACT
SEARCH
  • MLS
  • New Constructions
FIND A COMMUNITY
  • View All Communities
  • Palm Beach County
  • Cities in Palm Beach County
  • Broward County
  • Cities in Broward County
RESOURCES
  • Home Buyer’s Success Guide
  • Your Home’s Value
  • Buyer & Seller Guides
  • Perfect Home Finder
  • Mortgage Calculator
CONTACT
  • Contact Info
  • About Camila
Cities in Palm Beach County
  • Boca Raton
  • Boynton Beach
  • Delray Beach
  • Juno Beach Neighborhoods
  • Jupiter
  • Wellington
  • West Palm Beach
Cities in Broward County
  • Parkland
Company
  • Home
  • Success Stories
  • Blog
  • Accessibility
  • Contact
Real Estate
  • Buyers
  • Sellers
  • Featured Areas
  • Helpful Guides
Tools
  • Perfect Home Finder
  • What’s My Home Worth?
  • Mortgage Calculator
Address

[email protected]
1-888-321-2976
728 Quiet Valley Lane
Los Angeles
90017 CA

Property Search


Search
Dashboard
Listings
Searches
Sign in / Sign up
Save
Ask
Tour
Hide
Share
$2,899,000
62 Days On Site

8845 Skyward Street
Boca Raton, FL 33496

For Sale|Single Family Residence|Active
5
Beds
7
Total Baths
5
Full Baths
2
Partial Baths
5,330
SqFt
$544
/SqFt
2020
Built
Subdivision:
LOTUS
County:
Palm Beach

Due to the health concerns created by Coronavirus we are offering personal 1-1 online video walkthough tours where possible.
Call Now: 954-812-1412
Is this the listing for you? We can help make it yours.
954-812-1412
8845 Skyward Street8845 Skyward Street8845 Skyward Street8845 Skyward Street
Save
Ask
Tour
Hide
Share
Photos
Map
Nearby Listings
Virtual Tour

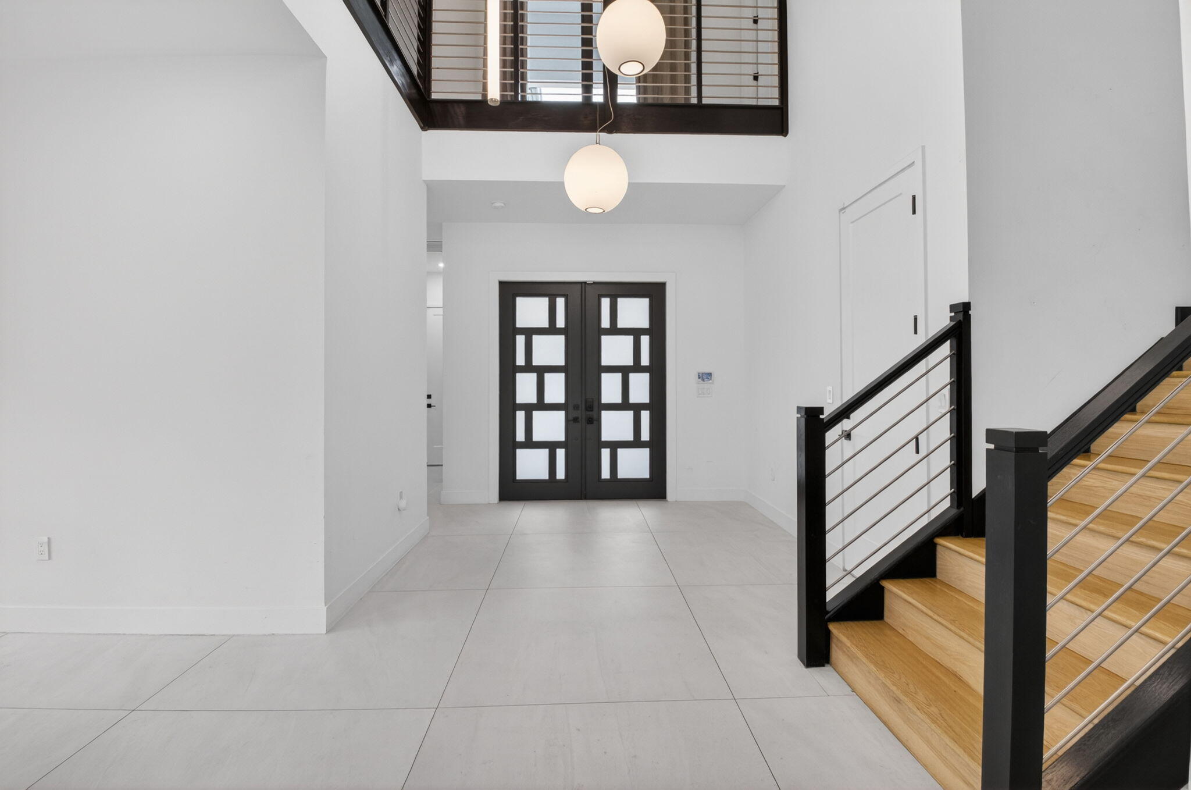
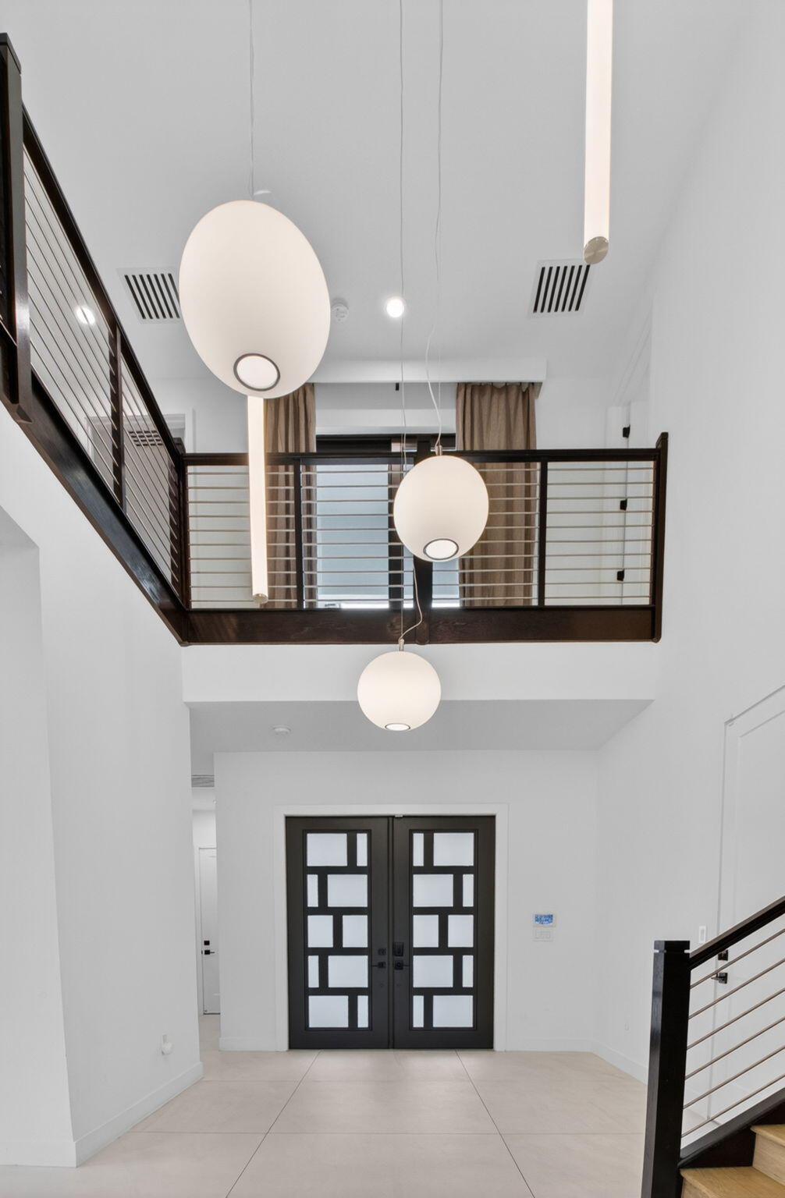
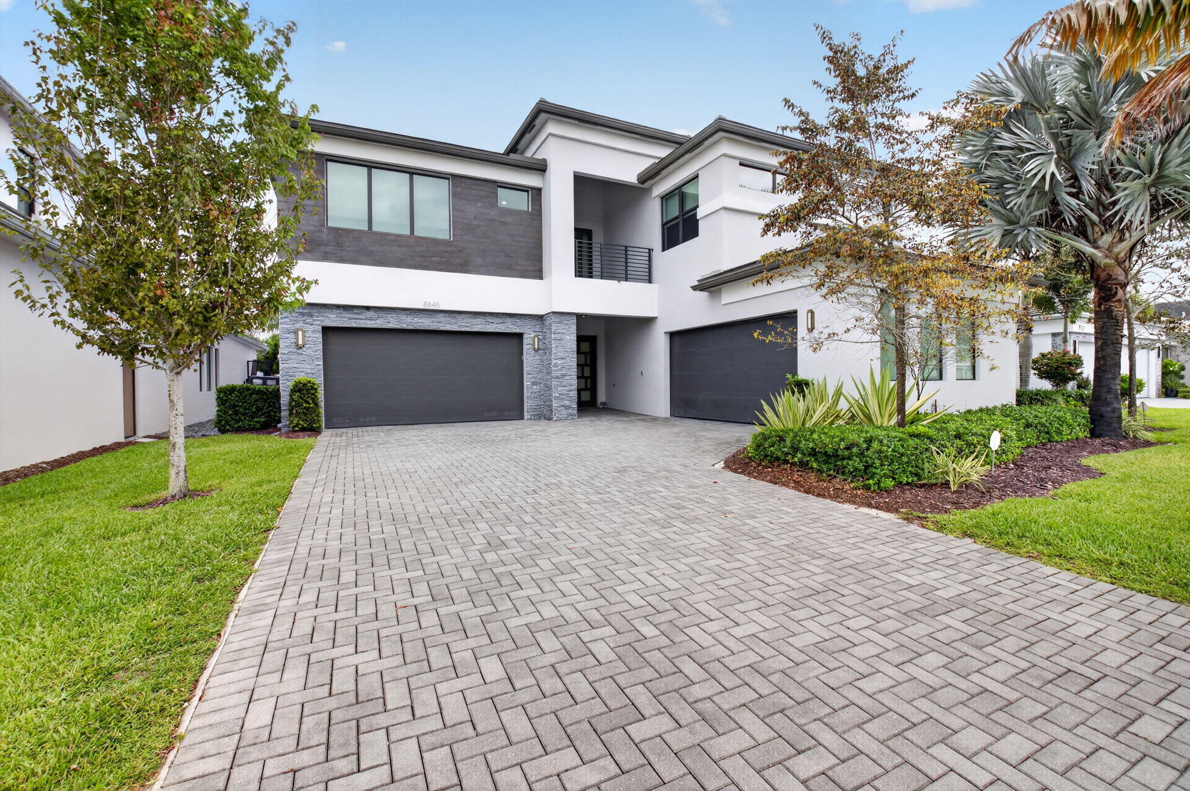
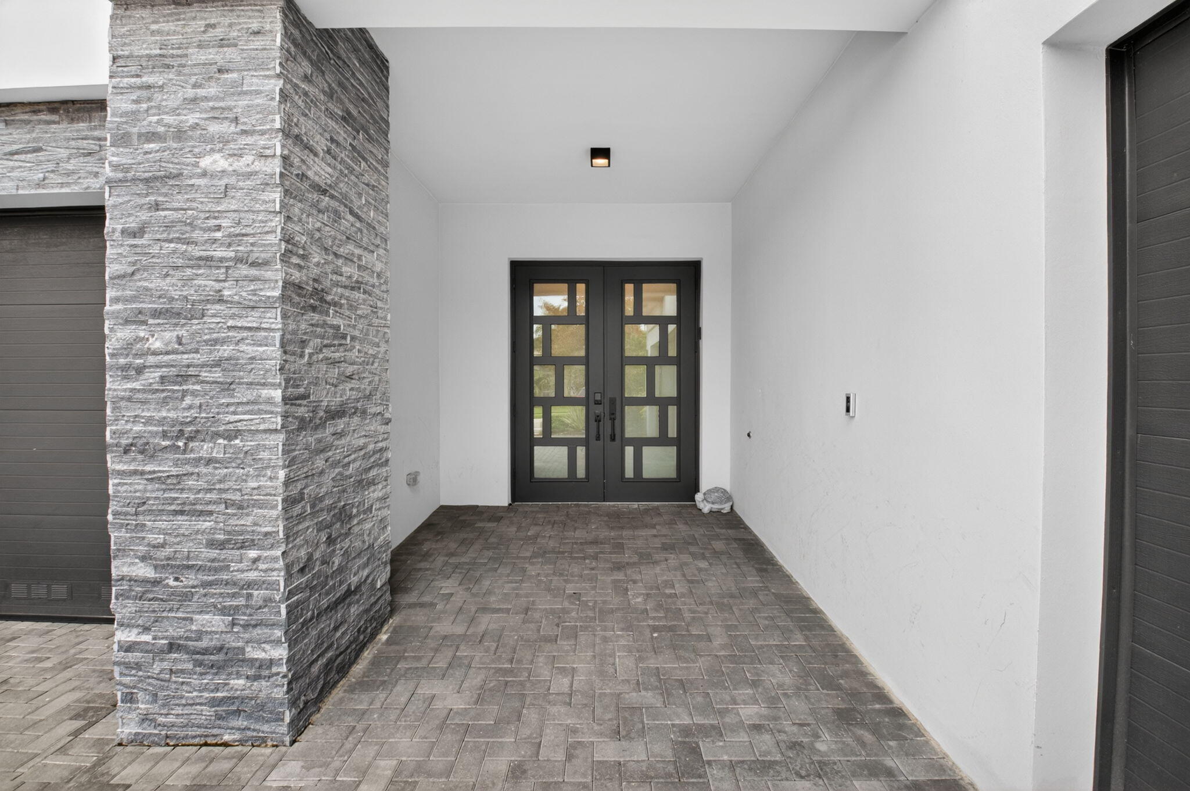
This uniquely customized Maldives model is a one-of-a-kind masterpiece. 5 bdrms, 5.2 bths, den+office, media room, loft, 4 car garage. The floor plan was thoughtfully re-imagined with a wall removed to expand the kitchen & dining area into one generous space. The club room features a wet bar with custom cabinetry & a full-size wine refrigerator. The chef's kitchen is exquisitely crafted, with made-to-order cabinetry, designer fixtures, & high-end Dacor appliances. You can enjoy the view from the screened balcony. Fully outfitted closets in the bedrooms. The bathrooms have been redone with luxury finishes; the primary bath features a steam shower. The oversized backyard provides abundant space & large pool. The patio is a serene retreat with phantom screens & rich wood ceilings. Lotus is one of the finest resort-style, luxury home communities in West Boca Raton by leading home builder, GL Homes. This exclusive gated community features contemporary and ultramodern home designs. Lotus Boca Raton offers residents a sophisticated lifestyle with world-class amenities. This home is a flawless blend of elegance, sophistication, & meticulous craftsmanship—a true gem for the for the luxury buyer seeking the finest in design & quality. EXCLUSIONS: Media room TVs, chairs & equipment. Additional Features Worthy of Note: Light fixtures are INCLUDED. Architectural Changes from Builder's Plan: Club Room divided into 2 spaces to include an office. Glass sliding door added to kitchen. Wall removed between dining room & kitchen to create large, open area. Custom Bar with full sized Subzero wine refrigerator. Pre-wired outside for future summer kitchen. Sonos sound system indoors & out. Air conditioning in 1 of the 4 garages. Kitchen: 2 separate sinks, pot filler at cooktop, hood, Insta hot, glass sliders to the patio. Toto toilet in master bath. Motorized phantom screens on patio & balcony. Approval to expand driveway 2 ft. on left & 4 ft on right received from HOA. Putting green.

Save
Ask
Tour
Hide
Share
Listing Snapshot
Price 
$2,899,000
Days On Site 
62 Days
Bedrooms 
5
Inside Area (SqFt) 
5,330 sqft
Total Baths 
7
Full Baths 
5
Partial Baths 
2
Lot Size 
0.19 Acres
Year Built 
2020
MLS® Number 
B26045871
Status 
Active
Property Tax 
$28,394.68
HOA/Condo/Coop Fees 
$720 monthly
Sq Ft Source 
Public Records
Friends & Family
React
Invite
Recent Activity
a month agoListing updated with changes from the MLS®
a month agoPrice changed to $2,899,000
2 months agoListing first seen on site
General Features
Acres 
0.19
Attached Garage 
Yes
Direction Faces 
South
Garage 
Yes
Garage Spaces 
4
Levels 
Two
Number Of Stories 
2
Parking 
AttachedDrivewayGarageGarage Door Opener
Parking Spaces 
4
Pets 
Breed RestrictionsYes
Property Sub Type 
Single Family Residence
Security 
Smoke Detector(s)Fire AlarmGated with GuardGated CommunitySecurity Guard
Sewer 
Public Sewer
Special Circumstances 
Standard
SqFt Total 
7157
Style 
Contemporary
Utilities 
Cable AvailableElectricity ConnectedNatural Gas ConnectedSewer ConnectedWater Connected
Water Source 
Public
Zoning 
AGR-PUD
Interior Features
Appliances 
CooktopDryerDishwasherGas CooktopDisposalGas RangeGas Water HeaterMicrowaveOvenRefrigeratorVented Exhaust FanWater HeaterWine RefrigeratorWasher
Cooling 
Central AirCeiling Fan(s)ElectricZoned
Flooring 
Ceramic TileTileHardwood
Furnished 
Unfurnished
Heating 
CentralElectricZoned
Interior 
Wet BarEat-in KitchenHigh CeilingsKitchen IslandSoaking TubVaulted Ceiling(s)BarWalk-In Closet(s)
Laundry Features 
Laundry Room
Main Level Bedrooms 
1
Window Features 
Storm Window(s)
Bedroom 2 
Dimensions - 14 X 13Level - MainArea - 182
Bedroom 3 
Dimensions - 14 X 15Level - UpperArea - 210
Bedroom 4 
Dimensions - 16 X 13Level - UpperArea - 208
Bedroom 5 
Dimensions - 14 X 12Level - UpperArea - 168
Den 
Dimensions - 14 X 16Level - MainArea - 224
Kitchen 
Dimensions - 17 X 18Level - MainArea - 306
Living Room 
Dimensions - 19 X 21Level - MainArea - 399
Loft 
Dimensions - 19 X 18Level - UpperArea - 342
Media Room 
Level - Upper
PrimaryBedroom 
Dimensions - 16 X 18Level - UpperArea - 288
Save
Ask
Tour
Hide
Share
Exterior Features
Construction Details 
BlockStoneStucco
Exterior 
BalconyOther
Fencing 
Back YardFenced
Lot Features 
Waterfront
Other Structures 
Pergola
Patio And Porch 
CoveredPatioScreened
Pool Features 
FencedIn GroundPrivateAssociation
Private Pool 
Yes
Road Frontage 
Private Road
Roof 
FlatTile
View 
CanalPoolWater
Waterfront 
Yes
Waterview 
CanalPoolWater
Windows/Doors 
Storm Window(s)
Community Features
Association Amenities 
PoolBasketball CourtClubhouseFitness CenterGatedMaintenancePlaygroundRecreation FacilitiesTennis Court(s)
Association Dues 
2160
Community Features 
Gated
Financing Terms Available 
CashConventional
HOA Fee Frequency 
Quarterly
MLS Area 
4750
Schools
School District
Unknown
Elementary School
Whispering Pines (Palm Beach)
Middle School
Eagles Landing
High School
Olympic Heights
Listing courtesy of Luxury Partners Realty


All listings featuring the BMLS logo are provided by BeachesMLS, Inc. This information is not verified for authenticity or accuracy and is not guaranteed. Copyright © 2026 BeachesMLS, Inc. (a Flex MLS feed)
Last checked: 2026-08-27 07:55 PM UTC

Neighborhood & Commute
Source: Walkscore
Disclosure: Community information and market data powered by Constellation Data Labs. Information is deemed reliable but not guaranteed.
Powered by Showcase IDX, a Constellation1 Company
Save
Ask
Tour
Hide
Share
Share My QR
Success!
Copy of LREG logo (1)
  • SELLERS STRATEGY
  • ALL COMMUNITIES
  • SITEMAP
  • ADMIN
  • PRIVACY POLICY
  • CONTACT
  • SELLERS STRATEGY
  • ALL COMMUNITIES
  • SITEMAP
  • ADMIN
  • PRIVACY POLICY
  • CONTACT

Contact

 Camila Visser

954-812-1412
[email protected]

2054 Vista Parkway Emerald View, # 400
West Palm Beach, FL 33411

All Rights Reserved. Created By AgentFire.

EHO Logo 1

Copyright © 2026.