logo updated
  • SELLERS STRATEGY
  • SEARCH
    • MLS
    • New Constructions
  • FIND A COMMUNITY
    • View All Communities
    • Palm Beach County
    • Cities in Palm Beach County
      • Boca Raton
      • Boynton Beach
      • Delray Beach
      • Juno Beach Neighborhoods
      • Jupiter
      • Wellington
      • West Palm Beach
    • Broward County
    • Cities in Broward County
      • Parkland
  • RESOURCES
    • Home Buyer’s Success Guide
    • Your Home’s Value
    • Buyer & Seller Guides
    • Perfect Home Finder
    • Mortgage Calculator
  • BLOG
  • CONTACT
    • Contact Info
    • About Camila
Copy of LREG logo (1) – Copy
Menu
 
Menu
  • SELLERS STRATEGY
  • SEARCH
  • FIND A COMMUNITY
  • RESOURCES
  • BLOG
  • CONTACT
SEARCH
  • MLS
  • New Constructions
FIND A COMMUNITY
  • View All Communities
  • Palm Beach County
  • Cities in Palm Beach County
  • Broward County
  • Cities in Broward County
RESOURCES
  • Home Buyer’s Success Guide
  • Your Home’s Value
  • Buyer & Seller Guides
  • Perfect Home Finder
  • Mortgage Calculator
CONTACT
  • Contact Info
  • About Camila
Cities in Palm Beach County
  • Boca Raton
  • Boynton Beach
  • Delray Beach
  • Juno Beach Neighborhoods
  • Jupiter
  • Wellington
  • West Palm Beach
Cities in Broward County
  • Parkland
Company
  • Home
  • Success Stories
  • Blog
  • Accessibility
  • Contact
Real Estate
  • Buyers
  • Sellers
  • Featured Areas
  • Helpful Guides
Tools
  • Perfect Home Finder
  • What’s My Home Worth?
  • Mortgage Calculator
Address

[email protected]
1-888-321-2976
728 Quiet Valley Lane
Los Angeles
90017 CA

Property Search


Search
Dashboard
Listings
Searches
Sign in / Sign up
Save
Ask
Tour
Hide
Share
$4,295,000
31 Days On Site

9616 Moritz Way
Delray Beach, FL 33446

For Sale|Single Family Residence|Active
6
Beds
9
Total Baths
7
Full Baths
2
Partial Baths
7,568
SqFt
$568
/SqFt
2016
Built
Subdivision:
HYDER AGR PUD PL 3
County:
Palm Beach

Due to the health concerns created by Coronavirus we are offering personal 1-1 online video walkthough tours where possible.
Call Now: 954-812-1412
Is this the listing for you? We can help make it yours.
954-812-1412
9616 Moritz Way9616 Moritz Way9616 Moritz Way9616 Moritz Way
Save
Ask
Tour
Hide
Share
Photos
Map
Nearby Listings
Virtual Tour

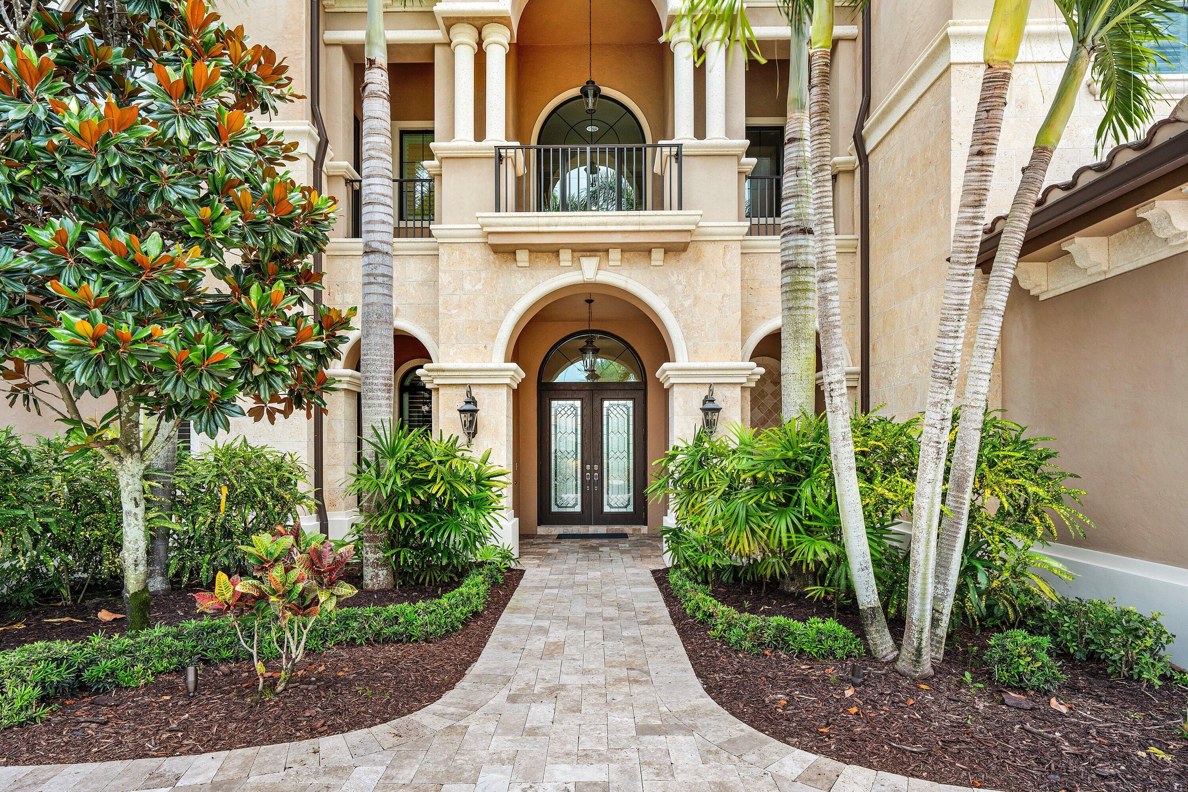
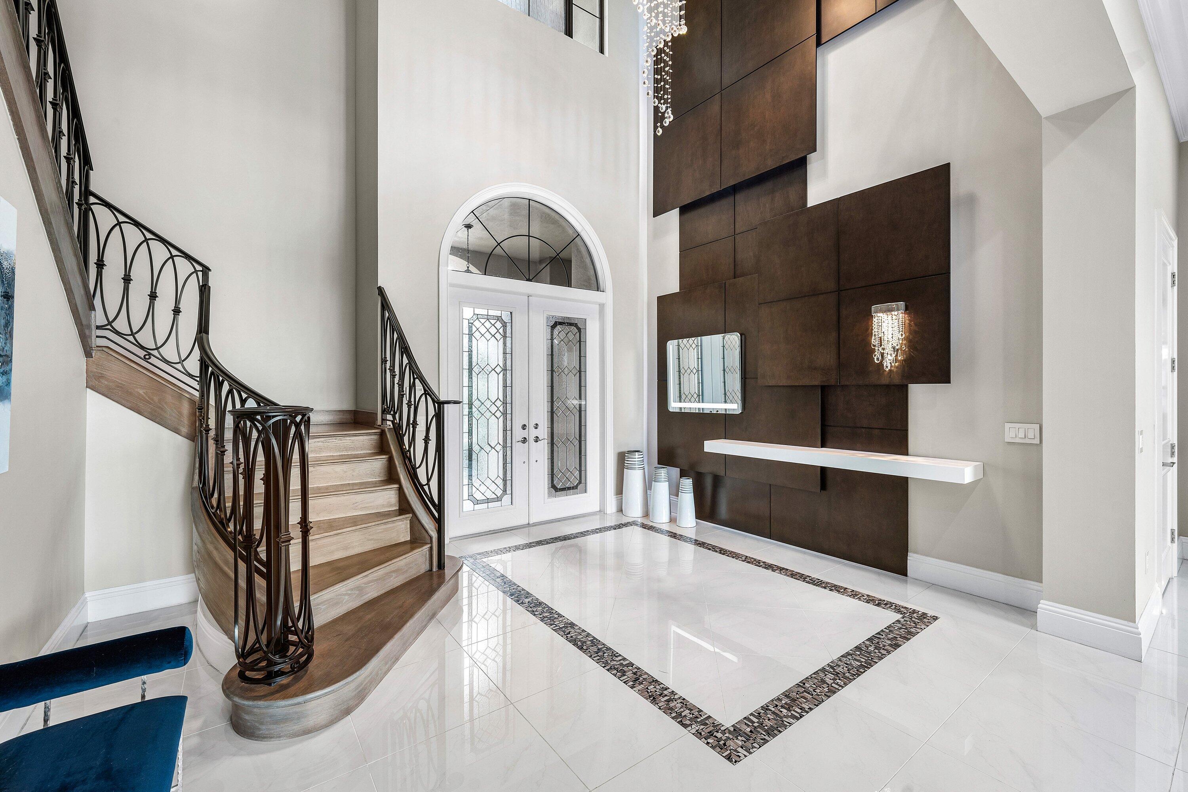
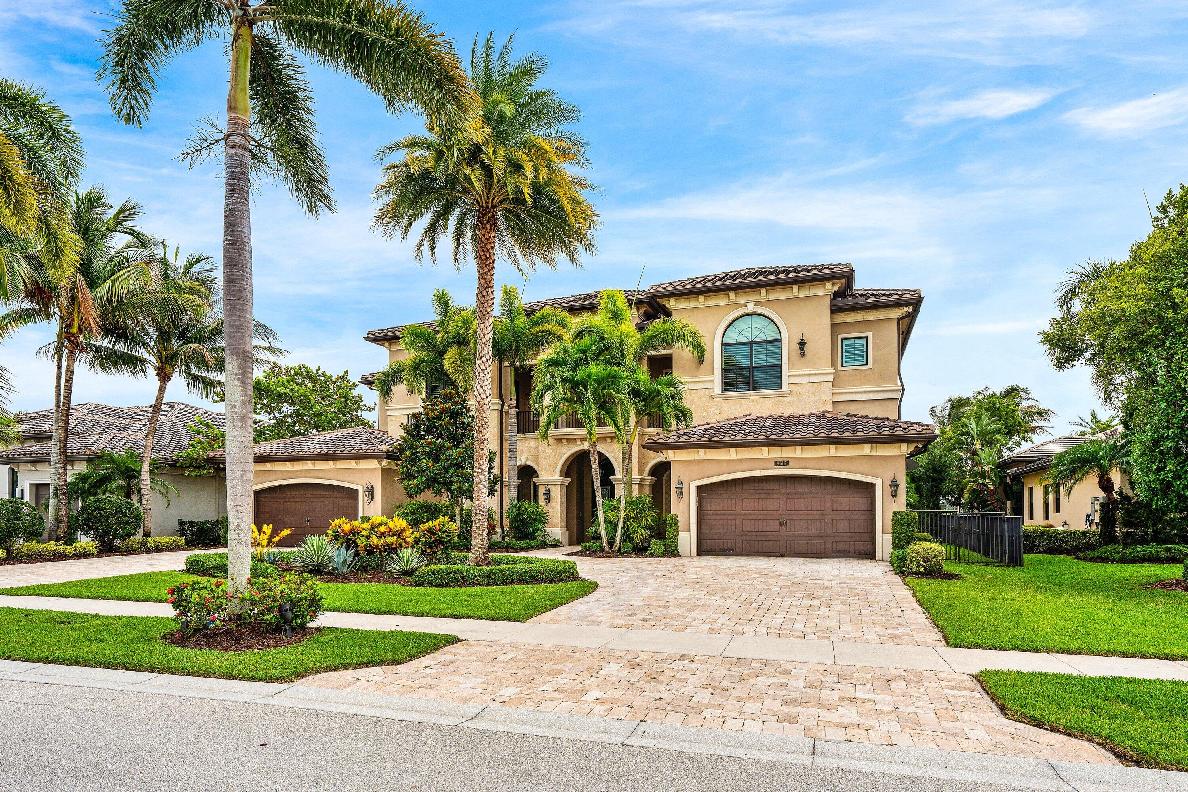
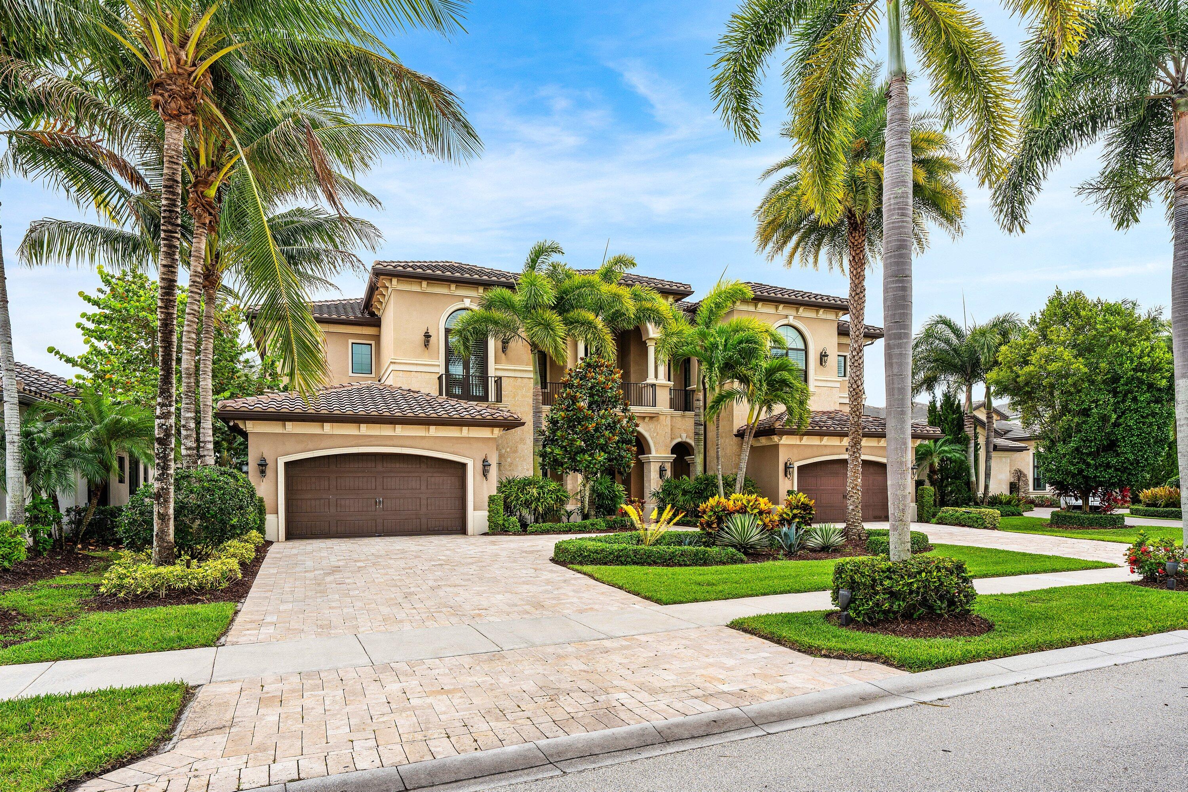
Elegantly appointed and curated by Boca Raton's Brown Design Group, this "Palazzo" model sets the bar for executive-class living in Seven Bridges. Situated on a breathtaking winding-lakefront lot spanning more than 1/3 acre, this home is certain to capture the attention of the most discerning buyers seeking an elevated lifestyle defined by custom finishes, thoughtful planning, and uncompromising quality. Encompassing an impressive 7,568 square feet of luxurious living space, this extraordinary residence offers 6 bedrooms, 7 full bathrooms, and 2 half baths, designed to accommodate both grand-scale entertaining and everyday comfort. From the moment you enter, meticulous attention to detail is evident through custom millwork, sophisticated coffered ceiling treatments, designer lighting, and a selection of finishes that create an atmosphere of timeless elegance. The heart of the home is a chef-inspired kitchen featuring dramatic quartz countertops and backsplashes, striking Level VI Luxor Wenge stacked cabinetry, and an exceptional suite of premium Wolf, Sub-Zero, and Bosch appliances. A spectacular enclosed and backlit wine room provides the perfect showcase for treasured collections, while the stunning 550-gallon custom saltwater aquarium, positioned between the living room and club room/office, serves as a captivating focal point. The private media room/theater offers the ultimate setting for immersive movie nights, sporting events, and at-home entertainment. The first-floor main living areas are enhanced by porcelain and engineered hardwood flooring, with additional engineered hardwood extending throughout the second-floor loft and 5 of 6 bedrooms. The luxurious primary suite offers a private sanctuary complete with His and Hers spa-inspired bathrooms and expansive custom-fitted closets, while every guest bedroom is appointed with its own custom closet system. Outdoor living is equally impressive. Enjoy an idyllic southern exposure overlooking one of Seven Bridges' most desirable lakefront settings from the resort-style backyard, complete with a heated, salt-chlorinated pool and spa, lush landscaping, a covered lanai, fully fenced grounds, and a beautifully appointed summer kitchen - perfectly suited for year-round entertaining. Beyond its striking aesthetic, this residence delivers the peace of mind and convenience today's luxury buyers expect, including full PGT impact-glass protection, hurricane-rated garage doors, a 38kW Generac whole-house generator, four-zone HVAC, Lutron lighting, central vacuum, alarm system, and dual two-car garages with epoxy-coated flooring. Additional highlights include first and second-floor laundry rooms, custom window treatments, and a level of craftsmanship rarely found in today's market. This is more than a home—it's a bespoke estate that embodies the essence of elevated South Florida living. A rare opportunity to own one of Seven Bridges' most exceptional residences.

Save
Ask
Tour
Hide
Share
Listing Snapshot
Price 
$4,295,000
Days On Site 
31 Days
Bedrooms 
6
Inside Area (SqFt) 
7,568 sqft
Total Baths 
9
Full Baths 
7
Partial Baths 
2
Lot Size 
0.38 Acres
Year Built 
2016
MLS® Number 
B26044929
Status 
Active
Property Tax 
$51,972.59
HOA/Condo/Coop Fees 
$1,074.67 monthly
Sq Ft Source 
Assessor
Friends & Family
React
Invite
Recent Activity
a month agoListing first seen on site
a month agoListing updated with changes from the MLS®
General Features
Acres 
0.38
Attached Garage 
Yes
Direction Faces 
North
Disclosures 
Deed Restriction
Foundation 
Slab
Garage 
Yes
Garage Spaces 
4
Levels 
Two
Number Of Stories 
2
Parking 
AttachedCircular DrivewayDrivewayGarageGarage Door Opener
Parking Spaces 
14
Pets 
Breed RestrictionsDogs OKYes
Property Sub Type 
Single Family Residence
Security 
Security System OwnedSecurity GateGated with GuardGated CommunitySmoke Detector(s)
Sewer 
Public Sewer
Special Circumstances 
Standard
SqFt Total 
9803
Style 
ColonialMediterranean
Utilities 
Cable AvailableElectricity ConnectedNatural Gas ConnectedPhone AvailableSewer ConnectedUnderground UtilitiesWater Connected
Water Source 
Public
Zoning 
AGR-PUD
Interior Features
Appliances 
CooktopDryerDishwasherFree-Standing FreezerFreezerGas CooktopDisposalGas Water HeaterIce MakerMicrowaveOvenRefrigeratorWater HeaterWine RefrigeratorWasher
Cooling 
Central AirCeiling Fan(s)ElectricZoned
Electric 
Generator
Fireplace 
Yes
Fireplace Features 
Decorative
Flooring 
CarpetTileHardwood
Furnished 
Negotiable
Heating 
CentralElectricZoned
Interior 
Wet BarBreakfast BarBuilt-in FeaturesCathedral Ceiling(s)Central VacuumEntrance FoyerEat-in KitchenHigh CeilingsKitchen IslandPantry
Laundry Features 
InsideMain LevelLower LevelLaundry RoomMultiple LocationsSinkUpper Level
Main Level Bedrooms 
1
Spa 
Yes
Window Features 
BlindsDrapesPlantation Shutters
Bedroom 2 
Dimensions - 12 X 12Level - MainArea - 144
Bedroom 3 
Dimensions - 15.3 X 14.6Level - SecondArea - 223
Bedroom 4 
Dimensions - 16.8 X 13.3Level - SecondArea - 223
Bedroom 5 
Dimensions - 14.7 X 13.5Level - SecondArea - 198
Dining Room 
Dimensions - 17.11 X 13Level - MainArea - 222
Family Room 
Dimensions - 20.9 X 20.1Level - MainArea - 420
Game Room 
Dimensions - 27.3 X 15.1Level - MainArea - 412Description - Club Room/Office
Kitchen 
Dimensions - 19.89 X 15.6Level - MainArea - 310
Living Room 
Dimensions - 19.39 X 18.7Level - MainArea - 362
Media Room 
Dimensions - 20 X 13.11Level - MainArea - 262
Other 
Dimensions - 15.8 X 14.6Level - SecondArea - 230Description - Bedroom 6
PrimaryBedroom 
Dimensions - 24.8 X 15.1Level - SecondArea - 374
Save
Ask
Tour
Hide
Share
Exterior Features
Construction Details 
Block
Exterior 
BalconyBuilt-in BarbecueBarbecueGardenLightingOutdoor KitchenOutdoor Shower
Fencing 
Back YardFenced
Lot Features 
LandscapedGardenWaterfront
Other Structures 
Outdoor Kitchen
Patio And Porch 
CoveredPatioPorch
Pool Features 
In GroundPool/Spa ComboSalt WaterWaterfallAssociationHeatedPrivate
Private Pool 
Yes
Road Frontage 
City StreetPrivate Road
Roof 
Barrel
Spa 
Yes
Spa Features 
HeatedIn Ground
View 
GardenLakePoolWater
Waterfront 
Yes
Waterfront Features 
Lake Front
Waterview 
GardenLakePoolWater
Windows/Doors 
BlindsDrapesPlantation Shutters
Community Features
Association Amenities 
PoolBasketball CourtBilliard RoomCabanaClubhouseFitness CenterGatedManagementPlaygroundRecreation FacilitiesSaunaSpa/Hot TubSecurityTennis Court(s)Trail(s)
Association Dues 
3224
Community Features 
GatedStreet LightsSidewalks
Financing Terms Available 
CashConventional
HOA Fee Frequency 
Quarterly
MLS Area 
4740
Roads 
Asphalt
Schools
School District
Unknown
Elementary School
Whispering Pines (Palm Beach)
Middle School
Eagles Landing
High School
Olympic Heights
Listing courtesy of RE/MAX Services


All listings featuring the BMLS logo are provided by BeachesMLS, Inc. This information is not verified for authenticity or accuracy and is not guaranteed. Copyright © 2026 BeachesMLS, Inc. (a Flex MLS feed)
Last checked: 2026-07-26 06:34 AM UTC

Neighborhood & Commute
Source: Walkscore
Disclosure: Community information and market data powered by Constellation Data Labs. Information is deemed reliable but not guaranteed.
Powered by Showcase IDX, a Constellation1 Company
Save
Ask
Tour
Hide
Share
Share My QR
Success!
Copy of LREG logo (1)
  • SELLERS STRATEGY
  • ALL COMMUNITIES
  • SITEMAP
  • ADMIN
  • PRIVACY POLICY
  • CONTACT
  • SELLERS STRATEGY
  • ALL COMMUNITIES
  • SITEMAP
  • ADMIN
  • PRIVACY POLICY
  • CONTACT

Contact

 Camila Visser

954-812-1412
[email protected]

2054 Vista Parkway Emerald View, # 400
West Palm Beach, FL 33411

All Rights Reserved. Created By AgentFire.

EHO Logo 1

Copyright © 2026.